7,977 Results

EDIT SEARCH FILTERS
Clear All FiltersSplit Bedrooms
Sort By:  

7,977 RESULTS

SEARCH FILTERS

    Plan Type
    Square Feet
    Bedrooms
    Bathrooms
    Stories
    Garage (Vehicle Spaces)
    Architectural Styles

    Outdoor Living

    Bedroom Options
    Kitchen & Dining
    Laundry Location
    Additional Rooms

    Garage Type

    Garage Features
    Other Features
    Foundation Type

    Plan Width (FT)
    Plan Depth (FT)
    Plan Height (FT)
    Framing Type
    Media Filters
SEARCHING...
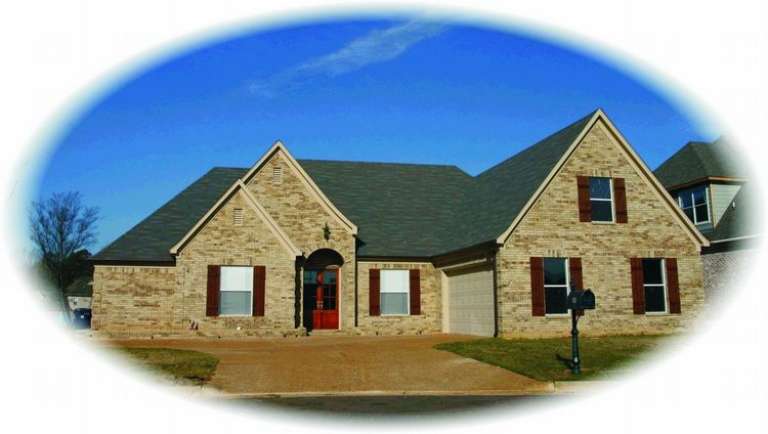
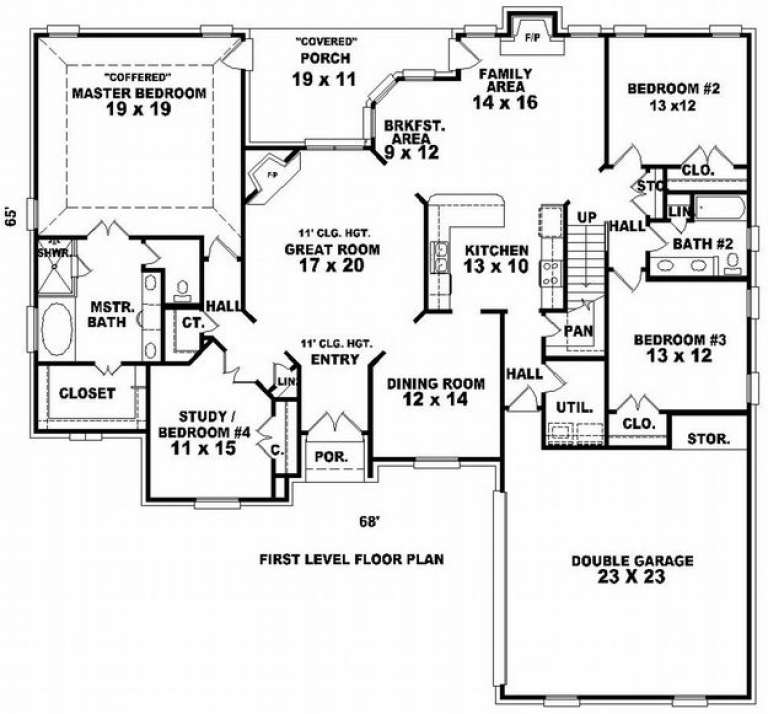
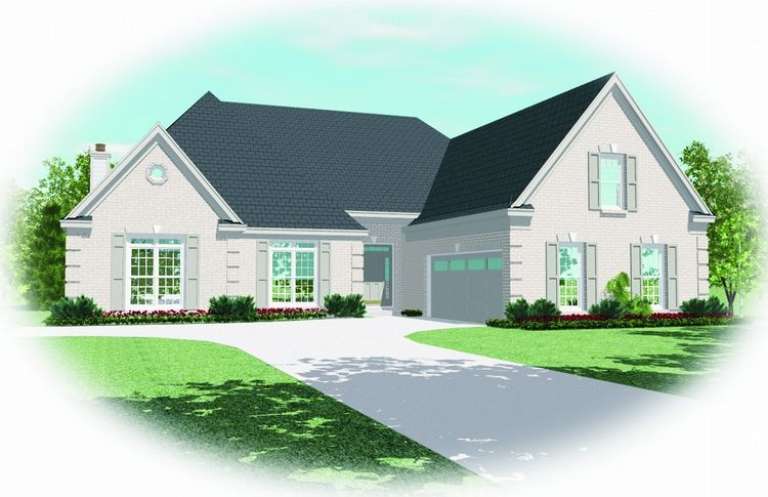
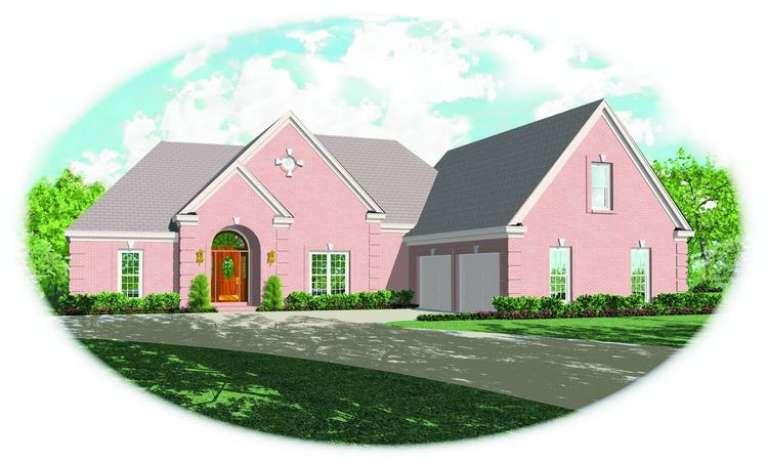
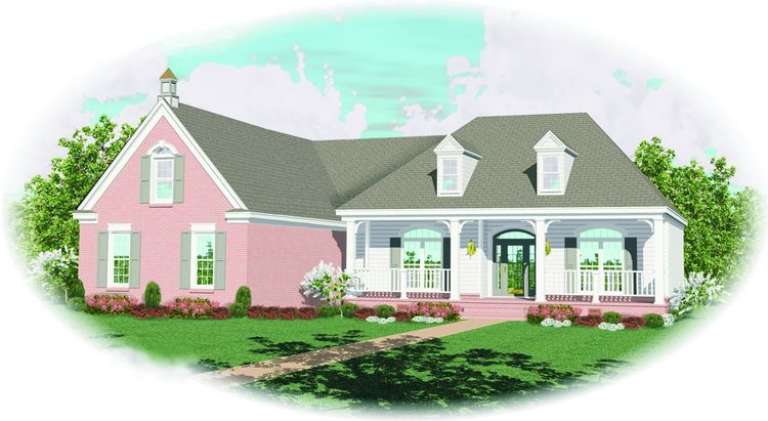
House Plan House Plan #9721 Front Photo

PLAN #053-01850

Starting at

$1,248
Sq Ft 2,612
Beds 3
Baths 2
½ Baths 0
Cars 2
Stories 1.5
Width 68'
Depth 65'
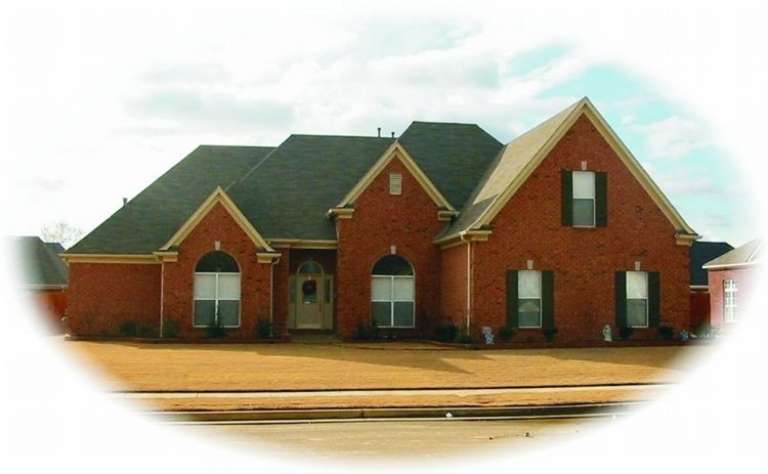
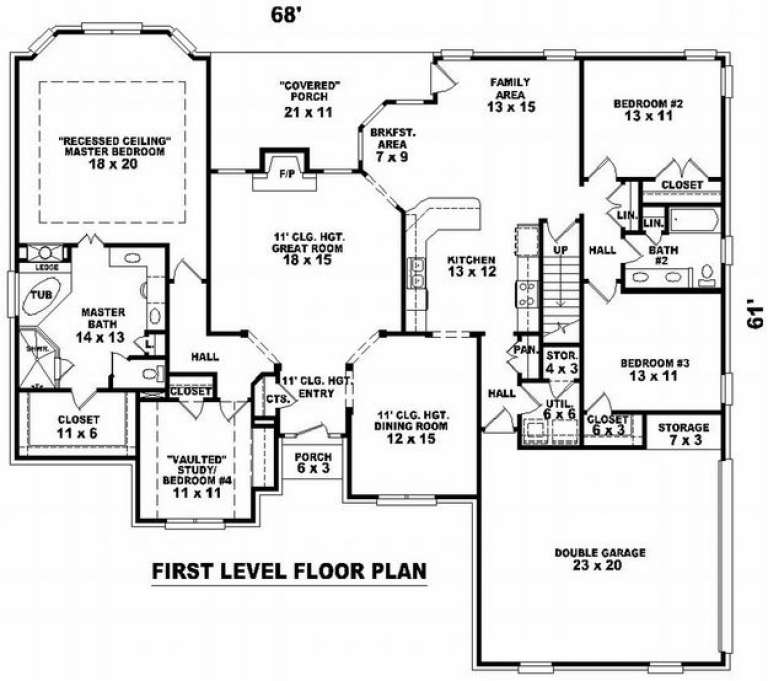
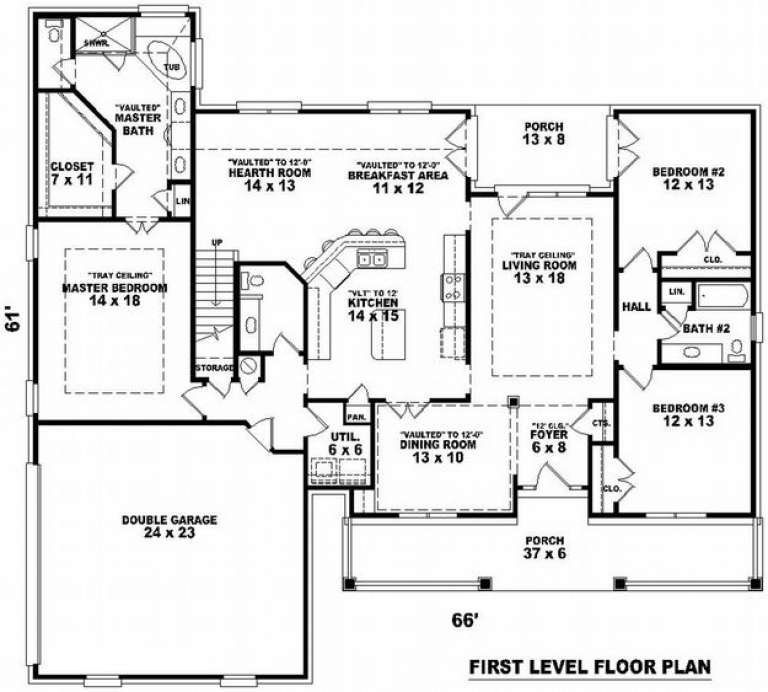
House Plan House Plan #9329 Front Photo

PLAN #053-01745

Starting at

$1,248
Sq Ft 2,543
Beds 3
Baths 2
½ Baths 0
Cars 2
Stories 1.5
Width 68'
Depth 61'
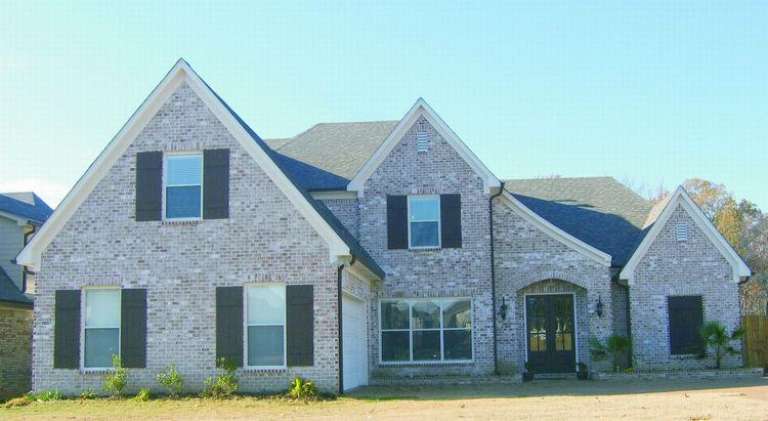
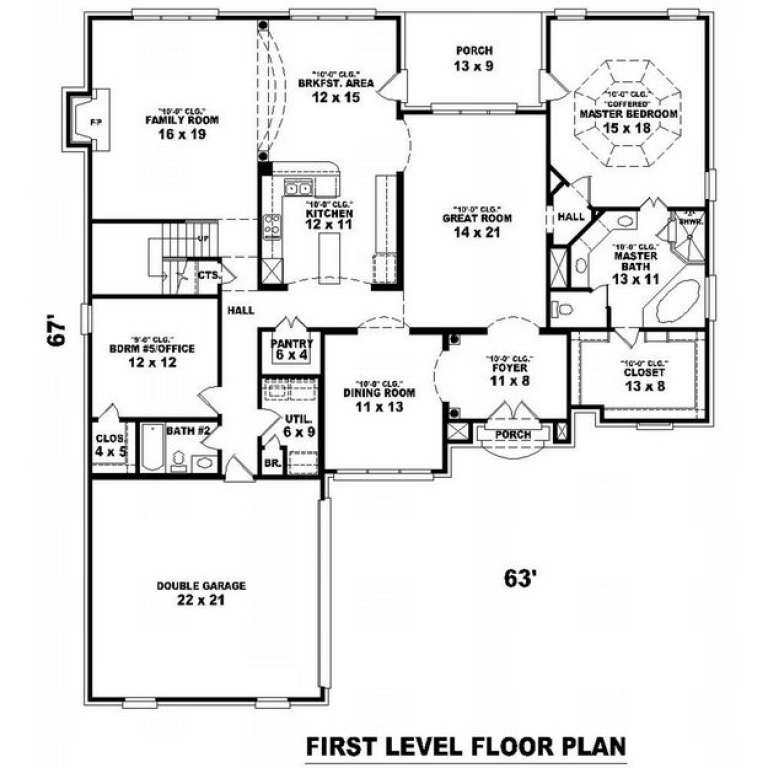
House Plan House Plan #9333 Front Photo

PLAN #053-01749

Starting at

$1,603
Sq Ft 3,573
Beds 3
Baths 4
½ Baths 0
Cars 2
Stories 2
Width 63'
Depth 67'
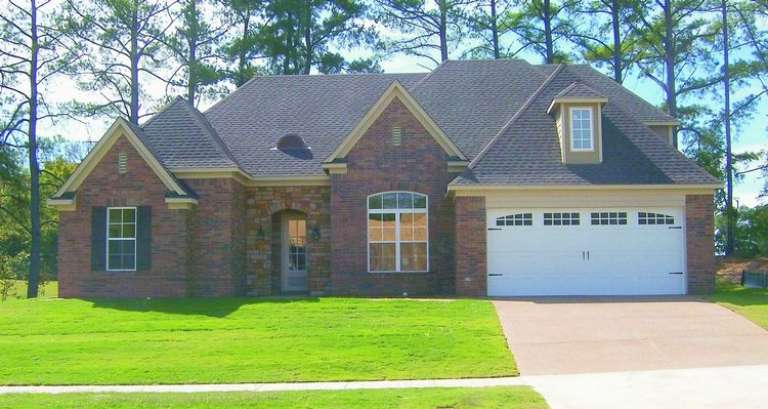
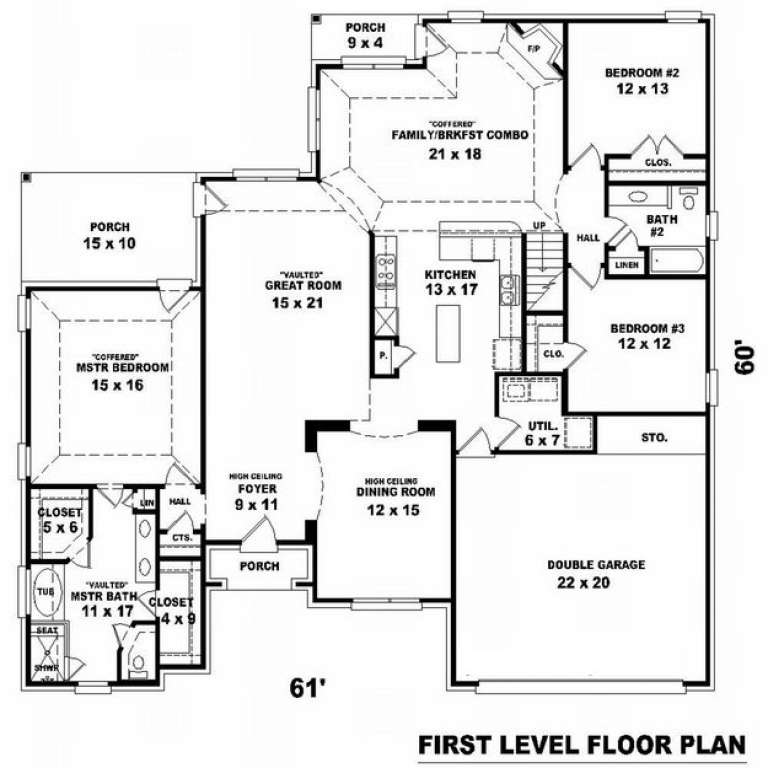
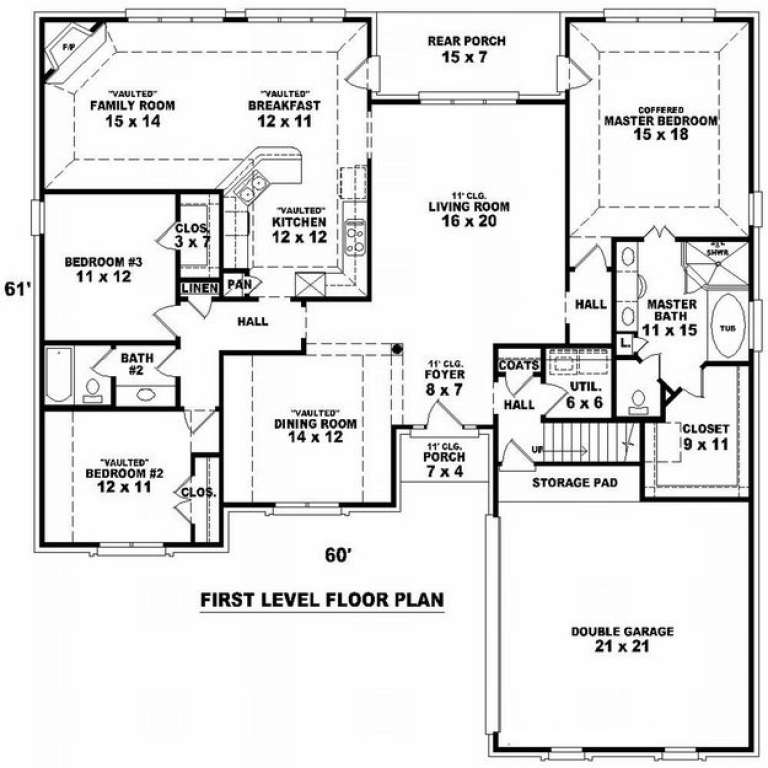
House Plan House Plan #9216 Front Photo

PLAN #053-01632

Starting at

$1,205
Sq Ft 2,376
Beds 3
Baths 2
½ Baths 0
Cars 2
Stories 1.5
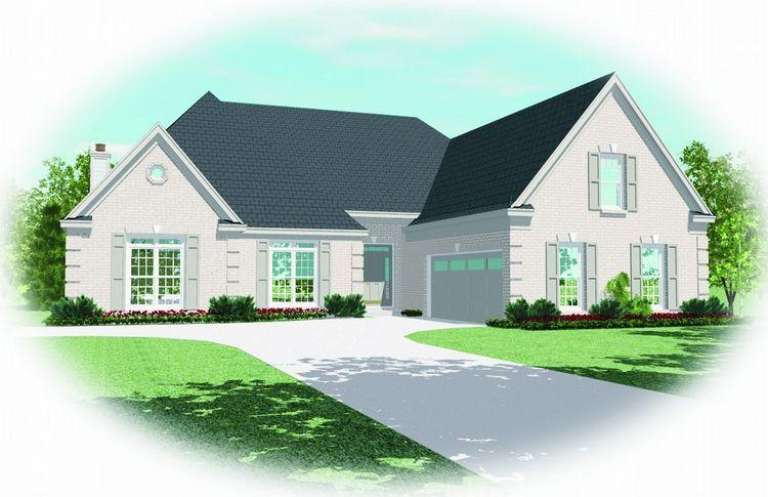
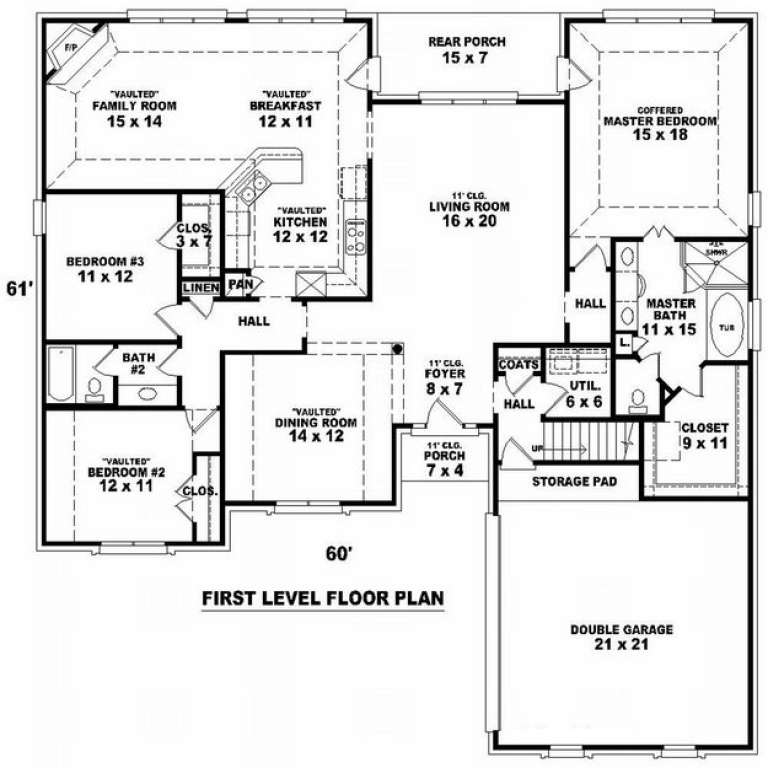
Width 61'
Depth 60'
House Plan House Plan #9217 Front Photo

PLAN #053-01633

Starting at

$1,248
Sq Ft 2,682
Beds 4
Baths 3
½ Baths 0
Cars 2
Stories 1.5
Width 61'
Depth 60'
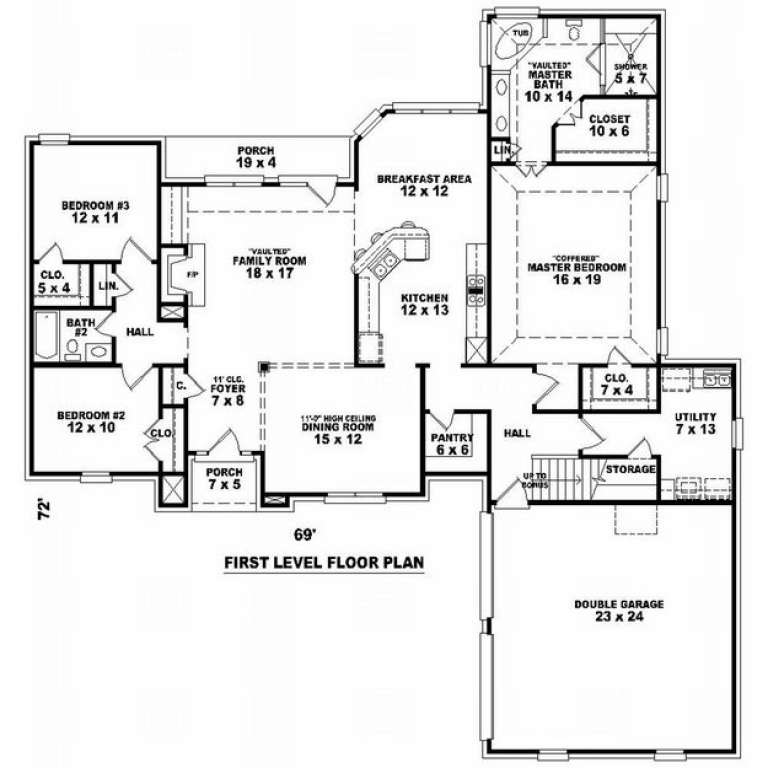
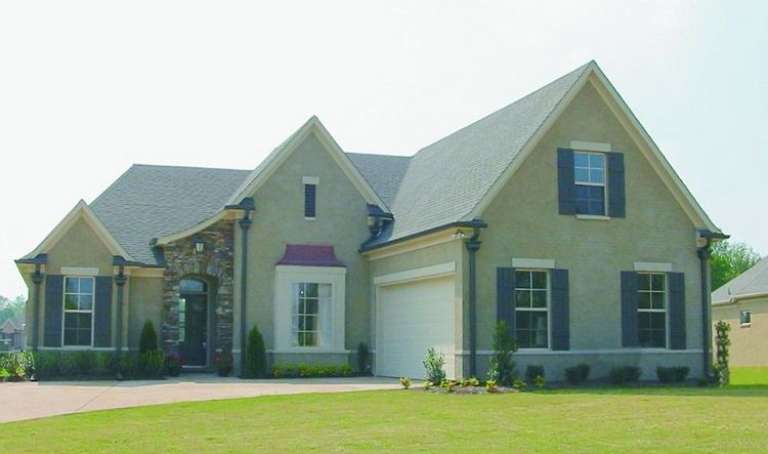
House Plan House Plan #9162 Front Elevation

PLAN #053-01578

Starting at

$1,315
Sq Ft 2,765
Beds 3
Baths 2
½ Baths 0
Cars 2
Stories 1.5
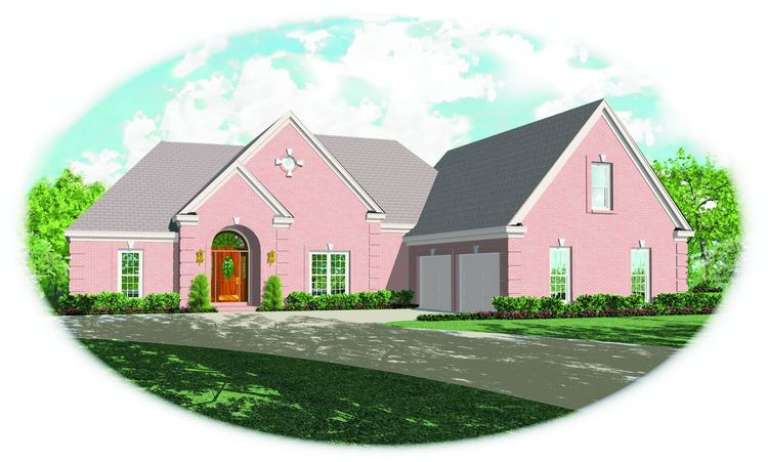
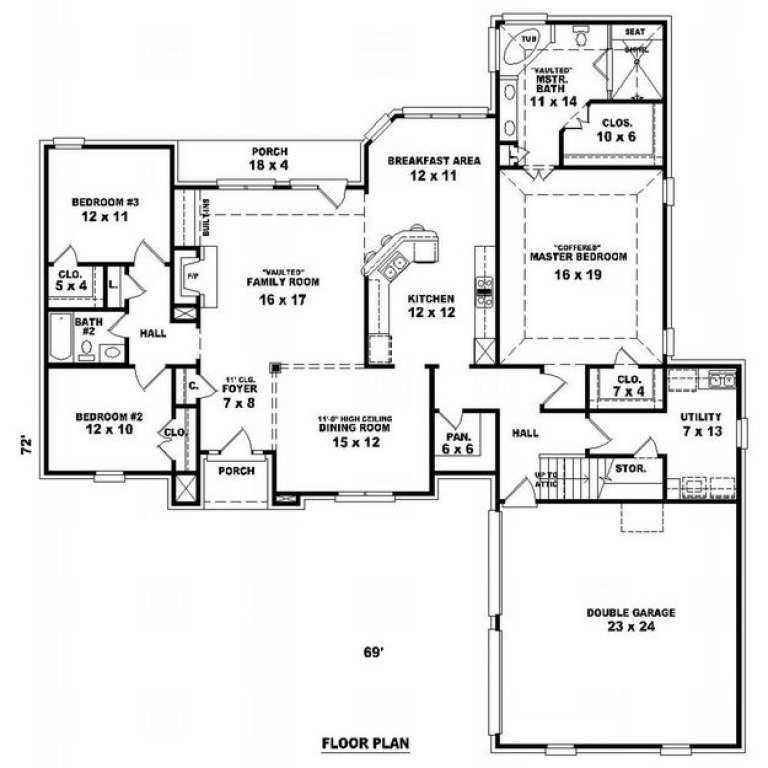
Width 69'
Depth 72'
House Plan House Plan #9163 Front Elevation

PLAN #053-01579

Starting at

$1,205
Sq Ft 2,358
Beds 3
Baths 2
½ Baths 0
Cars 2
Stories 1.5
Width 69'
Depth 72'
House Plan House Plan #9159 Front Elevation

PLAN #053-01575

Starting at

$1,205
Sq Ft 2,427
Beds 3
Baths 2
½ Baths 0
Cars 2
Stories 1.5
Width 61'
Depth 62'
House Plan House Plan #9160 Front Elevation

PLAN #053-01576

Starting at

$1,516
Sq Ft 3,060
Beds 4
Baths 3
½ Baths 0
Cars 2
Stories 1.5
Width 61'
Depth 62'
House Plan House Plan #9161 Front Elevation

PLAN #053-01577

Starting at

$1,205
Sq Ft 2,358
Beds 3
Baths 2
½ Baths 0
Cars 2
Stories 1.5
Width 69'
Depth 72'
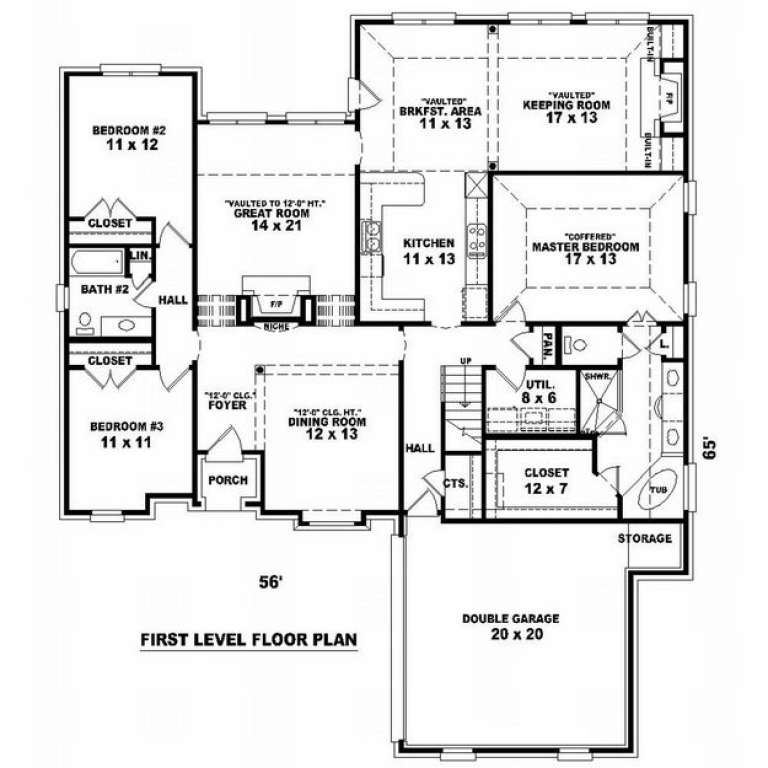
House Plan House Plan #9090 Front Photo

PLAN #053-01506

Starting at

$1,205
Sq Ft 2,335
Beds 3
Baths 2
½ Baths 0
Cars 2
Stories 1.5
Width 56'
Depth 65'
House Plan House Plan #9091 Front Photo

PLAN #053-01507

Starting at

$1,248
Sq Ft 2,739
Beds 3
Baths 3
½ Baths 0
Cars 2
Stories 1.5
Width 56'
Depth 65'
House Plan House Plan #9094 Front Photo

PLAN #053-01510

Starting at

$1,205
Sq Ft 2,255
Beds 3
Baths 2
½ Baths 0
Cars 3
Stories 1.5
Width 60'
Depth 68'
House Plan House Plan #9051 Front Elevation

PLAN #053-01467

Starting at

$1,315
Sq Ft 2,839
Beds 3
Baths 2
½ Baths 1
Cars 2
Stories 1.5
Width 66'
Depth 61'
House Plan House Plan #9052 Front Elevation

PLAN #053-01468

Starting at

$1,516
Sq Ft 3,100
Beds 3
Baths 2
½ Baths 1
Cars 3
Stories 1.5
Width 66'
Depth 74'
House Plan House Plan #8959 Front Elevation

PLAN #053-01375

Starting at

$1,248
Sq Ft 2,572
Beds 3
Baths 2
½ Baths 0
Cars 2
Stories 1.5
Width 60'
Depth 69'
House Plan House Plan #8955 Front Photo

PLAN #053-01371

Starting at

$1,062
Sq Ft 2,178
Beds 3
Baths 2
½ Baths 0
Cars 2
Stories 1.5
Width 60'
Depth 69'
House Plan House Plan #8822 Front Photo

PLAN #053-01342

Starting at

$1,603
Sq Ft 3,660
Beds 4
Baths 3
½ Baths 1
Cars 3
Stories 2
Width 65'
Depth 66'
X
Shop Sign In
Favorites
Cart
Chat