7,977 Results

EDIT SEARCH FILTERS
Clear All FiltersSplit Bedrooms
Sort By:  

7,977 RESULTS

SEARCH FILTERS

    Plan Type
    Square Feet
    Bedrooms
    Bathrooms
    Stories
    Garage (Vehicle Spaces)
    Architectural Styles

    Outdoor Living

    Bedroom Options
    Kitchen & Dining
    Laundry Location
    Additional Rooms

    Garage Type

    Garage Features
    Other Features
    Foundation Type

    Plan Width (FT)
    Plan Depth (FT)
    Plan Height (FT)
    Framing Type
    Media Filters
SEARCHING...
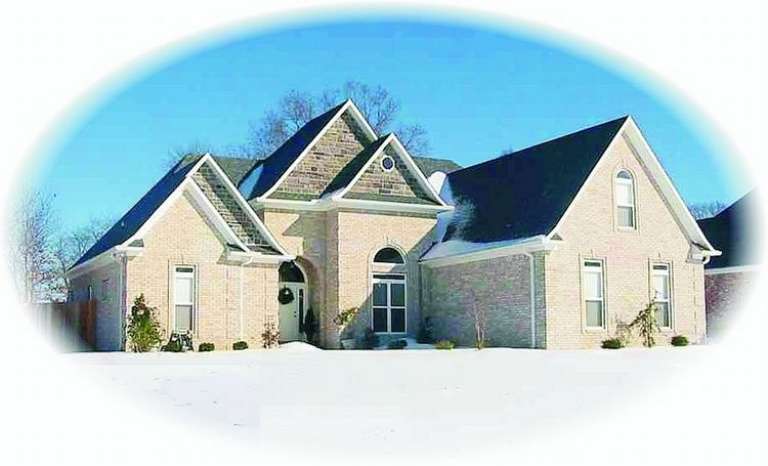
House Plan House Plan #8792 Front Elevation

PLAN #053-01312

Starting at

$1,248
Sq Ft 2,555
Beds 3
Baths 3
½ Baths 0
Cars 2
Stories 1.5
Width 50'
Depth 70'
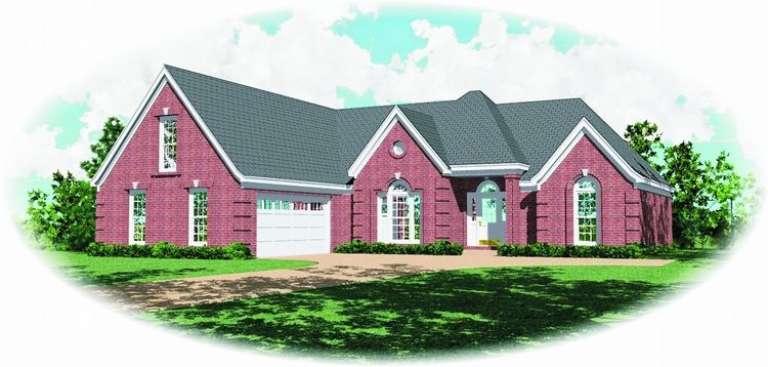
House Plan House Plan #8793 Front Elevation

PLAN #053-01313

Starting at

$1,248
Sq Ft 2,555
Beds 3
Baths 3
½ Baths 0
Cars 2
Stories 1.5
Width 50'
Depth 70'
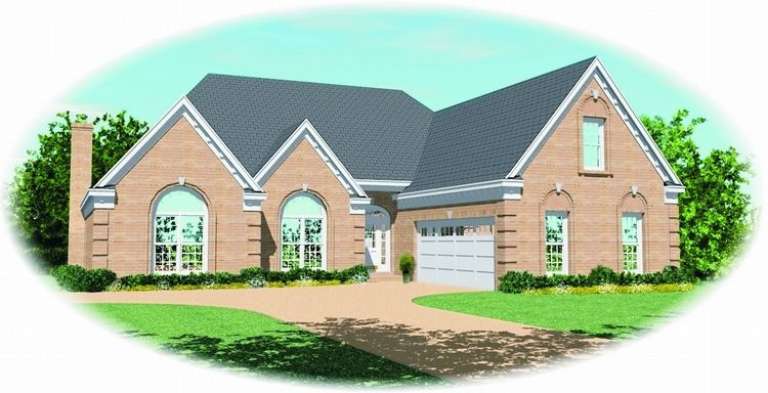
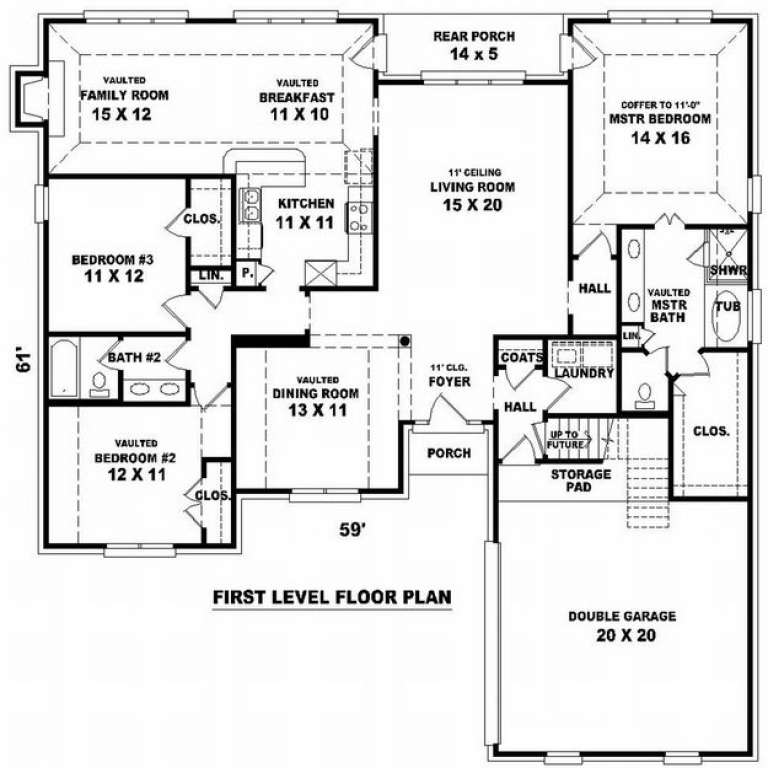
House Plan House Plan #8794 Front Elevation

PLAN #053-01314

Starting at

$1,062
Sq Ft 2,136
Beds 3
Baths 2
½ Baths 0
Cars 2
Stories 1.5
Width 60'
Depth 59'
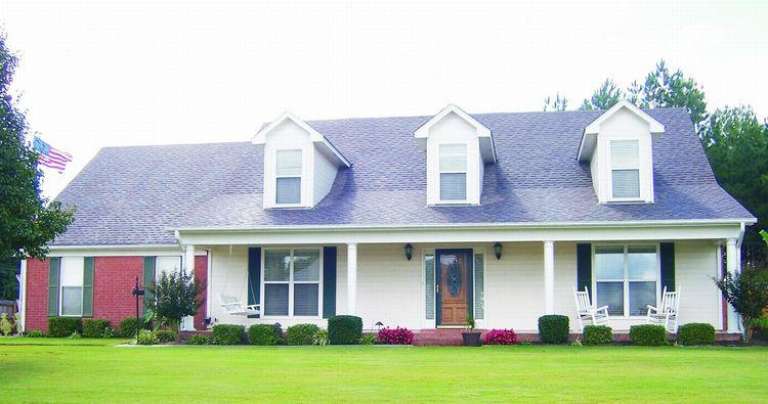
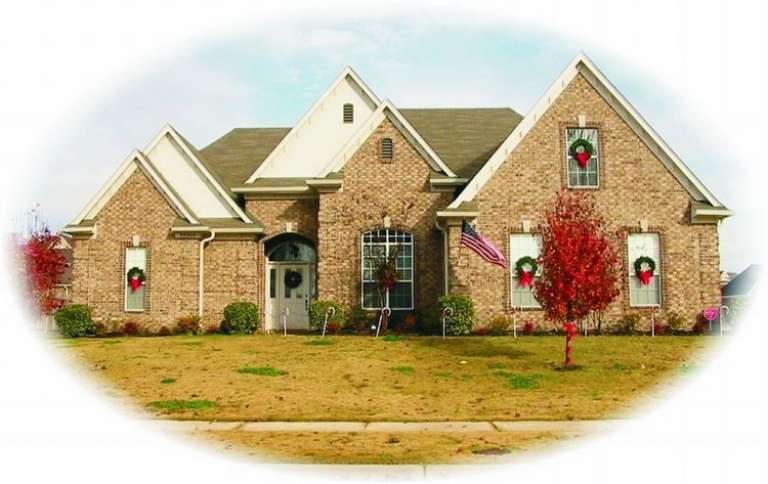
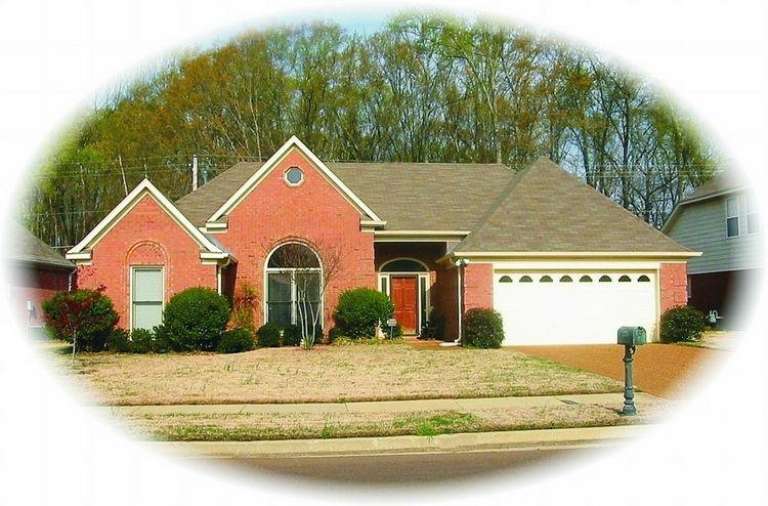
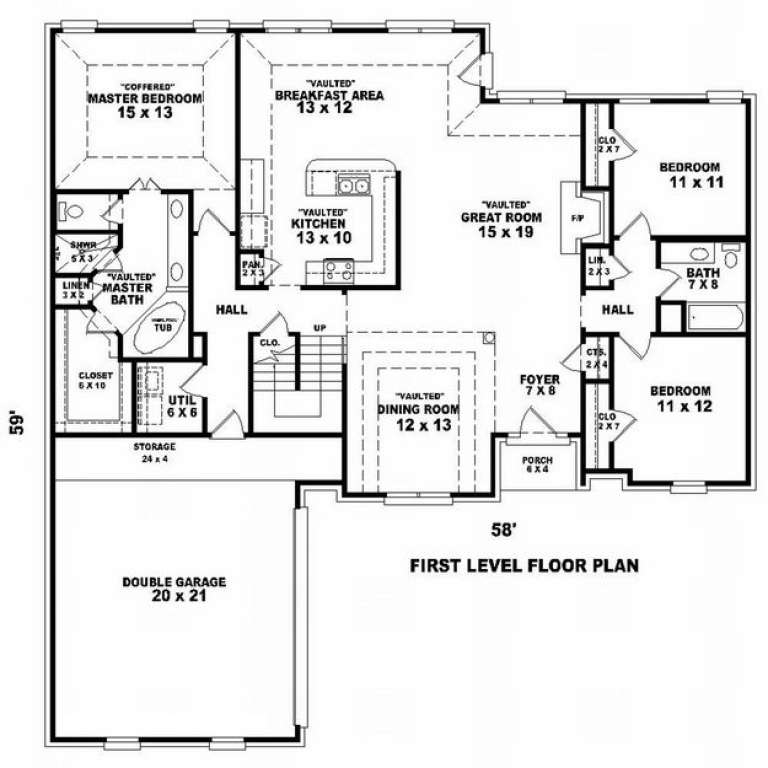
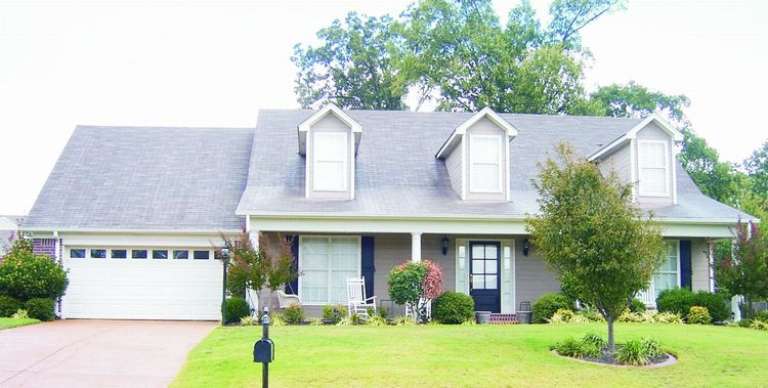
House Plan House Plan #8740 Front Photo

PLAN #053-01260

Starting at

$1,062
Sq Ft 2,075
Beds 3
Baths 2
½ Baths 0
Cars 2
Stories 1.5
Width 65'
Depth 58'
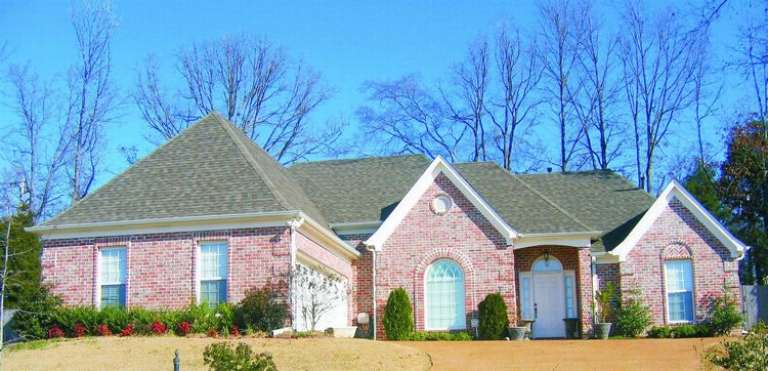
House Plan House Plan #8741 Front Photo

PLAN #053-01261

Starting at

$1,205
Sq Ft 2,464
Beds 3
Baths 2
½ Baths 0
Cars 2
Stories 1.5
Width 65'
Depth 58'
House Plan House Plan #8742 Front Photo

PLAN #053-01262

Starting at

$1,062
Sq Ft 2,075
Beds 3
Baths 2
½ Baths 0
Cars 2
Stories 1
Width 67'
Depth 54'
House Plan House Plan #8727 Front Photo

PLAN #053-01247

Starting at

$1,205
Sq Ft 2,426
Beds 3
Baths 2
½ Baths 0
Cars 2
Stories 1.5
Width 59'
Depth 60'
House Plan House Plan #8730 Front Photo

PLAN #053-01250

Starting at

$1,248
Sq Ft 2,638
Beds 3
Baths 3
½ Baths 0
Cars 2
Stories 1.5
Width 57'
Depth 57'
House Plan House Plan #8718 Front Elevation

PLAN #053-01238

Starting at

$1,205
Sq Ft 2,448
Beds 3
Baths 2
½ Baths 0
Cars 2
Stories 1.5
Width 59'
Depth 65'
House Plan House Plan #8720 Front Photo

PLAN #053-01240

Starting at

$1,062
Sq Ft 2,119
Beds 3
Baths 2
½ Baths 0
Cars 2
Stories 1.5
Width 57'
Depth 57'
House Plan House Plan #8721 Front Photo

PLAN #053-01241

Starting at

$1,062
Sq Ft 2,118
Beds 3
Baths 2
½ Baths 0
Cars 2
Stories 1.5
Width 57'
Depth 57'
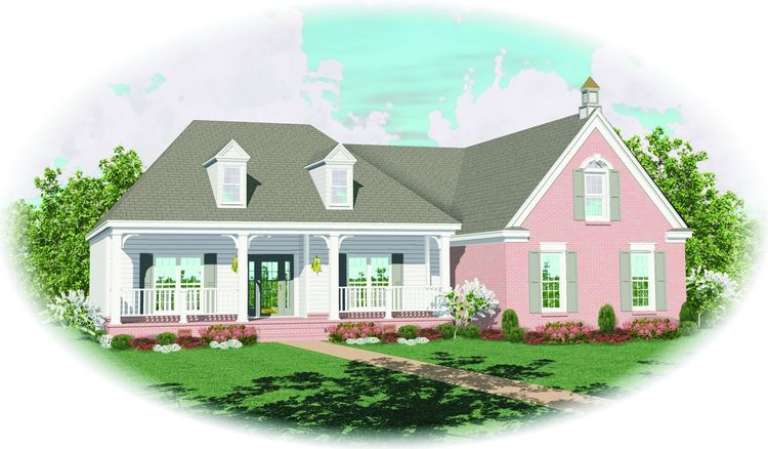
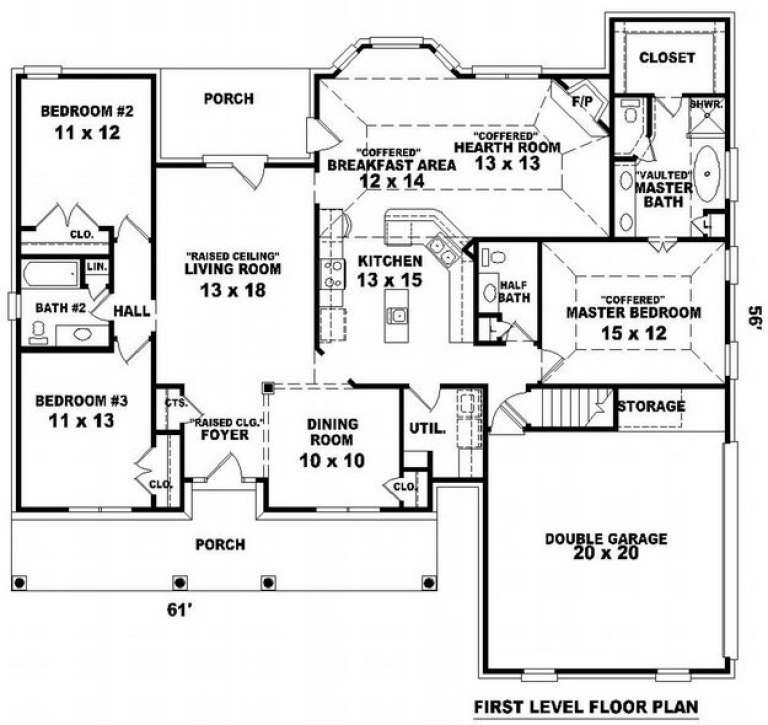
House Plan House Plan #8683 Front Elevation

PLAN #053-01203

Starting at

$1,062
Sq Ft 2,033
Beds 3
Baths 2
½ Baths 1
Cars 2
Stories 1.5
Width 61'
Depth 56'
House Plan House Plan #8670 Front Photo

PLAN #053-01190

Starting at

$1,062
Sq Ft 2,047
Beds 3
Baths 2
½ Baths 0
Cars 2
Stories 1
Width 56'
Depth 53'
House Plan House Plan #8614 Front Photo

PLAN #053-01134

Starting at

$1,205
Sq Ft 2,349
Beds 3
Baths 3
½ Baths 0
Cars 2
Stories 1.5
Width 59'
Depth 58'
House Plan House Plan #8616 Front Photo

PLAN #053-01136

Starting at

$1,062
Sq Ft 2,093
Beds 3
Baths 2
½ Baths 0
Cars 2
Stories 1.5
Width 59'
Depth 60'
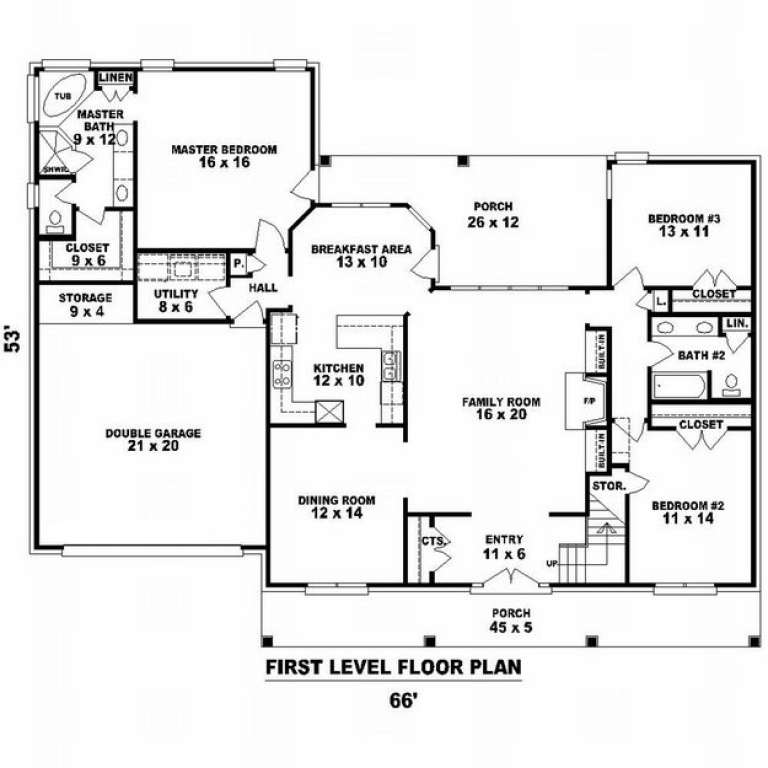
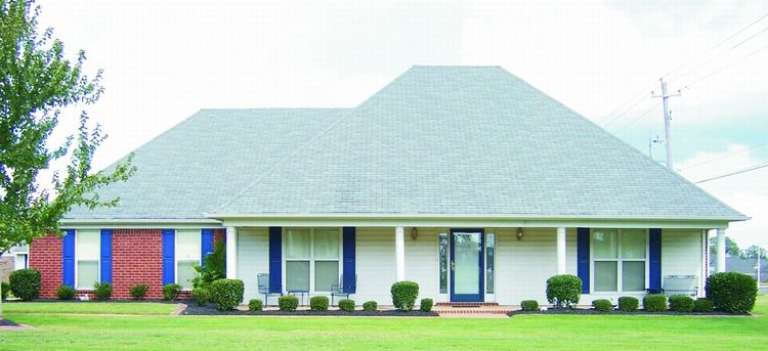
House Plan House Plan #8626 Front Photo

PLAN #053-01146

Starting at

$1,248
Sq Ft 2,731
Beds 3
Baths 2
½ Baths 1
Cars 2
Stories 1.5
Width 66'
Depth 53'
House Plan House Plan #8627 Front Elevation

PLAN #053-01147

Starting at

$1,062
Sq Ft 2,048
Beds 3
Baths 2
½ Baths 0
Cars 2
Stories 1
Width 63'
Depth 55'
House Plan House Plan #8629 Front Photo

PLAN #053-01149

Starting at

$1,062
Sq Ft 2,013
Beds 3
Baths 2
½ Baths 0
Cars 2
Stories 1
Width 65'
Depth 54'
X
Shop Sign In
Favorites
Cart
Chat