7,977 Results

EDIT SEARCH FILTERS
Clear All FiltersSplit Bedrooms
Sort By:  

7,977 RESULTS

SEARCH FILTERS

    Plan Type
    Square Feet
    Bedrooms
    Bathrooms
    Stories
    Garage (Vehicle Spaces)
    Architectural Styles

    Outdoor Living

    Bedroom Options
    Kitchen & Dining
    Laundry Location
    Additional Rooms

    Garage Type

    Garage Features
    Other Features
    Foundation Type

    Plan Width (FT)
    Plan Depth (FT)
    Plan Height (FT)
    Framing Type
    Media Filters
SEARCHING...
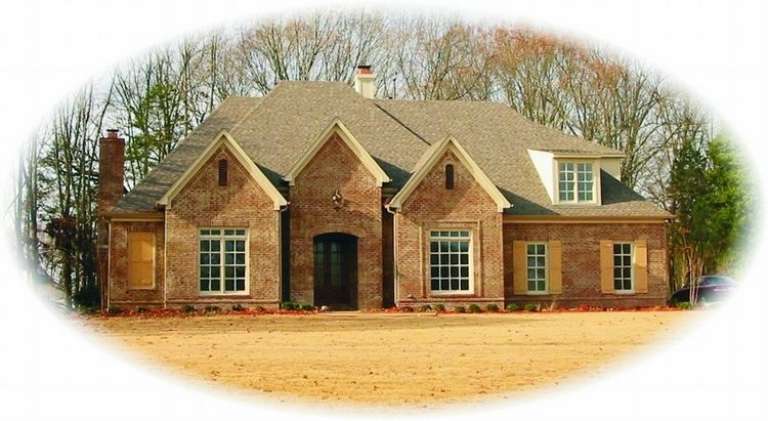
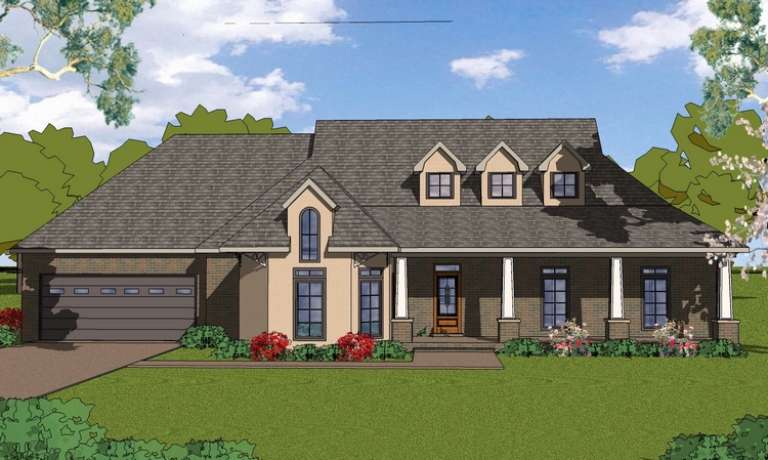
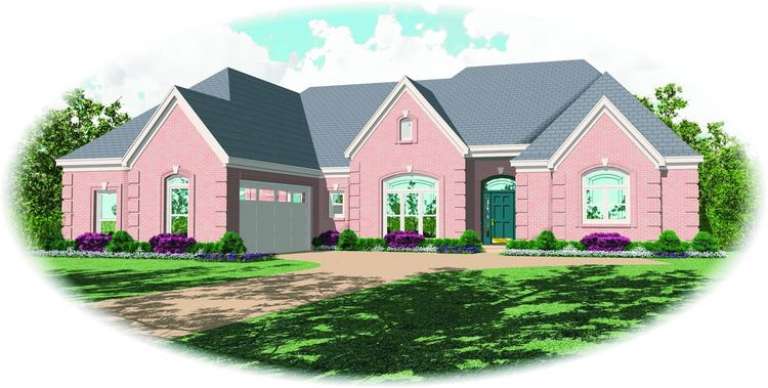
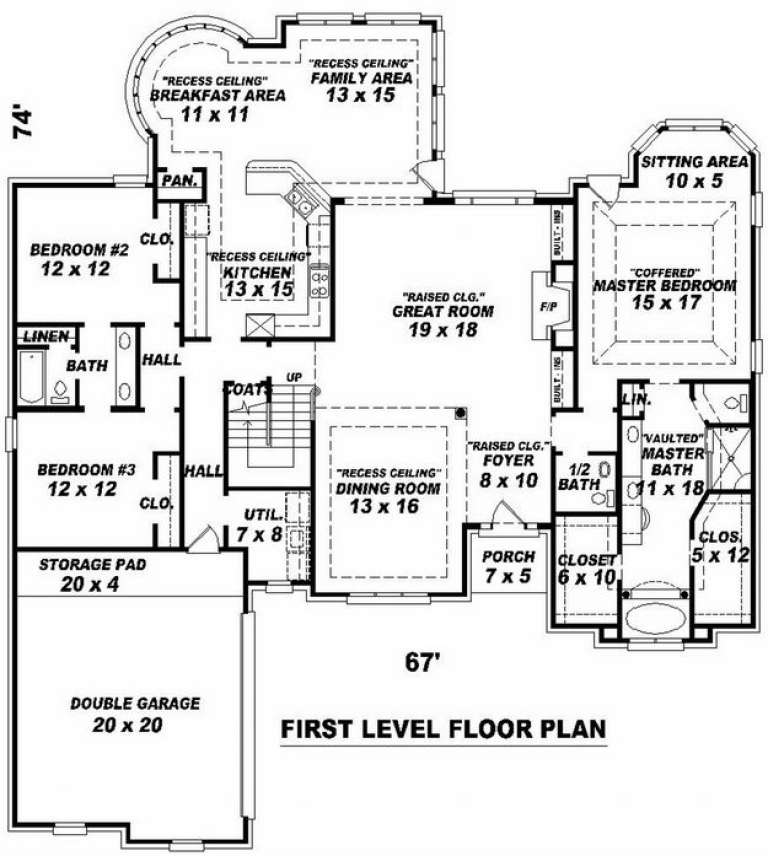
House Plan House Plan #15488

PLAN #9035-00220

Starting at

$1,400
Sq Ft 1,987
Beds 4
Baths 2
½ Baths 1
Cars 2
Stories 1
Width 67' 10"
Depth 49' 10"
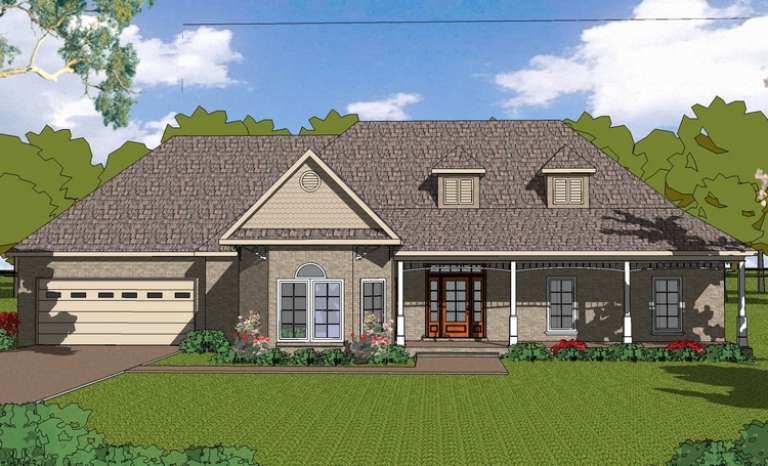
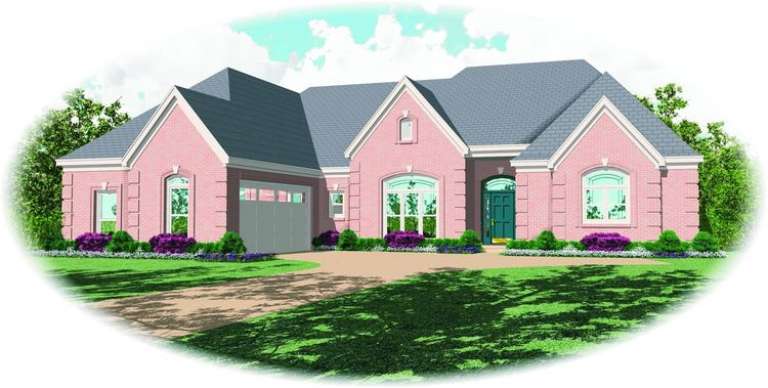
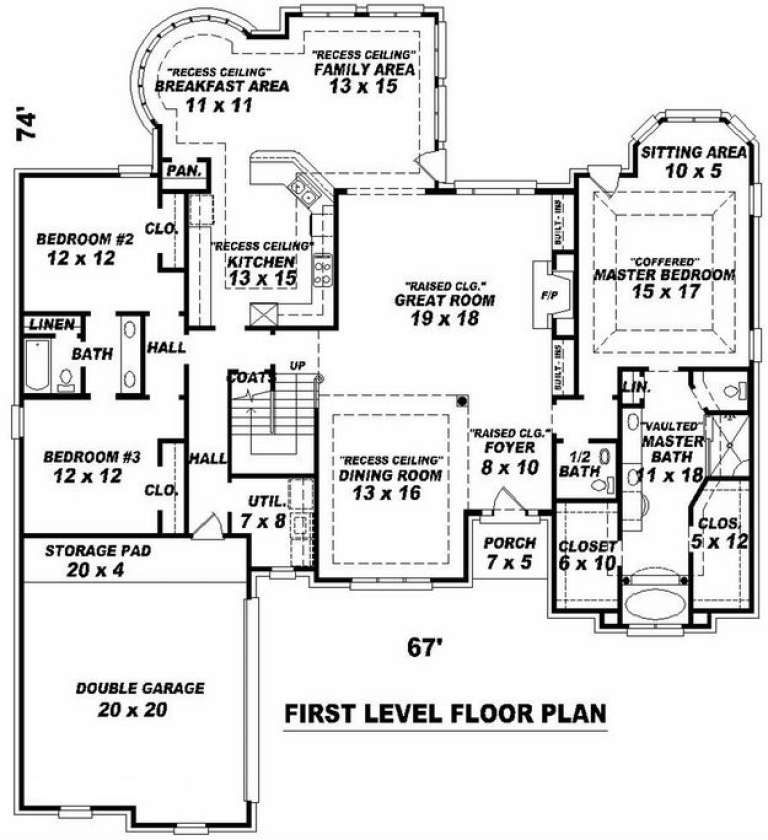
House Plan House Plan #15389

PLAN #9035-00141

Starting at

$1,400
Sq Ft 1,680
Beds 3
Baths 2
½ Baths 0
Cars 2
Stories 1
Width 66' 10"
Depth 44' 10"
House Plan House Plan #15388

PLAN #9035-00140

Starting at

$1,400
Sq Ft 1,680
Beds 3
Baths 2
½ Baths 0
Cars 2
Stories 1
Width 66' 10"
Depth 44' 10"
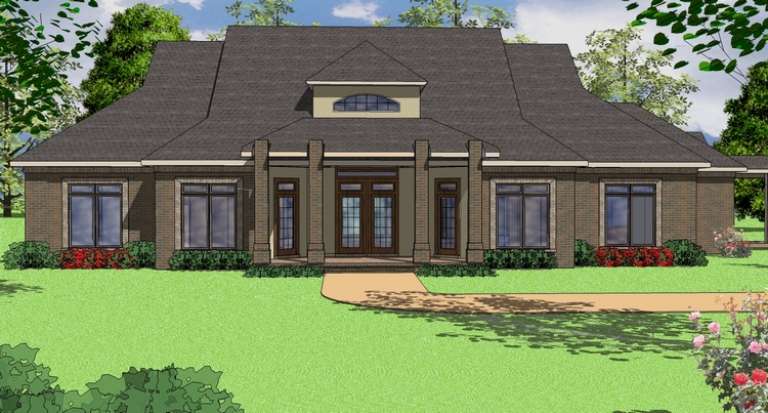
House Plan House Plan #14557 Front Elevation

PLAN #6471-00048

Starting at

$1,100
Sq Ft 2,966
Beds 3
Baths 2
½ Baths 1
Cars 2
Stories 1
Width 89' 9"
Depth 67' 4"
House Plan House Plan #14521 Front Elevation

PLAN #6471-00026

Starting at

$950
Sq Ft 1,805
Beds 3
Baths 2
½ Baths 0
Cars 2
Stories 1
Width 78'
Depth 53' 8"
House Plan House Plan #14519 Front Elevation

PLAN #6471-00024

Starting at

$950
Sq Ft 1,805
Beds 3
Baths 2
½ Baths 0
Cars 2
Stories 1
Width 78'
Depth 53' 8"
House Plan House Plan #14518 Front Elevation

PLAN #6471-00023

Starting at

$950
Sq Ft 1,805
Beds 3
Baths 2
½ Baths 0
Cars 2
Stories 1
Width 78'
Depth 53' 8"
House Plan House Plan #13827 Front Elevation

PLAN #4848-00157

Starting at

$1,125
Sq Ft 2,116
Beds 3
Baths 2
½ Baths 0
Cars 2
Stories 1
Width 48'
Depth 74'
House Plan House Plan #12642 Front Elevation

PLAN #3323-00173

Starting at

$1,350
Sq Ft 2,754
Beds 3
Baths 2
½ Baths 1
Cars 2
Stories 2
Width 61' 4"
Depth 64' 5"
House Plan House Plan #10861 Front Photo

PLAN #053-02556

Starting at

$1,847
Sq Ft 4,356
Beds 5
Baths 3
½ Baths 1
Cars 2
Stories 1.5
Width 72'
Depth 63'
House Plan House Plan #9993 Front Photo

PLAN #053-02122

Starting at

$1,847
Sq Ft 4,344
Beds 3
Baths 3
½ Baths 1
Cars 3
Stories 2
Width 65'
Depth 90'
House Plan House Plan #9994 Front Photo

PLAN #053-02123

Starting at

$1,603
Sq Ft 3,805
Beds 3
Baths 3
½ Baths 1
Cars 3
Stories 2
Width 65'
Depth 90'
House Plan House Plan #9920 Front Elevation

PLAN #053-02049

Starting at

$1,516
Sq Ft 3,362
Beds 3
Baths 3
½ Baths 1
Cars 2
Stories 1.5
Width 67'
Depth 76'
House Plan House Plan #9868 Front Photo

PLAN #053-01997

Starting at

$1,516
Sq Ft 3,407
Beds 4
Baths 3
½ Baths 1
Cars 3
Stories 1.5
Width 70'
Depth 74'
House Plan House Plan #9857 Front Elevation

PLAN #053-01986

Starting at

$1,315
Sq Ft 2,832
Beds 3
Baths 2
½ Baths 1
Cars 2
Stories 1.5
Width 67'
Depth 74'
House Plan House Plan #9858 Front Elevation

PLAN #053-01987

Starting at

$1,516
Sq Ft 3,271
Beds 3
Baths 3
½ Baths 1
Cars 2
Stories 1.5
Width 67'
Depth 74'
House Plan House Plan #9775 Front Photo

PLAN #053-01904

Starting at

$1,516
Sq Ft 3,151
Beds 3
Baths 2
½ Baths 1
Cars 2
Stories 1.5
Width 62'
Depth 70'
House Plan House Plan #9723 Front Photo

PLAN #053-01852

Starting at

$1,516
Sq Ft 3,410
Beds 4
Baths 3
½ Baths 0
Cars 2
Stories 1.5
Width 68'
Depth 65'
X
Shop Sign In
Favorites
Cart
Chat