7,977 Results

EDIT SEARCH FILTERS
Clear All FiltersSplit Bedrooms
Sort By:  

7,977 RESULTS

SEARCH FILTERS

    Plan Type
    Square Feet
    Bedrooms
    Bathrooms
    Stories
    Garage (Vehicle Spaces)
    Architectural Styles

    Outdoor Living

    Bedroom Options
    Kitchen & Dining
    Laundry Location
    Additional Rooms

    Garage Type

    Garage Features
    Other Features
    Foundation Type

    Plan Width (FT)
    Plan Depth (FT)
    Plan Height (FT)
    Framing Type
    Media Filters
SEARCHING...
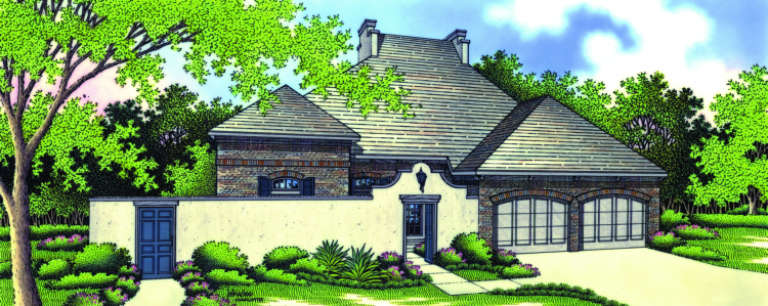
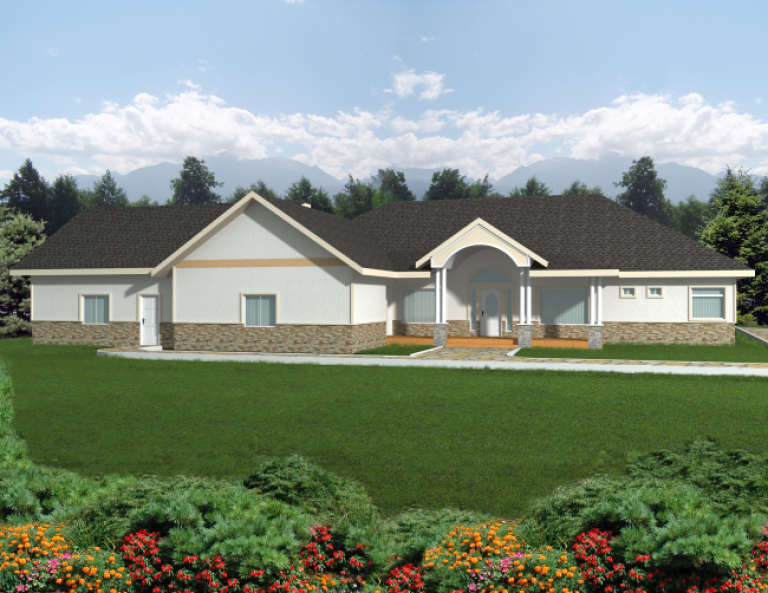
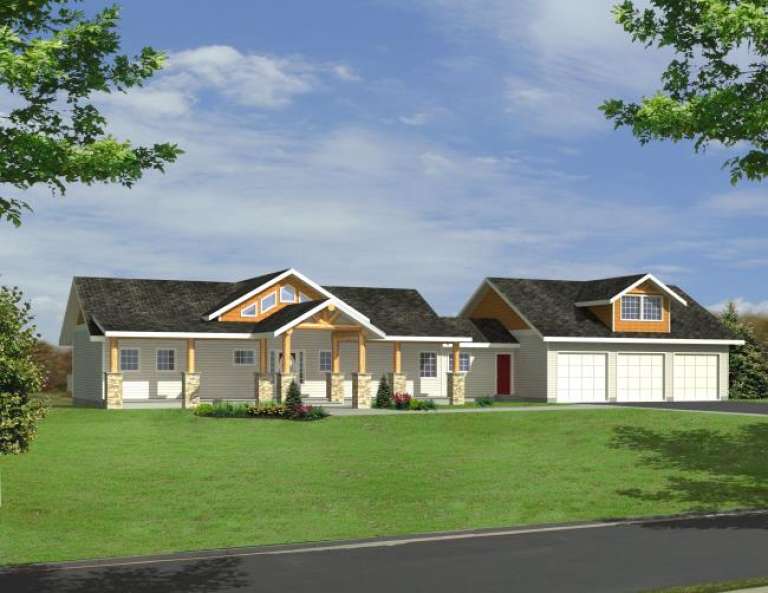
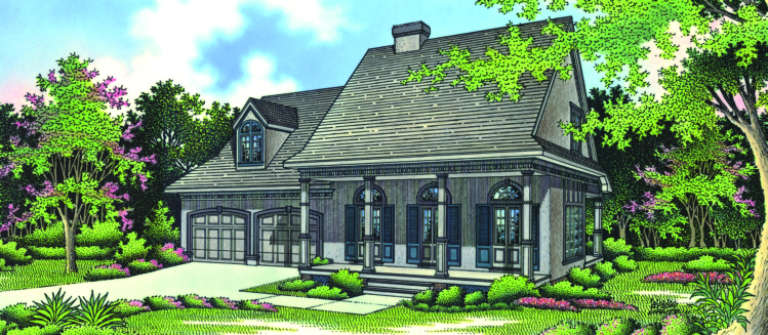
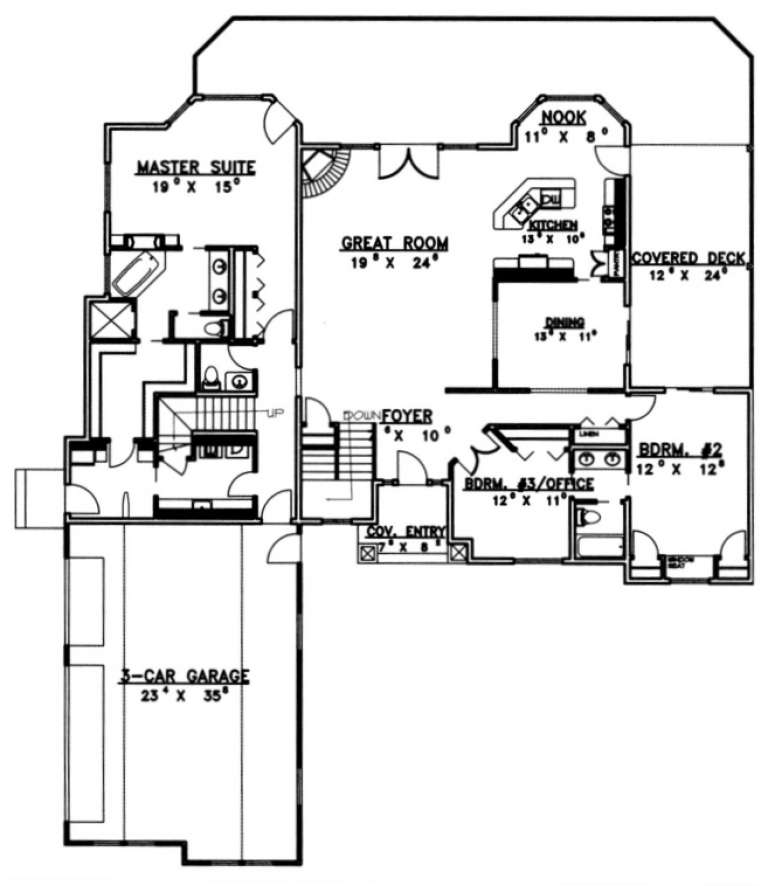
House Plan House Plan #1958 Front Elevation

PLAN #039-00517

Starting at

$1,645
Sq Ft 3,124
Beds 2
Baths 2
½ Baths 2
Cars 2
Stories 1.5
Width 92'
Depth 54' 10"
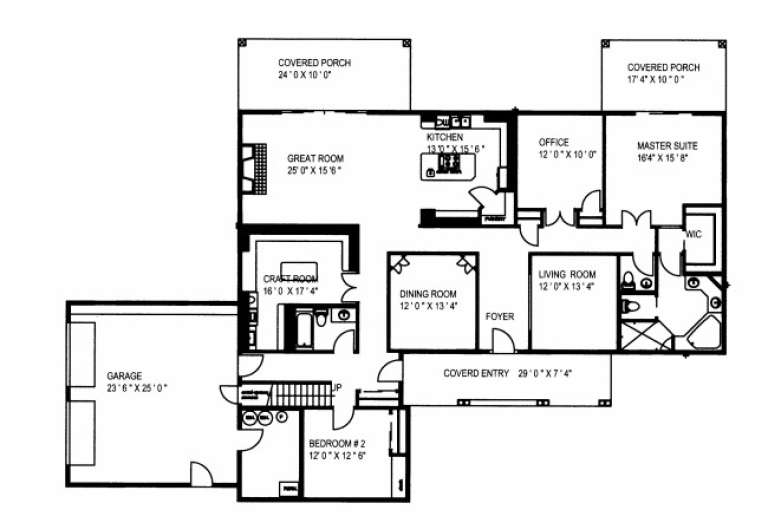
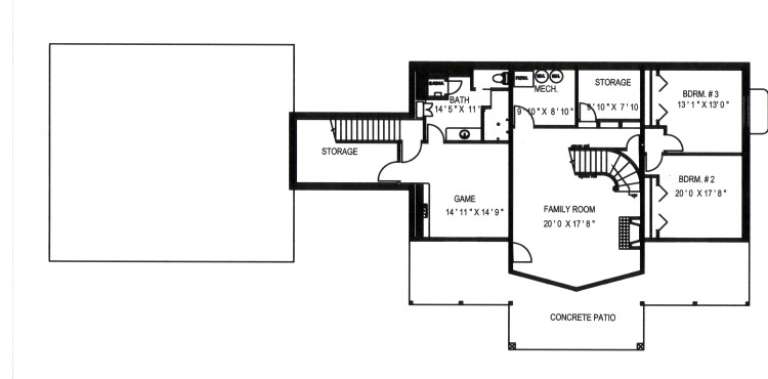
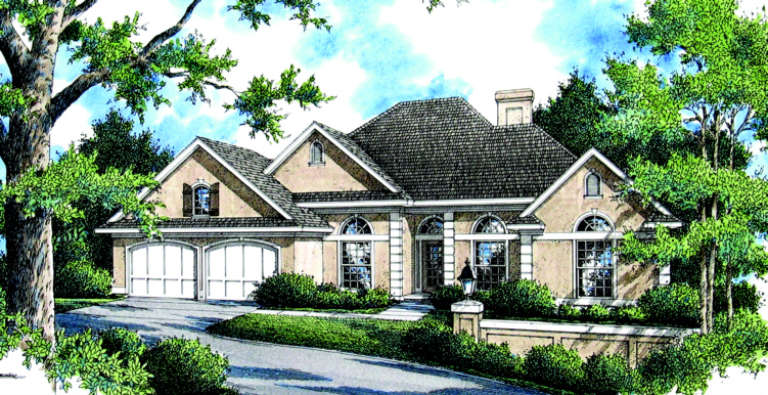
House Plan House Plan #1957 Front Elevation

PLAN #039-00516

Starting at

$1,480
Sq Ft 2,839
Beds 3
Baths 2
½ Baths 0
Cars 2
Stories 1.5
Width 66'
Depth 54'
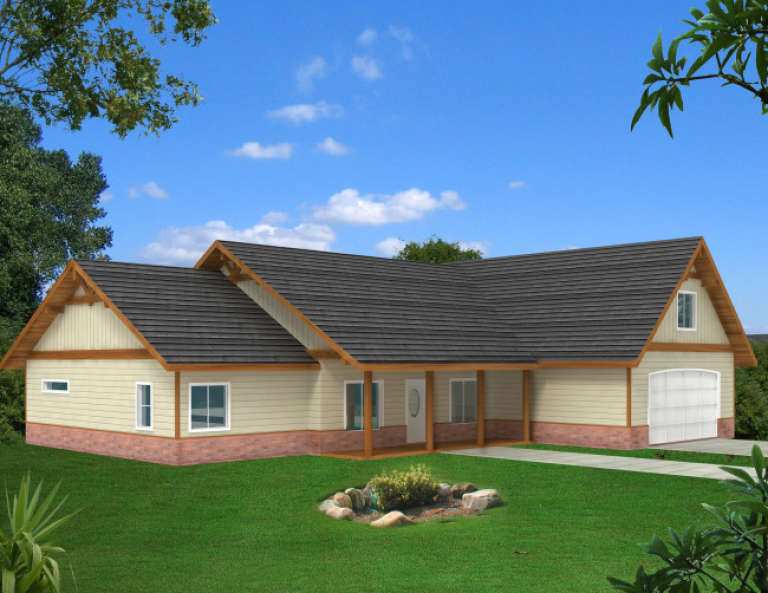
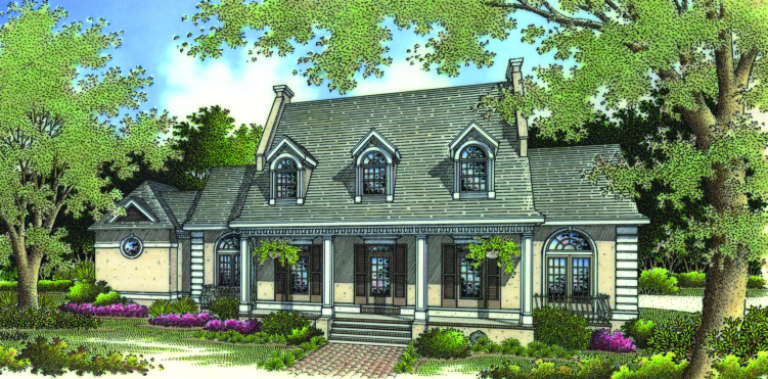
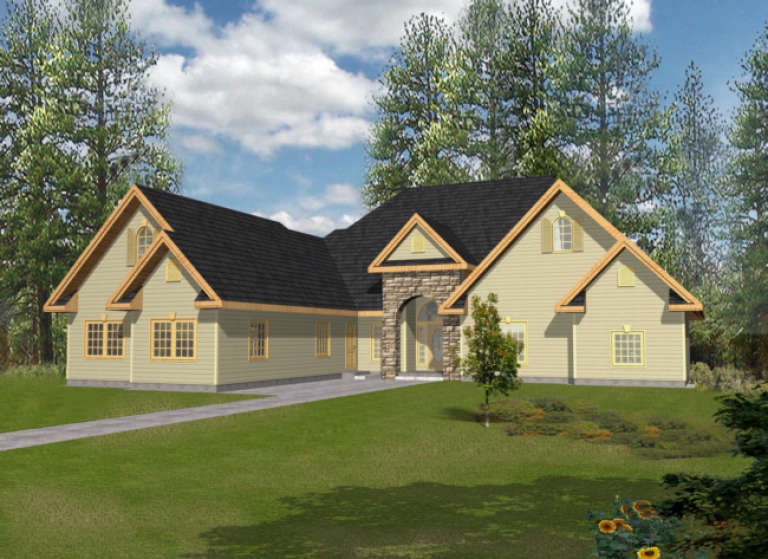
House Plan House Plan #1952 Front Elevation

PLAN #039-00513

Starting at

$2,085
Sq Ft 3,686
Beds 3
Baths 2
½ Baths 1
Cars 3
Stories 1
Width 109'
Depth 35' 10"
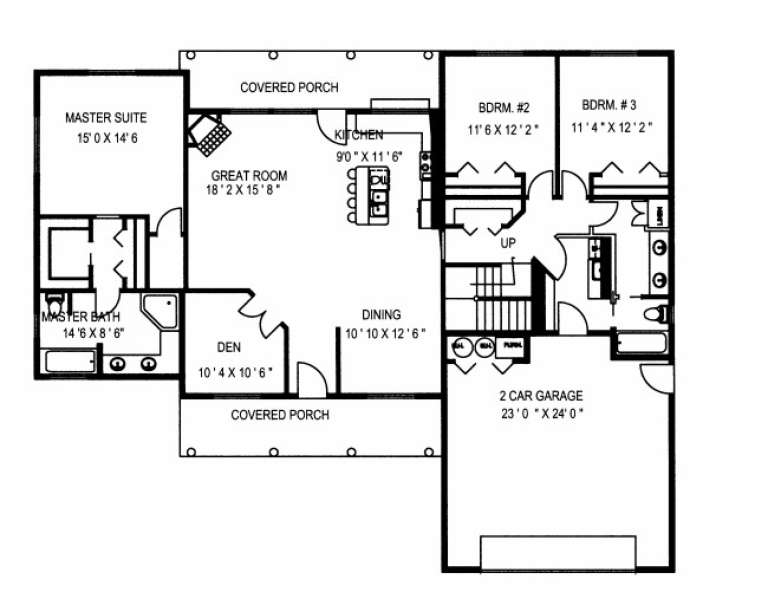
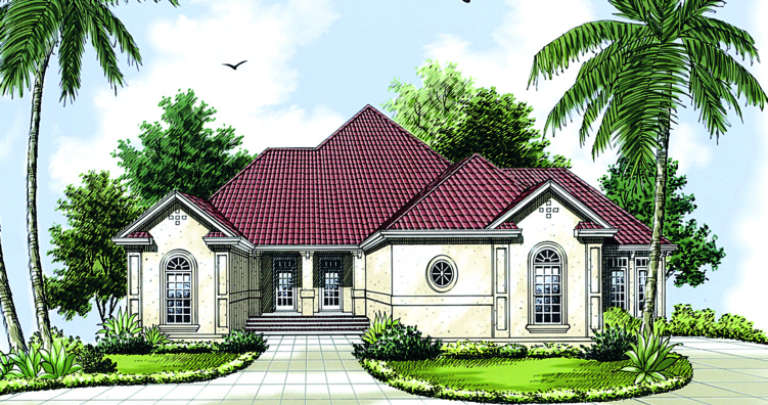
House Plan House Plan #1949 Front Elevation

PLAN #048-00174

Starting at

$1,495
Sq Ft 2,713
Beds 3-4
Baths 2
½ Baths 1
Cars 2
Stories 1
Width 94'
Depth 62'
House Plan House Plan #1943 Front Elevation

PLAN #048-00168

Starting at

$1,495
Sq Ft 2,684
Beds 3
Baths 2
½ Baths 1
Cars 2
Stories 2
Width 62'
Depth 80'
House Plan House Plan #1938 Front Elevation

PLAN #039-00508

Starting at

$1,425
Sq Ft 2,414
Beds 3
Baths 1
½ Baths 1
Cars 0
Stories 2
Width 30'
Depth 63'
House Plan House Plan #1927 Front Elevation

PLAN #048-00165

Starting at

$1,495
Sq Ft 2,680
Beds 4
Baths 3
½ Baths 1
Cars 2
Stories 2
Width 72'
Depth 82'
House Plan House Plan #1926 Front Elevation

PLAN #039-00498

Starting at

$1,480
Sq Ft 2,717
Beds 2
Baths 2
½ Baths 0
Cars 3
Stories 2
Width 89'
Depth 38' 4"
House Plan House Plan #1924 Front Elevation

PLAN #048-00164

Starting at

$1,495
Sq Ft 2,648
Beds 3
Baths 2
½ Baths 0
Cars 2
Stories 1
Width 102'
Depth 78'
House Plan House Plan #1906 Front Elevation

PLAN #048-00151

Starting at

$1,395
Sq Ft 2,349
Beds 3
Baths 2
½ Baths 0
Cars 2
Stories 1
Width 63'
Depth 74'
House Plan House Plan #1883 Front Elevation

PLAN #048-00140

Starting at

$1,395
Sq Ft 2,252
Beds 4
Baths 2
½ Baths 0
Cars 2
Stories 1
Width 72'
Depth 60'
House Plan House Plan #1847 Front Elevation

PLAN #048-00120

Starting at

$1,395
Sq Ft 2,058
Beds 3
Baths 2
½ Baths 1
Cars 1
Stories 2
Width 46'
Depth 65'
House Plan House Plan #1833 Front Elevation

PLAN #048-00116

Starting at

$1,295
Sq Ft 1,917
Beds 4
Baths 2
½ Baths 0
Cars 2
Stories 1
Width 64'
Depth 62'
House Plan House Plan #1825 Front Elevation

PLAN #048-00111

Starting at

$1,295
Sq Ft 1,994
Beds 3
Baths 2
½ Baths 0
Cars 2
Stories 1
Width 49'
Depth 68'
House Plan House Plan #1790 Front Elevation

PLAN #048-00103

Starting at

$1,295
Sq Ft 1,828
Beds 4
Baths 2
½ Baths 0
Cars 2
Stories 1
Width 64'
Depth 62'
House Plan House Plan #1740 Front Elevation

PLAN #039-00388

Starting at

$1,645
Sq Ft 3,039
Beds 3
Baths 2
½ Baths 1
Cars 3
Stories 1.5
Width 70'
Depth 86' 8"
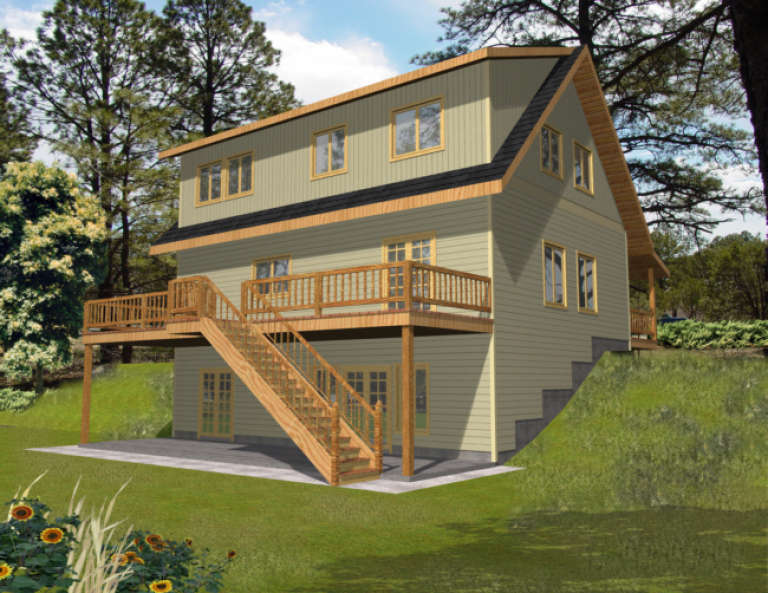
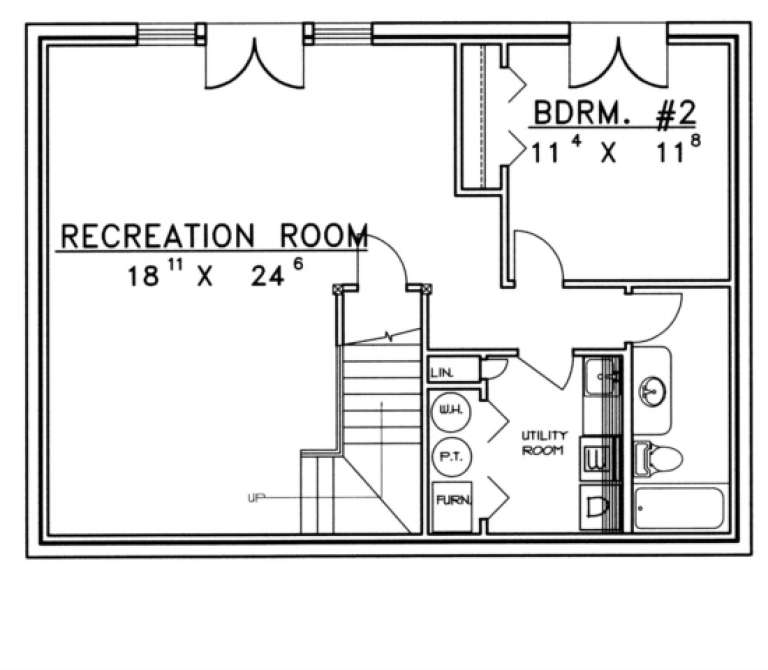
House Plan House Plan #1739 Rear Elevation

PLAN #039-00387

Starting at

$1,480
Sq Ft 2,681
Beds 2
Baths 2
½ Baths 1
Cars 0
Stories 2
Width 45'
Depth 37'
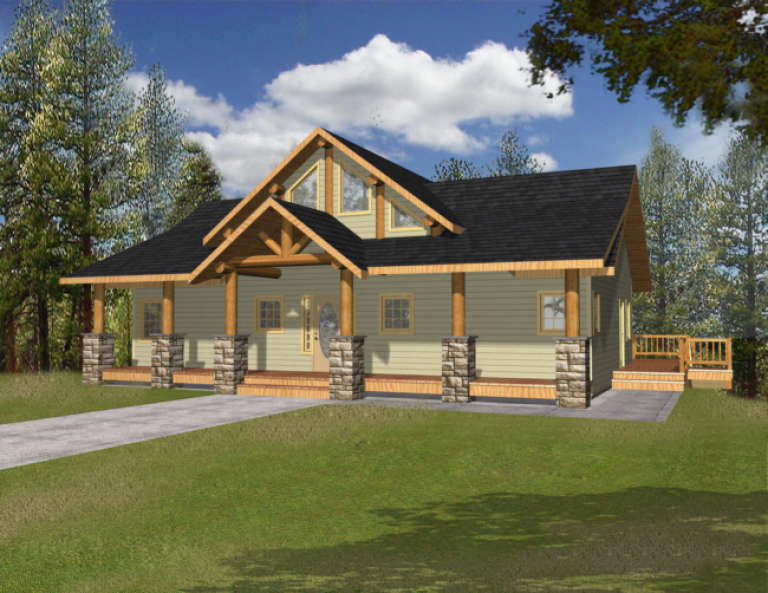
House Plan House Plan #1737 Front Elevation

PLAN #039-00385

Starting at

$1,645
Sq Ft 3,278
Beds 3
Baths 2
½ Baths 1
Cars 0
Stories 1.5
Width 52'
Depth 52' 8"
X
Shop Sign In
Favorites
Cart
Chat