7,977 Results

EDIT SEARCH FILTERS
Clear All FiltersSplit Bedrooms
Sort By:  

7,977 RESULTS

SEARCH FILTERS

    Plan Type
    Square Feet
    Bedrooms
    Bathrooms
    Stories
    Garage (Vehicle Spaces)
    Architectural Styles

    Outdoor Living

    Bedroom Options
    Kitchen & Dining
    Laundry Location
    Additional Rooms

    Garage Type

    Garage Features
    Other Features
    Foundation Type

    Plan Width (FT)
    Plan Depth (FT)
    Plan Height (FT)
    Framing Type
    Media Filters
SEARCHING...
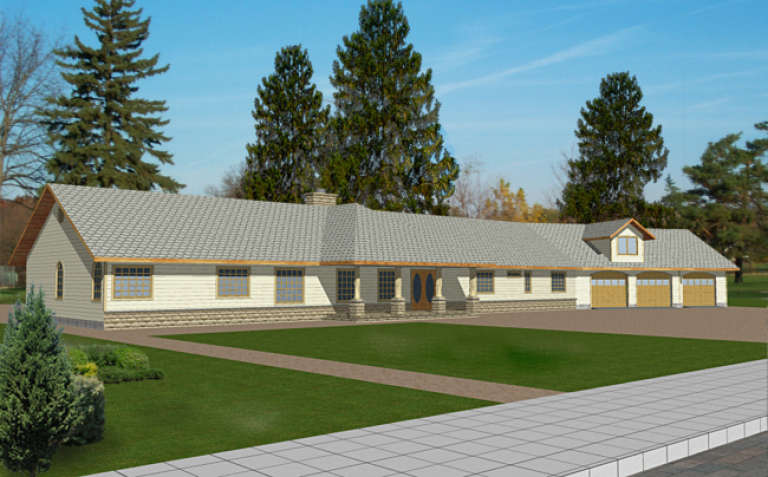
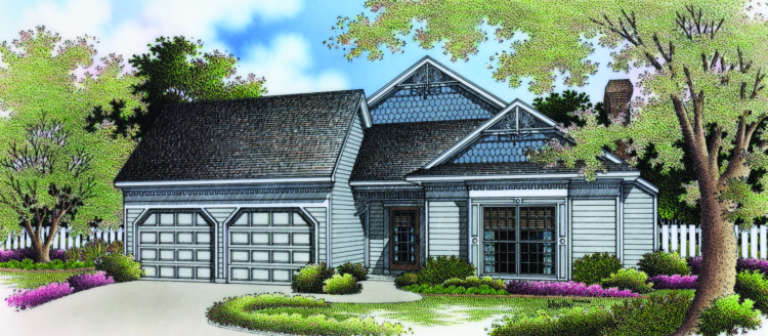
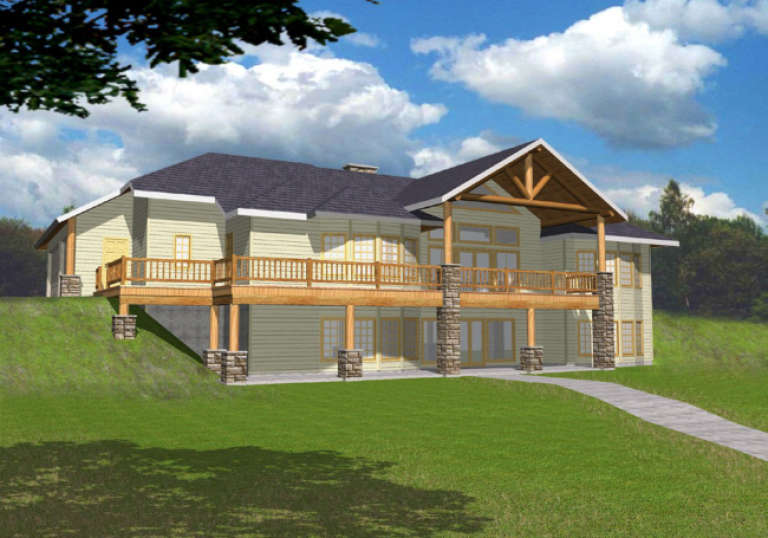
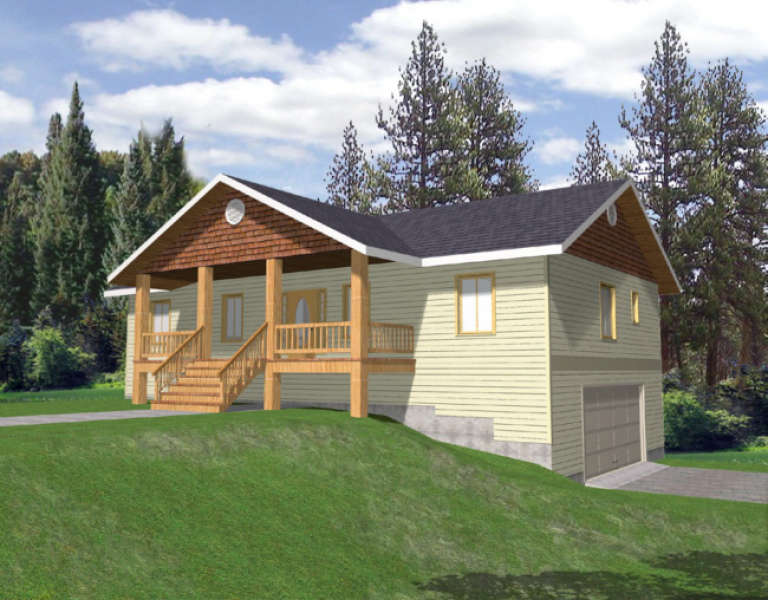
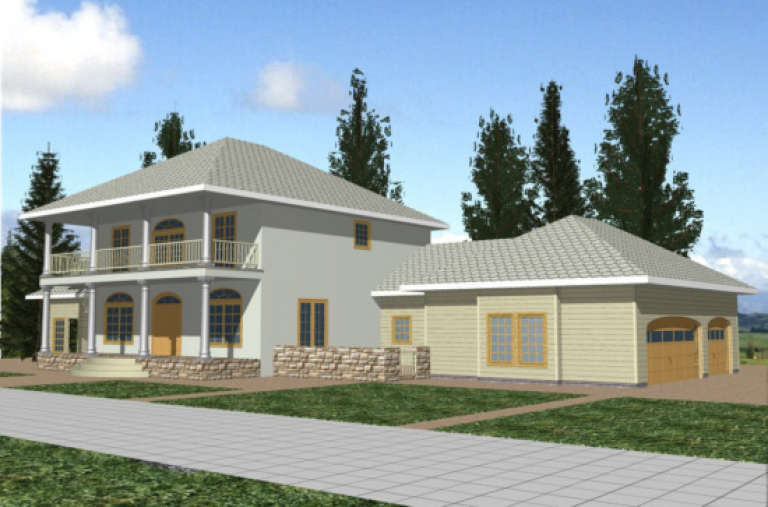
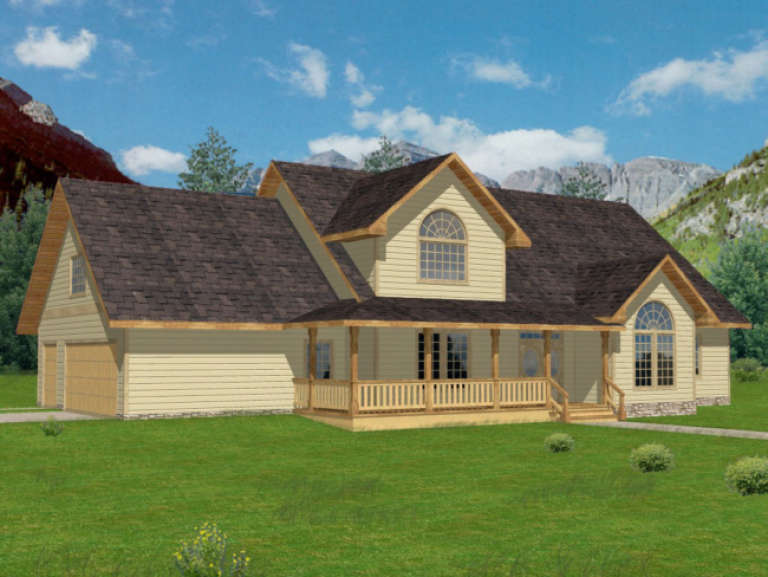
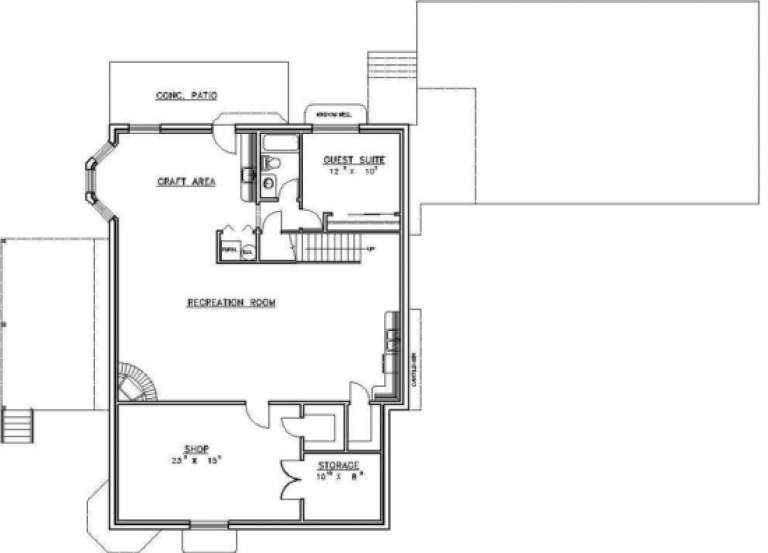
House Plan House Plan #1733 Front Elevation

PLAN #048-00086

Starting at

$1,295
Sq Ft 1,732
Beds 3
Baths 2
½ Baths 0
Cars 2
Stories 1
Width 46'
Depth 66'
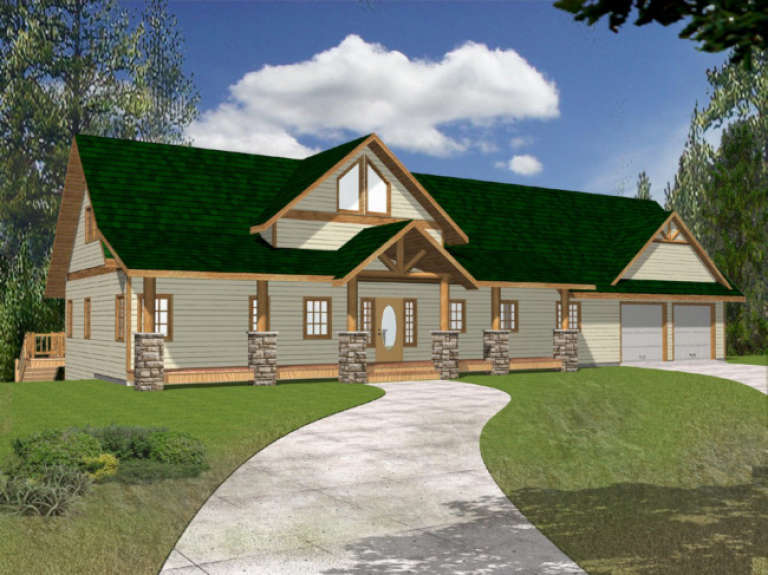
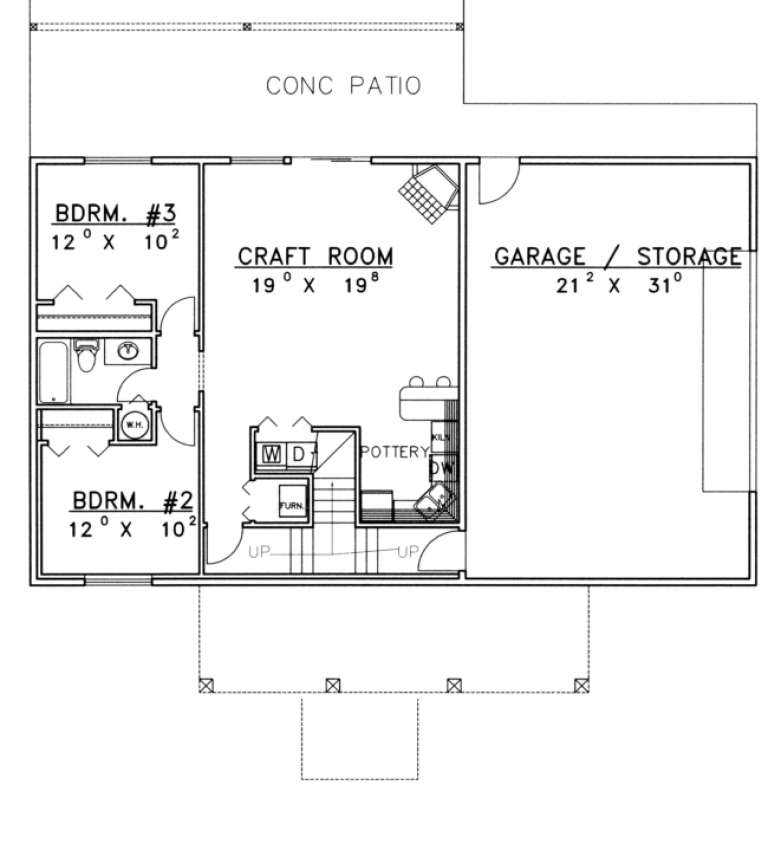
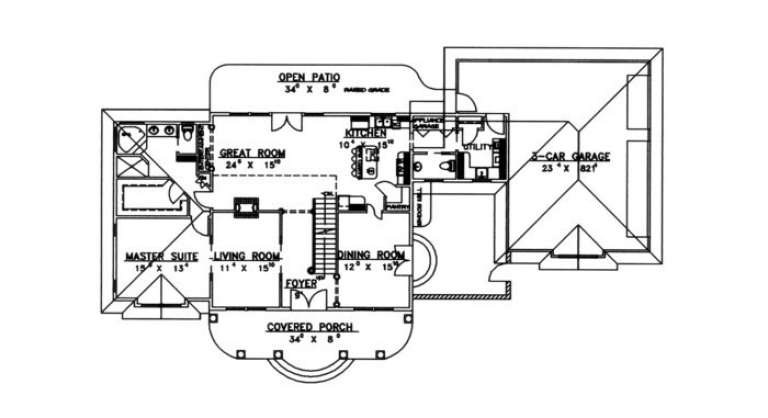
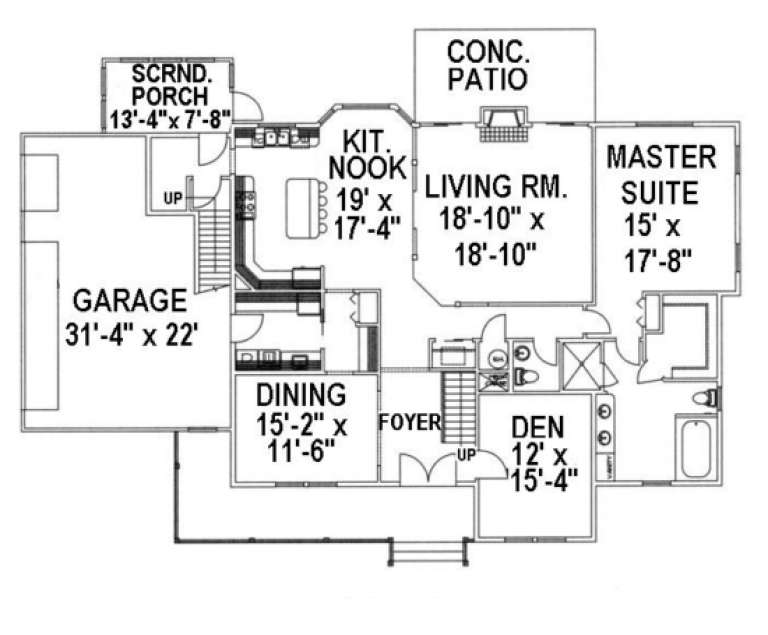
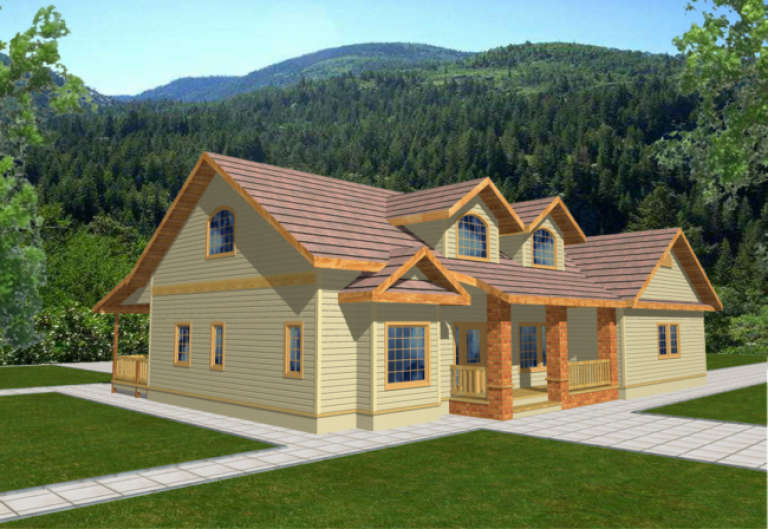
House Plan House Plan #1722 Front Elevation

PLAN #039-00376

Starting at

$1,645
Sq Ft 3,167
Beds 3
Baths 2
½ Baths 1
Cars 2
Stories 2
Width 86' 6"
Depth 35' 10"
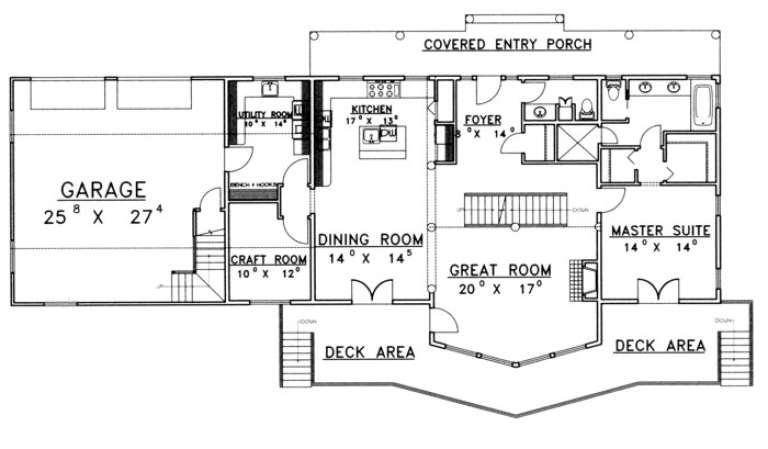
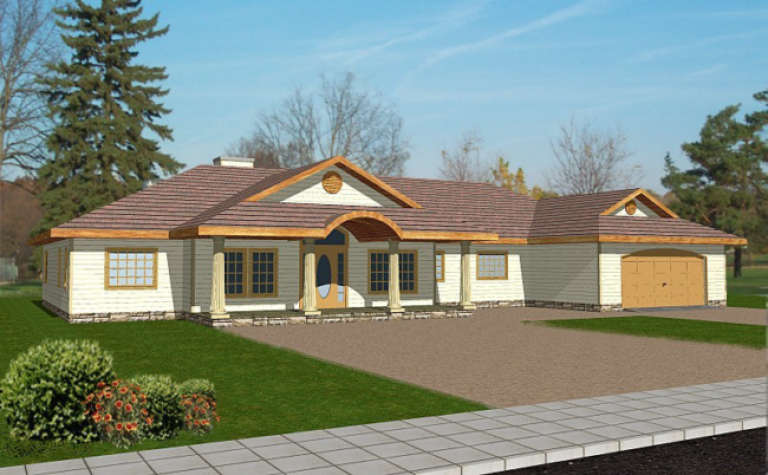
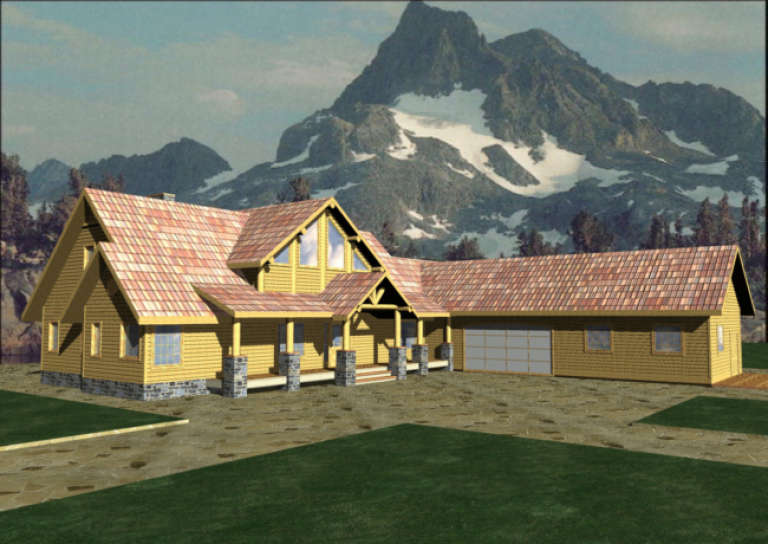
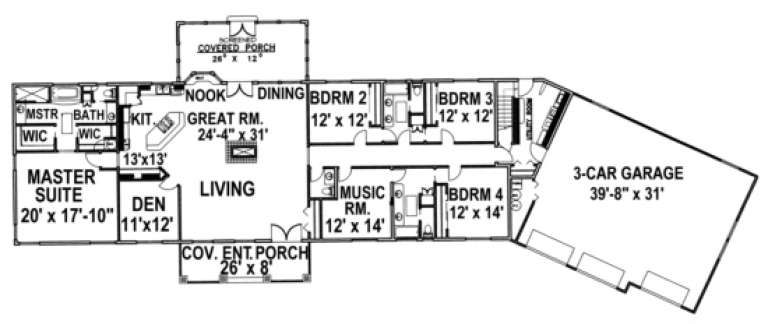
House Plan House Plan #1699 Front Elevation

PLAN #039-00358

Starting at

$2,085
Sq Ft 3,837
Beds 3
Baths 2
½ Baths 1
Cars 2
Stories 1.5
Width 86'
Depth 43' 10"
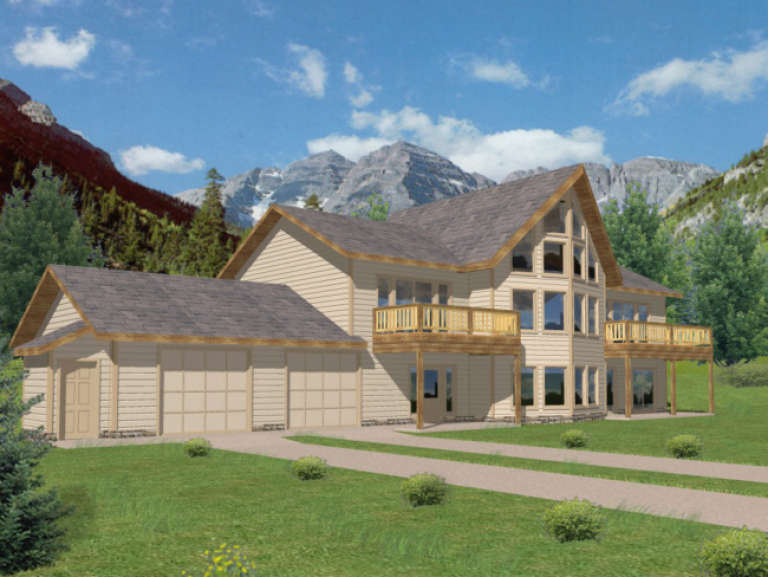
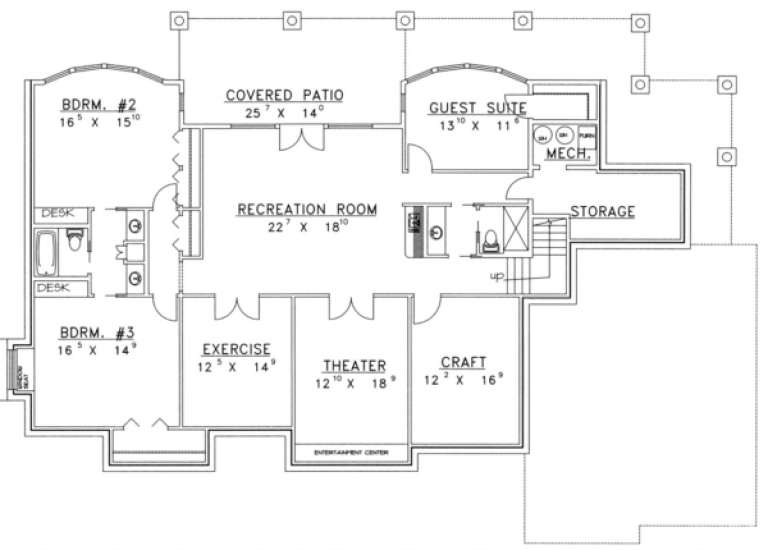
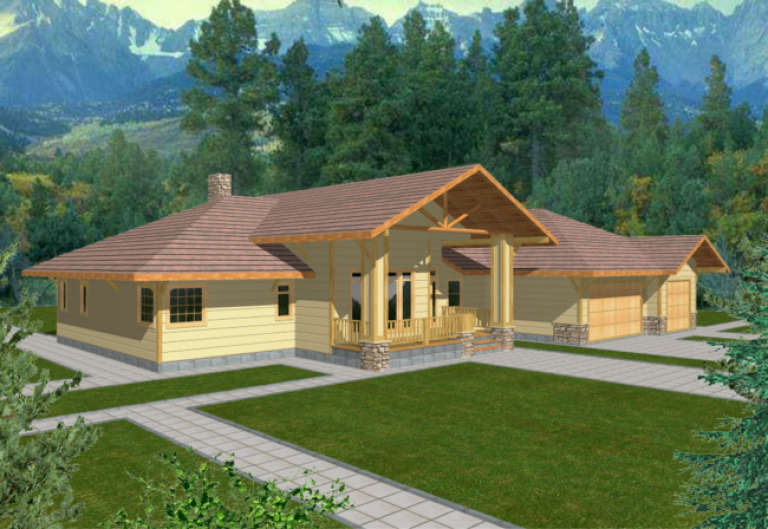
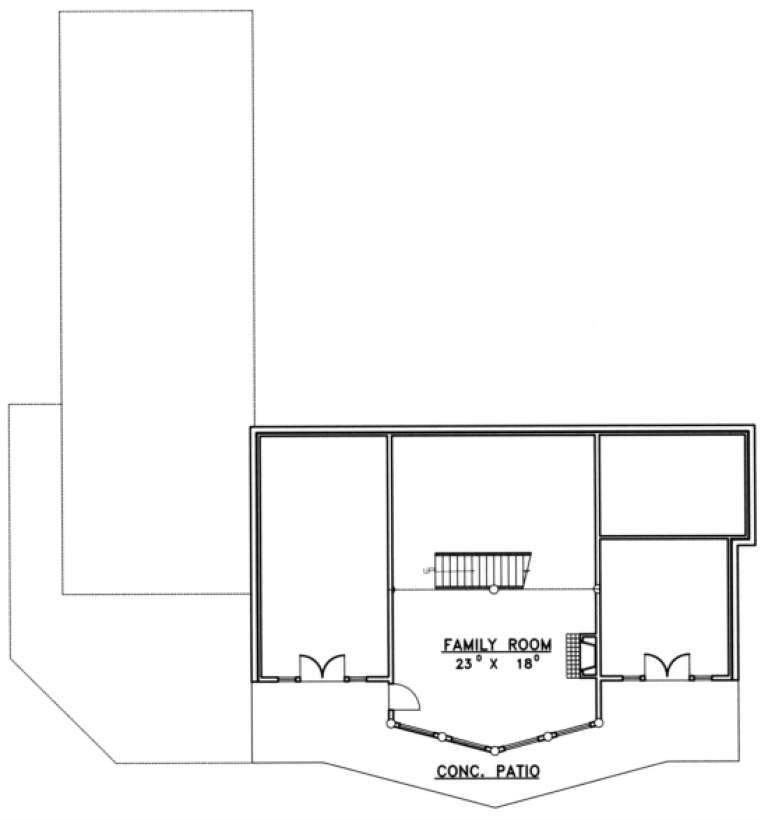
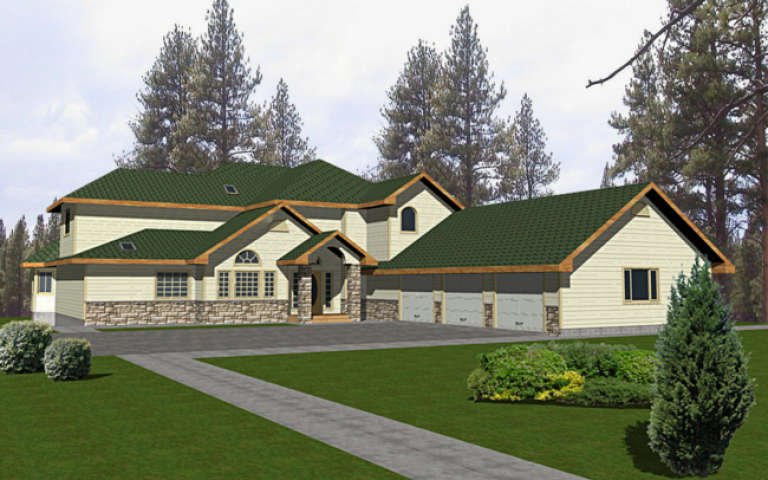
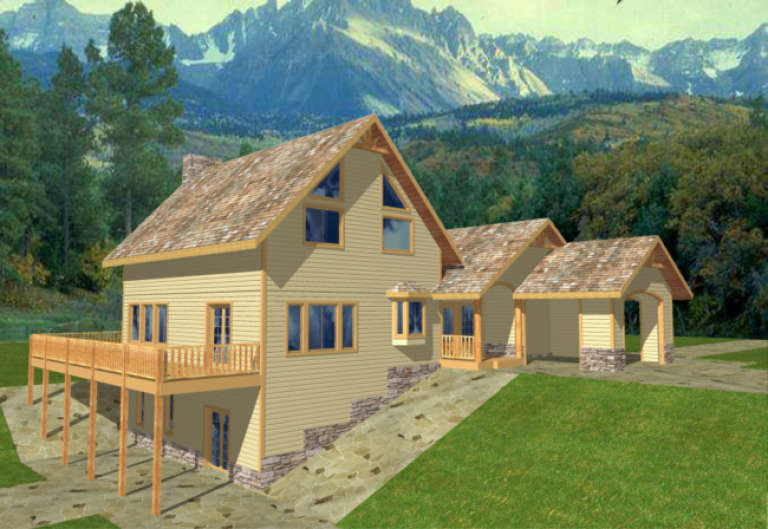
House Plan House Plan #1689 Rear Elevation

PLAN #039-00350

Starting at

$2,635
Sq Ft 5,320
Beds 4
Baths 3
½ Baths 1
Cars 3
Stories 1
Width 84' 6"
Depth 59' 8"
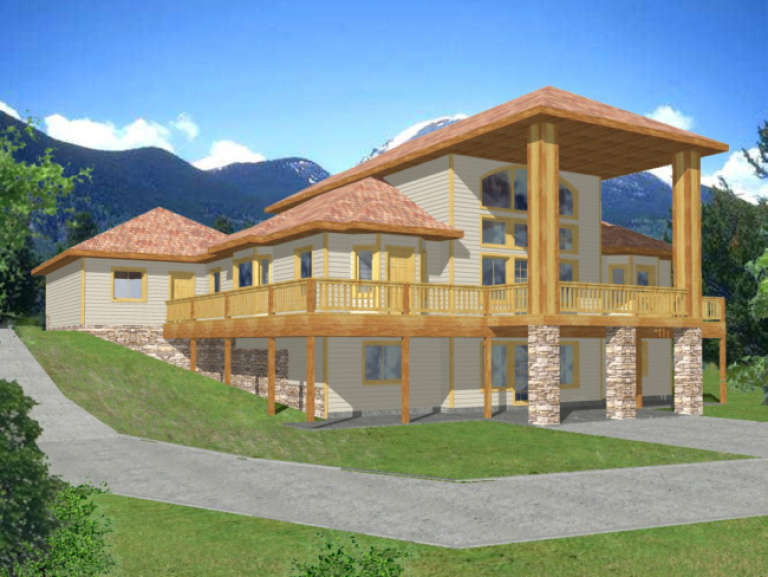
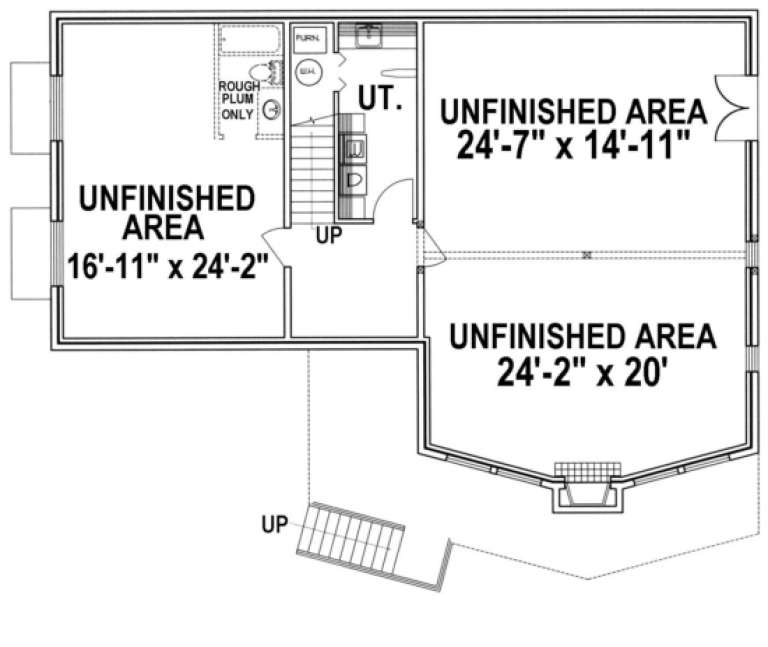
House Plan House Plan #1673 Rear Elevation

PLAN #039-00338

Starting at

$1,425
Sq Ft 2,428
Beds 3
Baths 2
½ Baths 2
Cars 2
Stories 2
Width 84' 6"
Depth 66' 6"
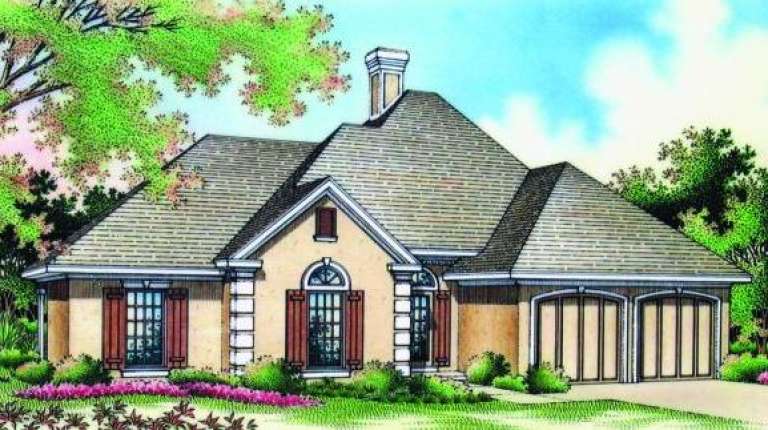
House Plan House Plan #1661 Front Elevation

PLAN #048-00069

Starting at

$995
Sq Ft 1,470
Beds 3
Baths 2
½ Baths 0
Cars 2
Stories 1
Width 54'
Depth 50'
House Plan House Plan #1648 Front Elevation

PLAN #039-00318

Starting at

$1,480
Sq Ft 2,763
Beds 3
Baths 2
½ Baths 0
Cars 2
Stories 1
Width 54'
Depth 52'
House Plan House Plan #1641 Front Elevation

PLAN #039-00312

Starting at

$1,480
Sq Ft 2,646
Beds 3
Baths 2
½ Baths 1
Cars 2
Stories 1
Width 83' 6"
Depth 53' 3"
House Plan House Plan #1640 Front Elevation

PLAN #048-00065

Starting at

$995
Sq Ft 1,444
Beds 3
Baths 2
½ Baths 0
Cars 2
Stories 1
Width 54'
Depth 52'
House Plan House Plan #1614 Front Elevation

PLAN #039-00295

Starting at

$1,480
Sq Ft 2,618
Beds 3
Baths 2
½ Baths 1
Cars 3
Stories 1
Width 87' 8"
Depth 58'
House Plan House Plan #1606 Front Elevation

PLAN #039-00287

Starting at

$1,480
Sq Ft 2,538
Beds 3
Baths 2
½ Baths 1
Cars 3
Stories 2
Width 89' 8"
Depth 42'
House Plan House Plan #1594 Front Elevation

PLAN #039-00283

Starting at

$1,645
Sq Ft 3,241
Beds 3
Baths 2
½ Baths 1
Cars 2
Stories 2
Width 102' 9"
Depth 84' 6"
House Plan House Plan #1592 Front Elevation

PLAN #039-00282

Starting at

$1,480
Sq Ft 2,981
Beds 3
Baths 2
½ Baths 1
Cars 3
Stories 2
Width 76' 10"
Depth 52'
House Plan House Plan #1574 Front Elevation

PLAN #039-00272

Starting at

$2,525
Sq Ft 4,288
Beds 4
Baths 2
½ Baths 1
Cars 3
Stories 1.5
Width 147' 3"
Depth 58' 11"
House Plan House Plan #1565 Front Elevation

PLAN #039-00267

Starting at

$1,645
Sq Ft 3,254
Beds 5
Baths 4
½ Baths 1
Cars 6
Stories 2
Width 97' 7"
Depth 70' 10"
House Plan House Plan #1558 Front Elevation

PLAN #039-00260

Starting at

$1,480
Sq Ft 2,565
Beds 3
Baths 2
½ Baths 1
Cars 2
Stories 2
Width 62' 10"
Depth 46' 10"
House Plan House Plan #1550 Front Elevation

PLAN #039-00256

Starting at

$1,425
Sq Ft 2,161
Beds 2
Baths 3
½ Baths 1
Cars 2
Stories 2
Width 64'
Depth 61' 9"
House Plan House Plan #1495 Front Elevation

PLAN #039-00211

Starting at

$1,480
Sq Ft 2,997
Beds 2
Baths 2
½ Baths 1
Cars 3
Stories 1.5
Width 97' 2"
Depth 69' 11"
X
Shop Sign In
Favorites
Cart
Chat