7,977 Results

EDIT SEARCH FILTERS
Clear All FiltersSplit Bedrooms
Sort By:  

7,977 RESULTS

SEARCH FILTERS

    Plan Type
    Square Feet
    Bedrooms
    Bathrooms
    Stories
    Garage (Vehicle Spaces)
    Architectural Styles

    Outdoor Living

    Bedroom Options
    Kitchen & Dining
    Laundry Location
    Additional Rooms

    Garage Type

    Garage Features
    Other Features
    Foundation Type

    Plan Width (FT)
    Plan Depth (FT)
    Plan Height (FT)
    Framing Type
    Media Filters
SEARCHING...
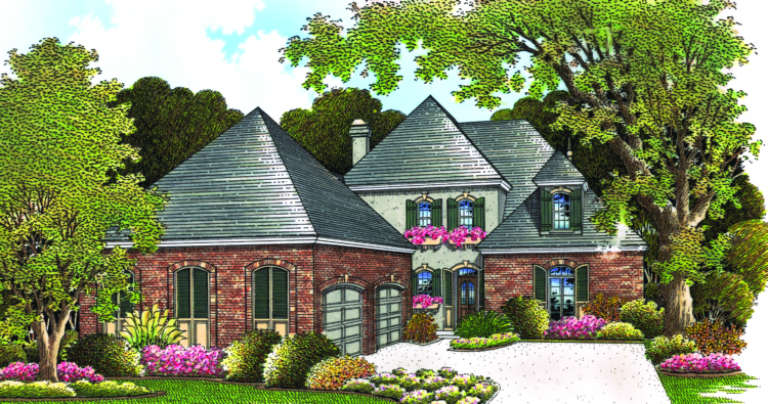
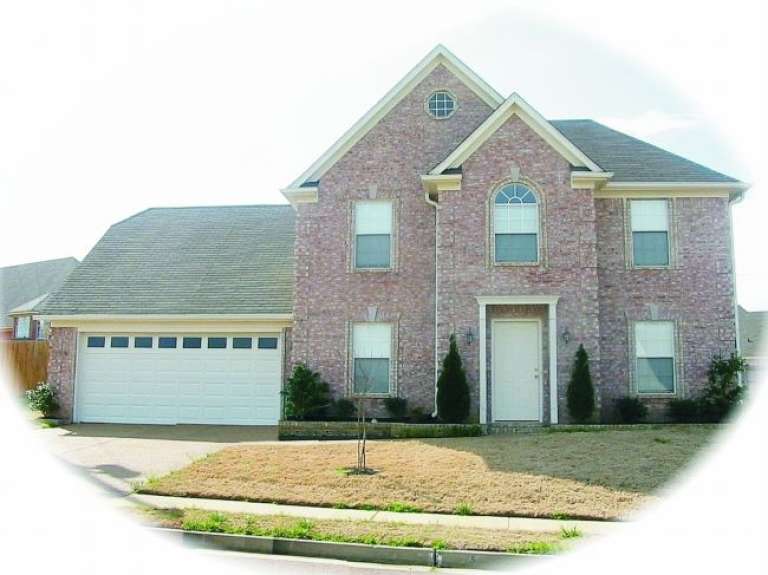
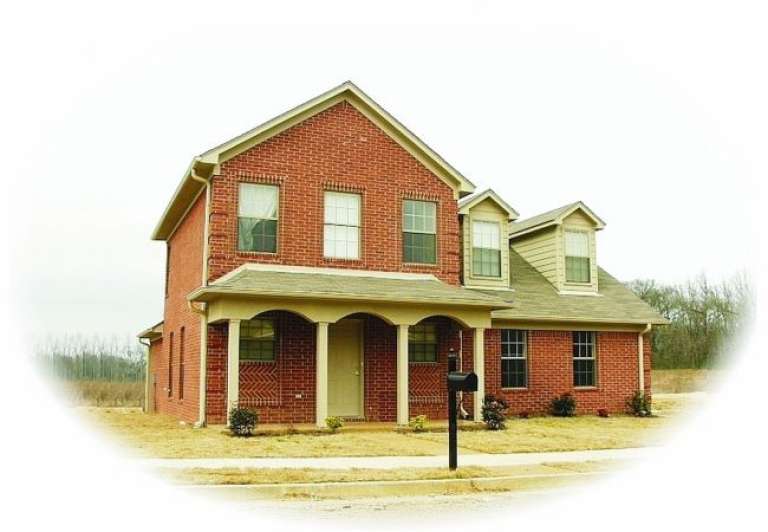
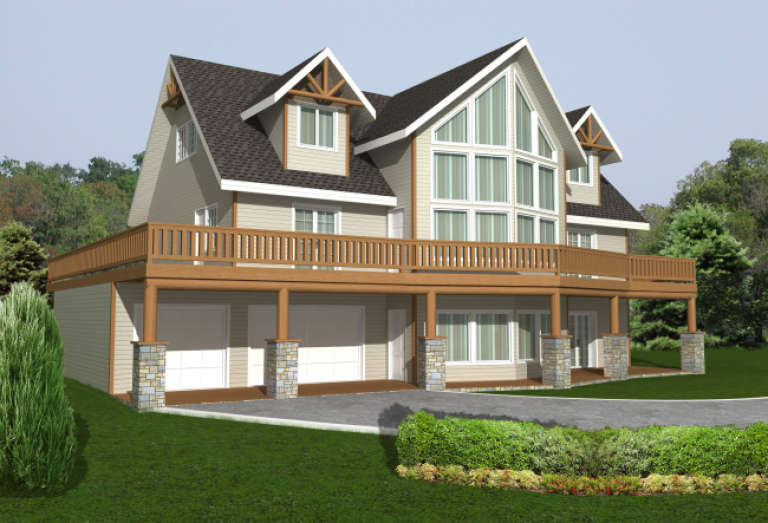
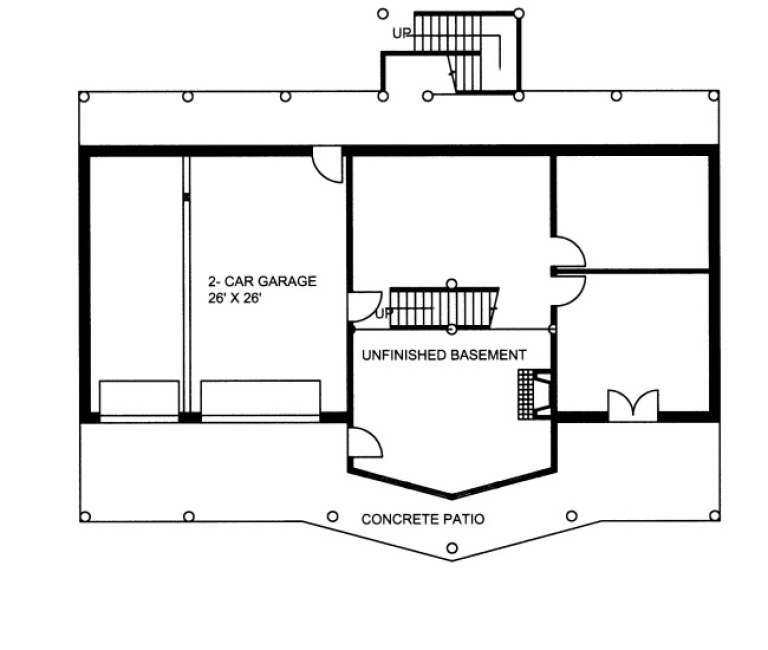
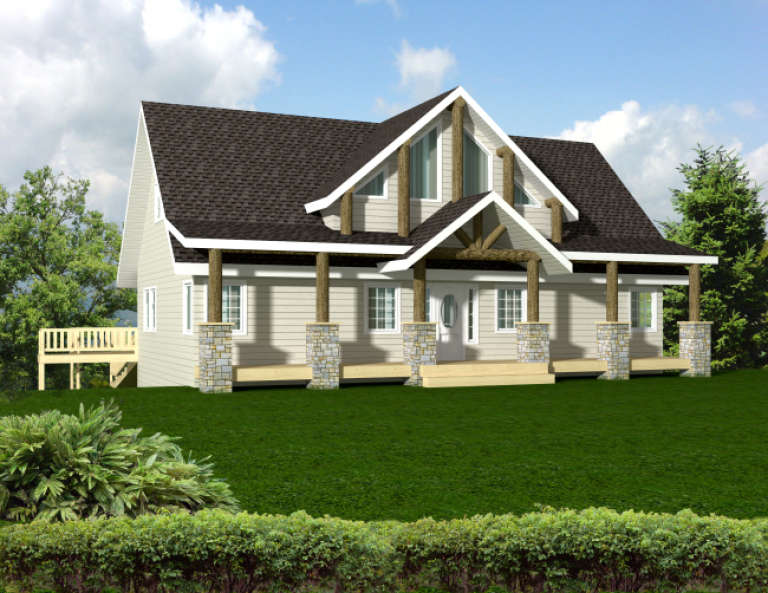
House Plan House Plan #2320 Front Elevation

PLAN #053-00176

Starting at

$1,062
Sq Ft 2,072
Beds 3
Baths 2
½ Baths 1
Cars 2
Stories 2
Width 50'
Depth 46'
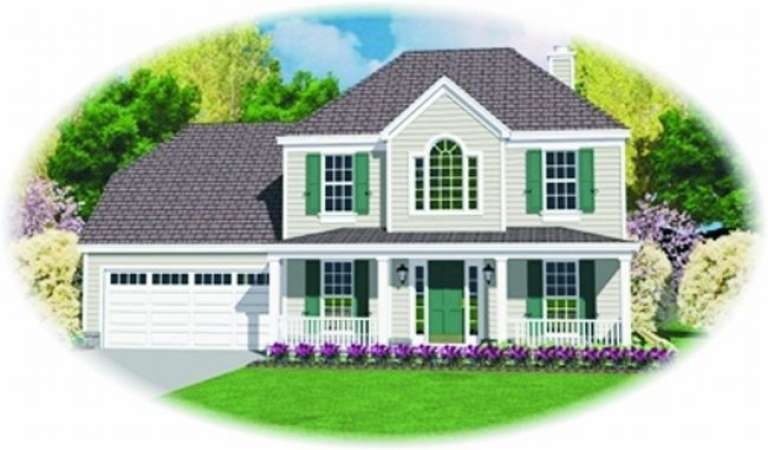
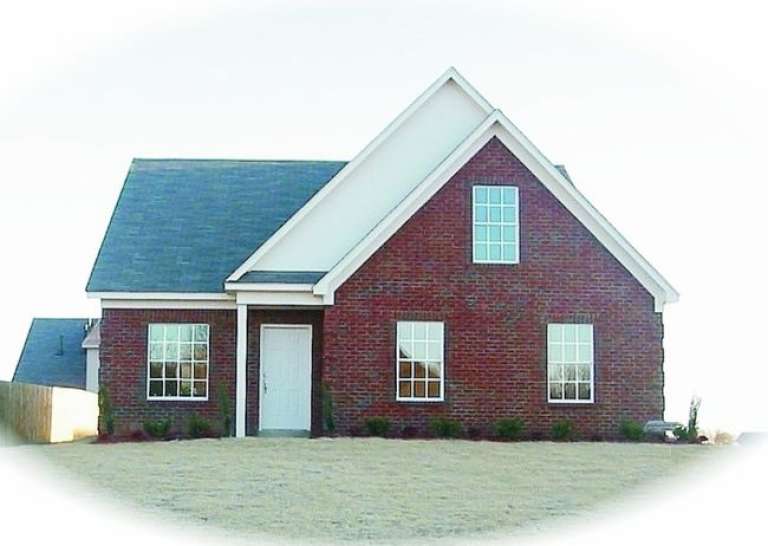
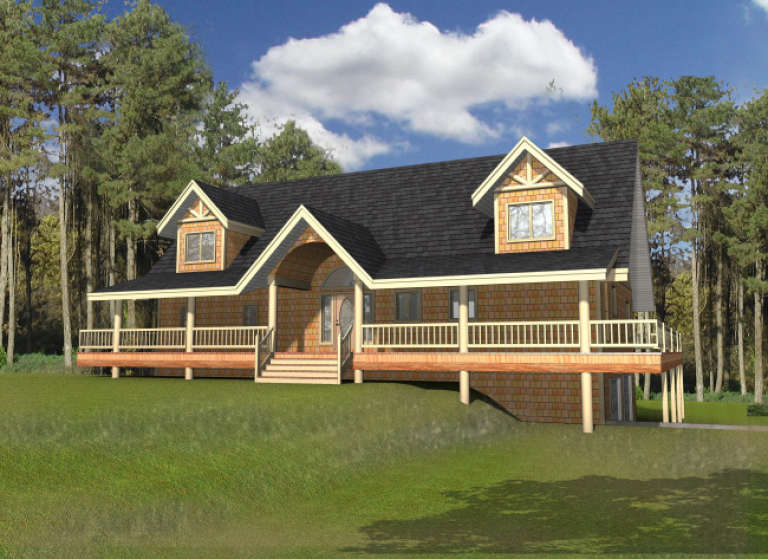
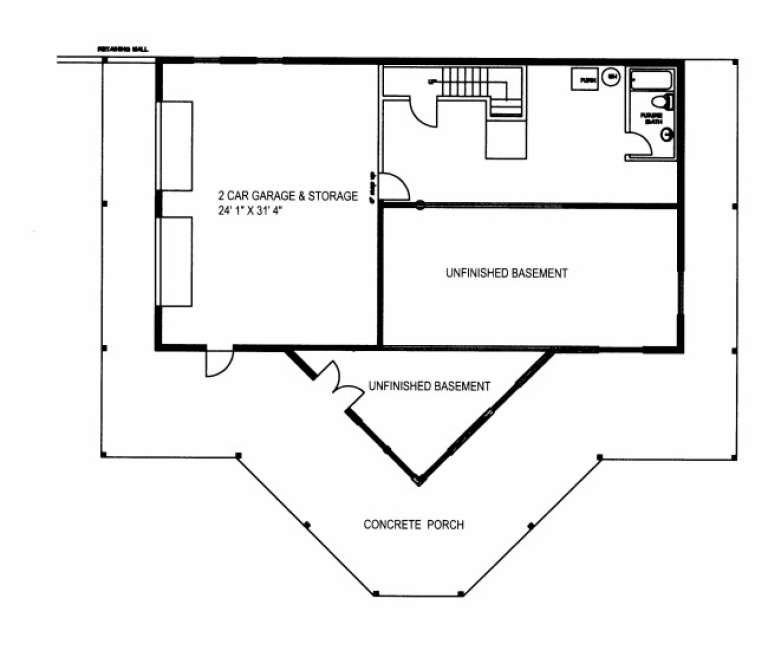
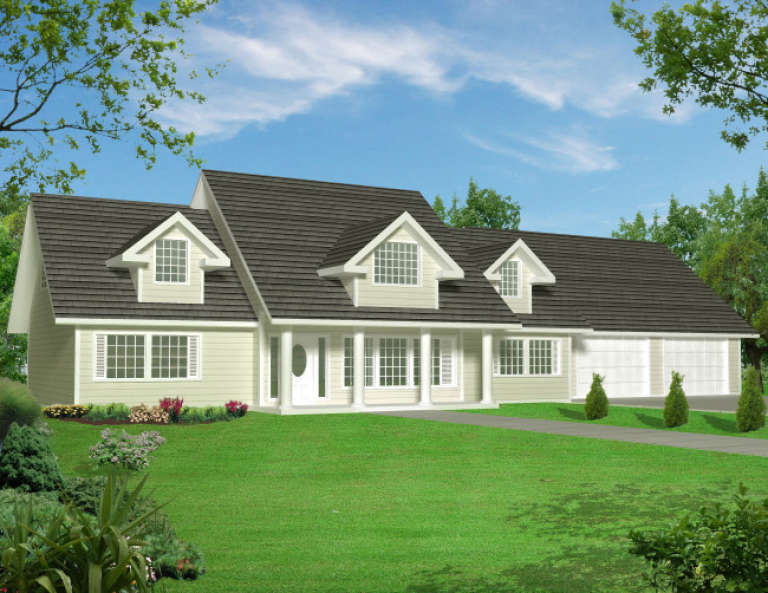
House Plan House Plan #2312 Front Elevation

PLAN #053-00168

Starting at

$994
Sq Ft 1,943
Beds 3
Baths 2
½ Baths 1
Cars 2
Stories 2
Width 47'
Depth 50'
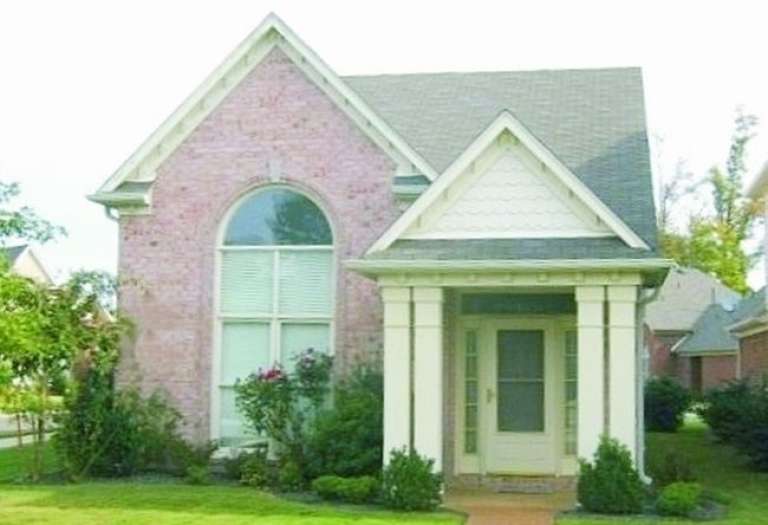
House Plan House Plan #2219 Front Elevation

PLAN #053-00110

Starting at

$994
Sq Ft 1,834
Beds 4
Baths 2
½ Baths 1
Cars 2
Stories 2
Width 24'
Depth 77'
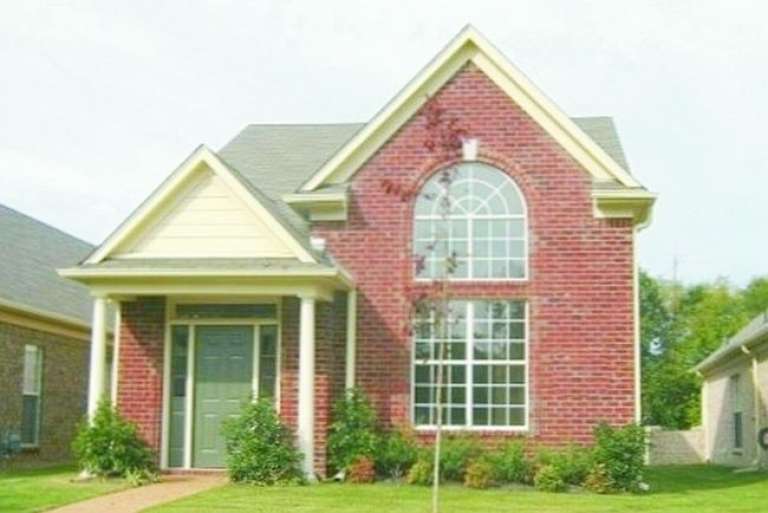
House Plan House Plan #2212 Front Elevation

PLAN #053-00103

Starting at

$994
Sq Ft 1,799
Beds 4
Baths 2
½ Baths 1
Cars 2
Stories 2
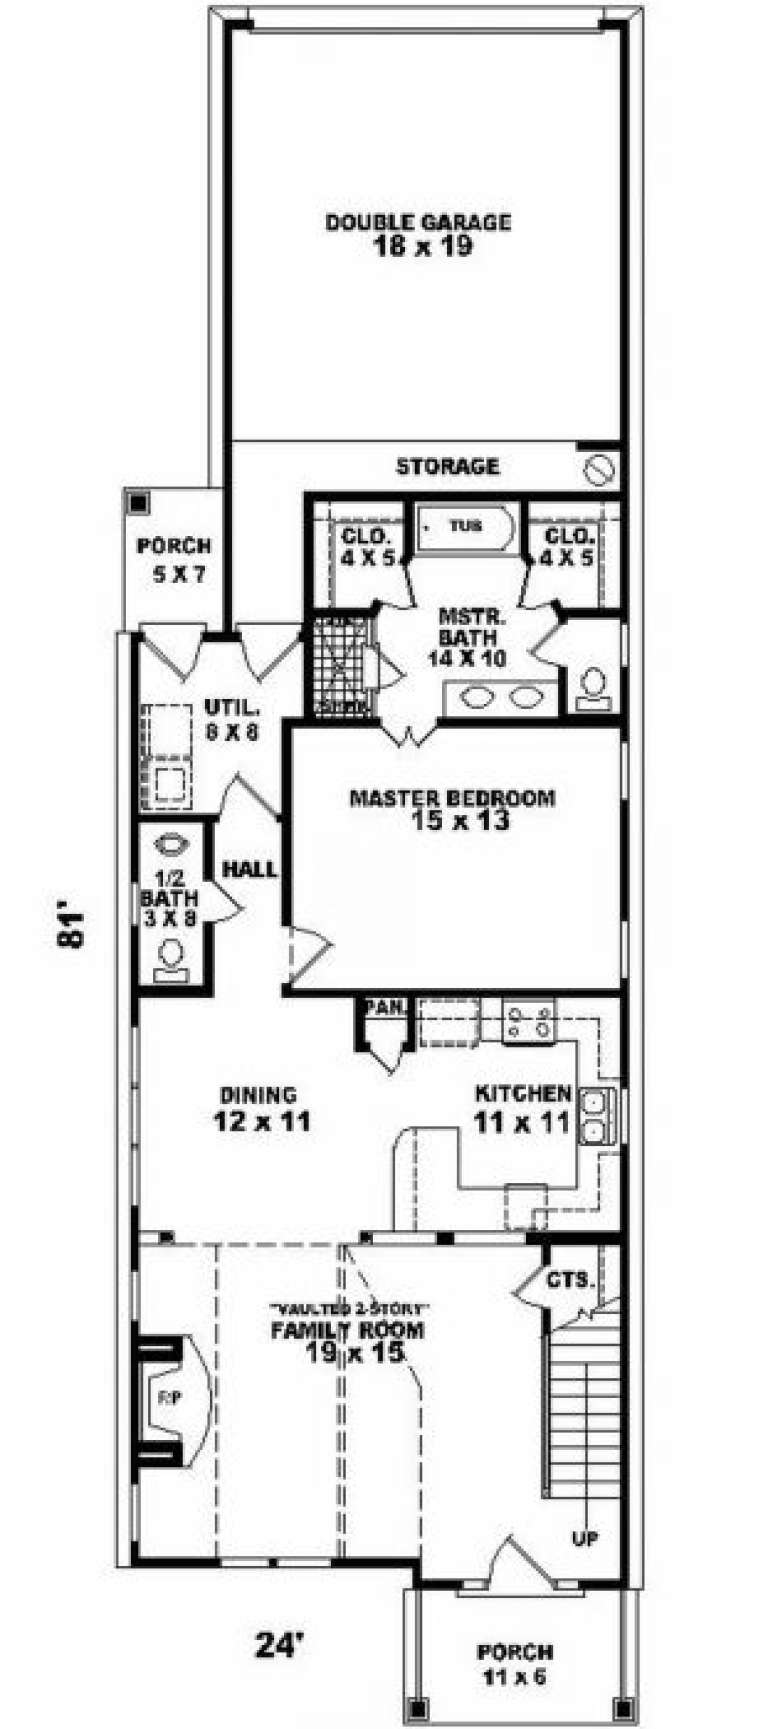
Width 24'
Depth 80'
House Plan House Plan #2168 Front Elevation

PLAN #053-00095

Starting at

$982
Sq Ft 1,547
Beds 3
Baths 2
½ Baths 1
Cars 0
Stories 2
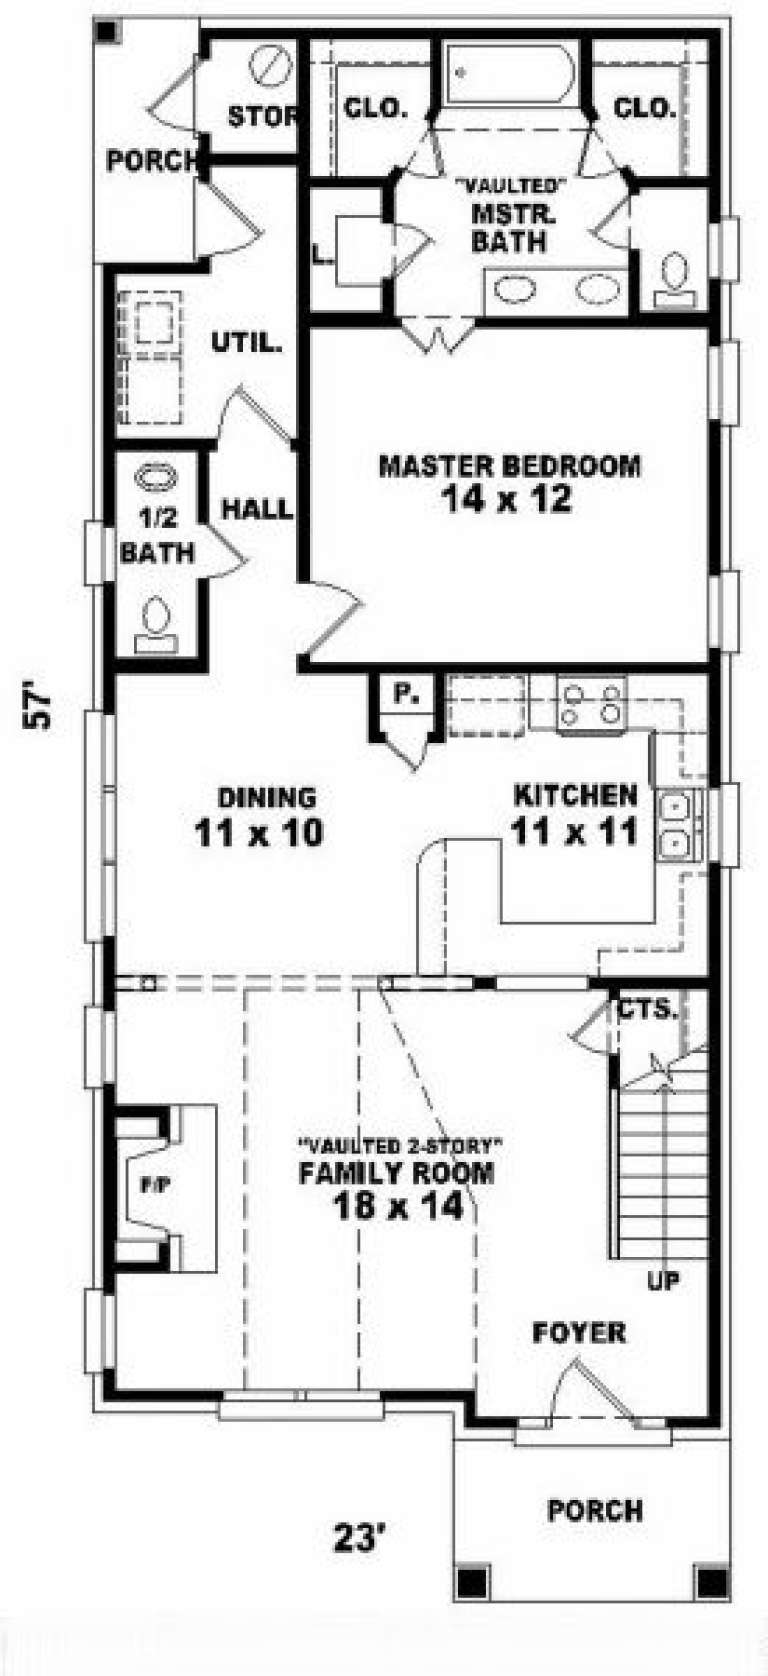
Width 23'
Depth 57'
House Plan House Plan #2158 Front Elevation

PLAN #053-00085

Starting at

$994
Sq Ft 1,959
Beds 3
Baths 2
½ Baths 1
Cars 2
Stories 2
Width 37'
Depth 50'
House Plan House Plan #2156 Front Elevation

PLAN #053-00084

Starting at

$994
Sq Ft 1,959
Beds 3
Baths 2
½ Baths 1
Cars 2
Stories 2
Width 37'
Depth 50'
House Plan House Plan #2150 Front Elevation

PLAN #053-00079

Starting at

$994
Sq Ft 1,986
Beds 3
Baths 2
½ Baths 1
Cars 2
Stories 2
Width 39'
Depth 45'
House Plan House Plan #2078 Front Elevation

PLAN #053-00038

Starting at

$899
Sq Ft 1,306
Beds 3
Baths 2
½ Baths 0
Cars 2
Stories 2
Width 54'
Depth 35'
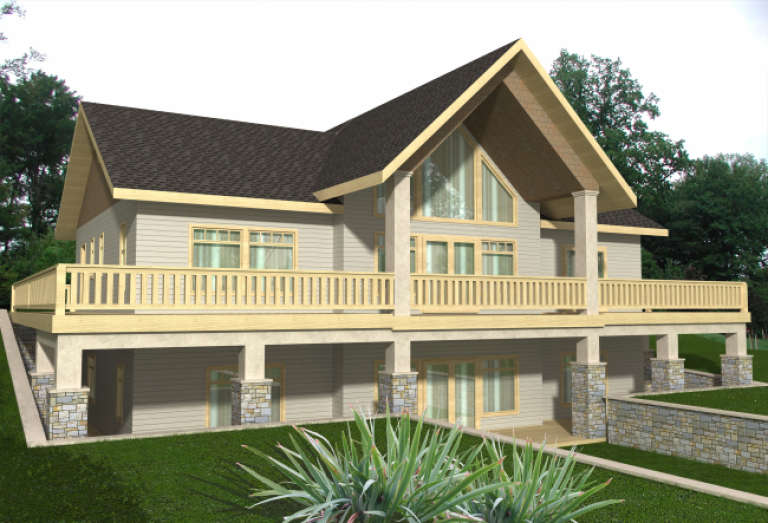
House Plan House Plan #1997 Front Elevation

PLAN #048-00190

Starting at

$1,595
Sq Ft 3,153
Beds 3
Baths 3
½ Baths 1
Cars 2
Stories 2
Width 66'
Depth 74'
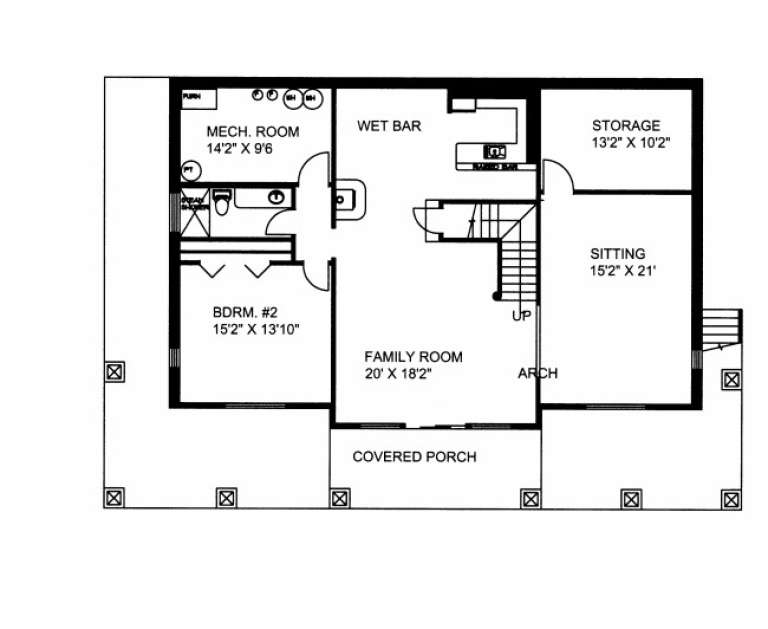
House Plan House Plan #1983 Rear Elevation

PLAN #039-00534

Starting at

$2,085
Sq Ft 3,582
Beds 2
Baths 2
½ Baths 1
Cars 0
Stories 1
Width 63' 6"
Depth 35'
House Plan House Plan #1982 Front Elevation

PLAN #048-00185

Starting at

$1,595
Sq Ft 3,098
Beds 4
Baths 3
½ Baths 1
Cars 2
Stories 2
Width 78'
Depth 52'
House Plan House Plan #1977 Front Elevation

PLAN #039-00530

Starting at

$1,480
Sq Ft 2,616
Beds 3
Baths 2
½ Baths 0
Cars 2
Stories 2
Width 64' 6"
Depth 47' 6"
House Plan House Plan #1971 Front Elevation

PLAN #048-00180

Starting at

$1,495
Sq Ft 2,962
Beds 4
Baths 3
½ Baths 1
Cars 2
Stories 2
Width 49'
Depth 77'
House Plan House Plan #1965 Front Elevation

PLAN #039-00524

Starting at

$1,645
Sq Ft 3,264
Beds 3
Baths 2
½ Baths 1
Cars 2
Stories 2
Width 59'
Depth 49'
House Plan House Plan #1964 Front Elevation

PLAN #039-00523

Starting at

$2,085
Sq Ft 3,717
Beds 3
Baths 2
½ Baths 1
Cars 0
Stories 2
Width 47'
Depth 35' 10"
House Plan House Plan #1963 Front Elevation

PLAN #039-00522

Starting at

$1,645
Sq Ft 3,202
Beds 3
Baths 3
½ Baths 1
Cars 2
Stories 2
Width 47'
Depth 35' 10"
House Plan House Plan #1960 Front Elevation

PLAN #039-00519

Starting at

$1,645
Sq Ft 3,395
Beds 3
Baths 2
½ Baths 0
Cars 2
Stories 1.5
Width 92'
Depth 32'
X
Shop Sign In
Favorites
Cart
Chat