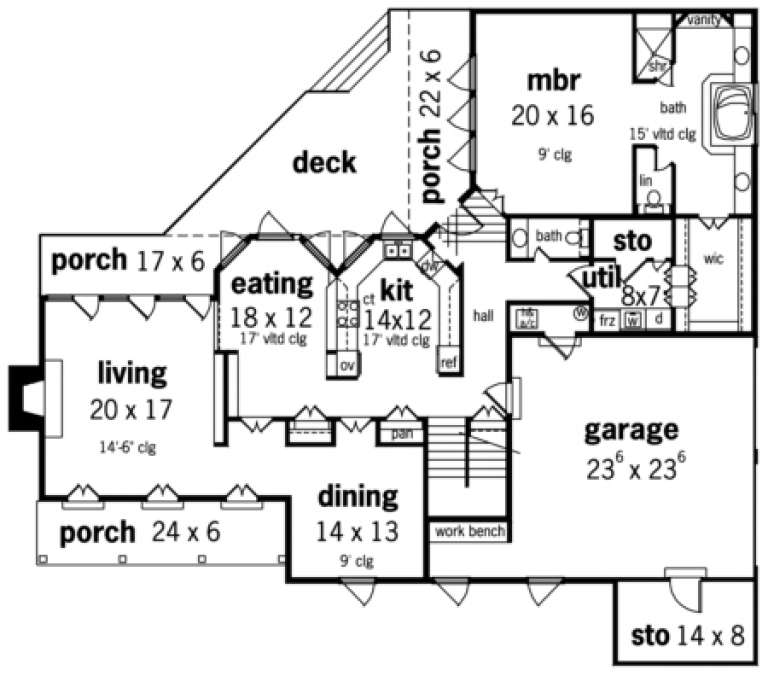
7,976 Results

EDIT SEARCH FILTERS
Clear All FiltersSplit Bedrooms
Sort By:  

7,976 RESULTS

SEARCH FILTERS

    Plan Type
    Square Feet
    Bedrooms
    Bathrooms
    Stories
    Garage (Vehicle Spaces)
    Architectural Styles

    Outdoor Living

    Bedroom Options
    Kitchen & Dining
    Laundry Location
    Additional Rooms

    Garage Type

    Garage Features
    Other Features
    Foundation Type

    Plan Width (FT)
    Plan Depth (FT)
    Plan Height (FT)
    Framing Type
    Media Filters
SEARCHING...
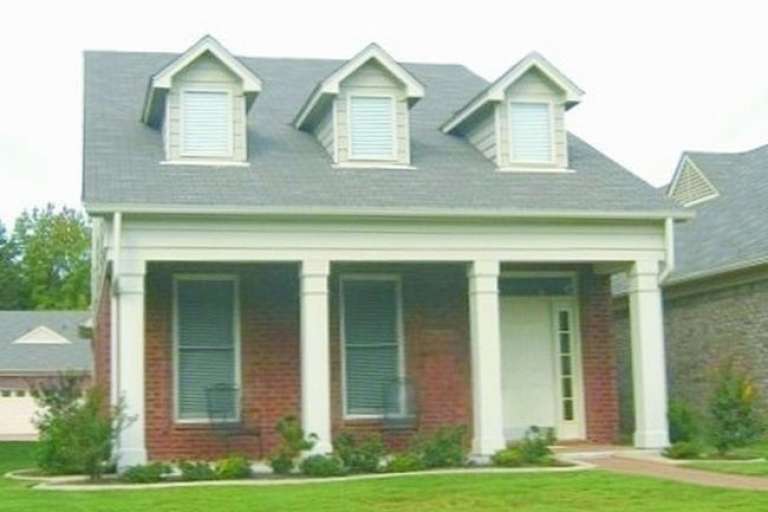
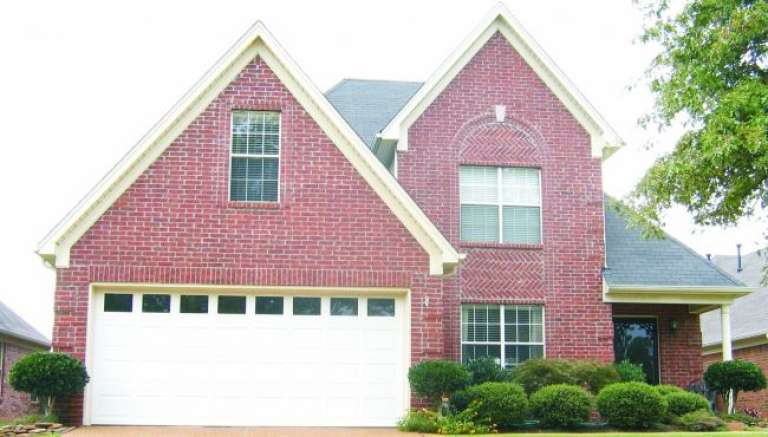
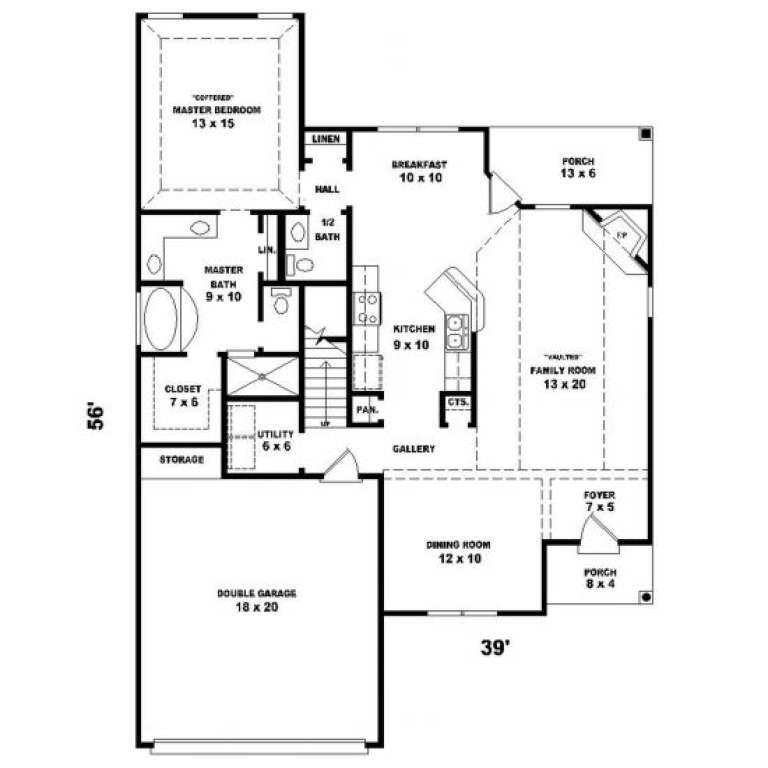
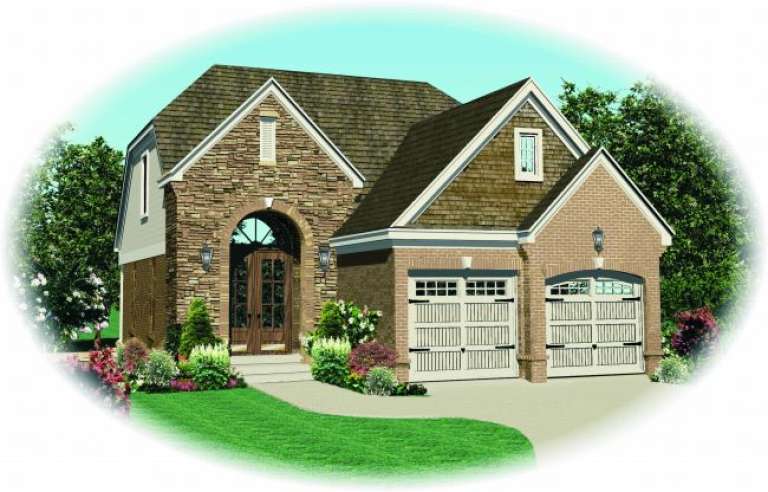
House Plan House Plan #2352 Front Elevation

PLAN #053-00188

Starting at

$994
Sq Ft 1,973
Beds 3
Baths 2
½ Baths 1
Cars 2
Stories 2
Width 40'
Depth 57'
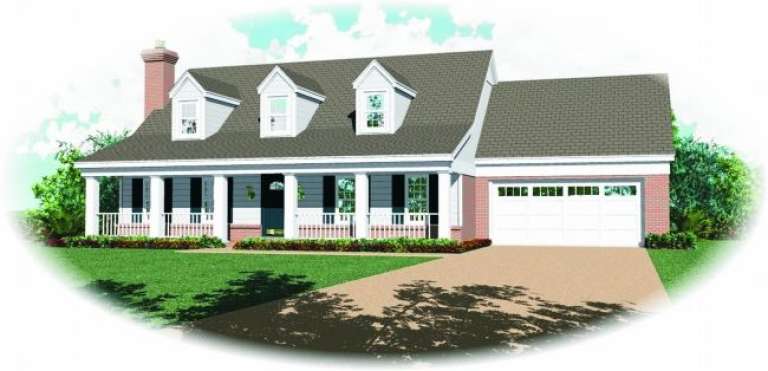
House Plan House Plan #2322 Front Elevation

PLAN #053-00178

Starting at

$1,062
Sq Ft 2,018
Beds 3
Baths 2
½ Baths 1
Cars 2
Stories 2
Width 62'
Depth 38'
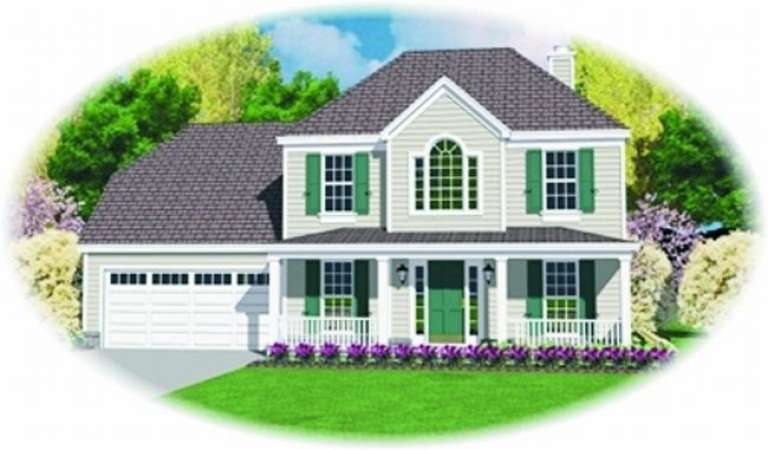
House Plan House Plan #2321 Front Elevation

PLAN #053-00177

Starting at

$1,205
Sq Ft 2,312
Beds 3
Baths 2
½ Baths 1
Cars 2
Stories 2
Width 62'
Depth 38'
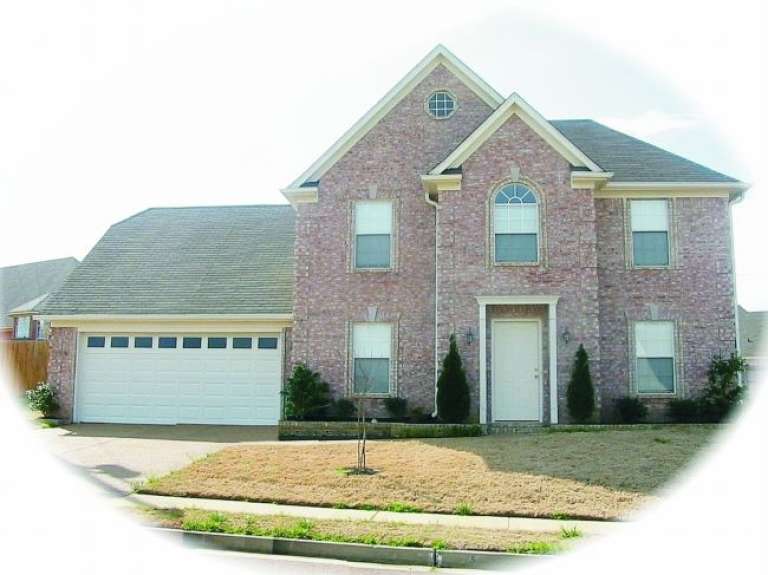
House Plan House Plan #2318 Front Elevation

PLAN #053-00174

Starting at

$994
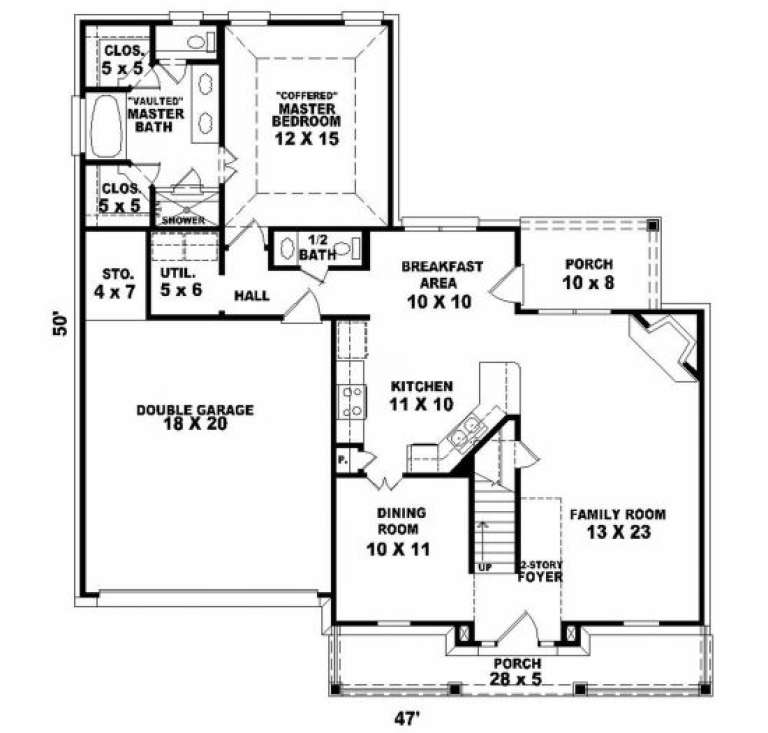
Sq Ft 1,943
Beds 3
Baths 2
½ Baths 1
Cars 2
Stories 2
Width 47'
Depth 50'
House Plan House Plan #2317 Front Elevation

PLAN #053-00173

Starting at

$994
Sq Ft 1,921
Beds 3
Baths 2
½ Baths 1
Cars 2
Stories 2
Width 47'
Depth 48'
House Plan House Plan #2316 Front Elevation

PLAN #053-00172

Starting at

$982
Sq Ft 1,681
Beds 3
Baths 2
½ Baths 1
Cars 2
Stories 2
Width 47'
Depth 48'
House Plan House Plan #2314 Front Elevation

PLAN #053-00170

Starting at

$982
Sq Ft 1,729
Beds 3
Baths 2
½ Baths 1
Cars 2
Stories 2
Width 50'
Depth 48'
House Plan House Plan #2291 Front Elevation

PLAN #053-00150

Starting at

$1,062
Sq Ft 2,189
Beds 3
Baths 2
½ Baths 1
Cars 2
Stories 2
Width 38'
Depth 48'
House Plan House Plan #2266 Front Elevation

PLAN #053-00136

Starting at

$982
Sq Ft 1,725
Beds 3
Baths 2
½ Baths 1
Cars 2
Stories 2
Width 31'
Depth 62'
House Plan House Plan #2265 Front Elevation

PLAN #053-00135

Starting at

$982
Sq Ft 1,725
Beds 3
Baths 2
½ Baths 1
Cars 2
Stories 2
Width 31'
Depth 62'
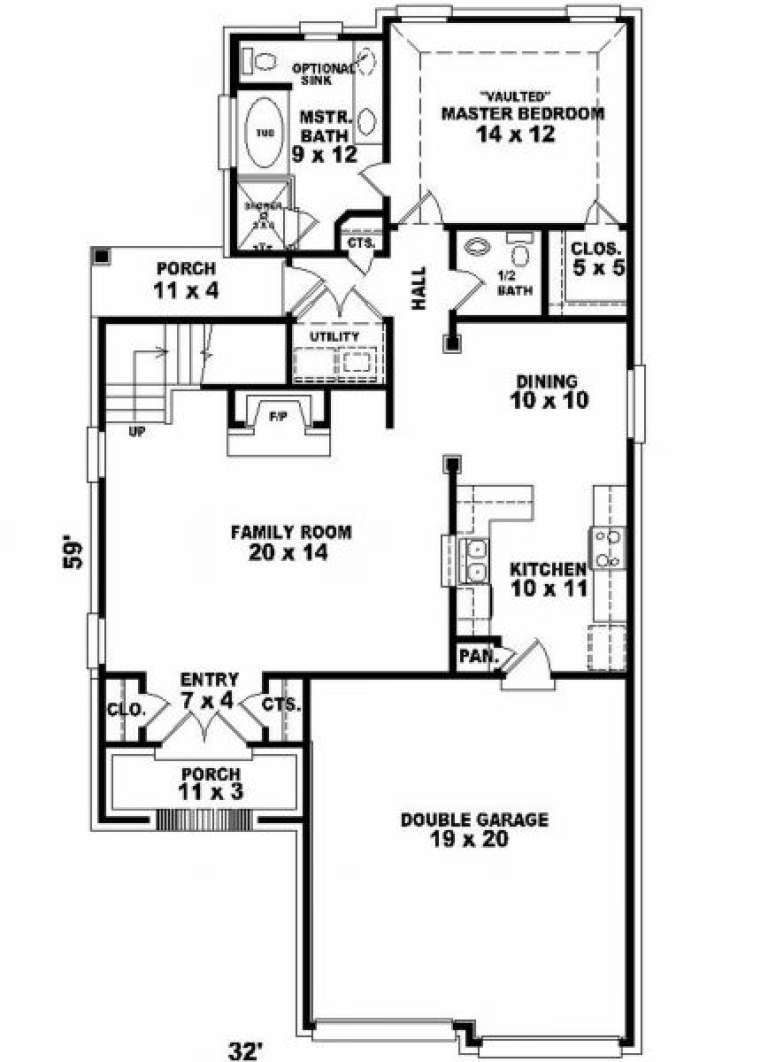
House Plan House Plan #2252 Front Elevation

PLAN #053-00129

Starting at

$982
Sq Ft 1,695
Beds 3
Baths 2
½ Baths 1
Cars 2
Stories 2
Width 32'
Depth 60'
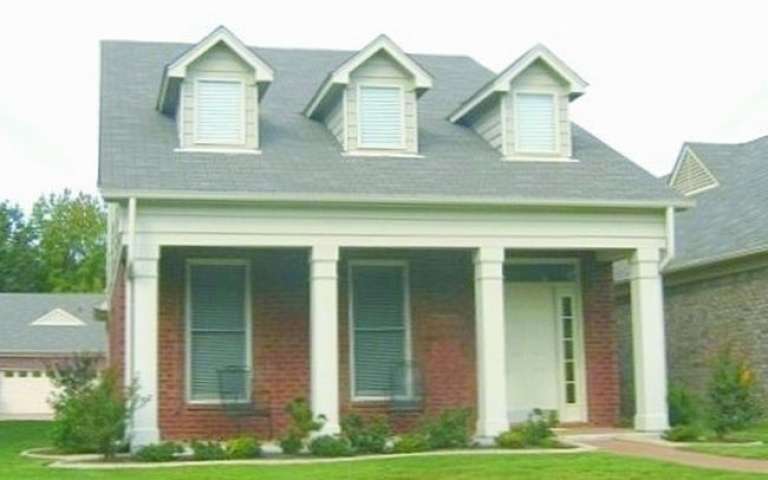
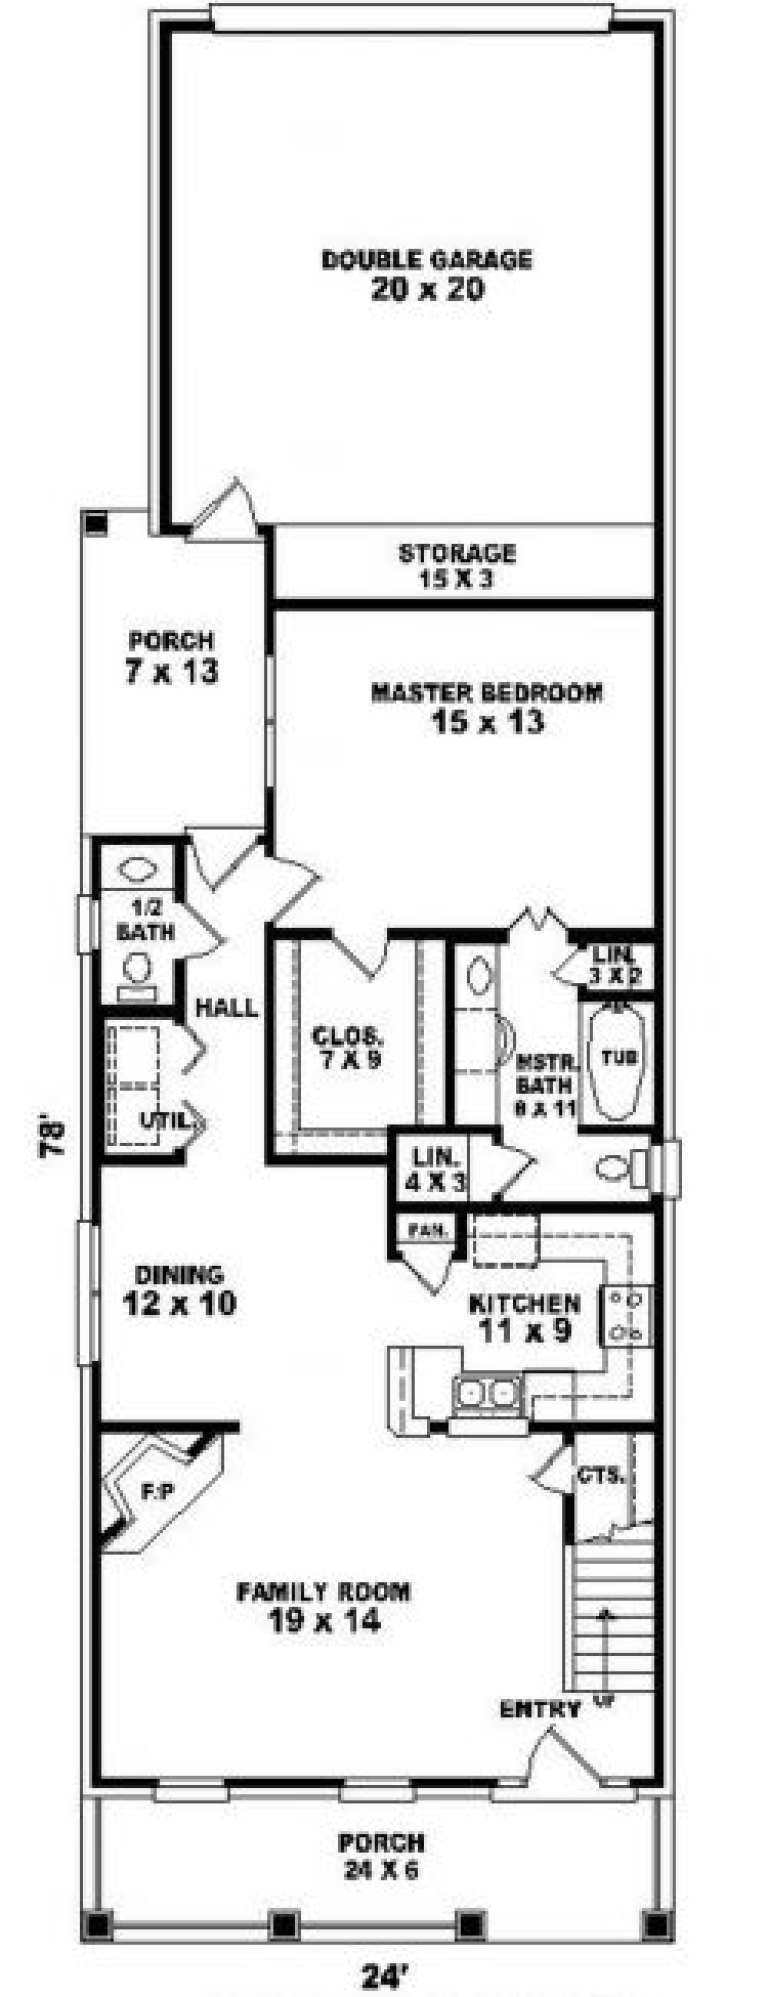
House Plan House Plan #2228 Front Elevation

PLAN #053-00114

Starting at

$994
Sq Ft 1,930
Beds 3
Baths 2
½ Baths 1
Cars 2
Stories 2
Width 24'
Depth 78'
House Plan House Plan #2217 Front Elevation

PLAN #053-00108

Starting at

$994
Sq Ft 1,830
Beds 4
Baths 2
½ Baths 1
Cars 2
Stories 2
Width 24'
Depth 80'
House Plan House Plan #2211 Front Elevation

PLAN #053-00102

Starting at

$982
Sq Ft 1,655
Beds 3
Baths 2
½ Baths 1
Cars 2
Stories 2
Width 24'
Depth 78'
House Plan House Plan #2180 Front Elevation

PLAN #053-00098

Starting at

$982
Sq Ft 1,616
Beds 3
Baths 2
½ Baths 1
Cars 2
Stories 2
Width 24'
Depth 80'
House Plan House Plan #2163 Front Elevation

PLAN #053-00090

Starting at

$982
Sq Ft 1,533
Beds 3
Baths 2
½ Baths 1
Cars 0
Stories 2
Width 23'
Depth 57'
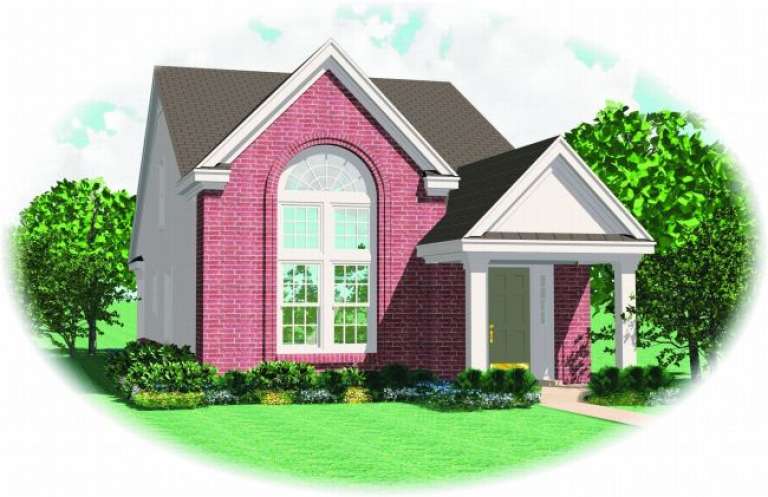
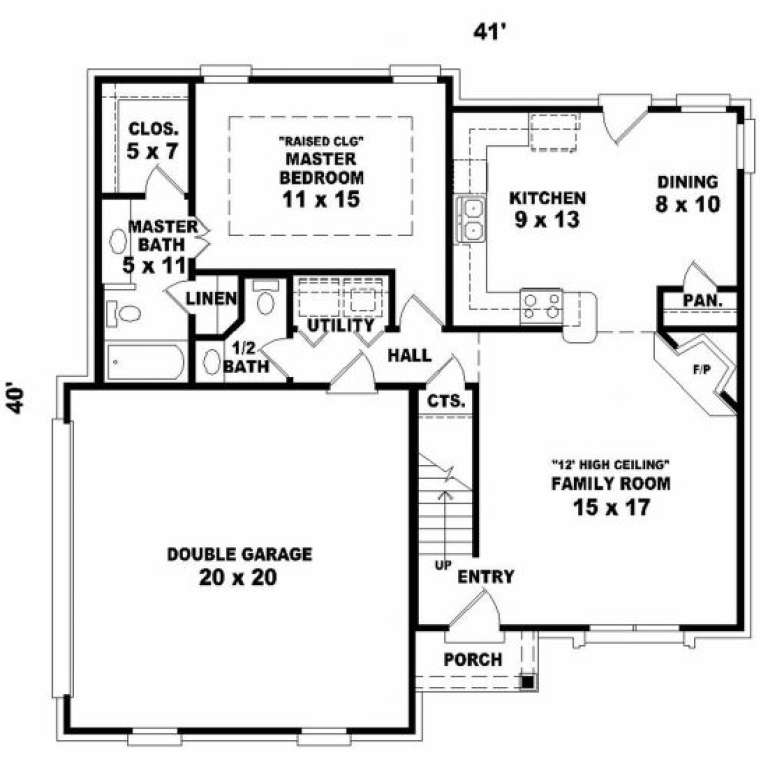
House Plan House Plan #2135 Front Elevation

PLAN #053-00069

Starting at

$982
Sq Ft 1,639
Beds 3
Baths 2
½ Baths 1
Cars 2
Stories 2
Width 41'
Depth 40'
House Plan House Plan #2022 Front Elevation

PLAN #048-00202

Starting at

$1,795
Sq Ft 3,501
Beds 3
Baths 2
½ Baths 1
Cars 2
Stories 2
Width 70'
Depth 64'
X
Shop Sign In
Favorites
Cart
Chat