7,976 Results

EDIT SEARCH FILTERS
Clear All FiltersSplit Bedrooms
Sort By:  

7,976 RESULTS

SEARCH FILTERS

    Plan Type
    Square Feet
    Bedrooms
    Bathrooms
    Stories
    Garage (Vehicle Spaces)
    Architectural Styles

    Outdoor Living

    Bedroom Options
    Kitchen & Dining
    Laundry Location
    Additional Rooms

    Garage Type

    Garage Features
    Other Features
    Foundation Type

    Plan Width (FT)
    Plan Depth (FT)
    Plan Height (FT)
    Framing Type
    Media Filters
SEARCHING...
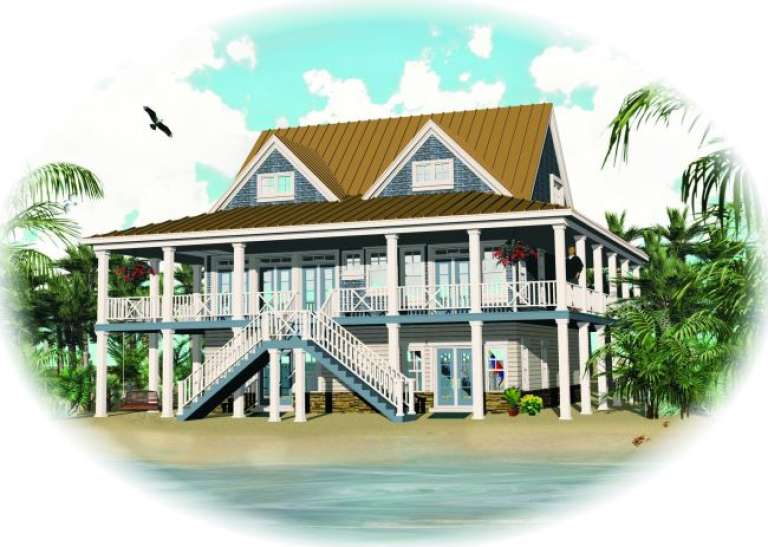
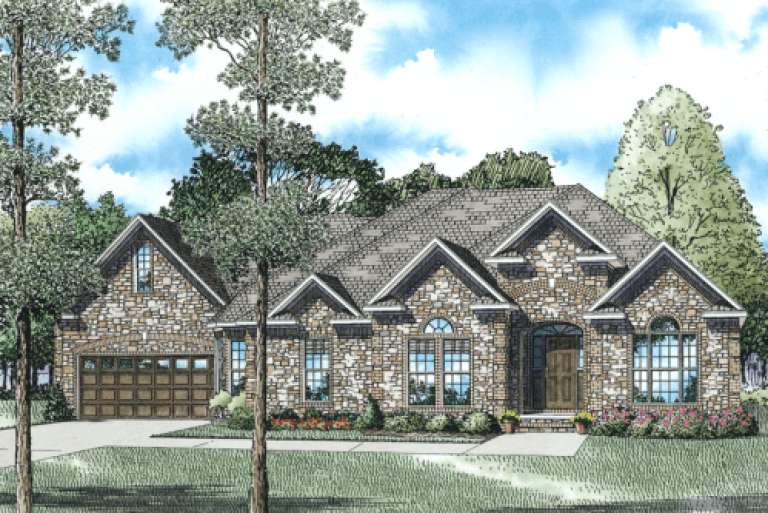
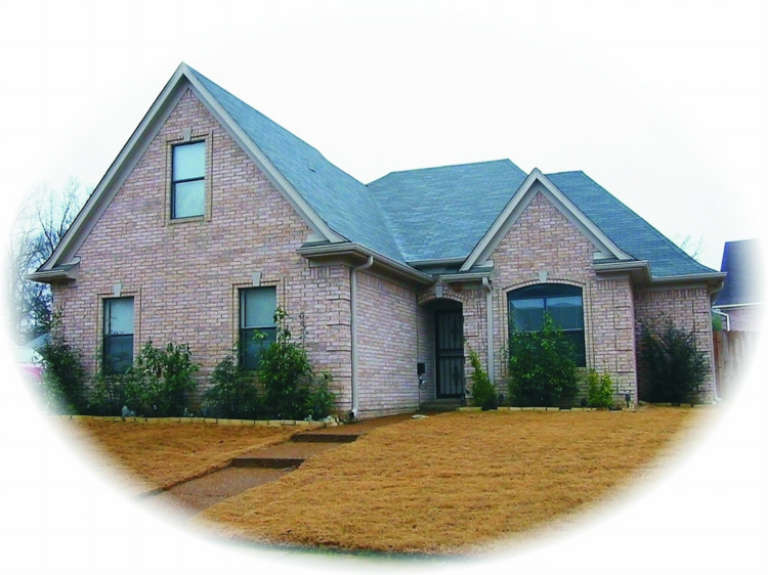
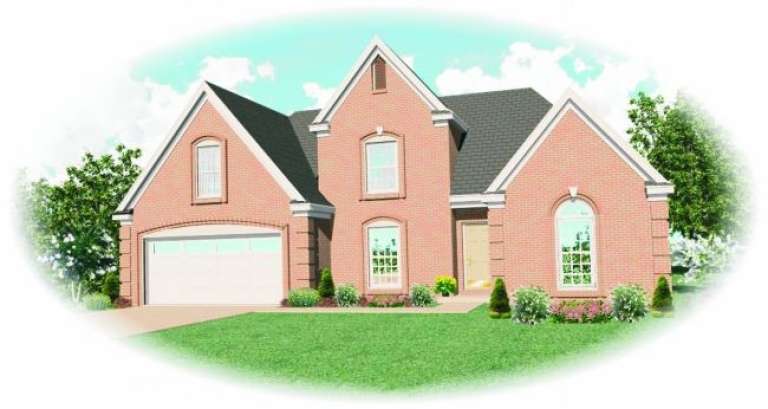
House Plan House Plan #2924 Angled Front Elevation

PLAN #110-00057

Starting at

$1,200
Sq Ft 1,474
Beds 3
Baths 2
½ Baths 0
Cars 2
Stories 1
Width 46' 10"
Depth 56' 4"
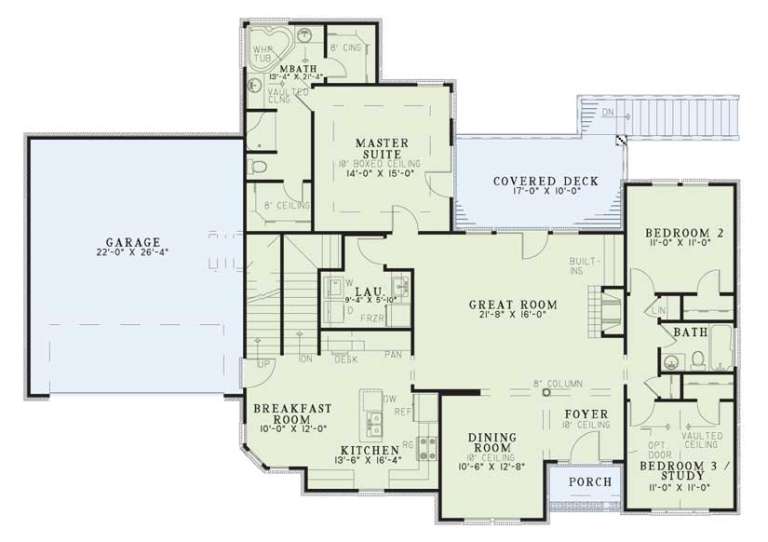
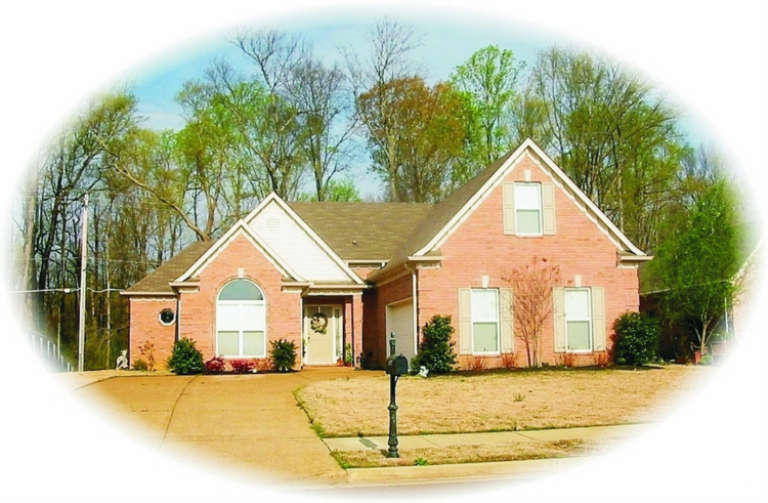
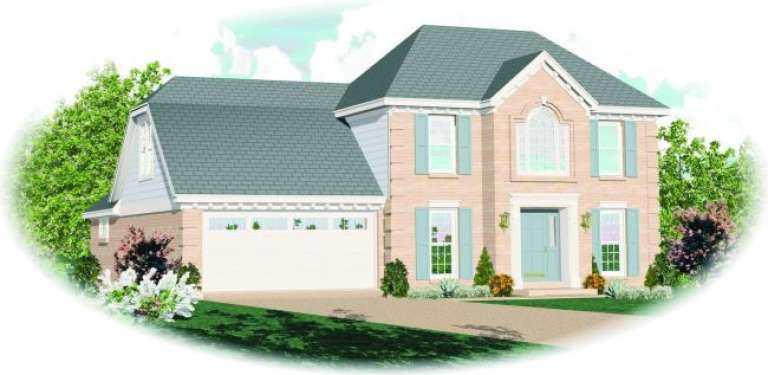
House Plan House Plan #2897 Front Elevation

PLAN #110-00046

Starting at

$1,350
Sq Ft 2,731
Beds 3
Baths 2
½ Baths 1
Cars 2
Stories 1.5
Width 73' 4"
Depth 51' 8"
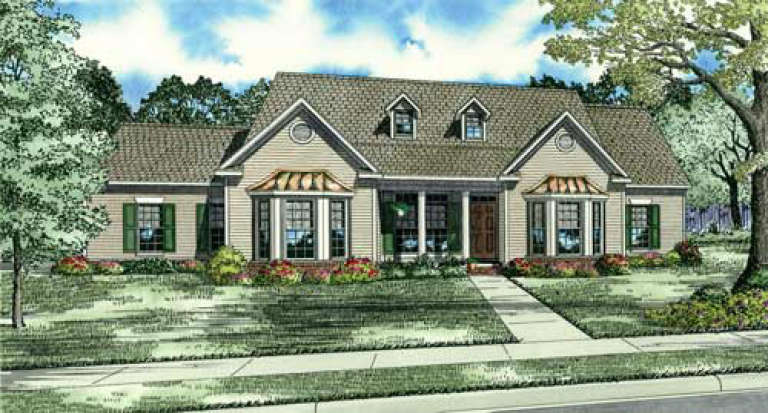
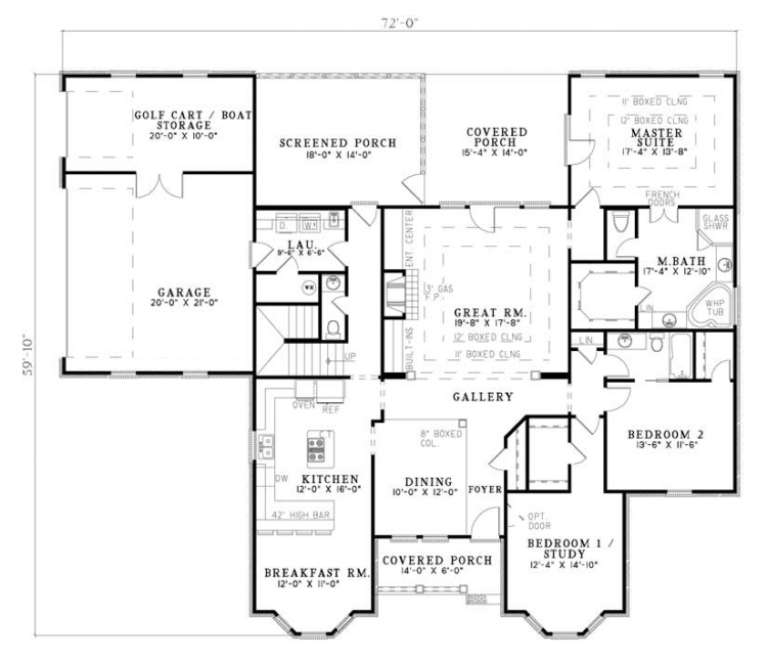
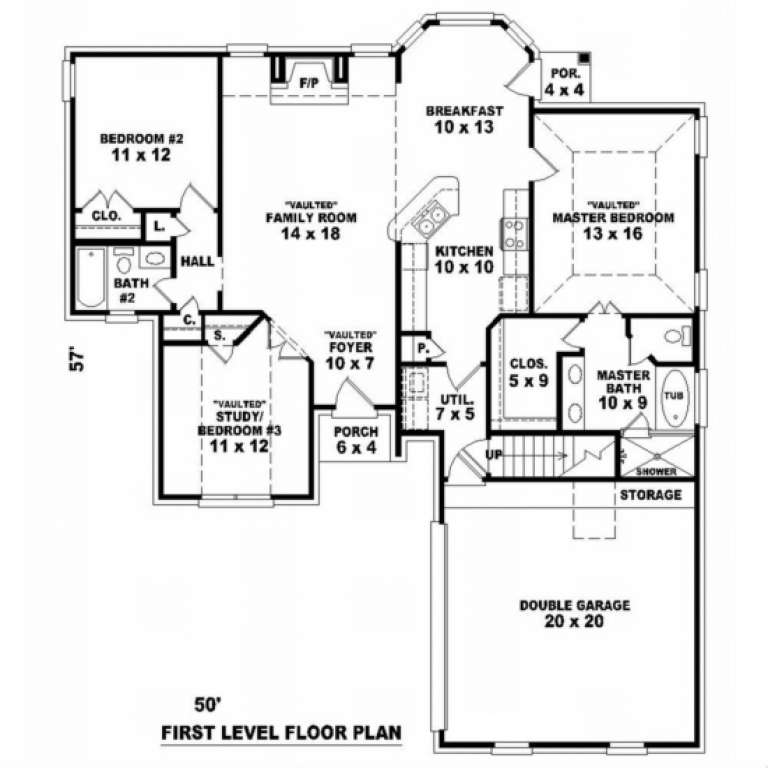
House Plan House Plan #2896 Front Elevation

PLAN #110-00045

Starting at

$1,100
Sq Ft 2,636
Beds 3
Baths 2
½ Baths 2
Cars 2
Stories 1.5
Width 72'
Depth 59' 10"
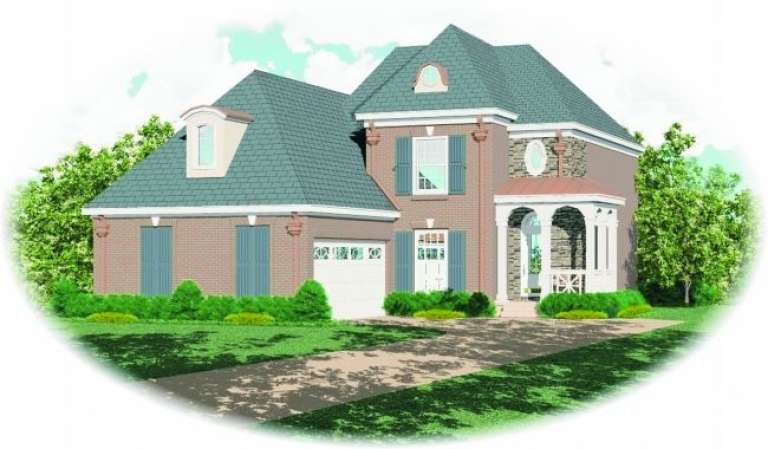
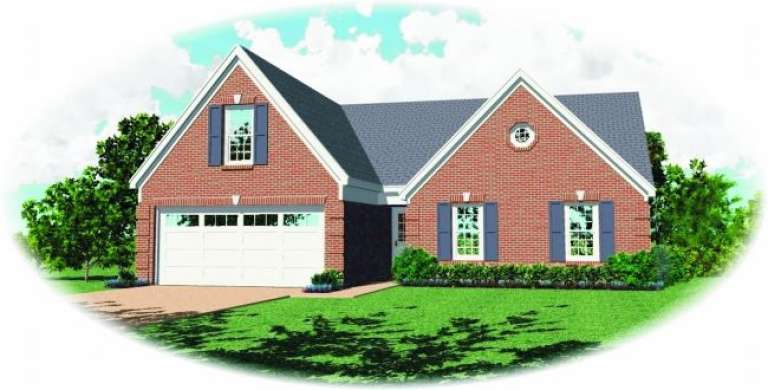
House Plan House Plan #2811 Angled Front Elevation

PLAN #110-00023

Starting at

$800
Sq Ft 1,485
Beds 3
Baths 2
½ Baths 0
Cars 2
Stories 1
Width 51' 6"
Depth 49'
House Plan House Plan #2734 Front Elevation

PLAN #053-00399

Starting at

$982
Sq Ft 1,736
Beds 3
Baths 2
½ Baths 0
Cars 2
Stories 1.5
Width 40'
Depth 64'
House Plan House Plan #2729 Front Elevation

PLAN #053-00397

Starting at

$982
Sq Ft 1,549
Beds 2
Baths 2
½ Baths 0
Cars 2
Stories 1
Width 43'
Depth 71'
House Plan House Plan #2701 Front Elevation

PLAN #053-00380

Starting at

$994
Sq Ft 1,823
Beds 2
Baths 2
½ Baths 0
Cars 2
Stories 1.5
Width 50'
Depth 58'
House Plan House Plan #2636 Front Elevation

PLAN #053-00321

Starting at

$899
Sq Ft 1,448
Beds 2
Baths 2
½ Baths 0
Cars 2
Stories 1
Width 43'
Depth 59'
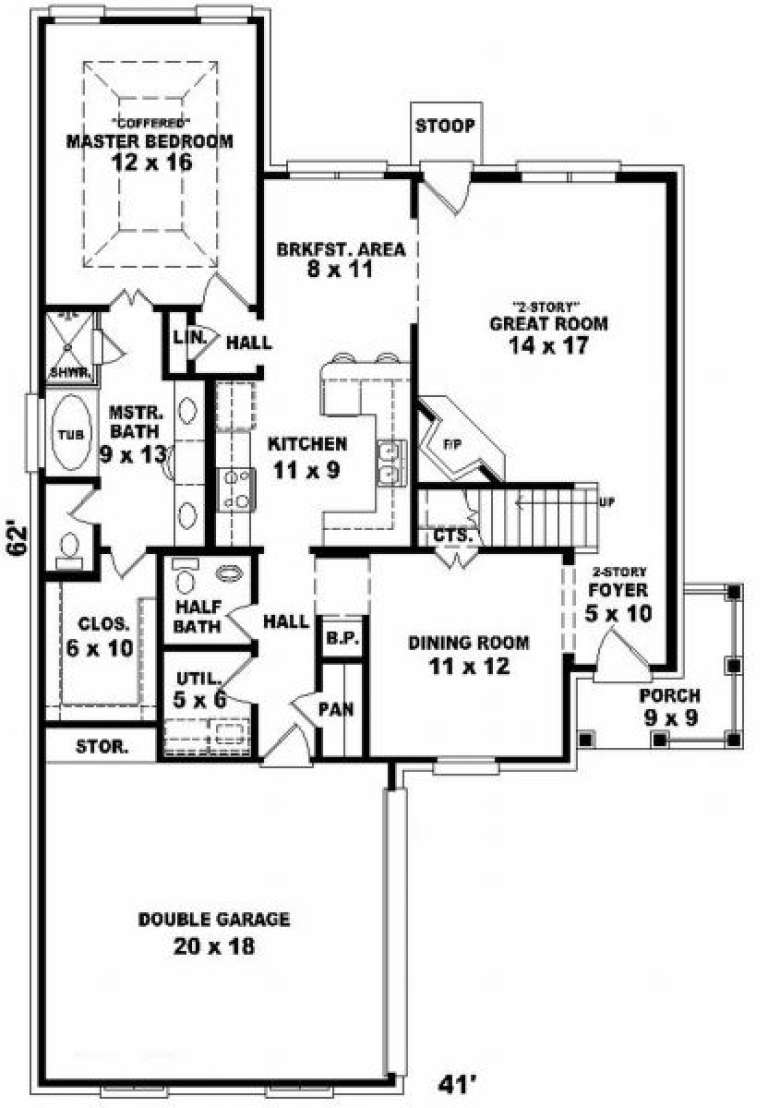
House Plan House Plan #2629 Front Elevation

PLAN #053-00316

Starting at

$1,205
Sq Ft 2,273
Beds 4
Baths 2
½ Baths 1
Cars 2
Stories 2
Width 41'
Depth 62'
House Plan House Plan #2604 Front Elevation

PLAN #053-00305

Starting at

$1,062
Sq Ft 2,134
Beds 3
Baths 2
½ Baths 1
Cars 2
Stories 2
Width 54'
Depth 42'
House Plan House Plan #2570 Front Elevation

PLAN #053-00292

Starting at

$1,062
Sq Ft 2,204
Beds 3
Baths 2
½ Baths 1
Cars 2
Stories 2
Width 60'
Depth 35'
House Plan House Plan #2564 Front Elevation

PLAN #053-00290

Starting at

$1,062
Sq Ft 2,055
Beds 3
Baths 2
½ Baths 1
Cars 2
Stories 2
Width 47'
Depth 48'
House Plan House Plan #2557 Front Elevation

PLAN #053-00286

Starting at

$994
Sq Ft 1,844
Beds 3
Baths 2
½ Baths 1
Cars 2
Stories 2
Width 30'
Depth 85'
House Plan House Plan #2536 Front Elevation

PLAN #053-00269

Starting at

$1,516
Sq Ft 3,296
Beds 3
Baths 2
½ Baths 1
Cars 2
Stories 2
Width 55'
Depth 55'
House Plan House Plan #2506 Front Elevation

PLAN #053-00244

Starting at

$1,315
Sq Ft 2,770
Beds 3
Baths 2
½ Baths 1
Cars 2
Stories 2
Width 23'
Depth 91'
House Plan House Plan #2494 Front Elevation

PLAN #053-00237

Starting at

$1,062
Sq Ft 2,189
Beds 3
Baths 2
½ Baths 1
Cars 2
Stories 2
Width 38'
Depth 48'
House Plan House Plan #2408 Front Elevation

PLAN #053-00204

Starting at

$1,062
Sq Ft 2,112
Beds 3
Baths 2
½ Baths 1
Cars 2
Stories 2
Width 33'
Depth 60'
House Plan House Plan #2407 Front Elevation

PLAN #053-00203

Starting at

$1,062
Sq Ft 2,029
Beds 4
Baths 2
½ Baths 1
Cars 2
Stories 2
Width 33'
Depth 63'
X
Shop Sign In
Favorites
Cart
Chat