7,976 Results

EDIT SEARCH FILTERS
Clear All FiltersSplit Bedrooms
Sort By:  

7,976 RESULTS

SEARCH FILTERS

    Plan Type
    Square Feet
    Bedrooms
    Bathrooms
    Stories
    Garage (Vehicle Spaces)
    Architectural Styles

    Outdoor Living

    Bedroom Options
    Kitchen & Dining
    Laundry Location
    Additional Rooms

    Garage Type

    Garage Features
    Other Features
    Foundation Type

    Plan Width (FT)
    Plan Depth (FT)
    Plan Height (FT)
    Framing Type
    Media Filters
SEARCHING...
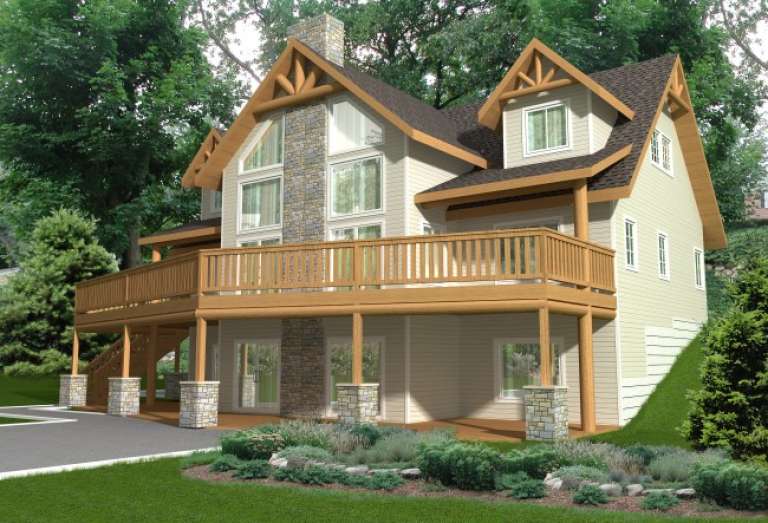
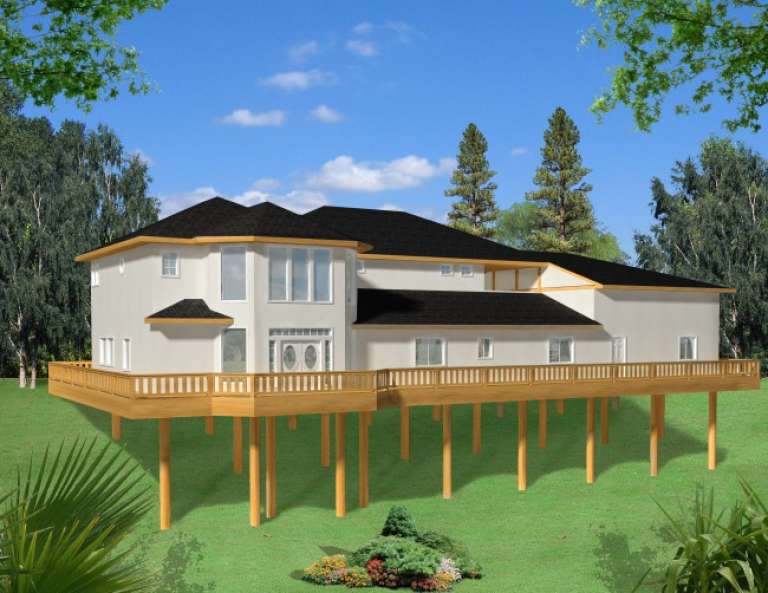
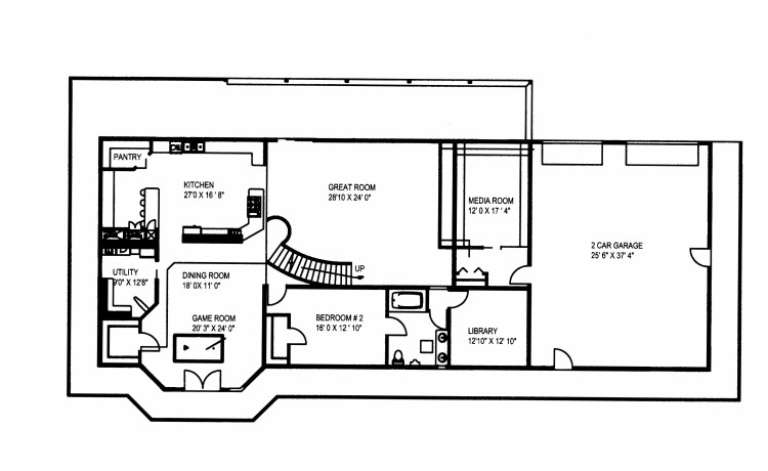
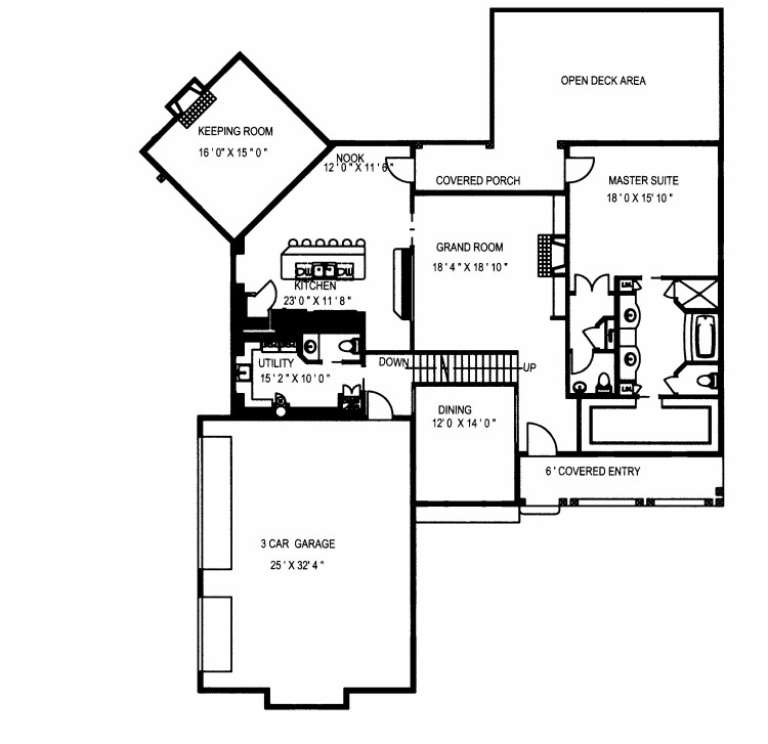
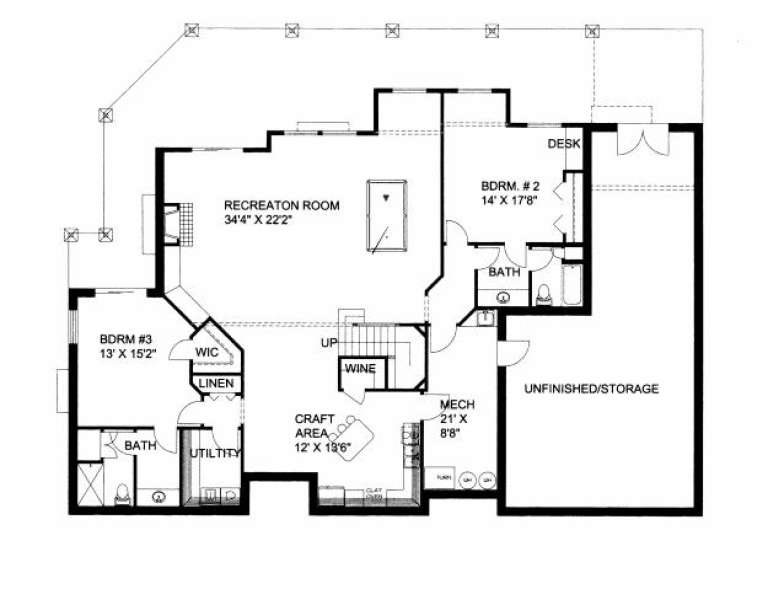
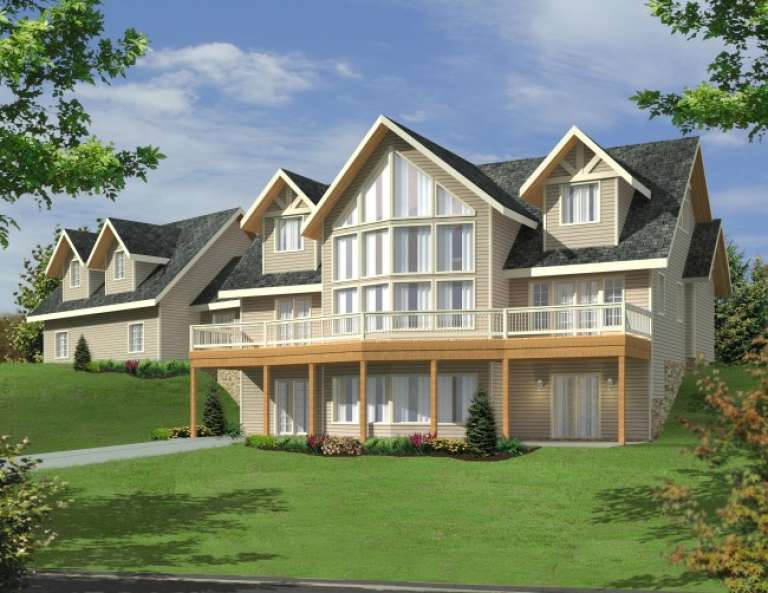
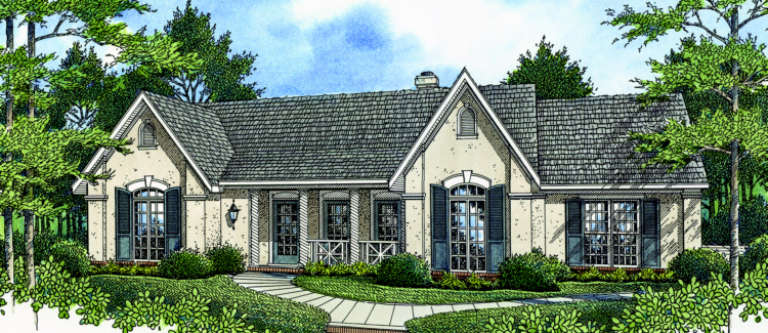
House Plan House Plan #2017 Rear Elevation

PLAN #039-00556

Starting at

$2,085
Sq Ft 3,707
Beds 3
Baths 2
½ Baths 0
Cars 2
Stories 2
Width 52'
Depth 36'
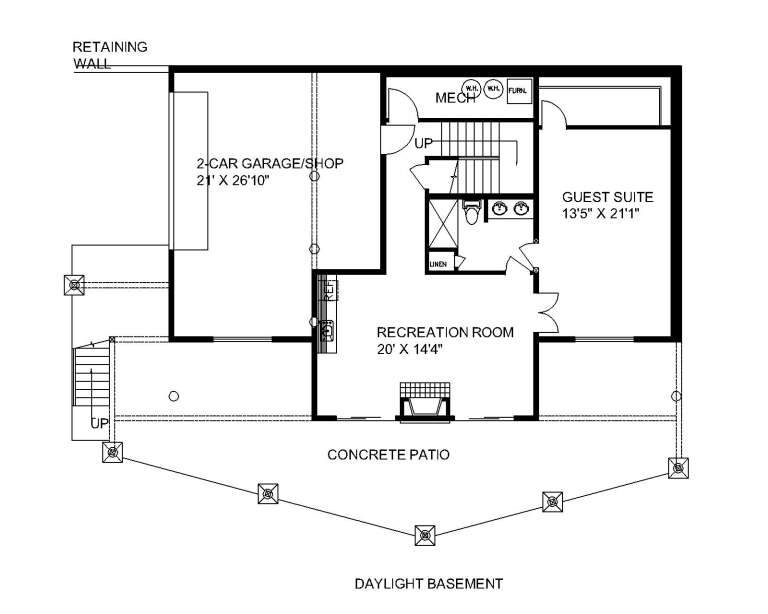
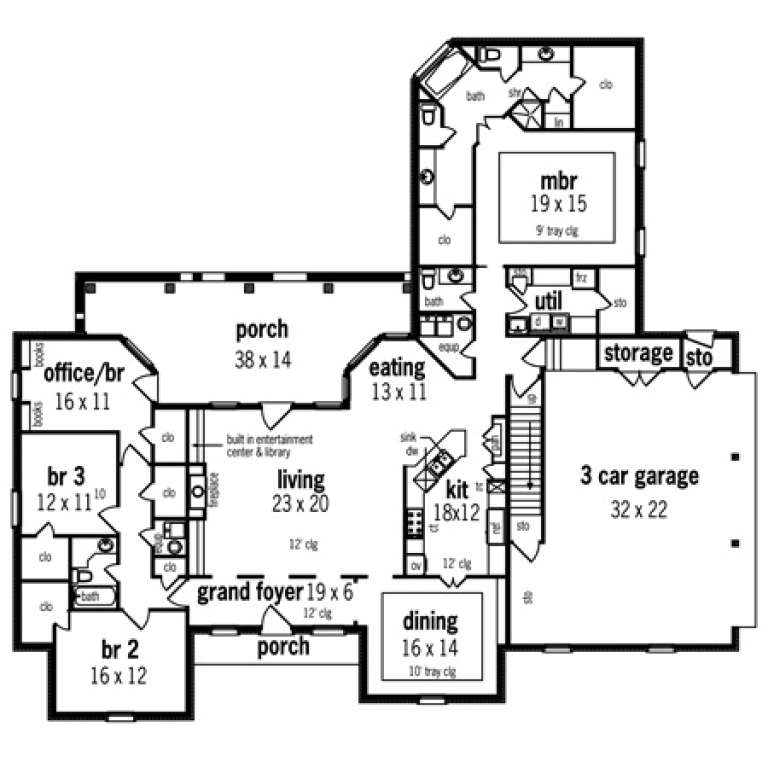
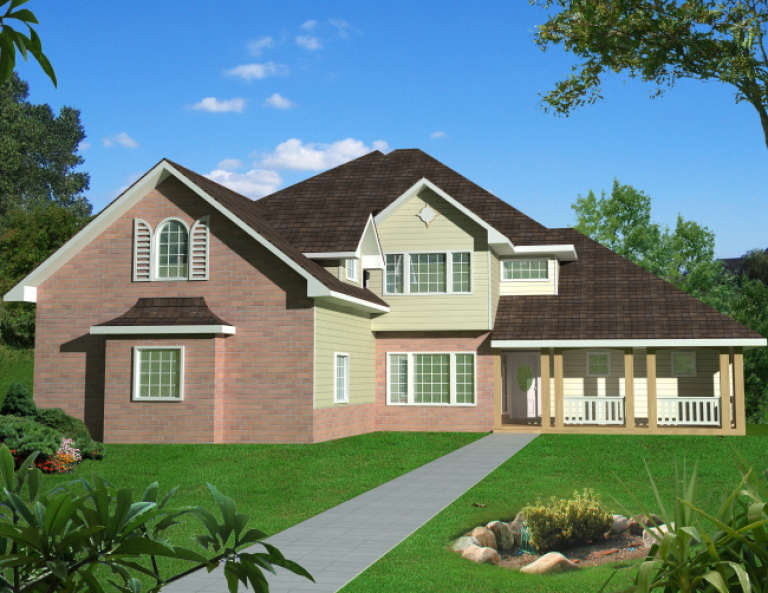
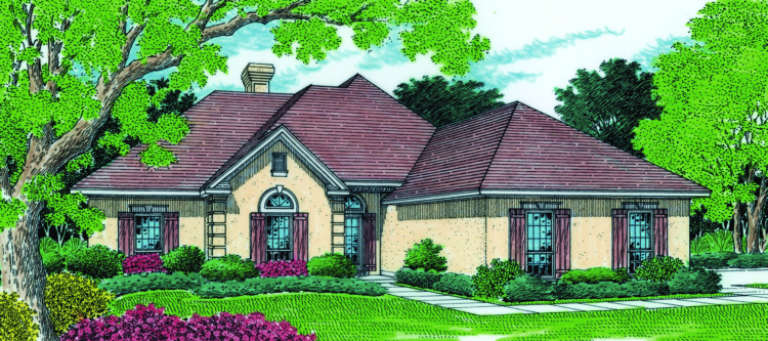
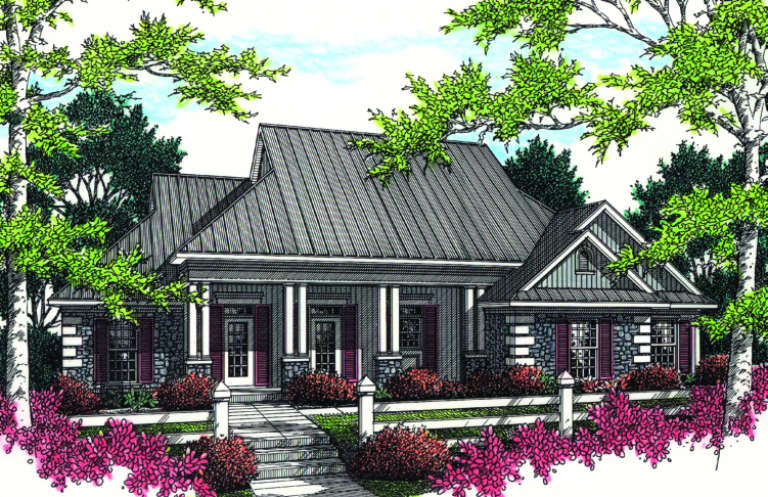
House Plan House Plan #2009 Front Elevation

PLAN #048-00196

Starting at

$1,595
Sq Ft 3,371
Beds 4
Baths 3
½ Baths 1
Cars 2
Stories 2
Width 52'
Depth 84'
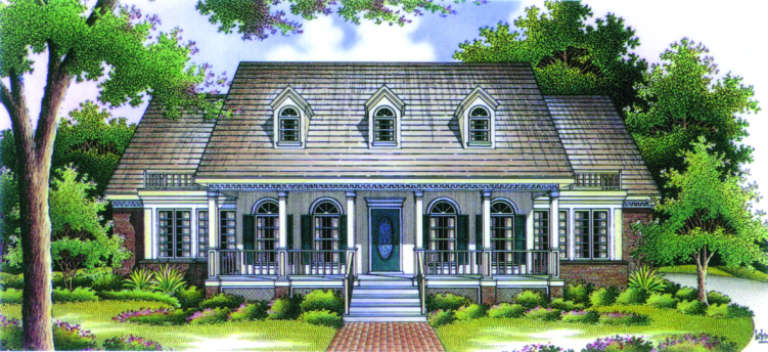
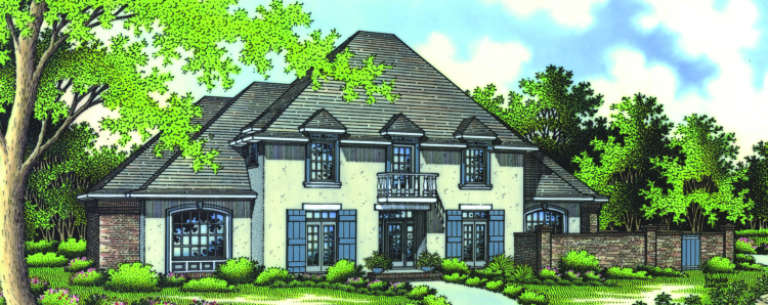
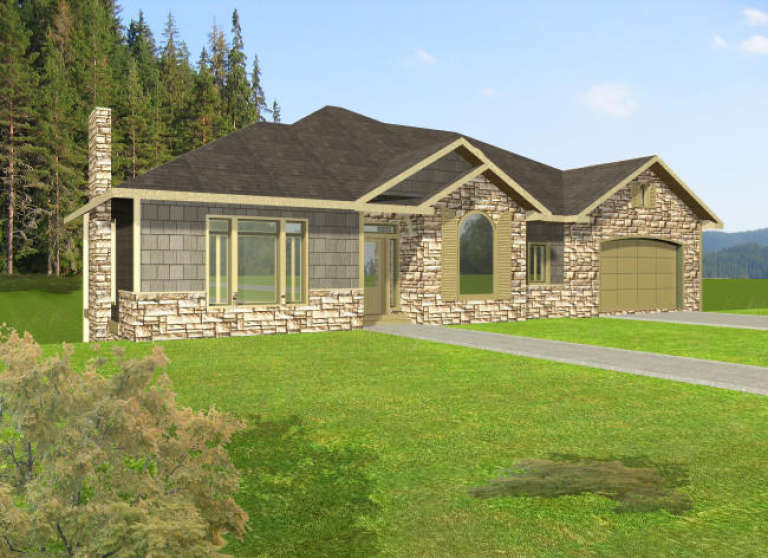
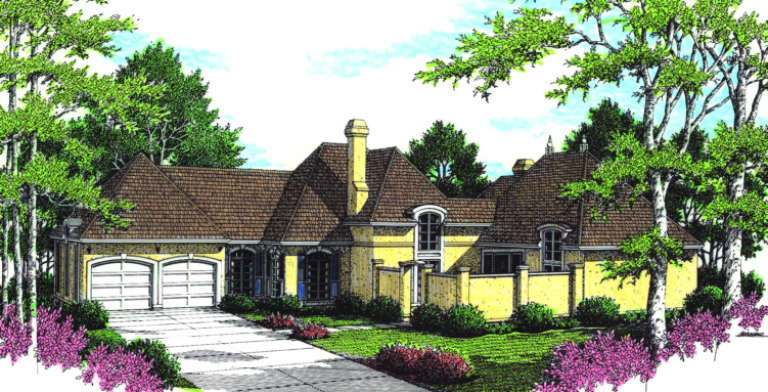
House Plan House Plan #1979 Front Elevation

PLAN #048-00184

Starting at

$1,595
Sq Ft 3,098
Beds 4
Baths 2
½ Baths 1
Cars 2
Stories 2
Width 78'
Depth 52'
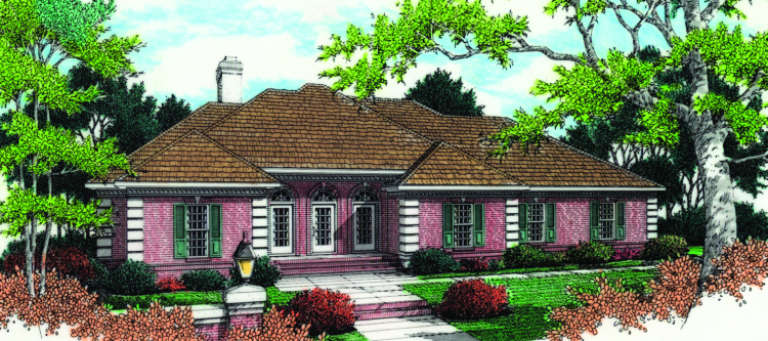
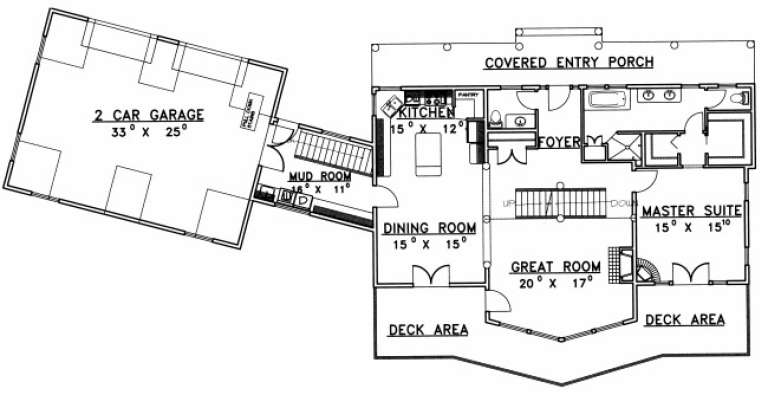
House Plan House Plan #1973 Front Elevation

PLAN #048-00182

Starting at

$1,595
Sq Ft 3,035
Beds 4
Baths 3
½ Baths 1
Cars 2
Stories 2
Width 66'
Depth 74'
House Plan House Plan #1972 Front Elevation

PLAN #048-00181

Starting at

$1,495
Sq Ft 2,936
Beds 4
Baths 2
½ Baths 1
Cars 3
Stories 1
Width 83'
Depth 78'
House Plan House Plan #1969 Front Elevation

PLAN #039-00527

Starting at

$2,085
Sq Ft 3,566
Beds 2
Baths 2
½ Baths 0
Cars 2
Stories 2
Width 112'
Depth 57' 4"
House Plan House Plan #1968 Front Elevation

PLAN #048-00178

Starting at

$1,495
Sq Ft 2,954
Beds 4
Baths 3
½ Baths 1
Cars 2
Stories 2
Width 66'
Depth 66'
House Plan House Plan #1955 Front Elevation

PLAN #039-00514

Starting at

$2,635
Sq Ft 5,707
Beds 5
Baths 5
½ Baths 0
Cars 3
Stories 2
Width 70'
Depth 55'
House Plan House Plan #1954 Front Elevation

PLAN #048-00177

Starting at

$1,495
Sq Ft 2,932
Beds 4
Baths 2
½ Baths 2
Cars 2
Stories 2
Width 77'
Depth 56'
House Plan House Plan #1931 Front Elevation

PLAN #039-00502

Starting at

$2,635
Sq Ft 5,640
Beds 3
Baths 3
½ Baths 1
Cars 2
Stories 2
Width 75' 4"
Depth 50'
House Plan House Plan #1900 Front Elevation

PLAN #039-00487

Starting at

$1,480
Sq Ft 2,595
Beds 4
Baths 3
½ Baths 0
Cars 1
Stories 3
Width 26'
Depth 48'
House Plan House Plan #1886 Front Elevation

PLAN #048-00143

Starting at

$1,395
Sq Ft 2,200
Beds 3-4
Baths 3
½ Baths 0
Cars 2
Stories 1
Width 56'
Depth 74'
House Plan House Plan #1885 Front Elevation

PLAN #048-00142

Starting at

$1,395
Sq Ft 2,259
Beds 3
Baths 2
½ Baths 1
Cars 2
Stories 1
Width 56'
Depth 93'
House Plan House Plan #1867 Front Elevation

PLAN #039-00470

Starting at

$2,085
Sq Ft 3,717
Beds 5
Baths 3
½ Baths 1
Cars 0
Stories 3
Width 46'
Depth 36' 10"
House Plan House Plan #1861 Front Elevation

PLAN #048-00129

Starting at

$1,395
Sq Ft 2,066
Beds 3
Baths 2
½ Baths 1
Cars 2
Stories 2
Width 70'
Depth 52'
House Plan House Plan #1854 Rear Elevation

PLAN #039-00465

Starting at

$1,480
Sq Ft 2,750
Beds 3
Baths 2
½ Baths 1
Cars 2
Stories 2
Width 104' 4"
Depth 47' 3"
House Plan House Plan #1796 Front Elevation

PLAN #048-00106

Starting at

$1,295
Sq Ft 1,868
Beds 3
Baths 2
½ Baths 0
Cars 2
Stories 1
Width 62'
Depth 64'
House Plan House Plan #1753 Front Elevation

PLAN #048-00090

Starting at

$1,295
Sq Ft 1,770
Beds 3
Baths 2
½ Baths 0
Cars 2
Stories 1
Width 64'
Depth 48'
X
Shop Sign In
Favorites
Cart
Chat