7,975 Results

EDIT SEARCH FILTERS
Clear All FiltersSplit Bedrooms
Sort By:  

7,975 RESULTS

SEARCH FILTERS

    Plan Type
    Square Feet
    Bedrooms
    Bathrooms
    Stories
    Garage (Vehicle Spaces)
    Architectural Styles

    Outdoor Living

    Bedroom Options
    Kitchen & Dining
    Laundry Location
    Additional Rooms

    Garage Type

    Garage Features
    Other Features
    Foundation Type

    Plan Width (FT)
    Plan Depth (FT)
    Plan Height (FT)
    Framing Type
    Media Filters
SEARCHING...
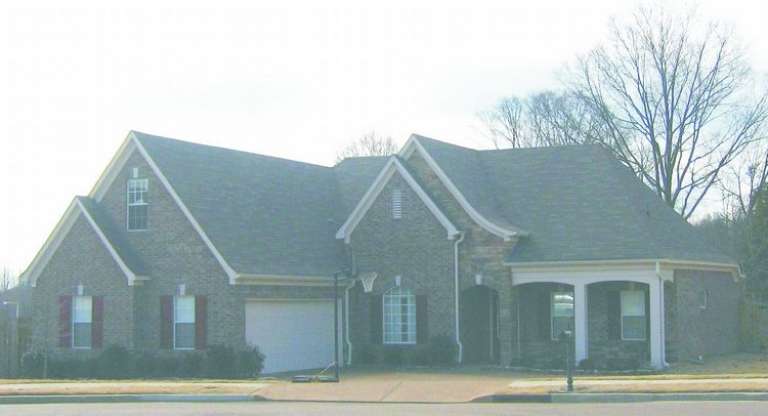
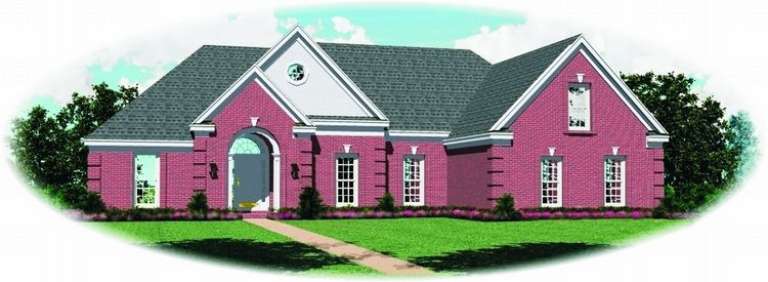
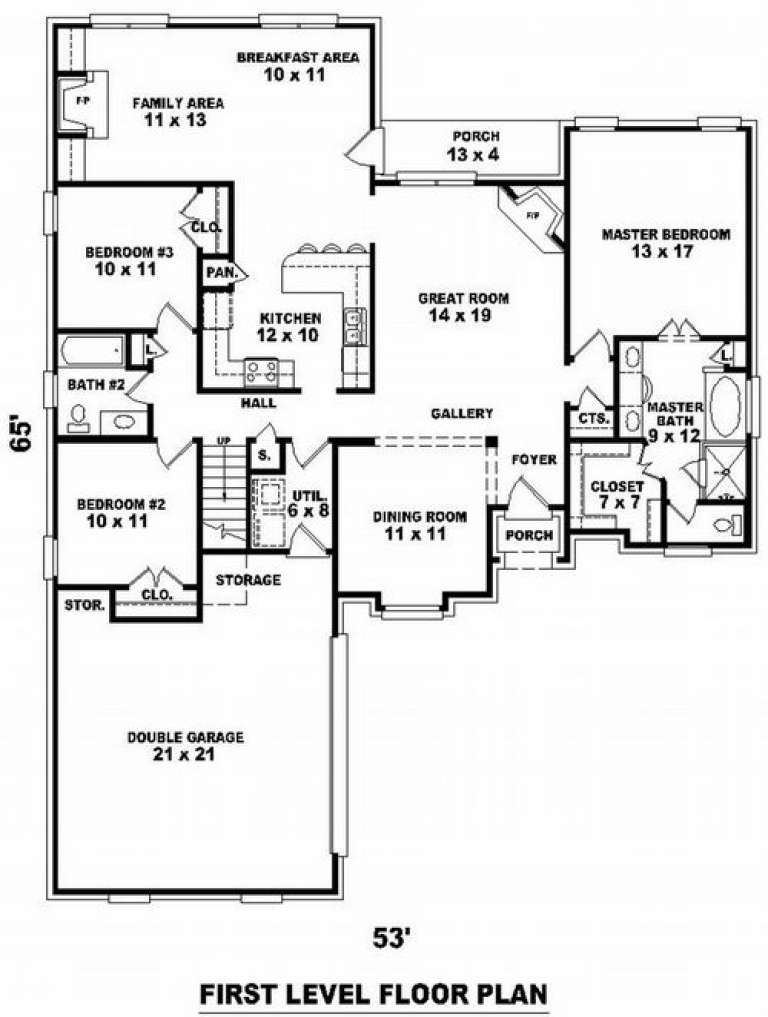
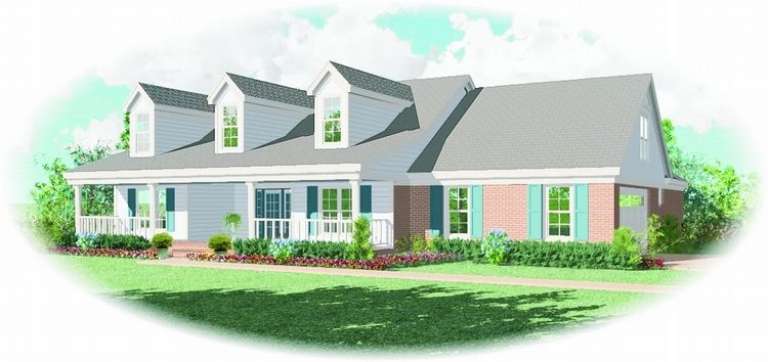
House Plan House Plan #8574 Front Elevation

PLAN #053-01094

Starting at

$994
Sq Ft 1,923
Beds 3
Baths 2
½ Baths 0
Cars 2
Stories 1
Width 65'
Depth 53'
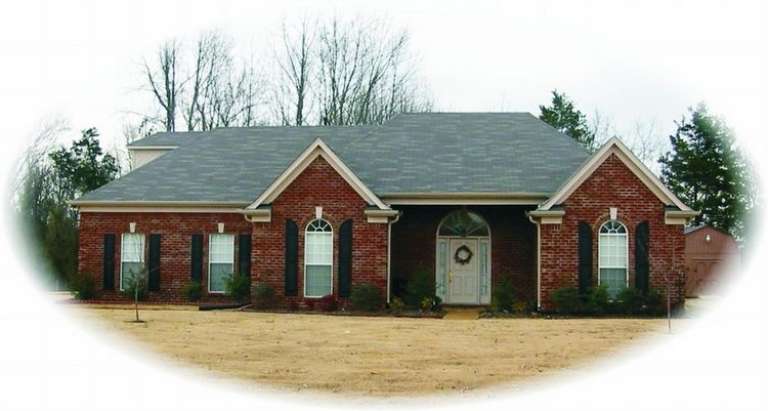
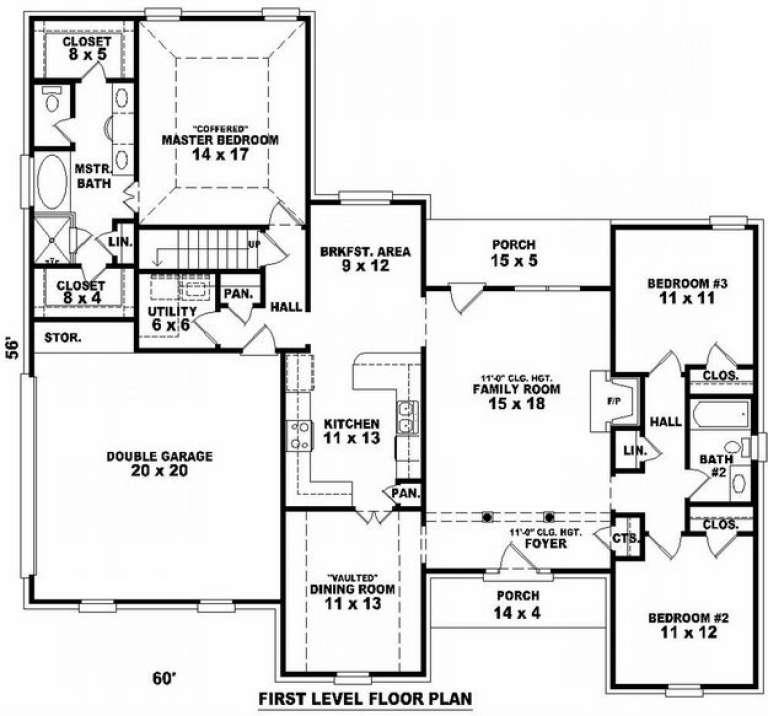
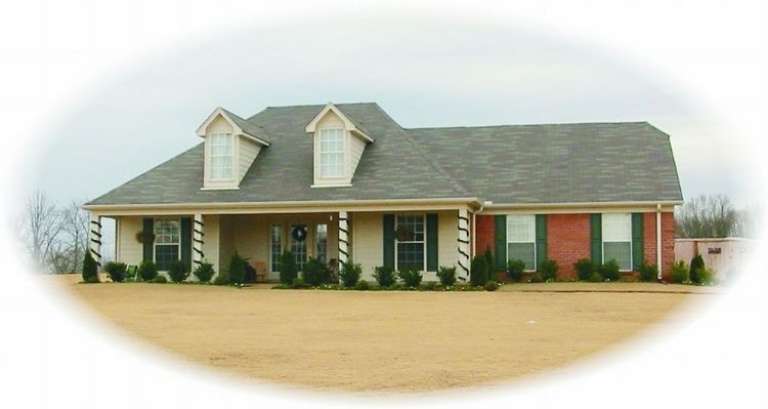
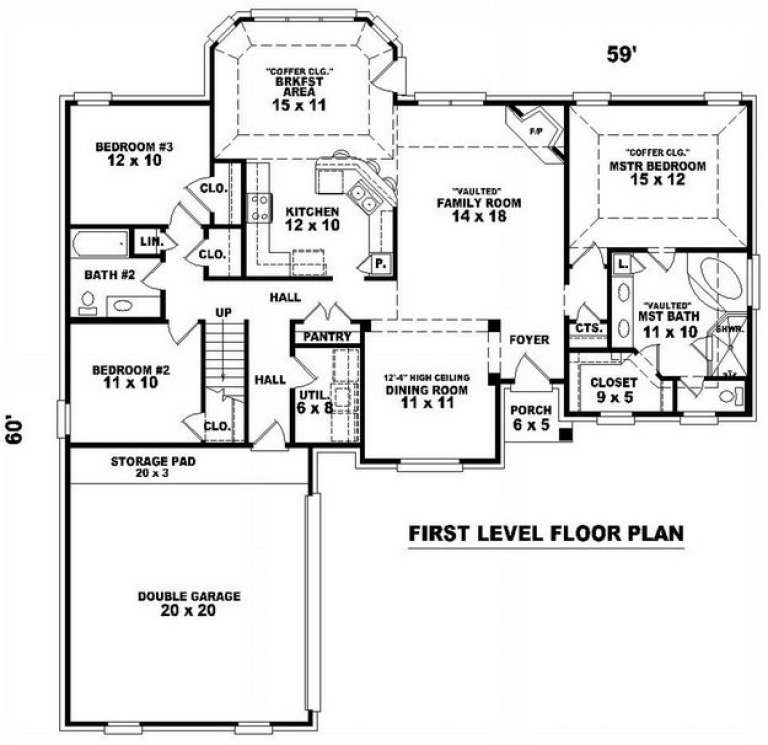
House Plan House Plan #8532 Front Photo

PLAN #053-01052

Starting at

$994
Sq Ft 1,866
Beds 3
Baths 2
½ Baths 0
Cars 2
Stories 1.5
Width 60'
Depth 56'
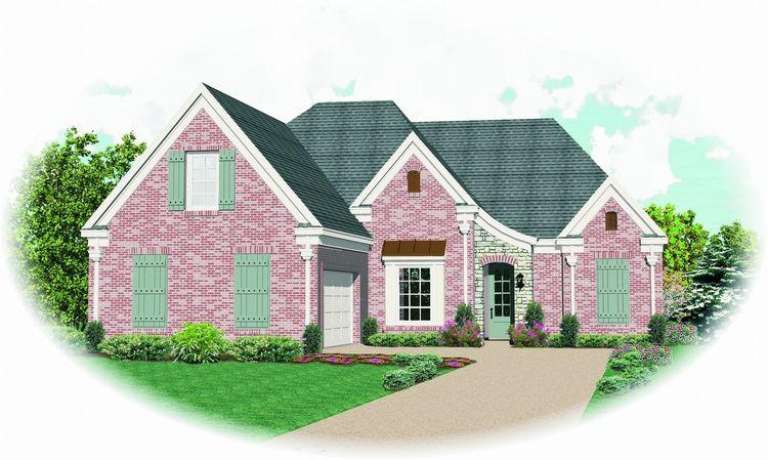
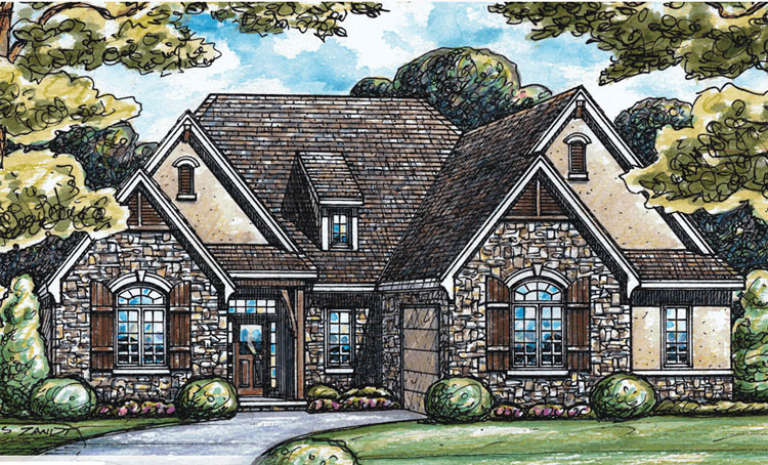
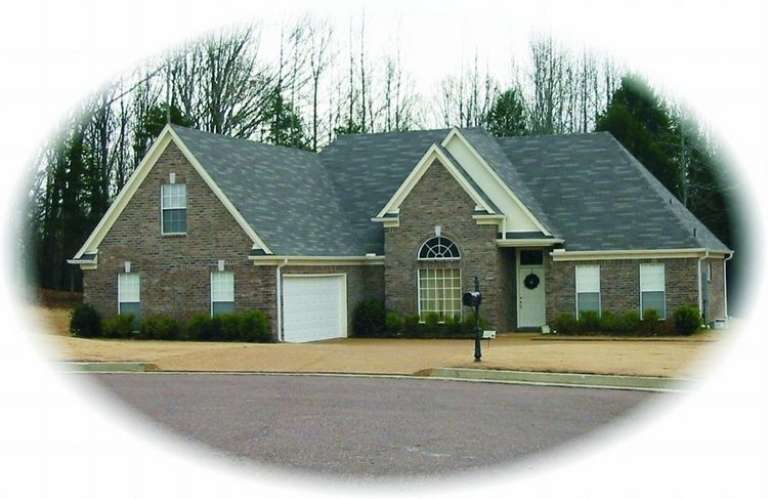
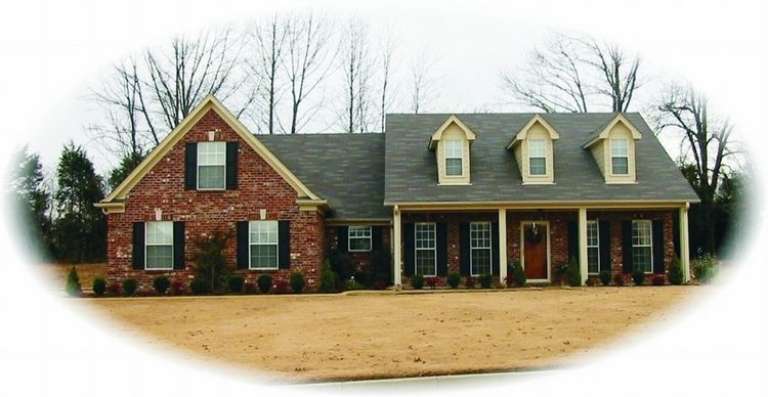
House Plan House Plan #8498 Front Photo

PLAN #053-01018

Starting at

$1,062
Sq Ft 2,229
Beds 3
Baths 2
½ Baths 0
Cars 2
Stories 1.5
Width 52'
Depth 50'
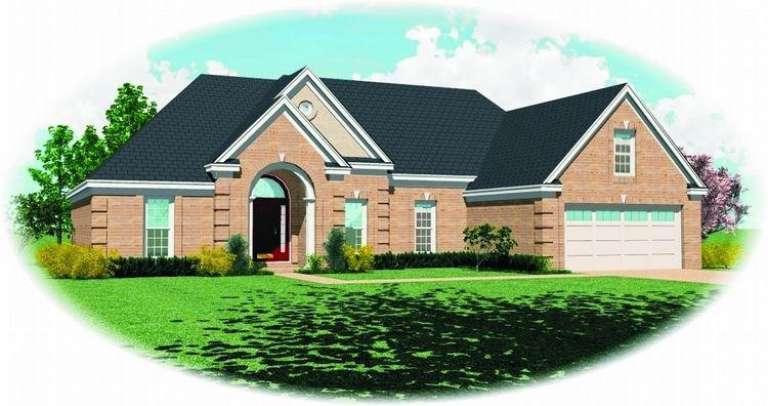
House Plan House Plan #8503 Front Elevation

PLAN #053-01023

Starting at

$994
Sq Ft 1,886
Beds 3
Baths 2
½ Baths 0
Cars 2
Stories 1.5
Width 53'
Depth 65'
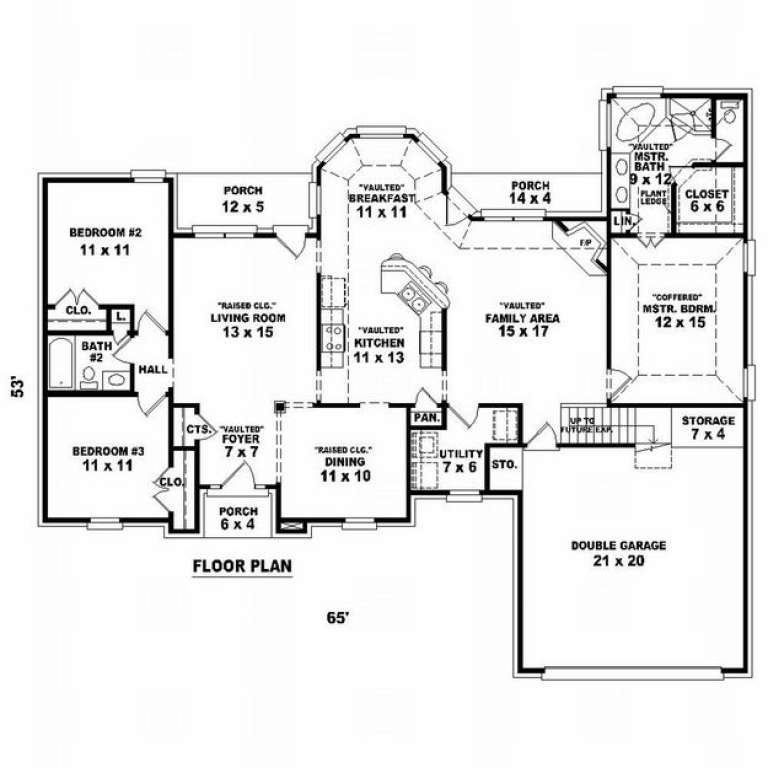
House Plan House Plan #8405 Front Elevation

PLAN #053-00925

Starting at

$994
Sq Ft 1,871
Beds 3
Baths 2
½ Baths 0
Cars 2
Stories 1.5
Width 65'
Depth 53'
House Plan House Plan #8400 Front Photo

PLAN #053-00920

Starting at

$994
Sq Ft 1,879
Beds 3
Baths 2
½ Baths 0
Cars 2
Stories 1
Width 70'
Depth 49'
House Plan House Plan #8401 Front Photo

PLAN #053-00921

Starting at

$994
Sq Ft 1,900
Beds 3
Baths 2
½ Baths 0
Cars 2
Stories 1
Width 60'
Depth 55'
House Plan House Plan #7877 Front Elevation

PLAN #402-01411

Starting at

$1,305
Sq Ft 2,255
Beds 2
Baths 1
½ Baths 0
Cars 2
Stories 1
Width 53'
Depth 78'
House Plan House Plan #7480 Front Elevation

PLAN #053-00859

Starting at

$994
Sq Ft 1,798
Beds 3
Baths 2
½ Baths 0
Cars 2
Stories 1.5
Width 60'
Depth 57'
House Plan House Plan #7479 Front Photo

PLAN #053-00858

Starting at

$994
Sq Ft 1,825
Beds 3
Baths 2
½ Baths 0
Cars 2
Stories 1
Width 60'
Depth 55'
House Plan House Plan #7442 Front Photo

PLAN #053-00821

Starting at

$994
Sq Ft 1,800
Beds 3
Baths 2
½ Baths 0
Cars 2
Stories 1.5
Width 59'
Depth 61'
House Plan House Plan #7437 Front Photo

PLAN #053-00816

Starting at

$1,062
Sq Ft 2,201
Beds 3
Baths 2
½ Baths 0
Cars 2
Stories 1.5
Width 54'
Depth 67'
House Plan House Plan #7440 Front Photo

PLAN #053-00819

Starting at

$1,062
Sq Ft 2,163
Beds 3
Baths 2
½ Baths 0
Cars 2
Stories 1.5
Width 55'
Depth 67'
House Plan House Plan #7441 Front Photo

PLAN #053-00820

Starting at

$1,062
Sq Ft 2,230
Beds 3
Baths 2
½ Baths 0
Cars 2
Stories 1.5
Width 55'
Depth 64'
House Plan House Plan #7422 Front Photo

PLAN #053-00801

Starting at

$994
Sq Ft 1,812
Beds 3
Baths 2
½ Baths 0
Cars 2
Stories 1.5
Width 61'
Depth 49'
House Plan House Plan #7425 Front Photo

PLAN #053-00804

Starting at

$1,062
Sq Ft 2,135
Beds 3
Baths 2
½ Baths 0
Cars 2
Stories 1.5
Width 61'
Depth 49'
House Plan House Plan #7426 Front Photo

PLAN #053-00805

Starting at

$1,062
Sq Ft 2,155
Beds 3
Baths 2
½ Baths 0
Cars 2
Stories 1.5
Width 52'
Depth 60'
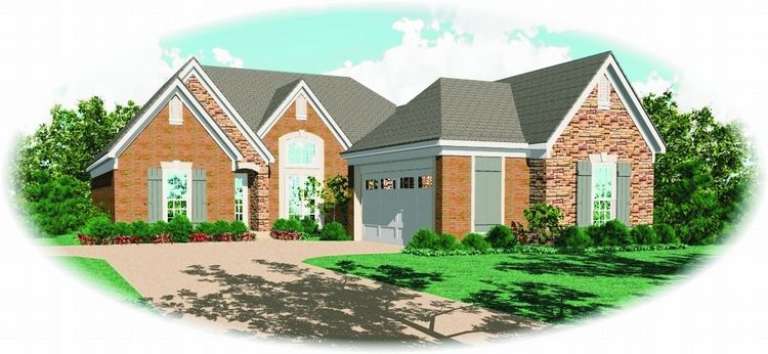
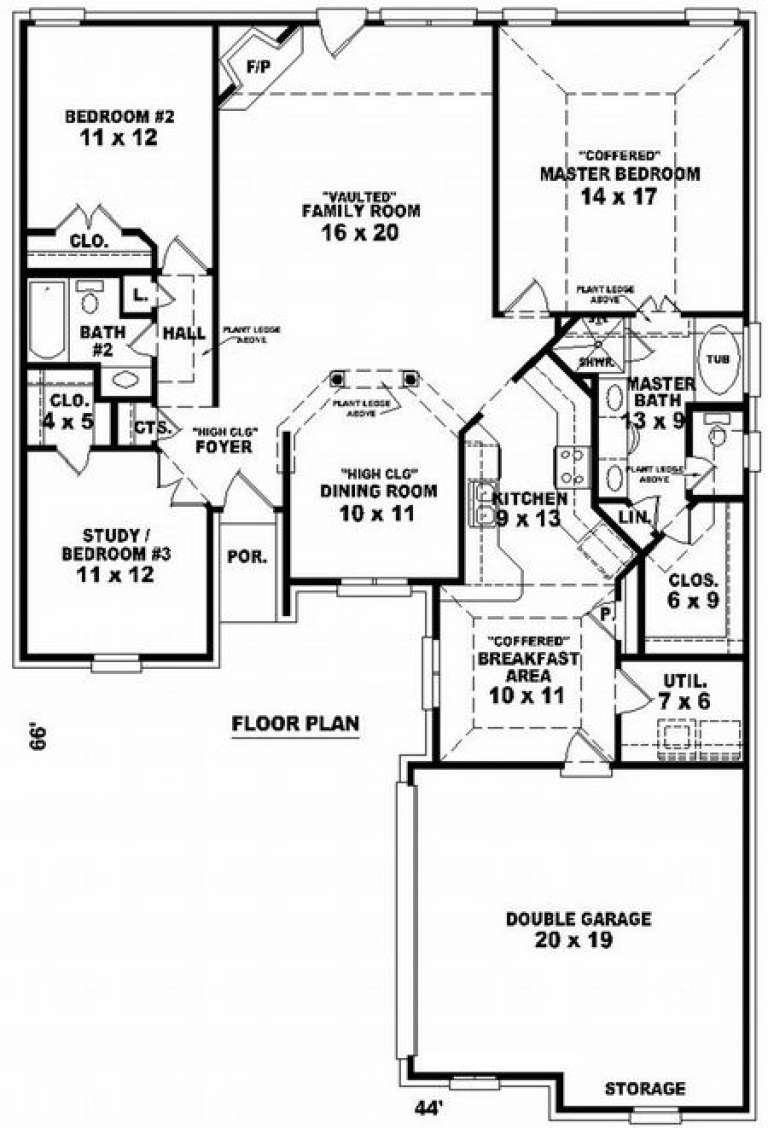
House Plan House Plan #7332 Front Elevation

PLAN #053-00711

Starting at

$994
Sq Ft 1,752
Beds 2
Baths 2
½ Baths 0
Cars 2
Stories 1
Width 44'
Depth 66'
X
Shop Sign In
Favorites
Cart
Chat