7,975 Results

EDIT SEARCH FILTERS
Clear All FiltersSplit Bedrooms
Sort By:  

7,975 RESULTS

SEARCH FILTERS

    Plan Type
    Square Feet
    Bedrooms
    Bathrooms
    Stories
    Garage (Vehicle Spaces)
    Architectural Styles

    Outdoor Living

    Bedroom Options
    Kitchen & Dining
    Laundry Location
    Additional Rooms

    Garage Type

    Garage Features
    Other Features
    Foundation Type

    Plan Width (FT)
    Plan Depth (FT)
    Plan Height (FT)
    Framing Type
    Media Filters
SEARCHING...
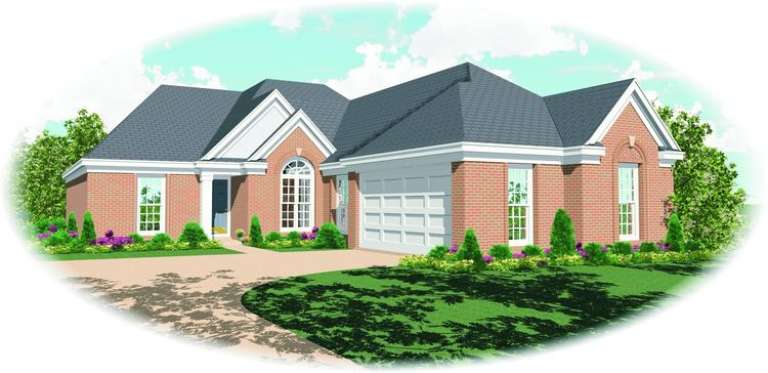
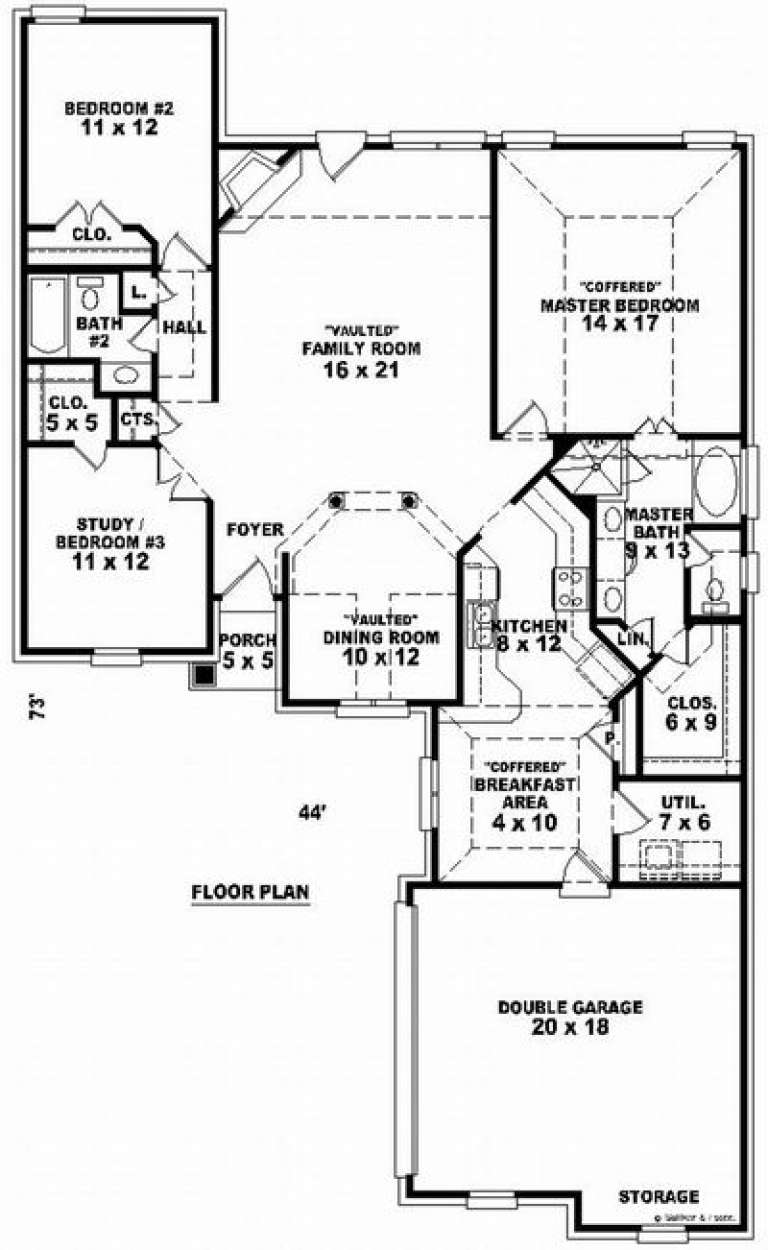
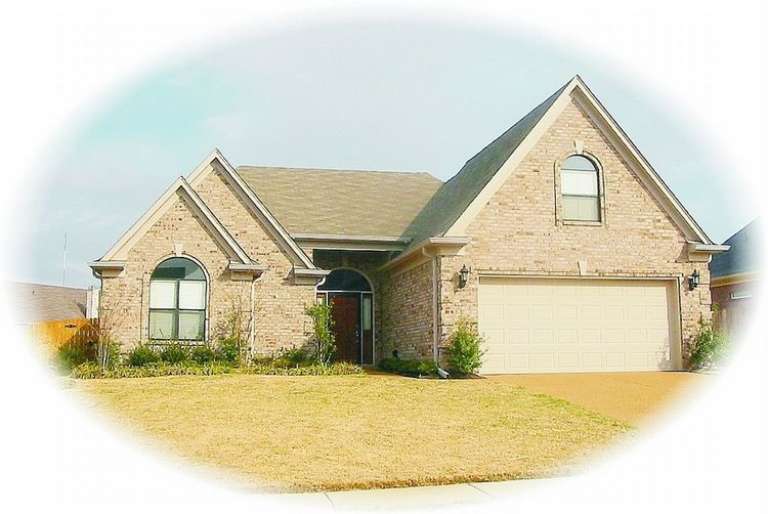
House Plan House Plan #7333 Front Elevation

PLAN #053-00712

Starting at

$982
Sq Ft 1,743
Beds 2
Baths 2
½ Baths 0
Cars 2
Stories 1
Width 44'
Depth 73'
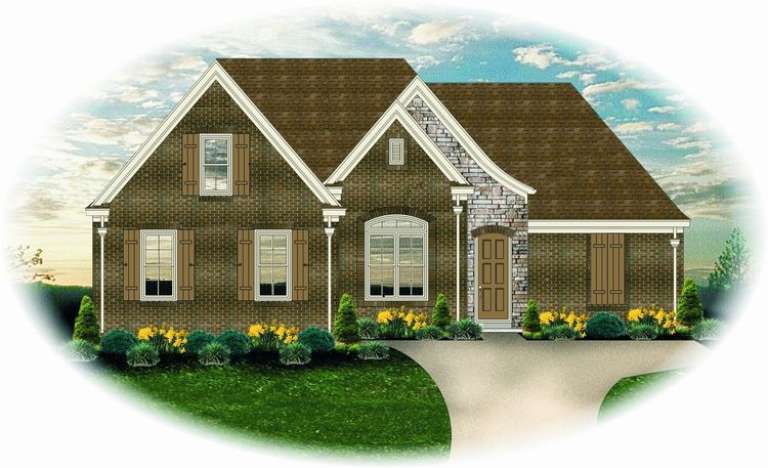
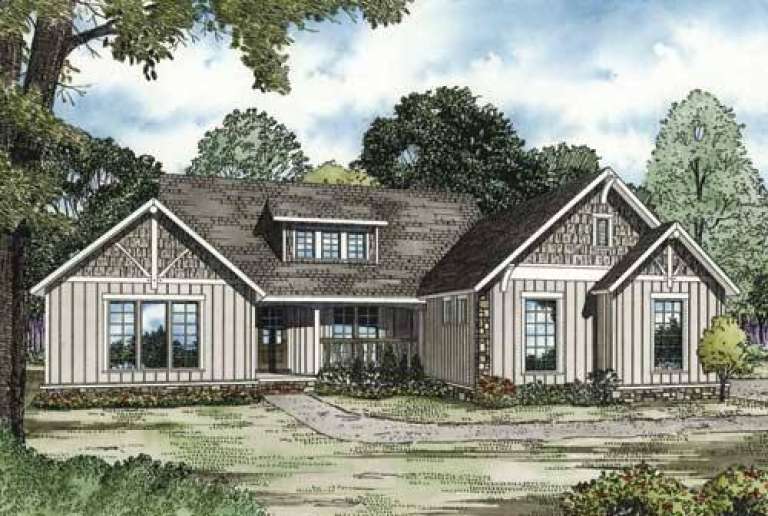
House Plan House Plan #7292 Front Elevation

PLAN #053-00671

Starting at

$1,062
Sq Ft 2,021
Beds 3
Baths 2
½ Baths 0
Cars 2
Stories 1.5
Width 53'
Depth 62'
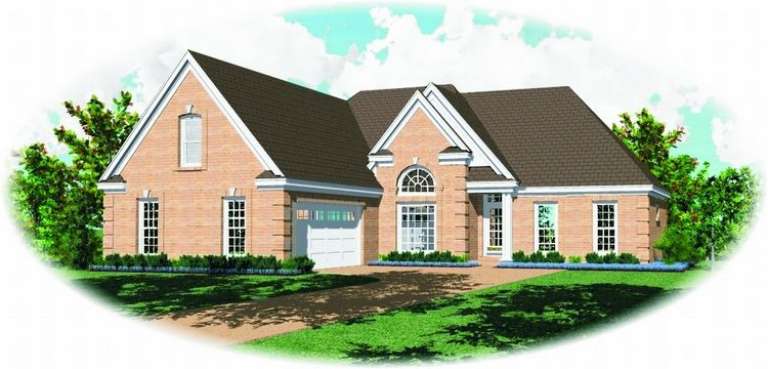
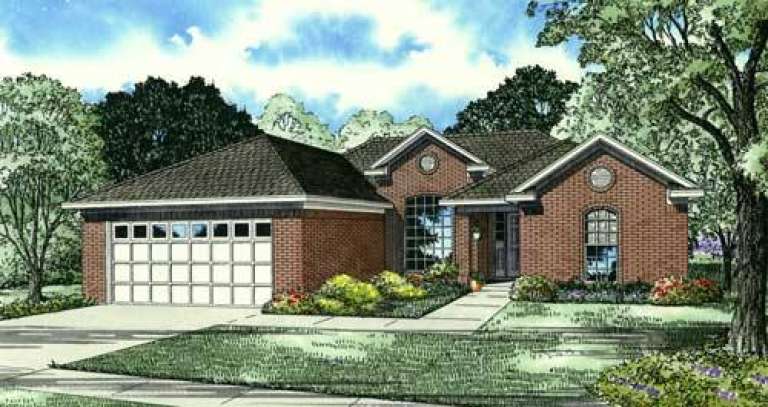
House Plan House Plan #7293 Front Elevation

PLAN #053-00672

Starting at

$1,062
Sq Ft 2,040
Beds 3
Baths 2
½ Baths 1
Cars 2
Stories 1.5
Width 54'
Depth 58'
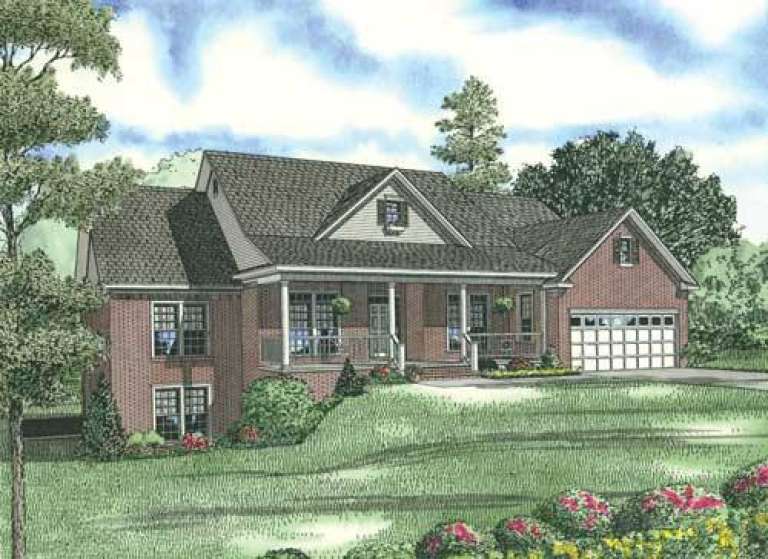
House Plan House Plan #7295 Front Photo

PLAN #053-00674

Starting at

$982
Sq Ft 1,652
Beds 3
Baths 2
½ Baths 0
Cars 2
Stories 1
Width 54'
Depth 68'
House Plan House Plan #7229 Front Photo

PLAN #053-00608

Starting at

$994
Sq Ft 1,894
Beds 3
Baths 2
½ Baths 0
Cars 2
Stories 1.5
Width 46'
Depth 66'
House Plan House Plan #7116 Front Elevation

PLAN #053-00495

Starting at

$1,062
Sq Ft 2,000
Beds 3
Baths 2
½ Baths 0
Cars 2
Stories 1.5
Width 55'
Depth 59'
House Plan House Plan #7117 Front Elevation

PLAN #053-00496

Starting at

$1,062
Sq Ft 2,001
Beds 3
Baths 2
½ Baths 0
Cars 2
Stories 1.5
Width 55'
Depth 59'
House Plan House Plan #6415 Front Elevation

PLAN #110-00817

Starting at

$1,200
Sq Ft 3,016
Beds 4
Baths 3
½ Baths 2
Cars 2
Stories 1.5
Width 54' 6"
Depth 71' 6"
House Plan House Plan #6198 Front Elevation

PLAN #053-00486

Starting at

$982
Sq Ft 1,634
Beds 3
Baths 2
½ Baths 0
Cars 2
Stories 1
Width 55'
Depth 54'
House Plan House Plan #6179

PLAN #035-00449

Starting at

$940
Sq Ft 1,523
Beds 3
Baths 2
½ Baths 0
Cars 2
Stories 1
Width 49'
Depth 55'
House Plan House Plan #5871 Front Elevation

PLAN #110-00806

Starting at

$1,000
Sq Ft 2,070
Beds 4
Baths 2
½ Baths 0
Cars 2
Stories 1
Width 57' 4"
Depth 69' 2"
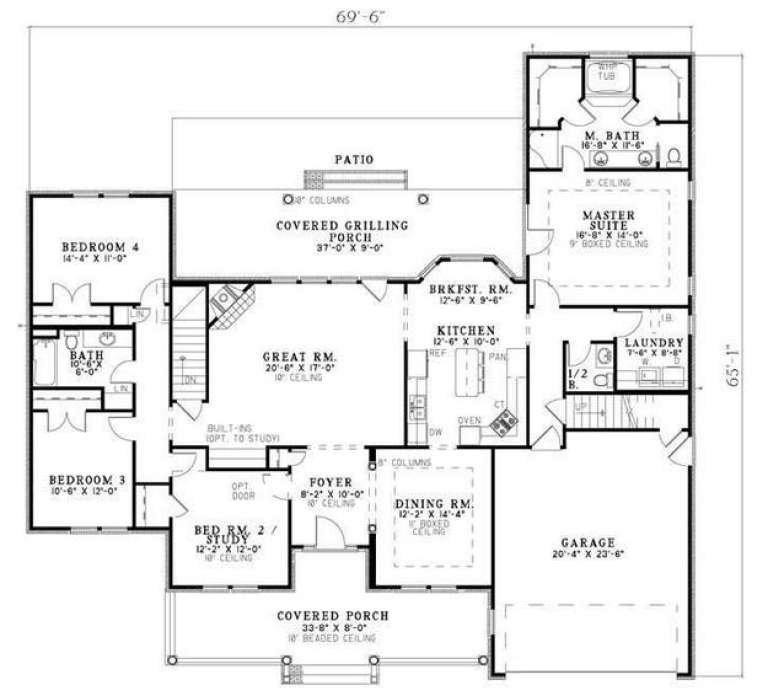
House Plan House Plan #5823 Front Elevation

PLAN #110-00759

Starting at

$1,350
Sq Ft 2,906
Beds 5
Baths 3
½ Baths 1
Cars 2
Stories 1.5
Width 69' 6"
Depth 65' 1"
House Plan House Plan #5739 Front Elevation

PLAN #035-00443

Starting at

$1,345
Sq Ft 2,512
Beds 3
Baths 2
½ Baths 1
Cars 2
Stories 2
Width 59'
Depth 49'
House Plan House Plan #5711 Front Elevation

PLAN #035-00421

Starting at

$1,575
Sq Ft 2,994
Beds 3
Baths 2
½ Baths 1
Cars 2
Stories 1
Width 69' 6"
Depth 72'
House Plan House Plan #5698 Front Elevation

PLAN #110-00658

Starting at

$1,100
Sq Ft 1,361
Beds 3
Baths 2
½ Baths 0
Cars 2
Stories 1
Width 43'
Depth 62'
House Plan House Plan #5482 Angled Front Elevation

PLAN #110-00533

Starting at

$1,000
Sq Ft 2,063
Beds 3
Baths 2
½ Baths 0
Cars 2
Stories 1
Width 60' 2"
Depth 55' 2"
House Plan House Plan #5468 Angled Front Elevation

PLAN #110-00519

Starting at

$1,000
Sq Ft 2,113
Beds 4
Baths 2
½ Baths 0
Cars 2
Stories 1
Width 67'
Depth 54' 4"
House Plan House Plan #5454 Angled Front Elevation

PLAN #110-00505

Starting at

$1,000
Sq Ft 2,239
Beds 4
Baths 2
½ Baths 0
Cars 2
Stories 1
Width 63'
Depth 55' 8"
X
Shop Sign In
Favorites
Cart
Chat