7,974 Results

EDIT SEARCH FILTERS
Clear All FiltersSplit Bedrooms
Sort By:  

7,974 RESULTS

SEARCH FILTERS

    Plan Type
    Square Feet
    Bedrooms
    Bathrooms
    Stories
    Garage (Vehicle Spaces)
    Architectural Styles

    Outdoor Living

    Bedroom Options
    Kitchen & Dining
    Laundry Location
    Additional Rooms

    Garage Type

    Garage Features
    Other Features
    Foundation Type

    Plan Width (FT)
    Plan Depth (FT)
    Plan Height (FT)
    Framing Type
    Media Filters
SEARCHING...
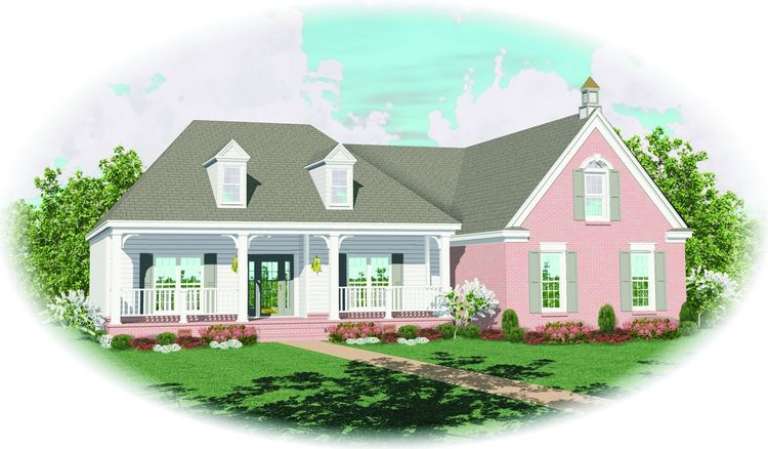
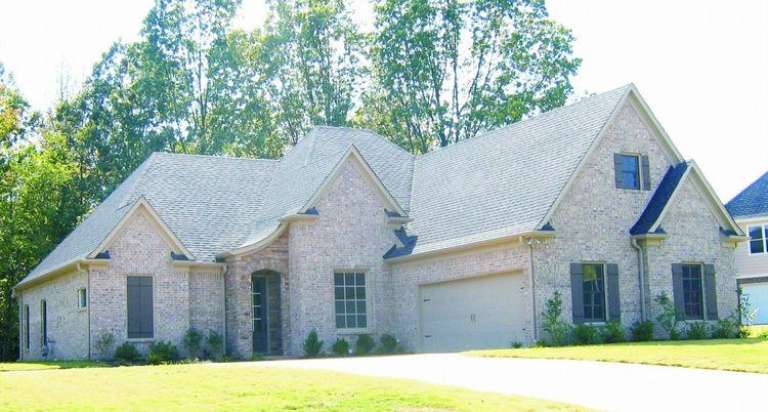
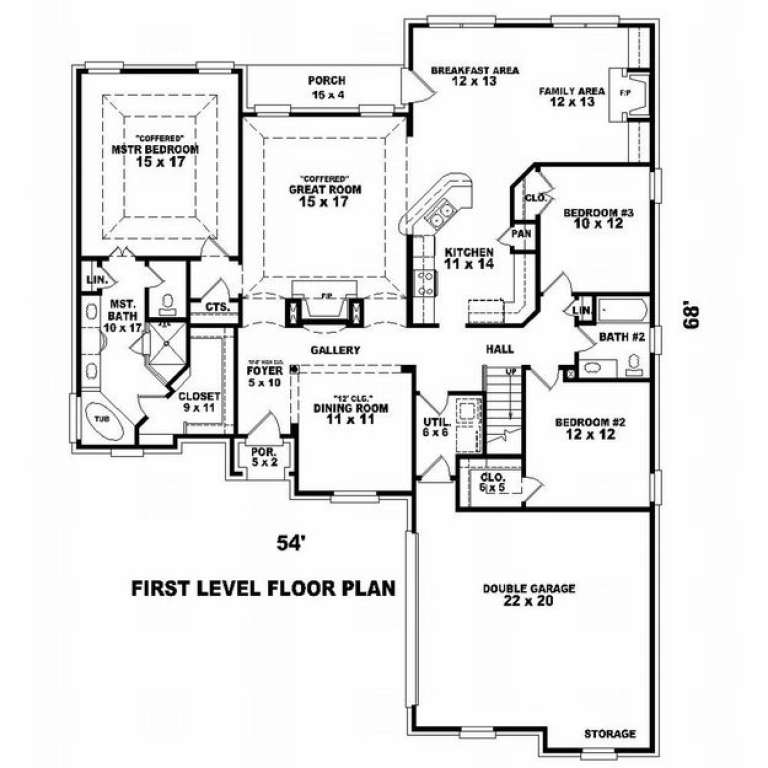
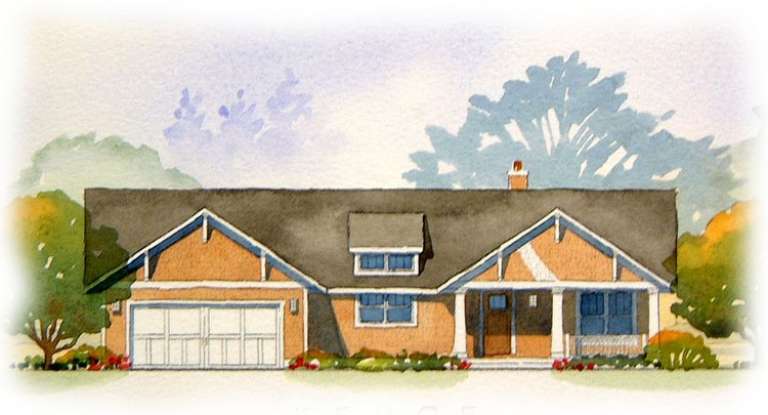
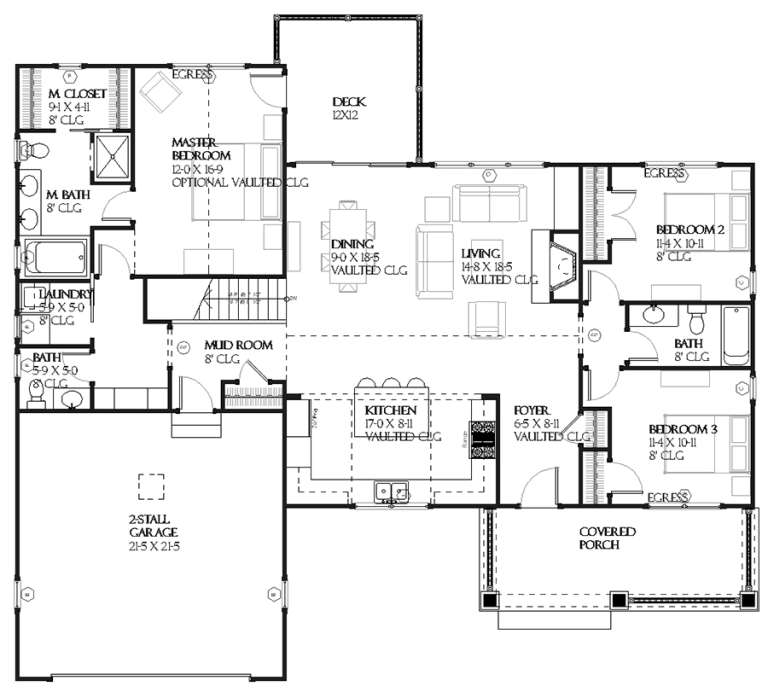
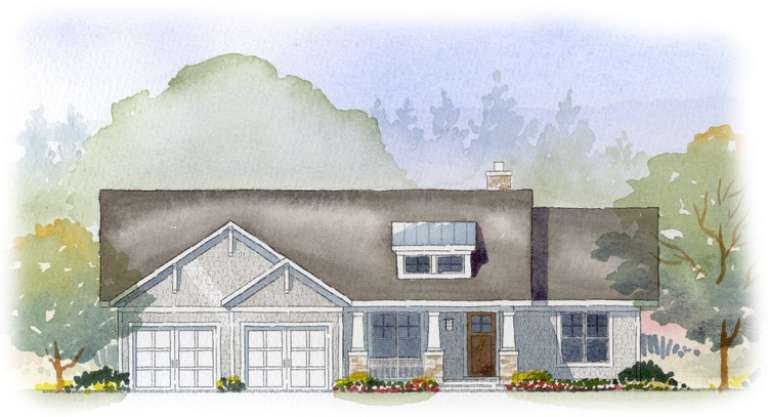
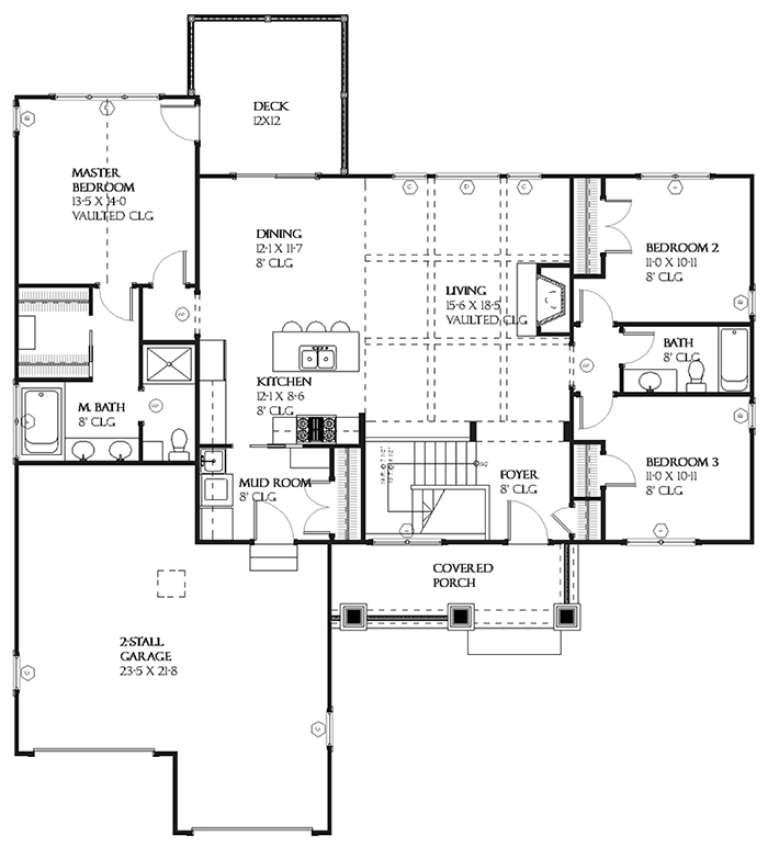
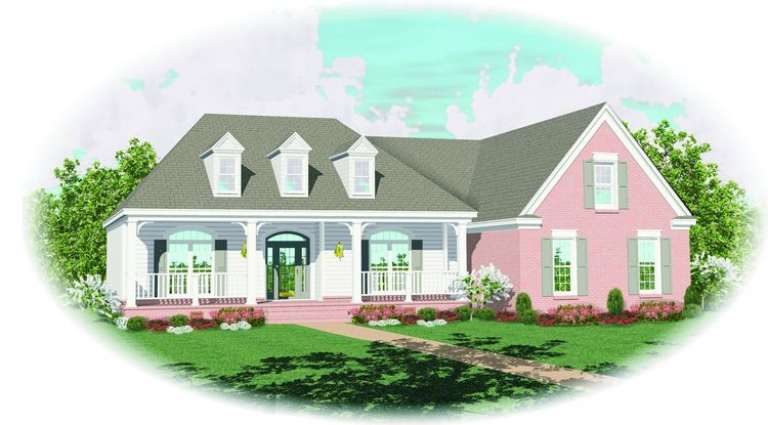
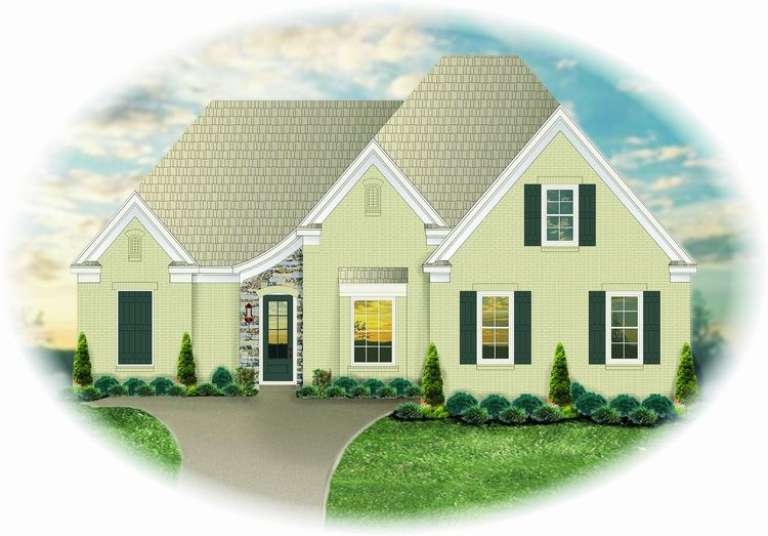
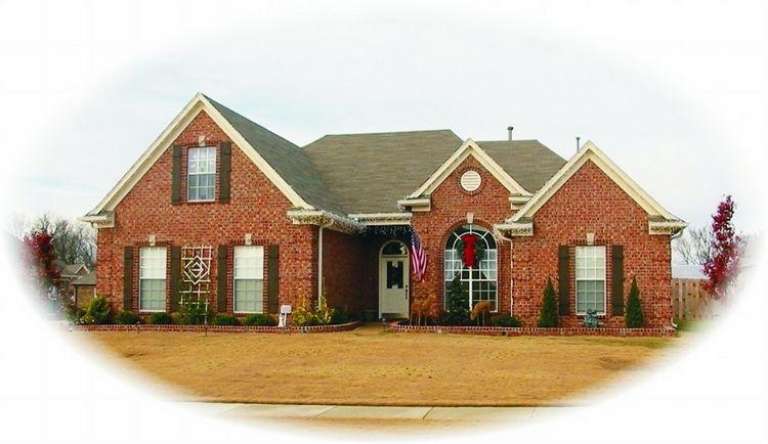
House Plan House Plan #8960 Front Elevation

PLAN #053-01376

Starting at

$1,248
Sq Ft 2,528
Beds 3
Baths 2
½ Baths 0
Cars 2
Stories 1.5
Width 55'
Depth 65'
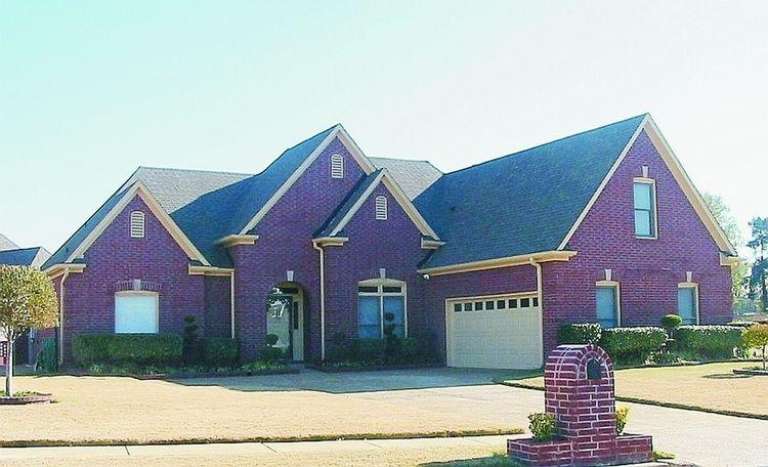
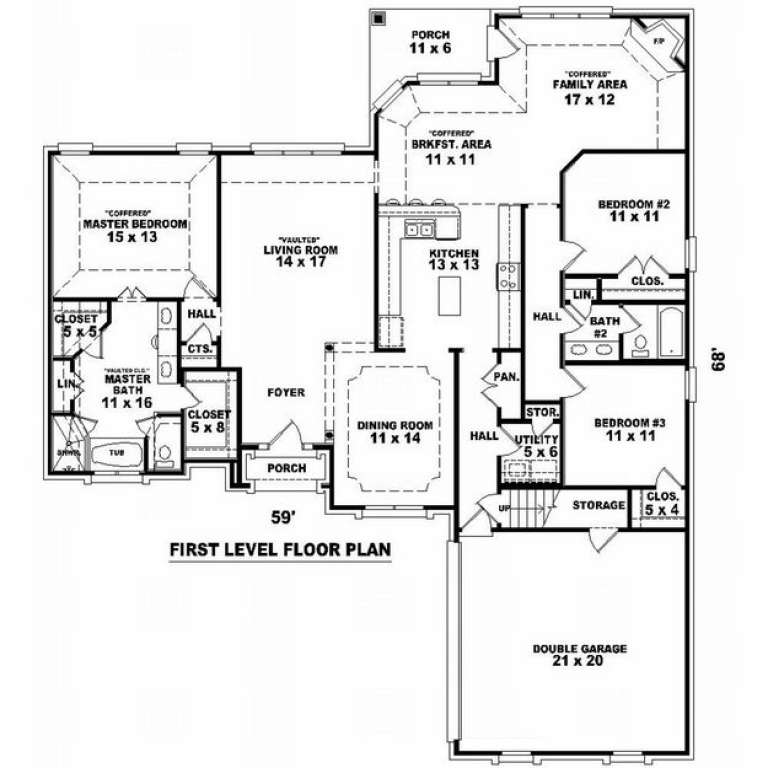
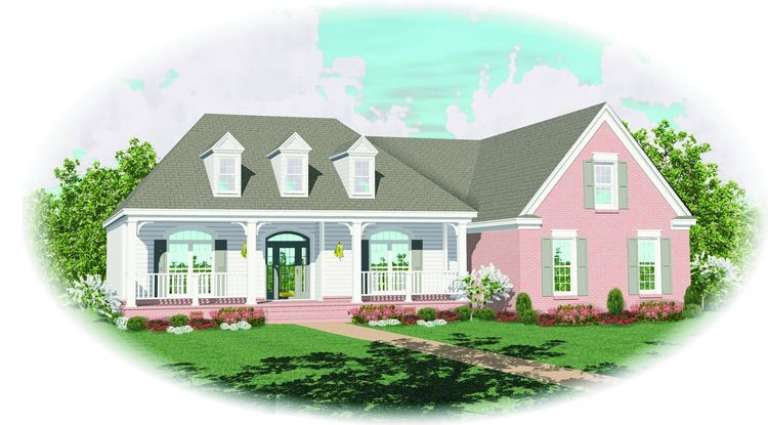
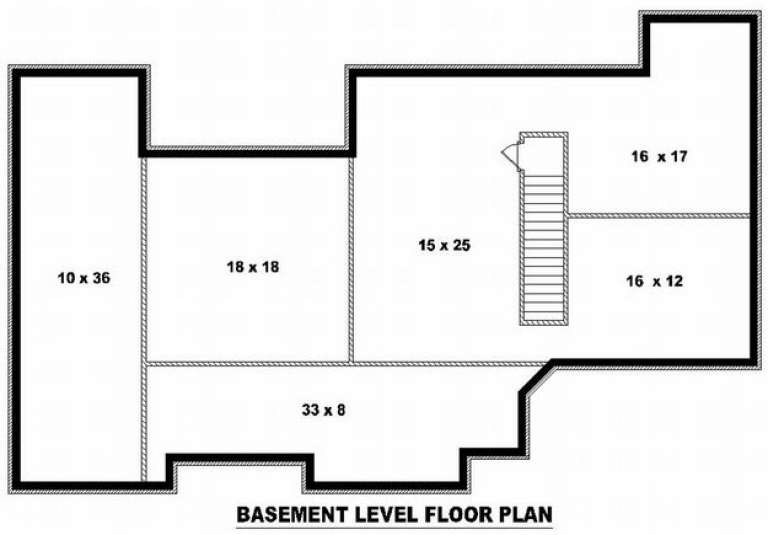
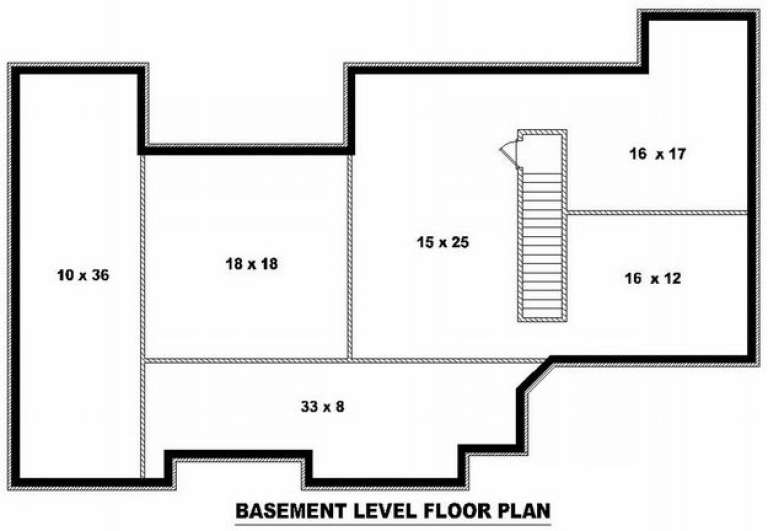
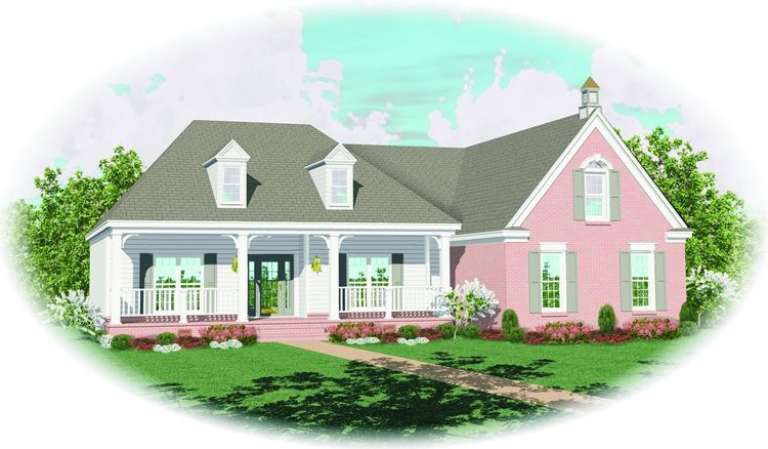
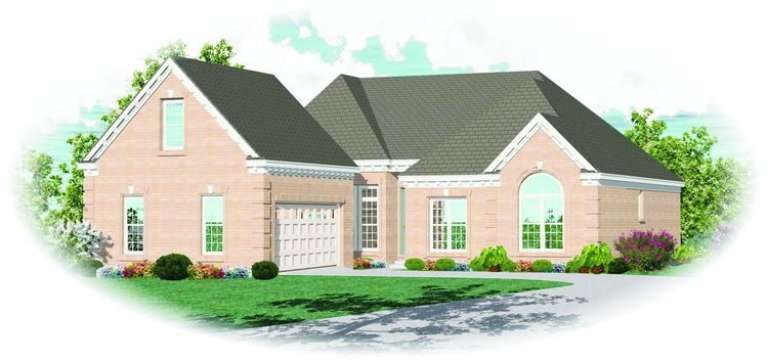
House Plan House Plan #8962 Front Photo

PLAN #053-01378

Starting at

$1,315
Sq Ft 2,765
Beds 4
Baths 3
½ Baths 0
Cars 2
Stories 1.5
Width 60'
Depth 69'
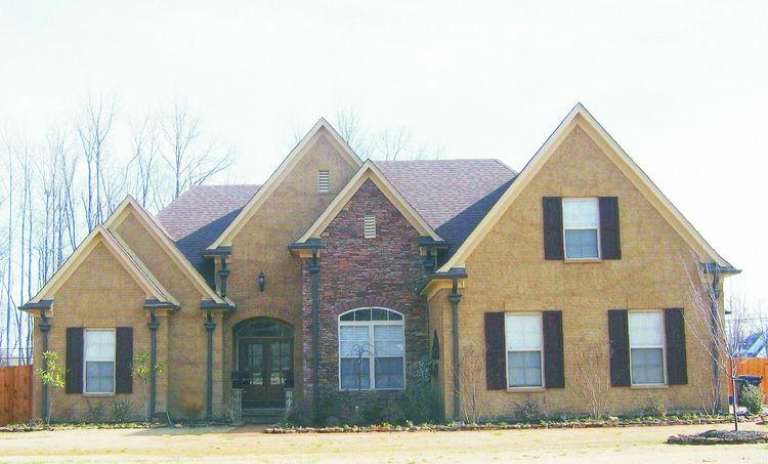
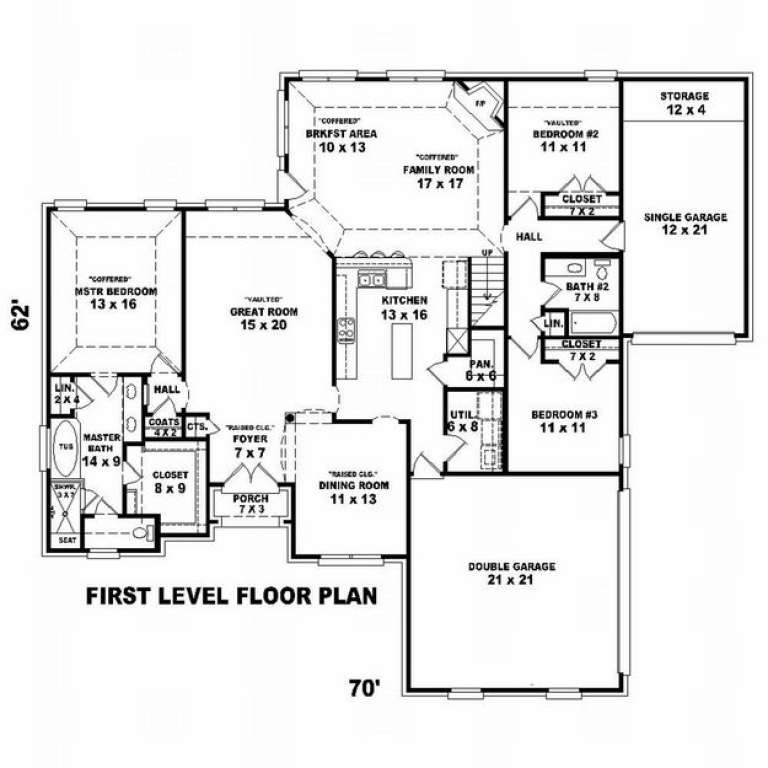
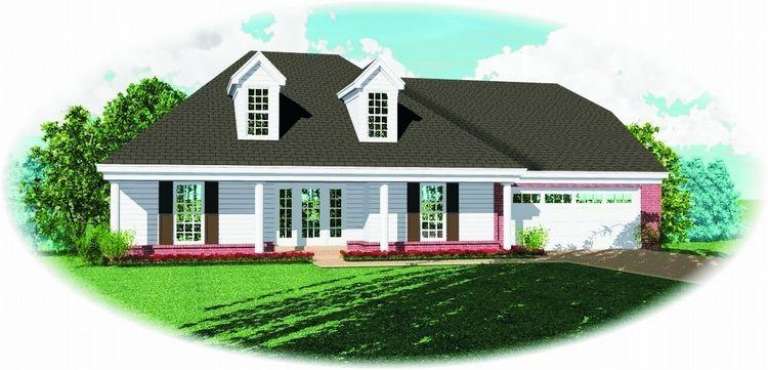
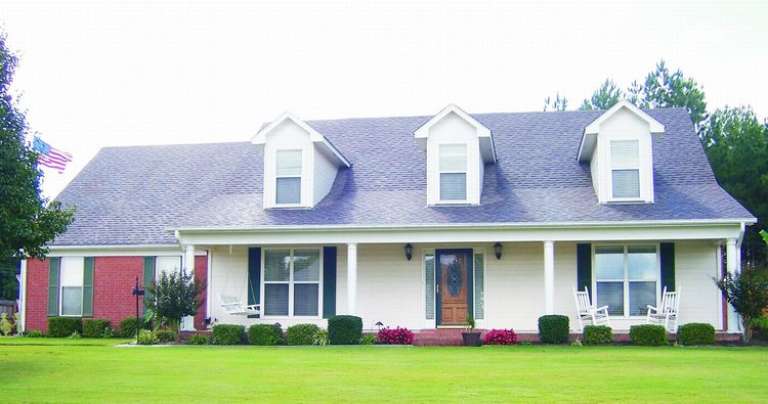
House Plan House Plan #8965 Front Photo

PLAN #053-01381

Starting at

$1,315
Sq Ft 2,950
Beds 4
Baths 3
½ Baths 0
Cars 3
Stories 1.5
Width 70'
Depth 62'
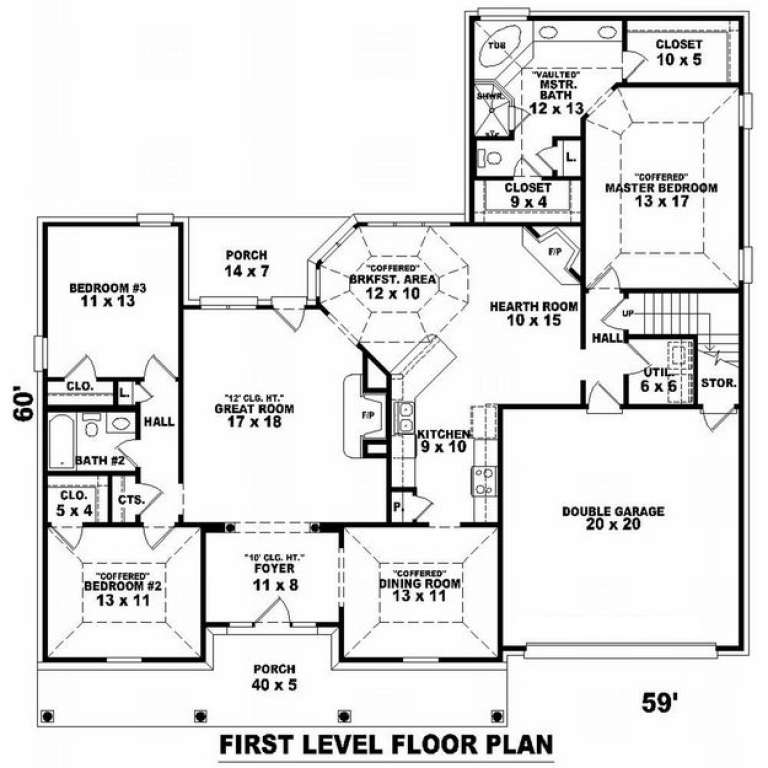
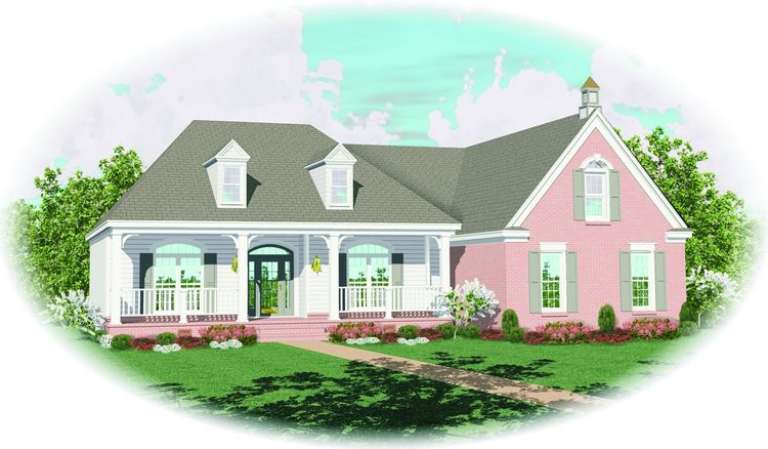
House Plan House Plan #8966 Front Photo

PLAN #053-01382

Starting at

$1,315
Sq Ft 2,870
Beds 4
Baths 3
½ Baths 0
Cars 2
Stories 1.5
Width 55'
Depth 69'
House Plan House Plan #8875 Front Elevation

PLAN #1637-00045

Starting at

$1,600
Sq Ft 2,467
Beds 4
Baths 3
½ Baths 1
Cars 2
Stories 2
Width 60'
Depth 50'
House Plan House Plan #8883 Front Elevation

PLAN #1637-00053

Starting at

$1,600
Sq Ft 2,457
Beds 3
Baths 3
½ Baths 0
Cars 2
Stories 2
Width 56'
Depth 56'
House Plan House Plan #8800 Front Elevation

PLAN #053-01320

Starting at

$1,062
Sq Ft 2,180
Beds 3
Baths 2
½ Baths 0
Cars 2
Stories 1.5
Width 67'
Depth 55'
House Plan House Plan #8801 Front Elevation

PLAN #053-01321

Starting at

$1,248
Sq Ft 2,555
Beds 3
Baths 2
½ Baths 0
Cars 2
Stories 1.5
Width 67'
Depth 55'
House Plan House Plan #8761 Front Elevation

PLAN #053-01281

Starting at

$1,248
Sq Ft 2,507
Beds 3
Baths 2
½ Baths 0
Cars 2
Stories 1.5
Width 60'
Depth 61'
House Plan House Plan #8728 Front Elevation

PLAN #053-01248

Starting at

$1,248
Sq Ft 2,540
Beds 3
Baths 2
½ Baths 0
Cars 2
Stories 1.5
Width 55'
Depth 65'
House Plan House Plan #8678 Front Elevation

PLAN #053-01198

Starting at

$1,062
Sq Ft 2,033
Beds 3
Baths 2
½ Baths 1
Cars 2
Stories 1.5
Width 61'
Depth 56'
House Plan House Plan #8679 Front Elevation

PLAN #053-01199

Starting at

$1,205
Sq Ft 2,389
Beds 3
Baths 2
½ Baths 1
Cars 2
Stories 1.5
Width 61'
Depth 56'
House Plan House Plan #8680 Front Elevation

PLAN #053-01200

Starting at

$1,062
Sq Ft 2,091
Beds 3
Baths 2
½ Baths 0
Cars 3
Stories 1.5
Width 81'
Depth 59'
House Plan House Plan #8682 Front Elevation

PLAN #053-01202

Starting at

$1,205
Sq Ft 2,376
Beds 3
Baths 2
½ Baths 1
Cars 2
Stories 1.5
Width 61'
Depth 56'
House Plan House Plan #8672 Front Photo

PLAN #053-01192

Starting at

$1,062
Sq Ft 2,003
Beds 3
Baths 2
½ Baths 0
Cars 2
Stories 1.5
Width 52'
Depth 59'
House Plan House Plan #8615 Front Elevation

PLAN #053-01135

Starting at

$1,205
Sq Ft 2,327
Beds 3
Baths 2
½ Baths 0
Cars 2
Stories 1.5
Width 50'
Depth 68'
House Plan House Plan #8628 Front Photo

PLAN #053-01148

Starting at

$1,062
Sq Ft 2,013
Beds 3
Baths 2
½ Baths 0
Cars 2
Stories 1
Width 65'
Depth 54'
House Plan House Plan #8571 Front Elevation

PLAN #053-01091

Starting at

$1,205
Sq Ft 2,433
Beds 3
Baths 2
½ Baths 0
Cars 2
Stories 1.5
Width 62'
Depth 55'
X
Shop Sign In
Favorites
Cart
Chat