7,971 Results

EDIT SEARCH FILTERS
Clear All FiltersSplit Bedrooms
Sort By:  

7,971 RESULTS

SEARCH FILTERS

    Plan Type
    Square Feet
    Bedrooms
    Bathrooms
    Stories
    Garage (Vehicle Spaces)
    Architectural Styles

    Outdoor Living

    Bedroom Options
    Kitchen & Dining
    Laundry Location
    Additional Rooms

    Garage Type

    Garage Features
    Other Features
    Foundation Type

    Plan Width (FT)
    Plan Depth (FT)
    Plan Height (FT)
    Framing Type
    Media Filters
SEARCHING...
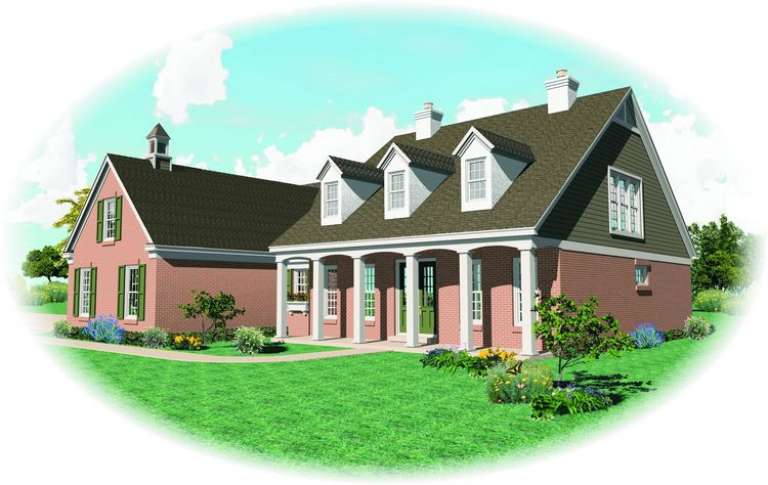
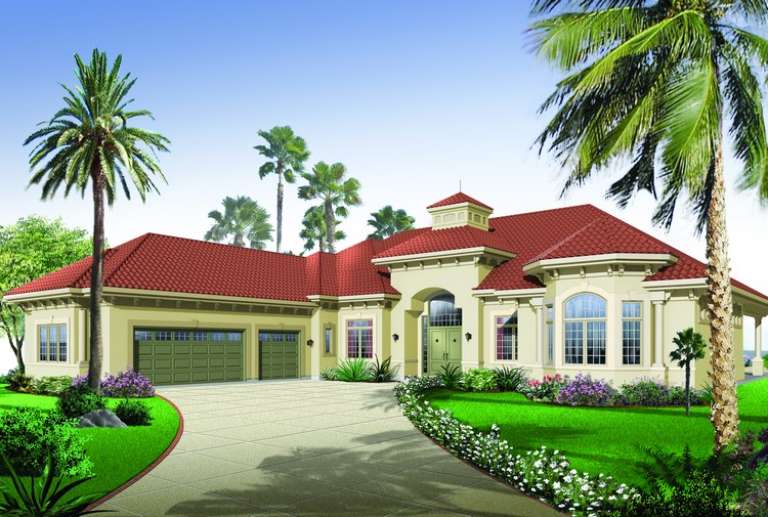
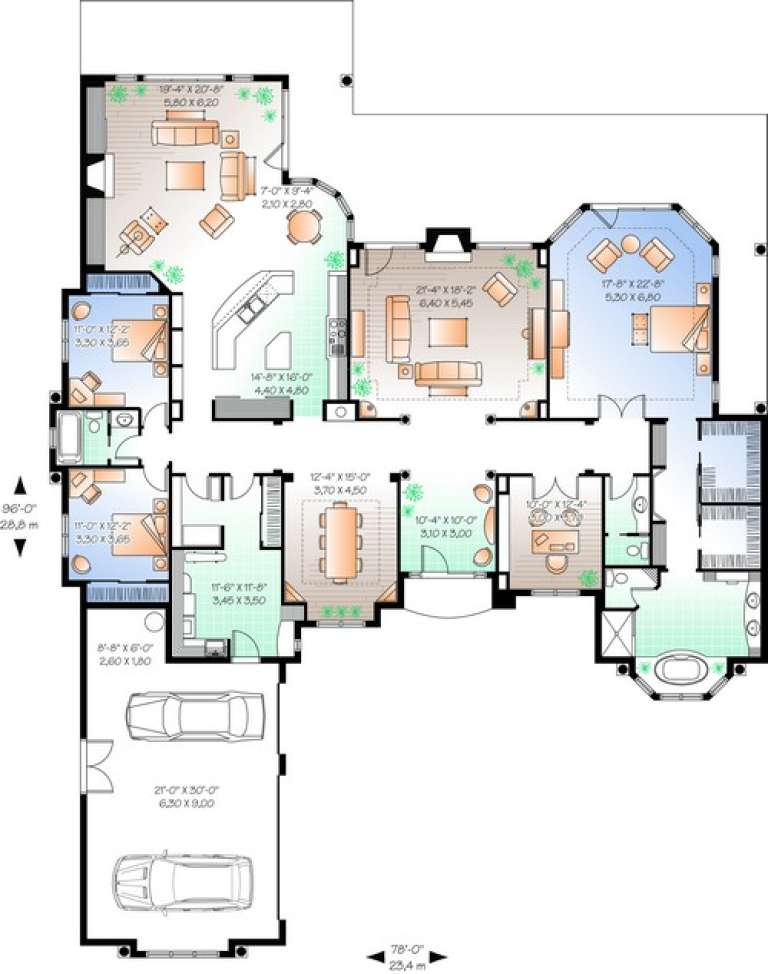
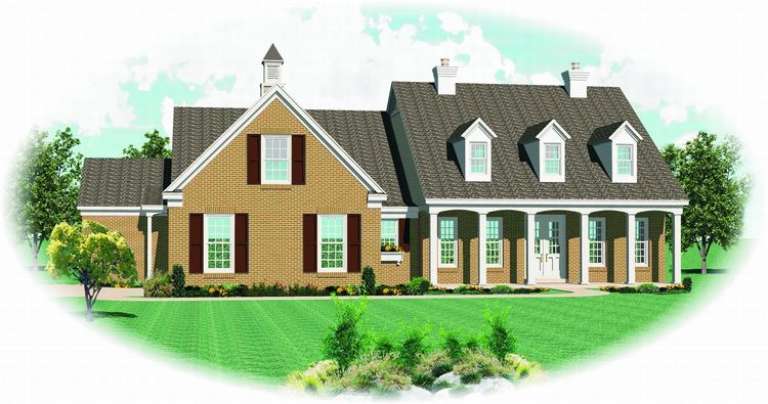
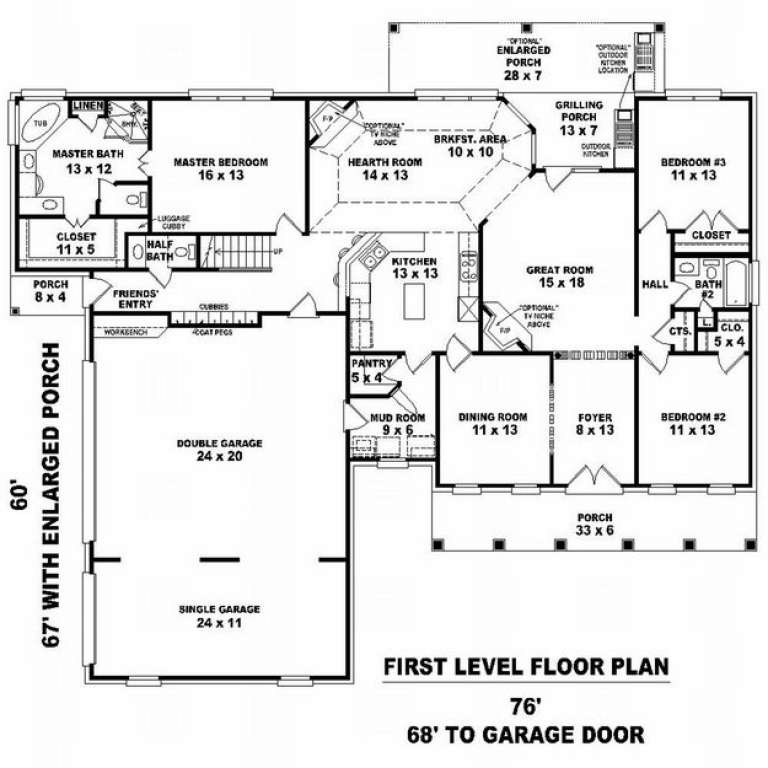
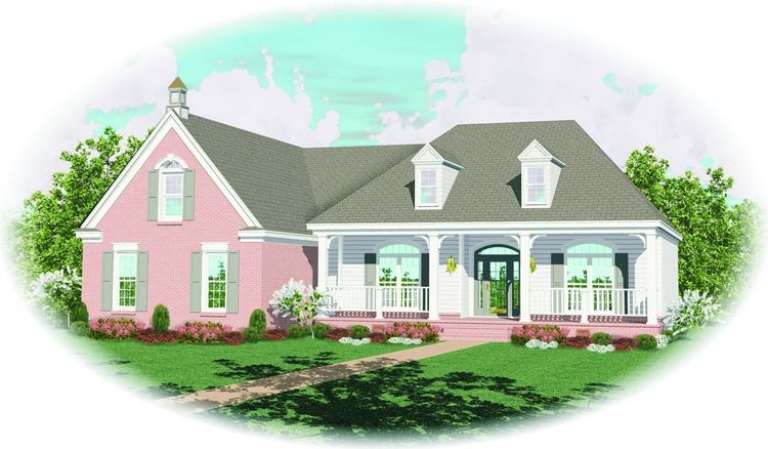
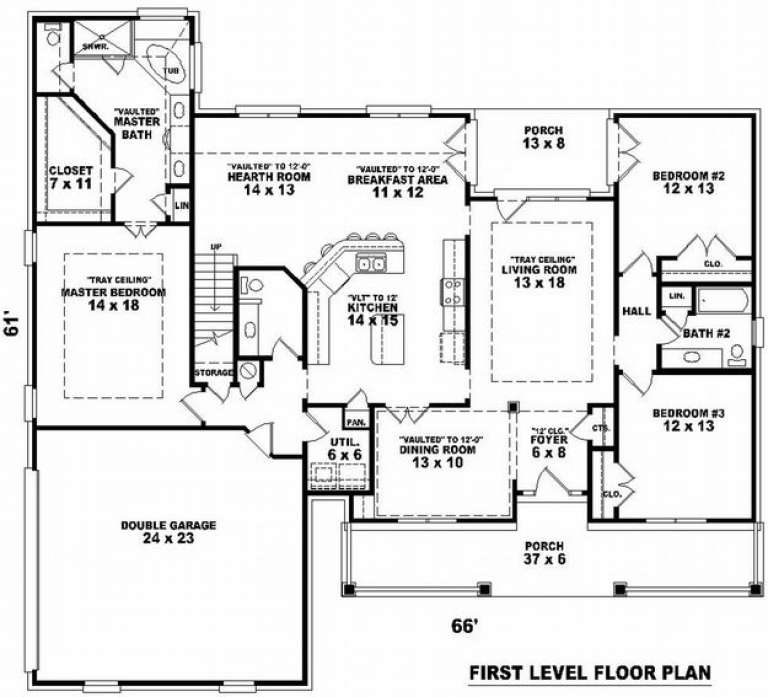
House Plan House Plan #10913 Front Elevation

PLAN #034-00661

Starting at

$2,480
Sq Ft 3,667
Beds 3
Baths 2
½ Baths 1
Cars 3
Stories 1
Width 78'
Depth 96'
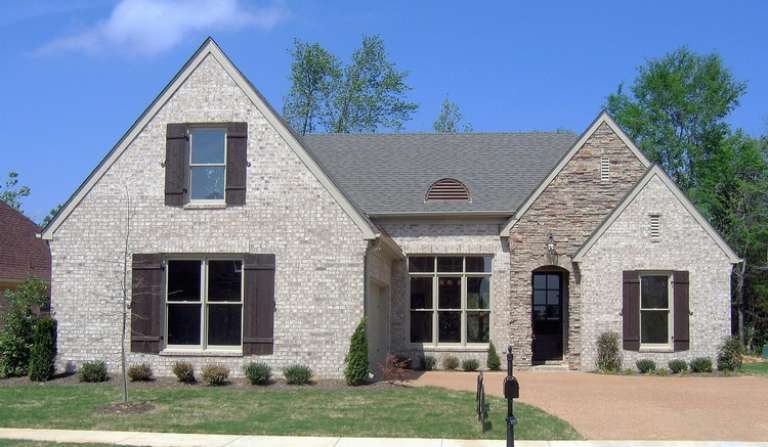
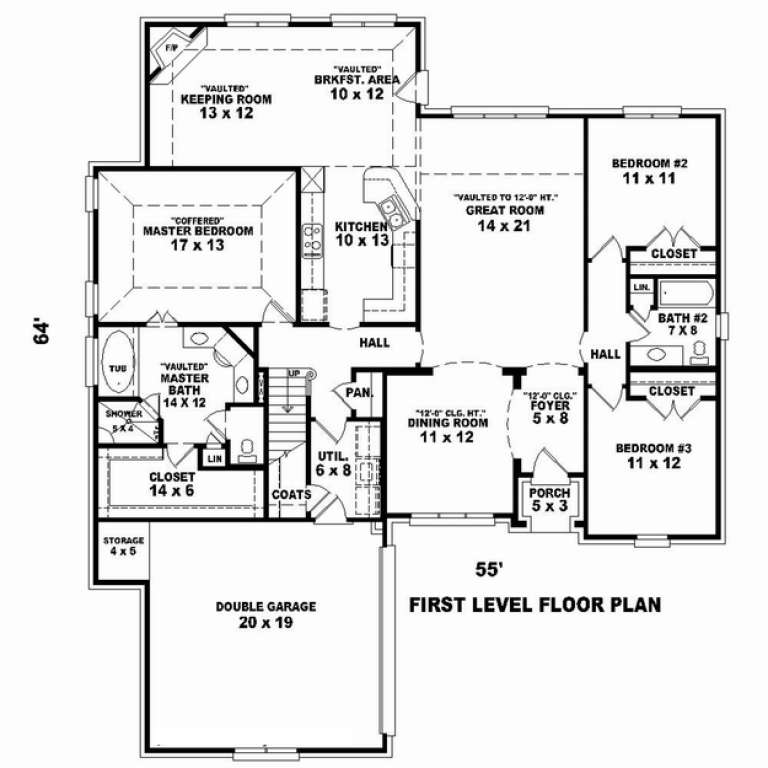
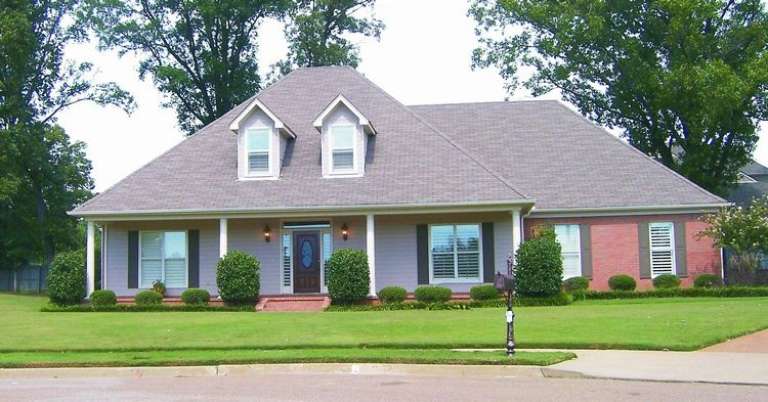
House Plan House Plan #10696 Front Photo

PLAN #053-02391

Starting at

$1,205
Sq Ft 2,413
Beds 3
Baths 2
½ Baths 0
Cars 2
Stories 1.5
Width 55'
Depth 64'
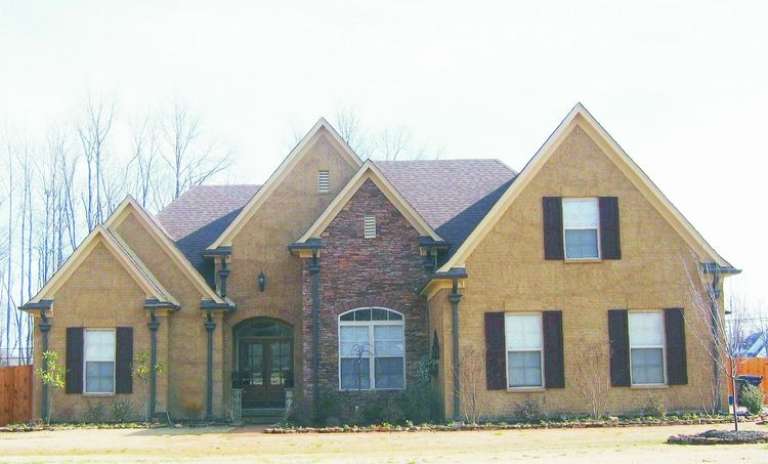
House Plan House Plan #9834 Front Photo

PLAN #053-01963

Starting at

$1,315
Sq Ft 2,775
Beds 3
Baths 2
½ Baths 1
Cars 3
Stories 1.5
Width 84'
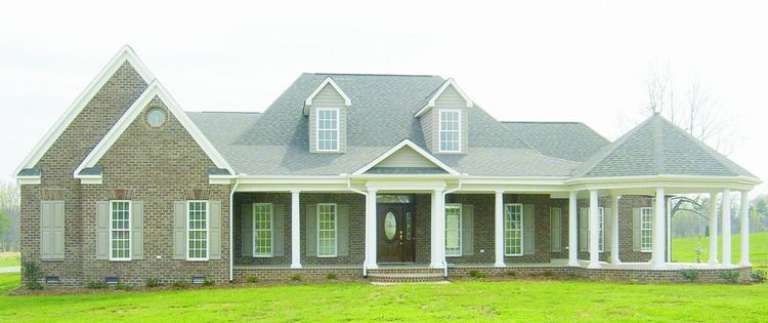
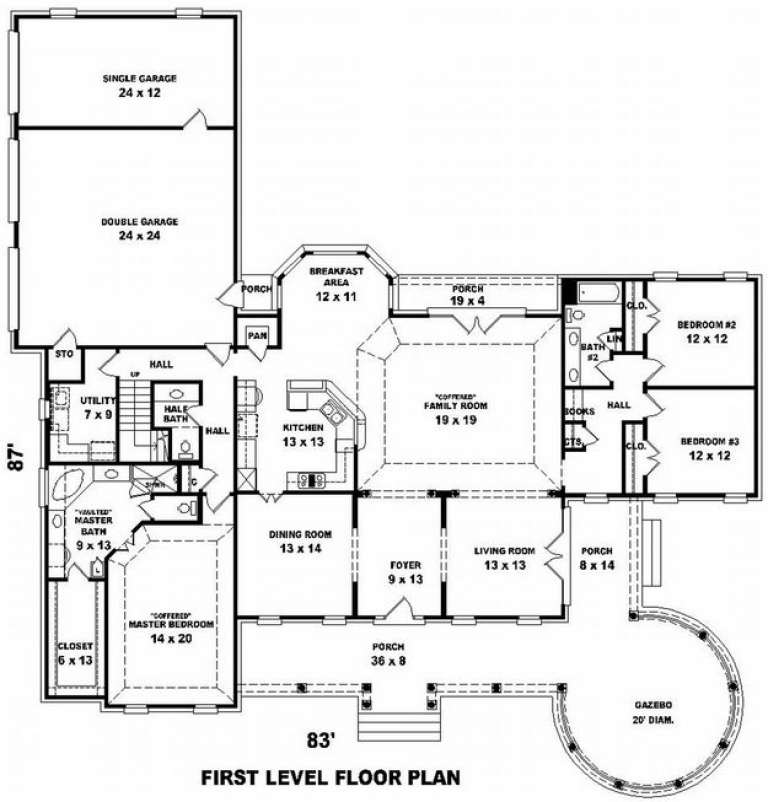
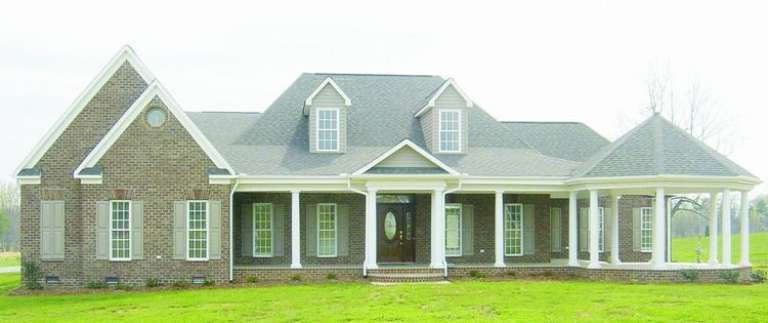
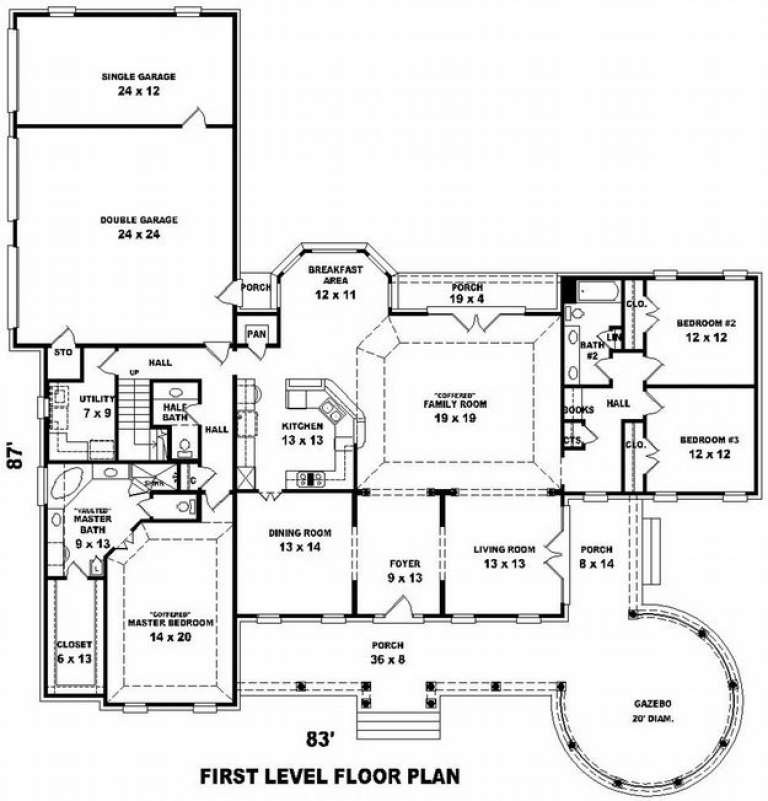
Depth 87'
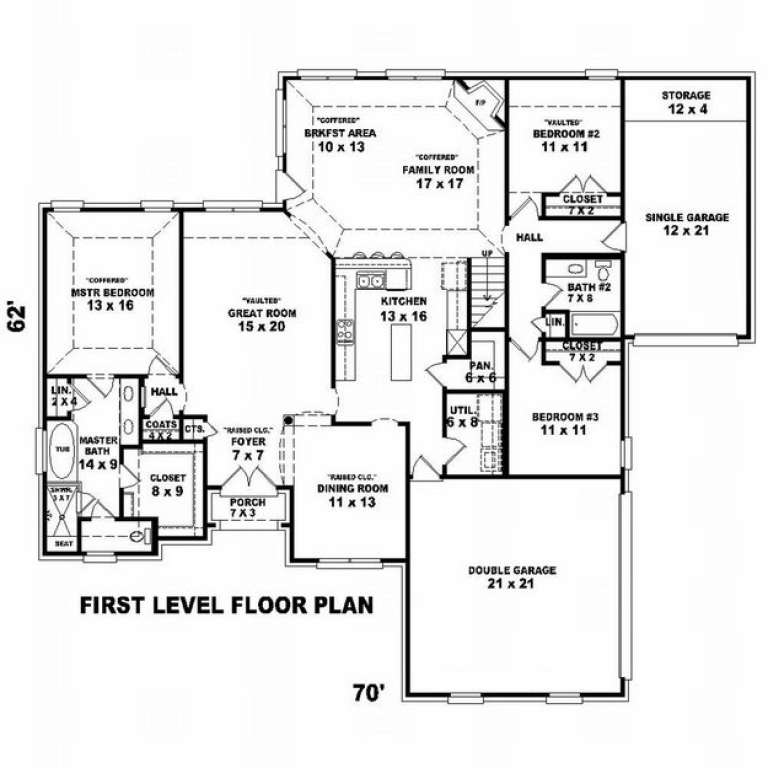
House Plan House Plan #9835 Front Photo

PLAN #053-01964

Starting at

$1,603
Sq Ft 3,618
Beds 3
Baths 2
½ Baths 1
Cars 3
Stories 1.5
Width 84'
Depth 87'
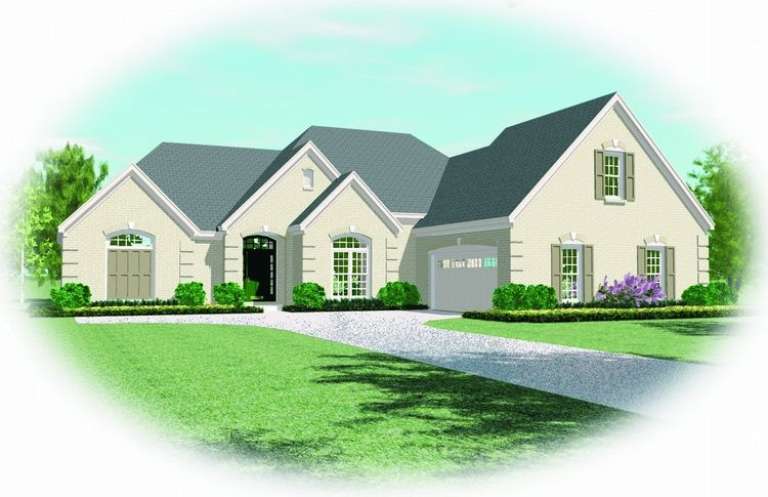
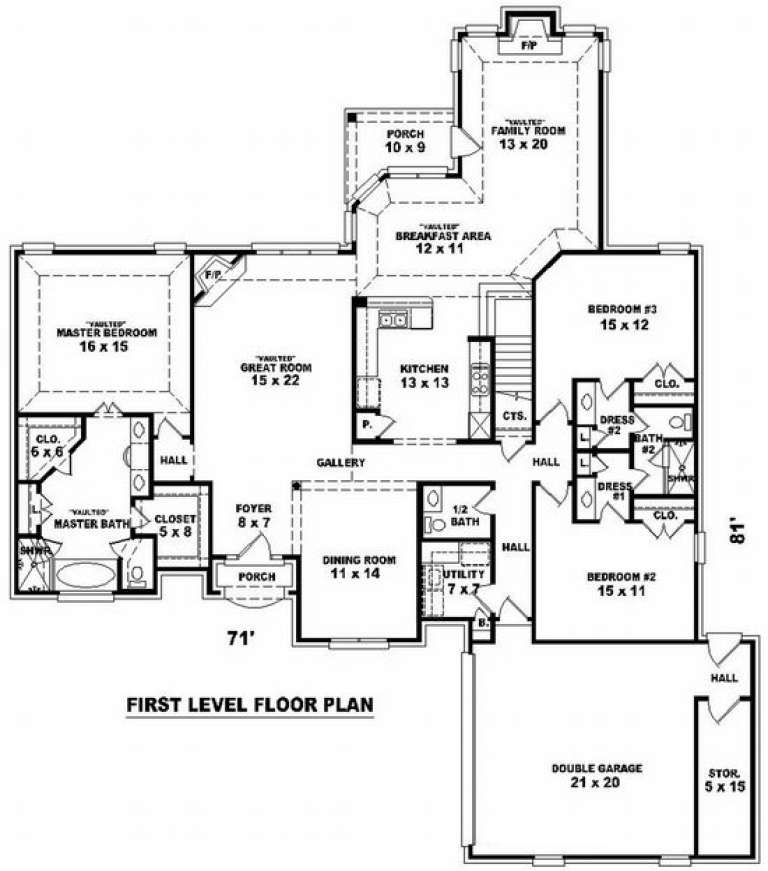
House Plan House Plan #9801 Front Elevation

PLAN #053-01930

Starting at

$1,516
Sq Ft 3,063
Beds 4
Baths 3
½ Baths 1
Cars 2
Stories 1.5
Width 71'
Depth 81'
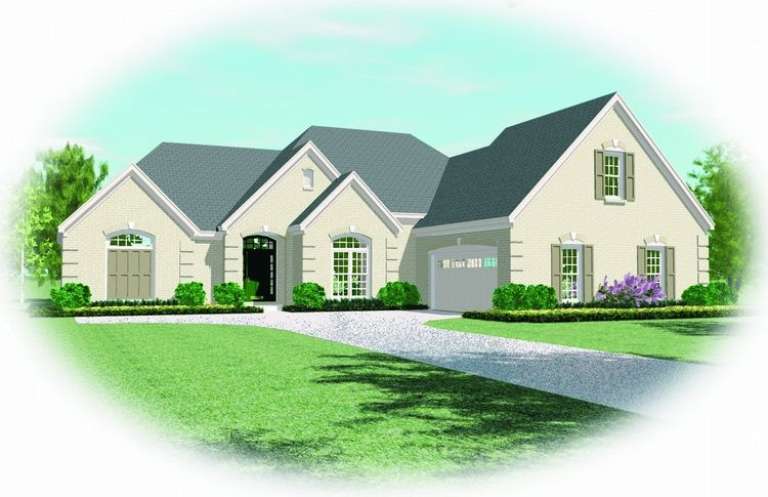
House Plan House Plan #9802 Front Elevation

PLAN #053-01931

Starting at

$1,516
Sq Ft 3,483
Beds 4
Baths 3
½ Baths 1
Cars 2
Stories 1.5
Width 71'
Depth 81'
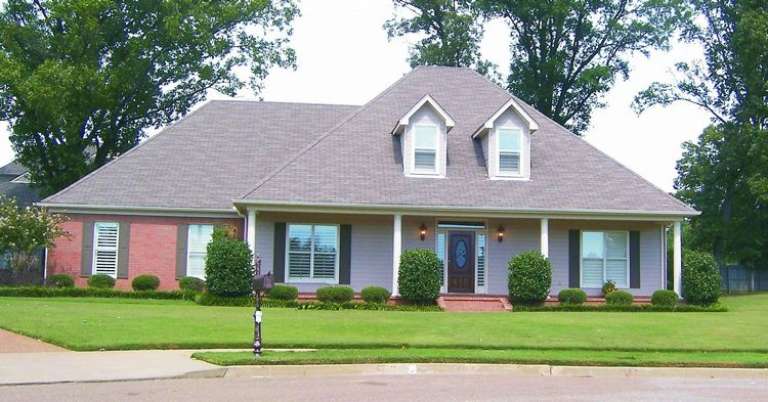
House Plan House Plan #9737 Front Photo

PLAN #053-01866

Starting at

$1,248
Sq Ft 2,600
Beds 3
Baths 3
½ Baths 0
Cars 2
Stories 1
Width 73'
Depth 62'
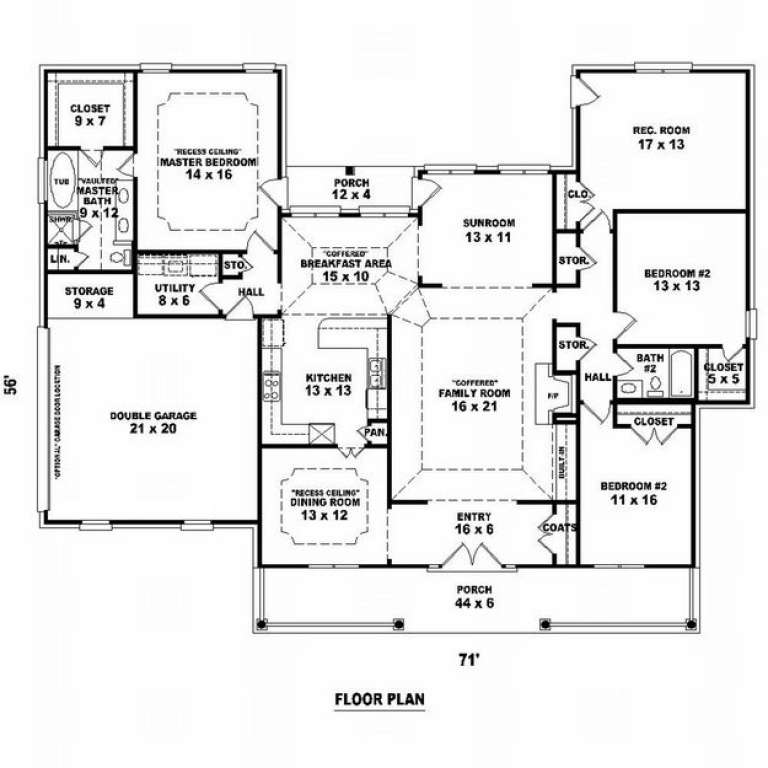
House Plan House Plan #9738 Front Photo

PLAN #053-01867

Starting at

$1,248
Sq Ft 2,574
Beds 3
Baths 2
½ Baths 0
Cars 2
Stories 1
Width 72'
Depth 56'
House Plan House Plan #9436 Front Elevation

PLAN #1776-00050

Starting at

$1,190
Sq Ft 2,091
Beds 3
Baths 2
½ Baths 0
Cars 2
Stories 1
Width 80' 4"
Depth 52'
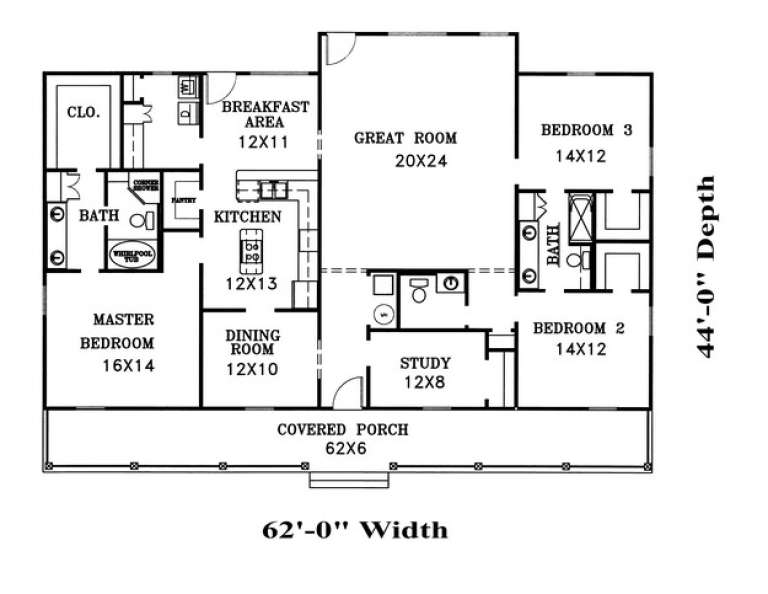
House Plan House Plan #9444 Front Elevation

PLAN #1776-00058

Starting at

$1,190
Sq Ft 2,189
Beds 3
Baths 2
½ Baths 1
Cars 2
Stories 1
Width 62'
Depth 44'
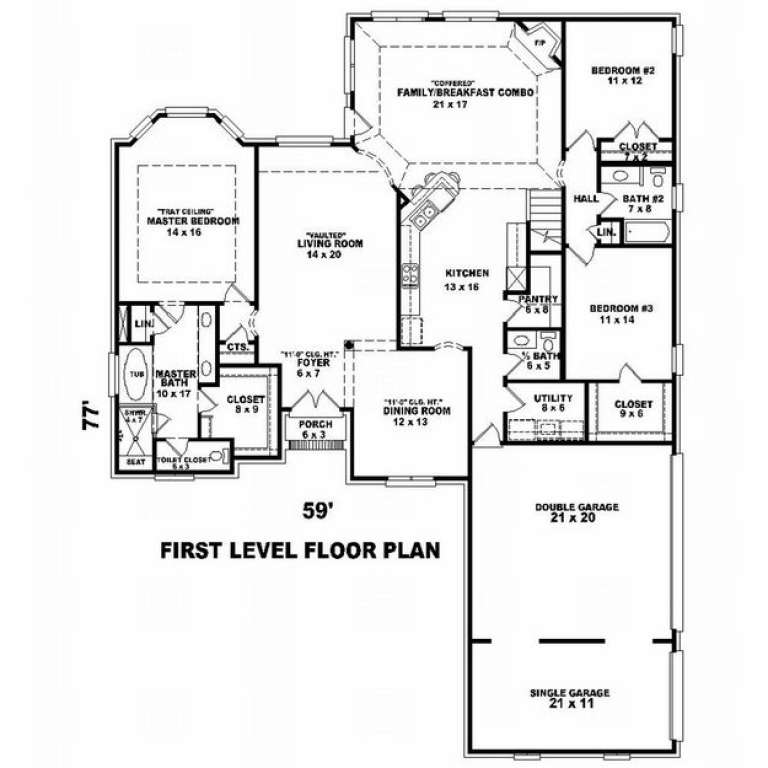
House Plan House Plan #9328 Front Elevation

PLAN #053-01744

Starting at

$1,315
Sq Ft 2,858
Beds 4
Baths 3
½ Baths 1
Cars 3
Stories 2.5
Width 59'
Depth 77'
House Plan House Plan #9236 Front Elevation

PLAN #053-01652

Starting at

$1,205
Sq Ft 2,416
Beds 3
Baths 2
½ Baths 0
Cars 2
Stories 1.5
Width 45'
Depth 87'
House Plan House Plan #9229 Front Elevation

PLAN #053-01645

Starting at

$1,248
Sq Ft 2,743
Beds 3
Baths 3
½ Baths 1
Cars 2
Stories 1.5
Width 78'
Depth 57'
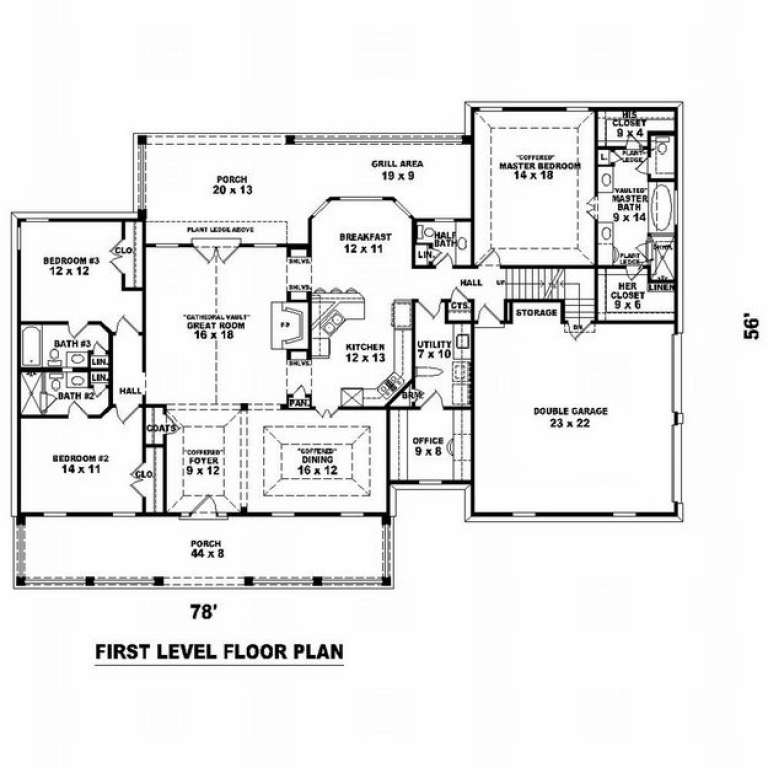
House Plan House Plan #9114 Front Elevation

PLAN #053-01530

Starting at

$1,205
Sq Ft 2,323
Beds 3
Baths 2
½ Baths 1
Cars 3
Stories 1.5
Width 77'
Depth 57'
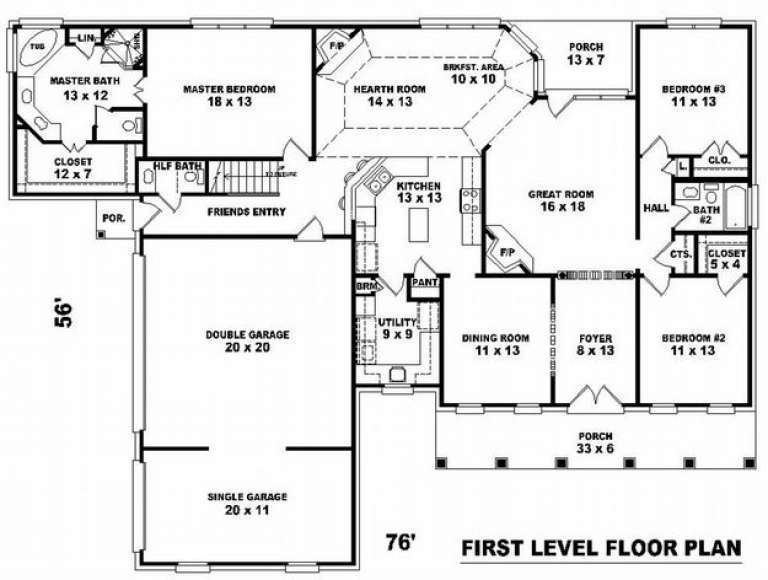
House Plan House Plan #9117 Front Elevation

PLAN #053-01533

Starting at

$1,516
Sq Ft 3,097
Beds 3
Baths 2
½ Baths 1
Cars 3
Stories 1.5
Width 76'
Depth 60'
House Plan House Plan #9049 Front Elevation

PLAN #053-01465

Starting at

$1,205
Sq Ft 2,300
Beds 3
Baths 2
½ Baths 1
Cars 2
Stories 1.5
Width 66'
Depth 61'
House Plan House Plan #8985 Front Photo

PLAN #053-01401

Starting at

$1,062
Sq Ft 2,161
Beds 3
Baths 2
½ Baths 0
Cars 2
Stories 1
Width 65'
Depth 58'
House Plan House Plan #8957 Front Photo

PLAN #053-01373

Starting at

$1,248
Sq Ft 2,561
Beds 4
Baths 3
½ Baths 0
Cars 3
Stories 1.5
Width 70'
Depth 62'
X
Shop Sign In
Favorites
Cart
Chat