7,970 Results

EDIT SEARCH FILTERS
Clear All FiltersSplit Bedrooms
Sort By:  

7,970 RESULTS

SEARCH FILTERS

    Plan Type
    Square Feet
    Bedrooms
    Bathrooms
    Stories
    Garage (Vehicle Spaces)
    Architectural Styles

    Outdoor Living

    Bedroom Options
    Kitchen & Dining
    Laundry Location
    Additional Rooms

    Garage Type

    Garage Features
    Other Features
    Foundation Type

    Plan Width (FT)
    Plan Depth (FT)
    Plan Height (FT)
    Framing Type
    Media Filters
SEARCHING...
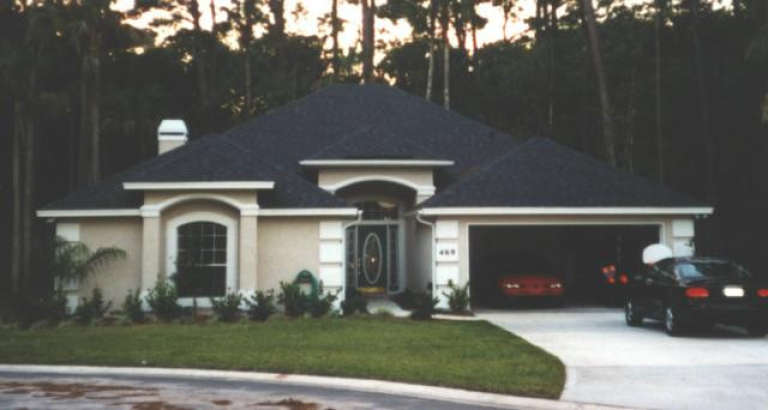
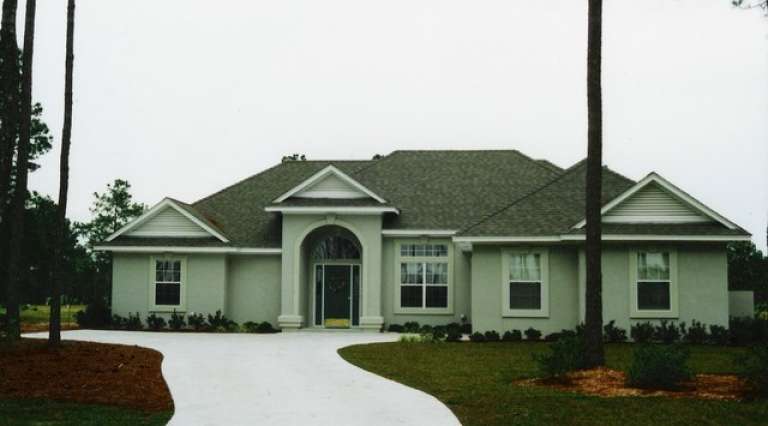
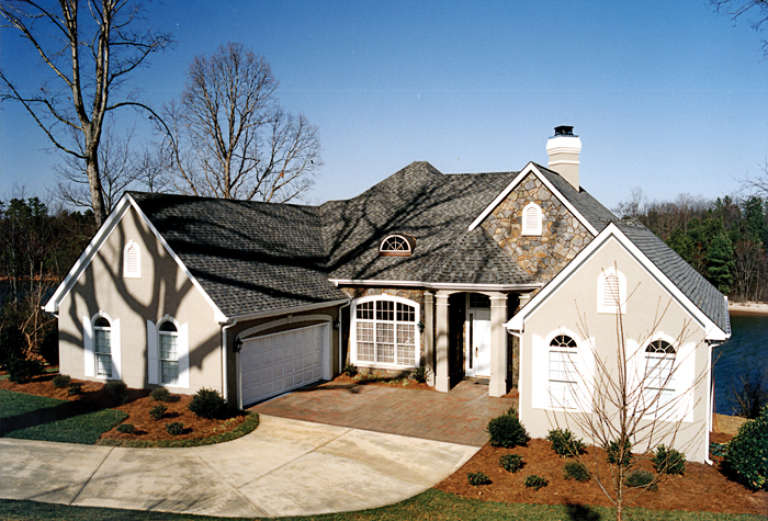
House Plan House Plan #14028 Front Photo

PLAN #4766-00053

Starting at

$1,575
Sq Ft 2,277
Beds 4
Baths 2
½ Baths 0
Cars 2
Stories 1
Width 68'
Depth 52' 10"
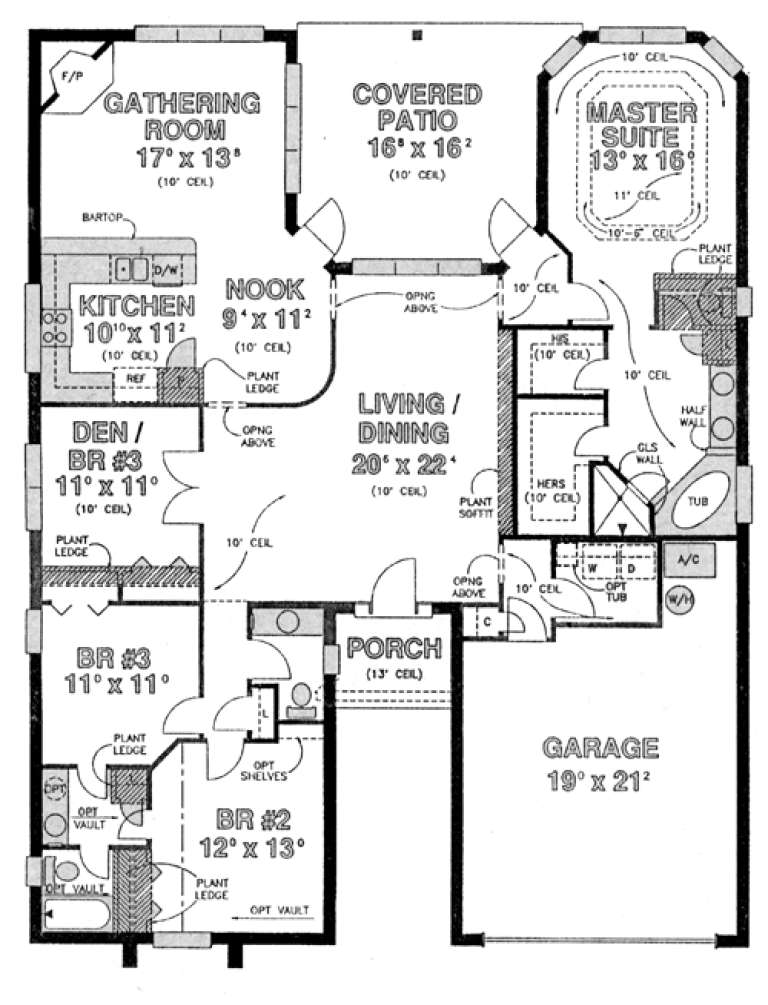
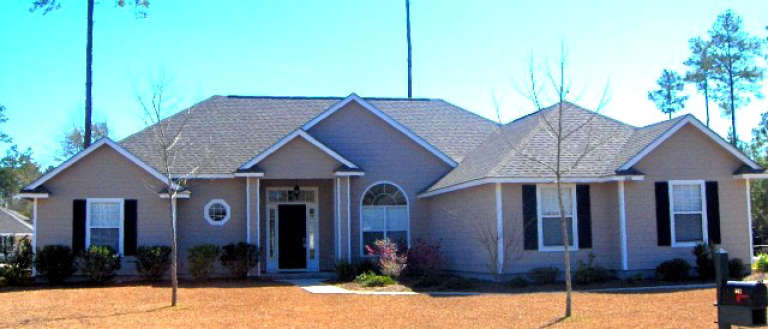
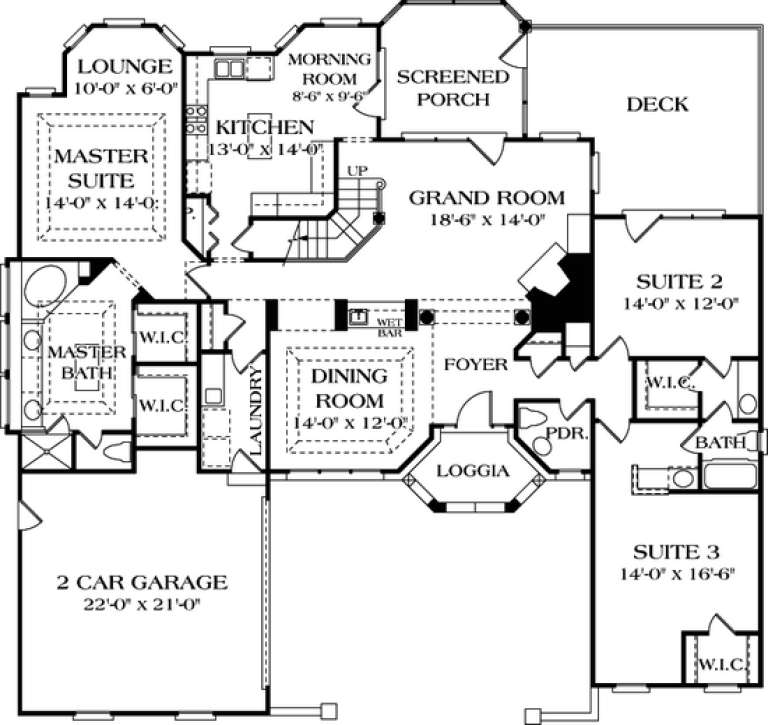
House Plan House Plan #14023 Front Photo

PLAN #4766-00048

Starting at

$1,575
Sq Ft 2,212
Beds 4
Baths 3
½ Baths 0
Cars 2
Stories 1
Width 50'
Depth 65' 2"
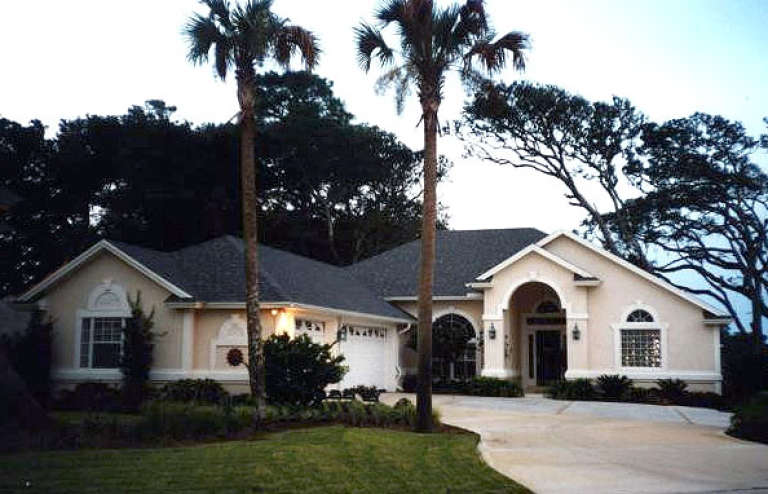
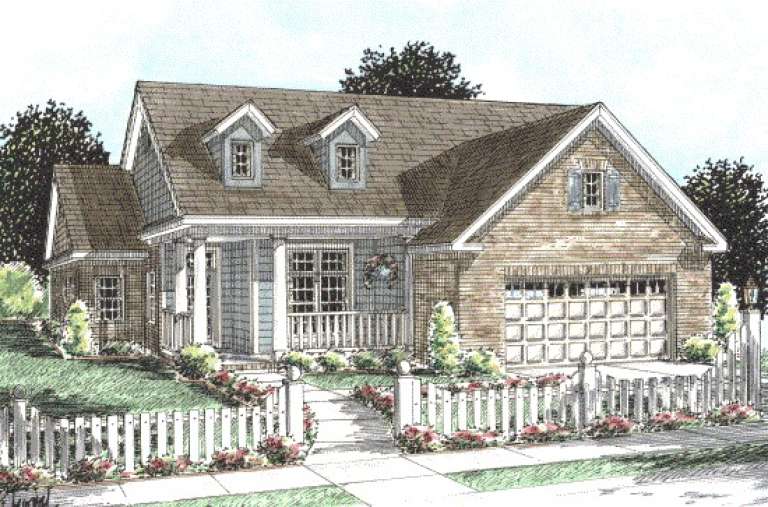
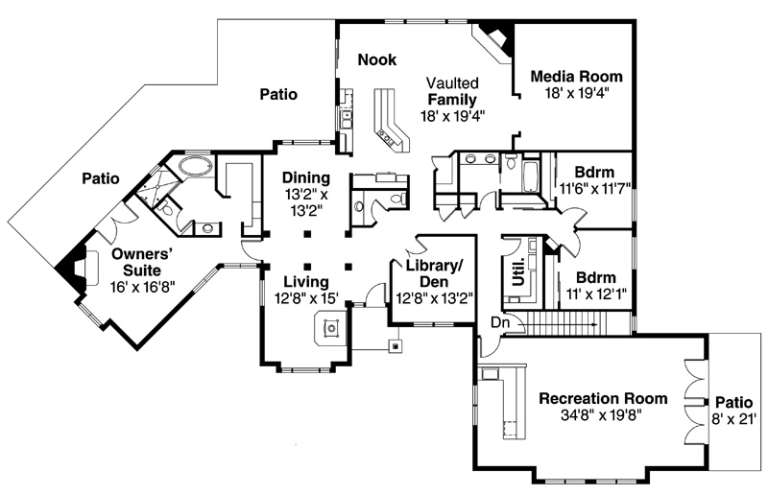
House Plan House Plan #14022

PLAN #4766-00047

Starting at

$1,575
Sq Ft 2,190
Beds 4
Baths 2
½ Baths 0
Cars 2
Stories 1
Width 61'
Depth 84'
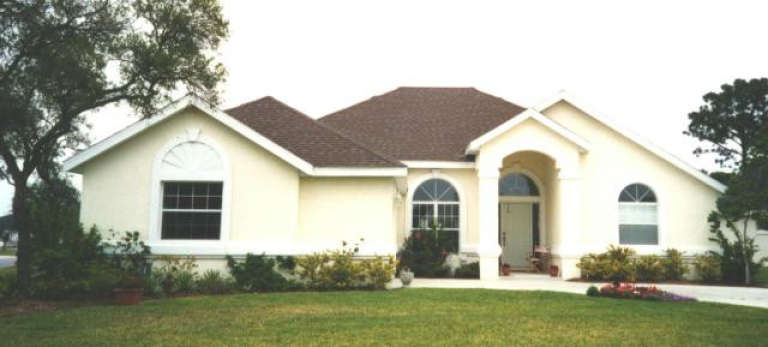
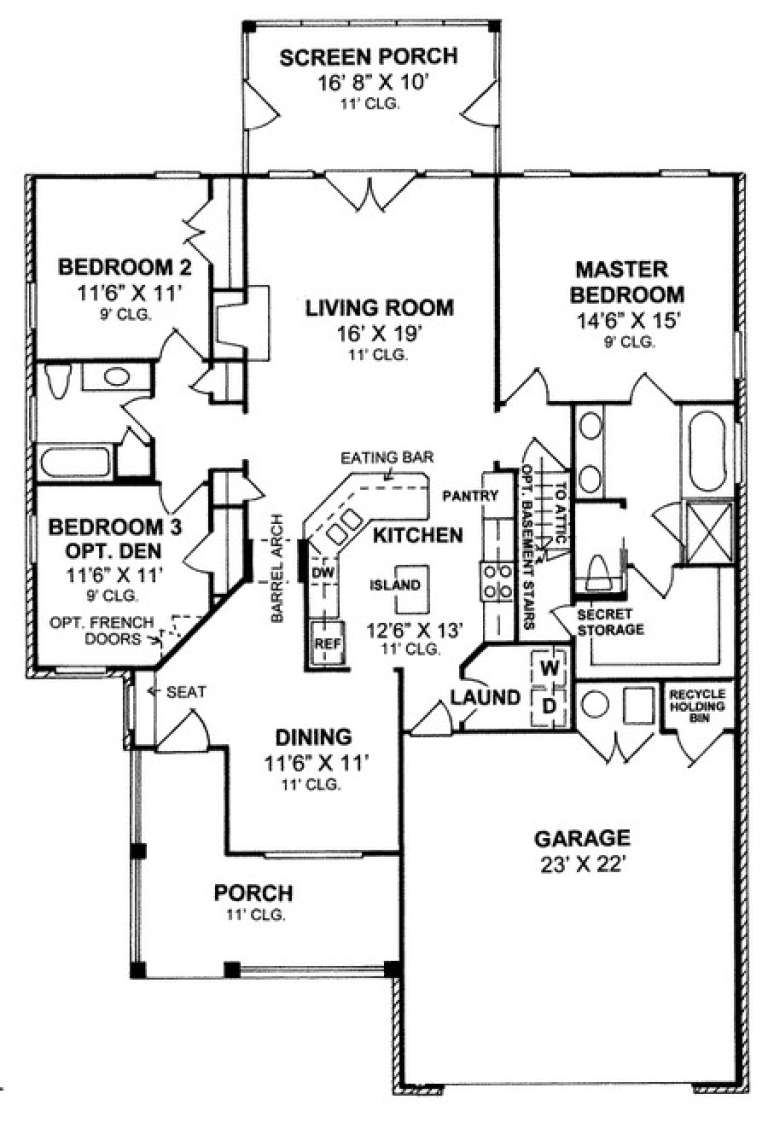
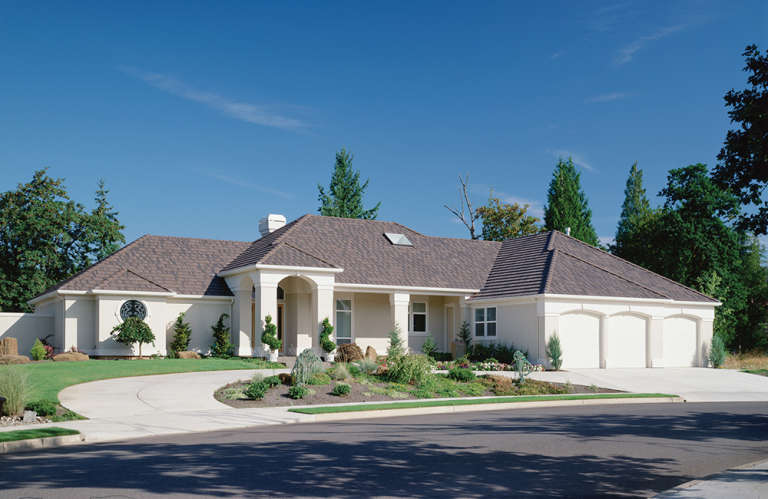
House Plan House Plan #14017

PLAN #4766-00042

Starting at

$1,575
Sq Ft 2,085
Beds 4
Baths 3
½ Baths 0
Cars 2
Stories 1
Width 59'
Depth 69'
House Plan House Plan #14003 Front Photo

PLAN #4766-00028

Starting at

$1,345
Sq Ft 1,853
Beds 3
Baths 2
½ Baths 0
Cars 2
Stories 1
Width 54' 8"
Depth 68'
House Plan House Plan #14001 Front Photo

PLAN #4766-00026

Starting at

$1,345
Sq Ft 1,837
Beds 3
Baths 2
½ Baths 0
Cars 2
Stories 1
Width 59'
Depth 56'
House Plan House Plan #13994

PLAN #4766-00019

Starting at

$1,345
Sq Ft 1,723
Beds 3
Baths 2
½ Baths 0
Cars 2
Stories 1
Width 59'
Depth 58'
House Plan House Plan #13829 Front Elevation

PLAN #4848-00159

Starting at

$1,085
Sq Ft 1,692
Beds 2
Baths 0
½ Baths 0
Cars 2
Stories 1
Width 46'
Depth 69'
House Plan House Plan #13736 Front Elevation

PLAN #4848-00066

Starting at

$1,085
Sq Ft 1,667
Beds 3
Baths 2
½ Baths 0
Cars 2
Stories 1
Width 54'
Depth 56' 6"
House Plan House Plan #13700 Front Elevation

PLAN #4848-00030

Starting at

$1,065
Sq Ft 1,431
Beds 3
Baths 2
½ Baths 0
Cars 2
Stories 1
Width 55' 8"
Depth 47' 6"
House Plan House Plan #12627 Front Photo

PLAN #3323-00158

Starting at

$1,350
Sq Ft 2,666
Beds 3
Baths 2
½ Baths 1
Cars 2
Stories 1.5
Width 66'
Depth 62'
House Plan House Plan #12606 Front Photo

PLAN #3323-00137

Starting at

$1,350
Sq Ft 2,507
Beds 3
Baths 2
½ Baths 1
Cars 2
Stories 1.5
Width 59' 8"
Depth 62' 6"
House Plan House Plan #12484 Front Elevation

PLAN #3323-00015

Starting at

$1,150
Sq Ft 1,402
Beds 3
Baths 2
½ Baths 0
Cars 2
Stories 1
Width 44' 11"
Depth 50' 1"
House Plan House Plan #12462 Angled Front Elevation

PLAN #035-00468

Starting at

$2,180
Sq Ft 3,957
Beds 3
Baths 2
½ Baths 1
Cars 0
Stories 1
Width 100'
Depth 71'
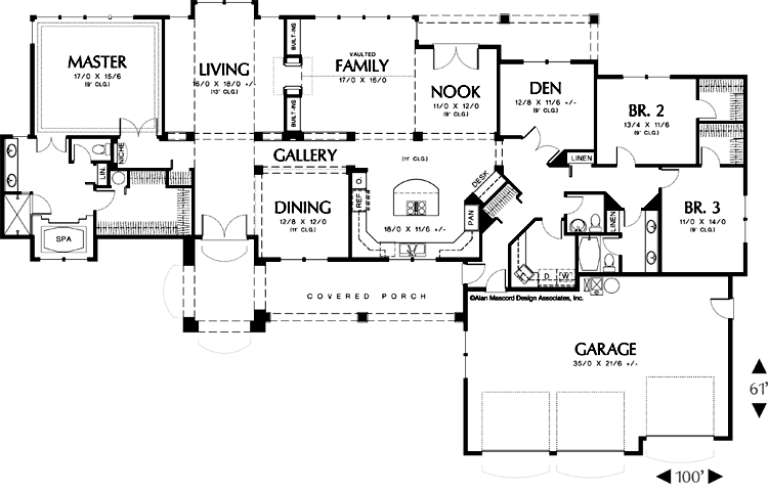
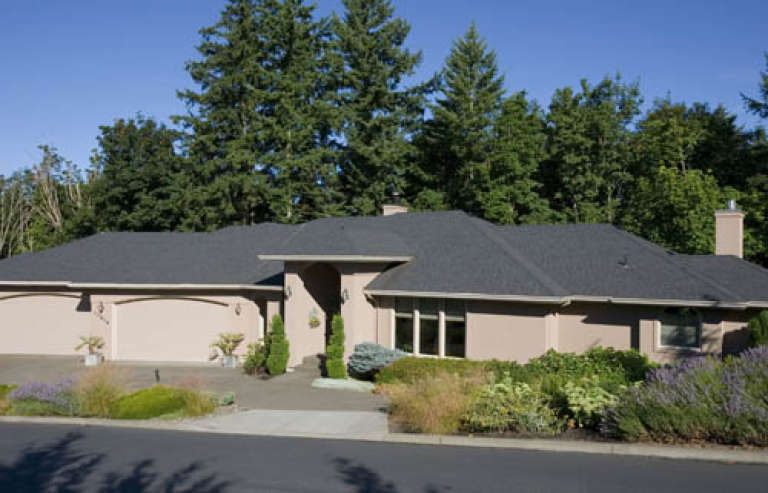
House Plan House Plan #11934 Front Elevation

PLAN #2559-00157

Starting at

$2,032
Sq Ft 3,004
Beds 3
Baths 2
½ Baths 1
Cars 3
Stories 1
Width 100'
Depth 61'
House Plan House Plan #11908 Front Photo

PLAN #2559-00131

Starting at

$1,978
Sq Ft 2,670
Beds 3
Baths 3
½ Baths 1
Cars 3
Stories 1
Width 110'
Depth 60'
House Plan House Plan #11844 Front Elevation

PLAN #2559-00067

Starting at

$1,375
Sq Ft 1,378
Beds 3
Baths 2
½ Baths 0
Cars 2
Stories 1
Width 47'
Depth 42'
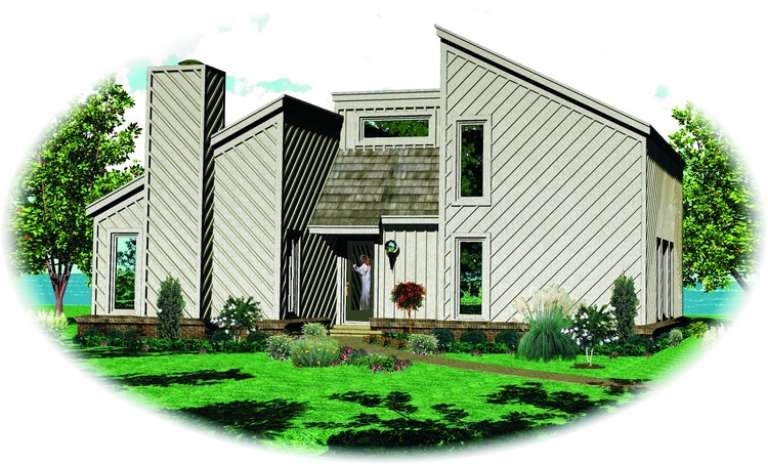
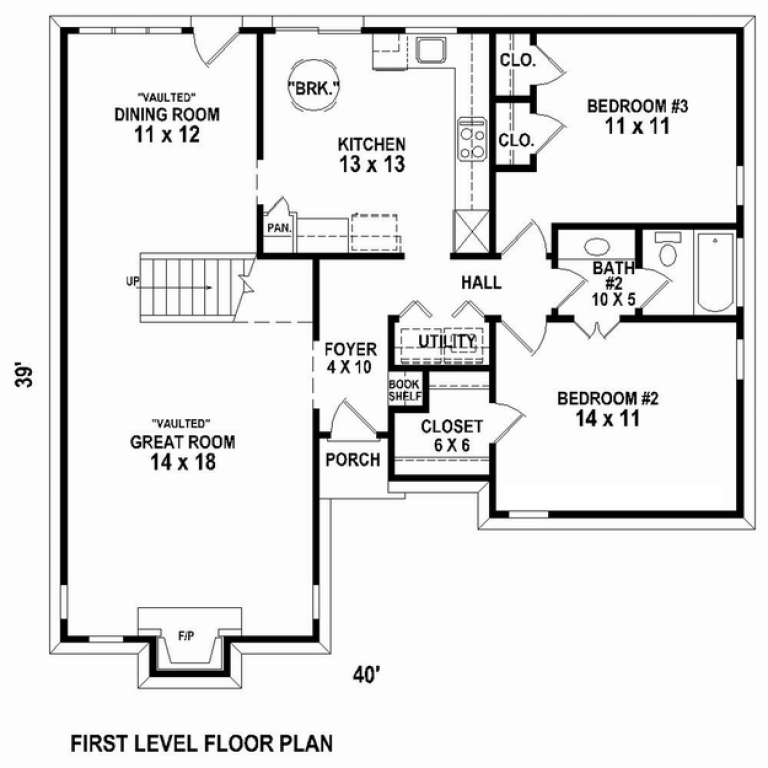
House Plan House Plan #11335 Front Elevation

PLAN #053-02583

Starting at

$830
Sq Ft 1,200
Beds 2
Baths 1
½ Baths 0
Cars 0
Stories 2
Width 40'
Depth 39'
X
Shop Sign In
Favorites
Cart
Chat