7,963 Results

EDIT SEARCH FILTERS
Clear All FiltersSplit Bedrooms
Sort By:  
7,963 RESULTS

SEARCH FILTERS

    Plan Type
    Square Feet
    Bedrooms
    Bathrooms
    Stories
    Garage (Vehicle Spaces)
    Architectural Styles

    Outdoor Living

    Bedroom Options
    Kitchen & Dining
    Laundry Location
    Additional Rooms

    Garage Type

    Garage Features
    Other Features
    Foundation Type

    Plan Width (FT)
    Plan Depth (FT)
    Plan Height (FT)
    Framing Type
    Media Filters
SEARCHING...
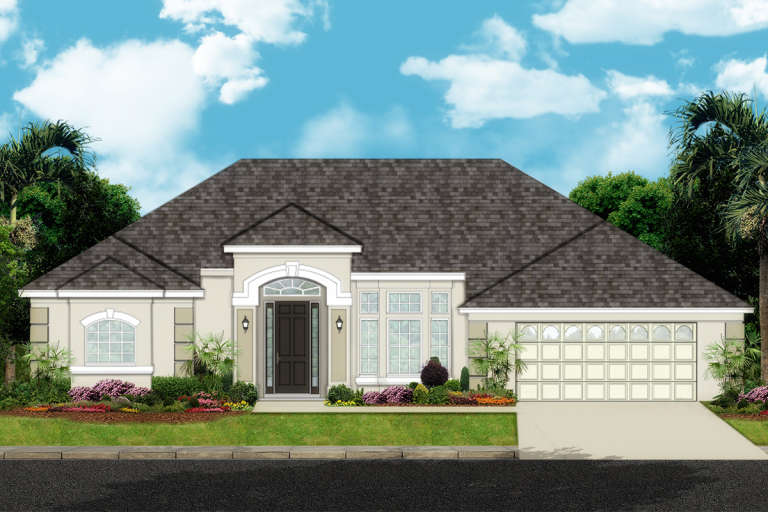
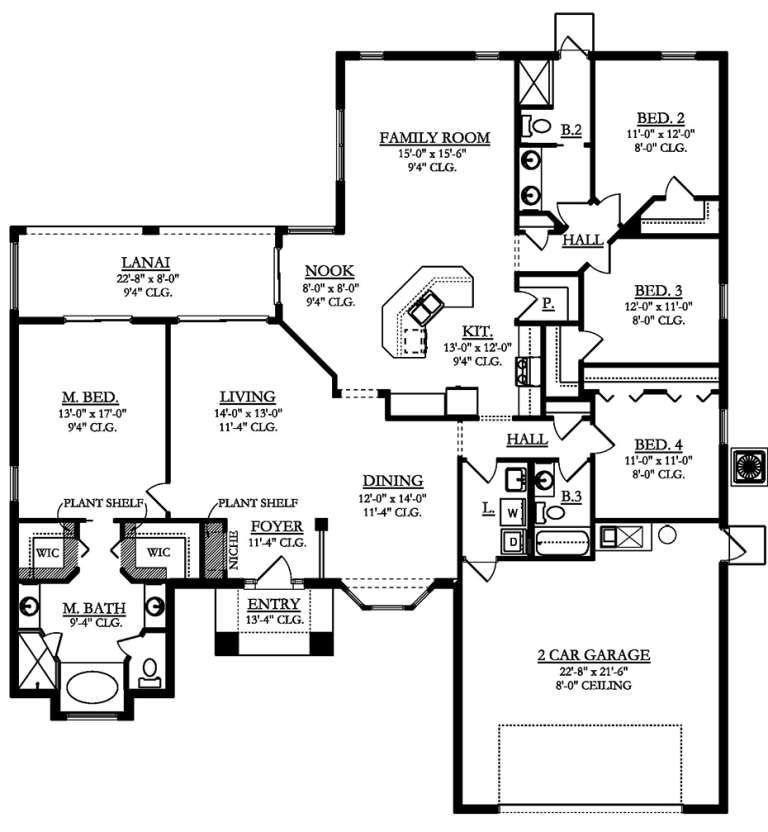
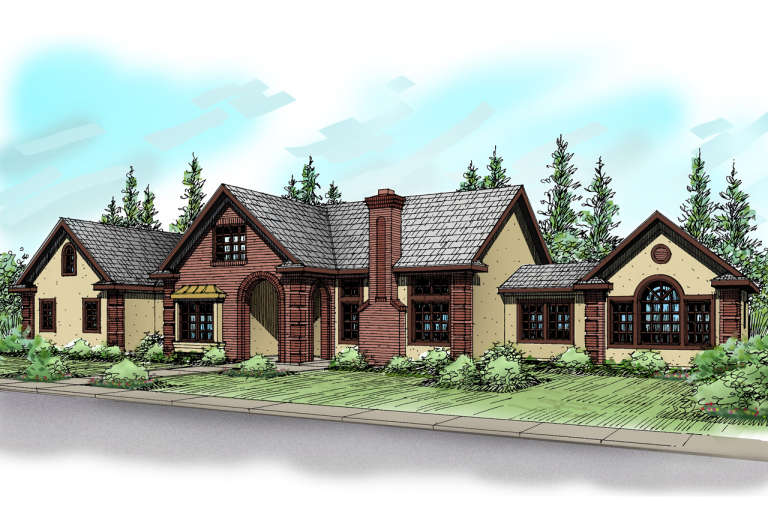
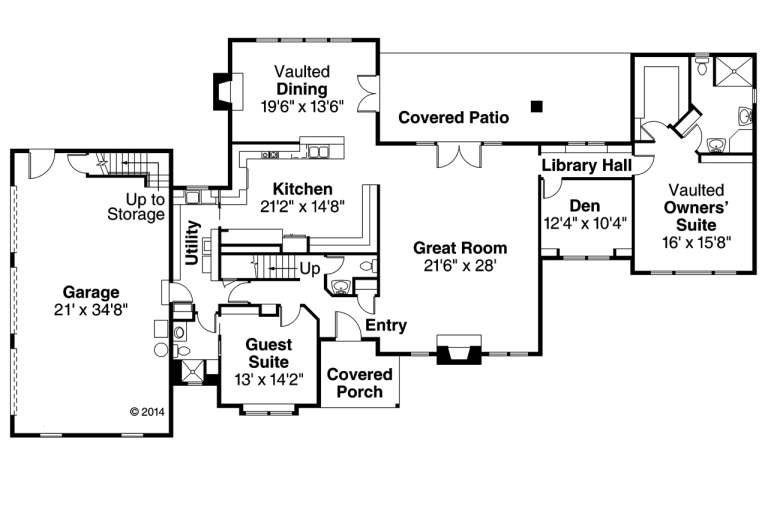
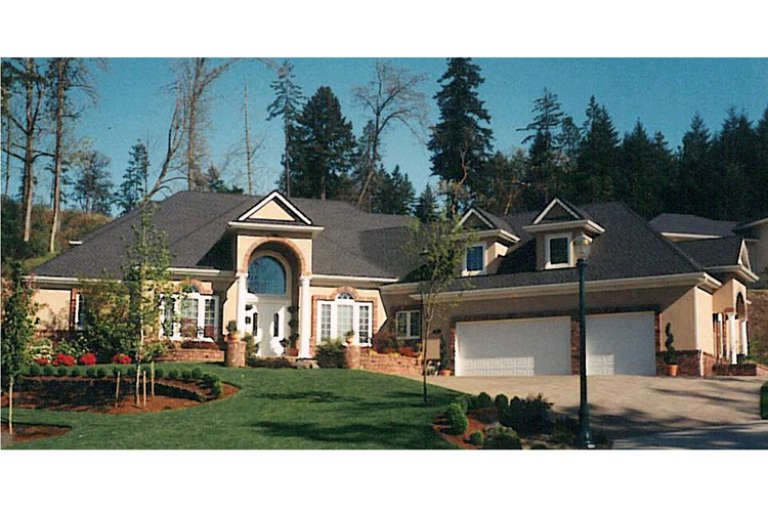
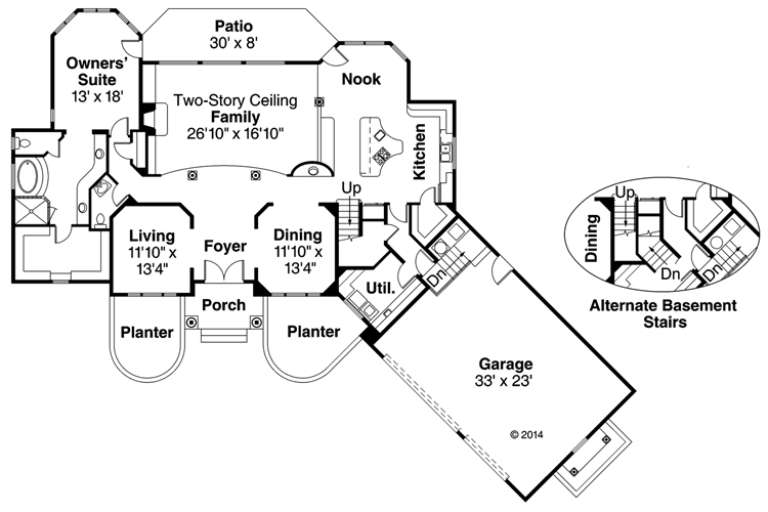
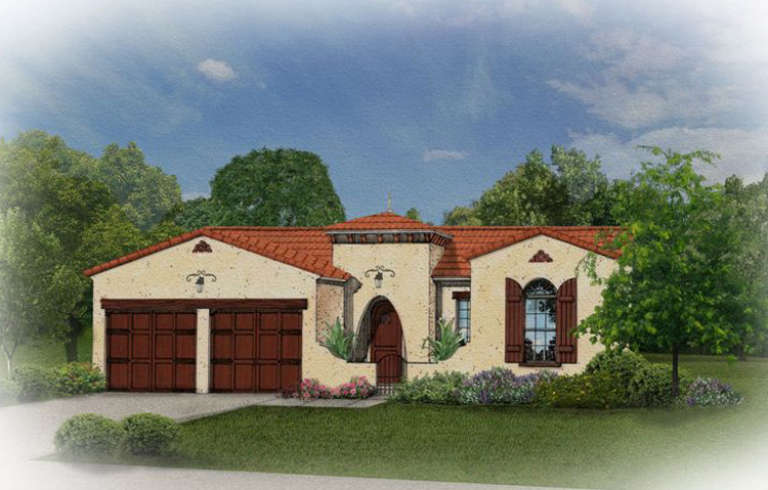
House Plan House Plan #19802 Front Elevation

PLAN #3978-00165

Starting at

$2,300
Sq Ft 2,407
Beds 4
Baths 3
½ Baths 0
Cars 2
Stories 1
Width 63'
Depth 66' 10"
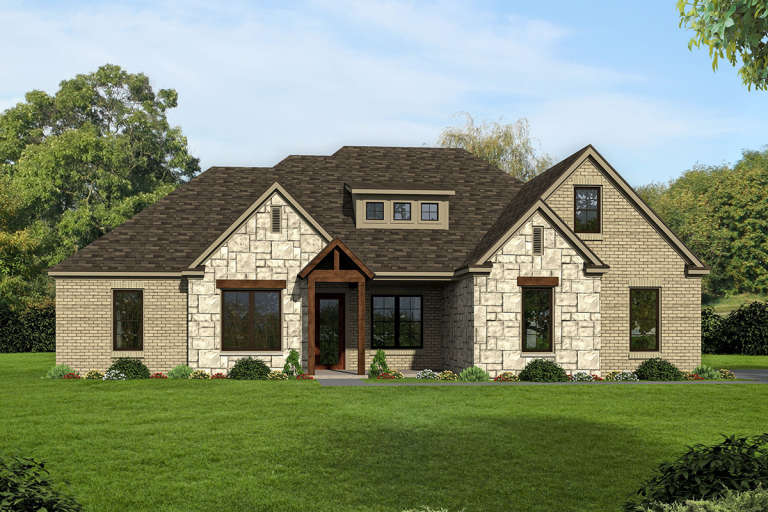
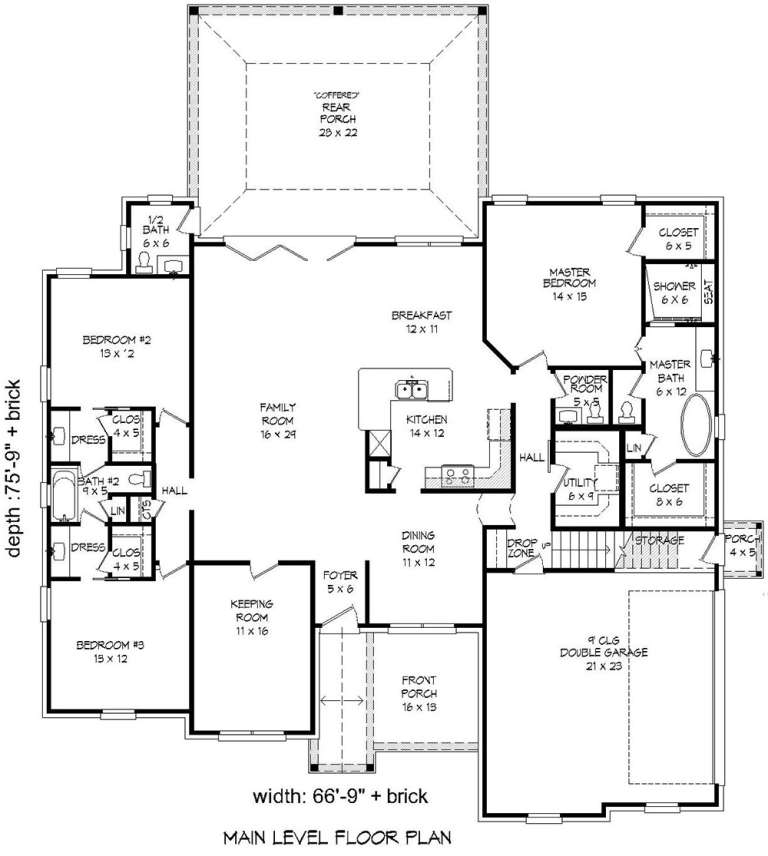
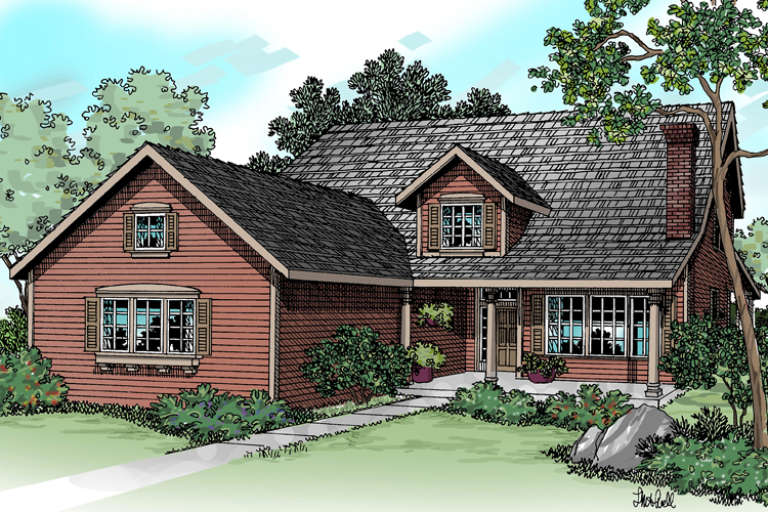
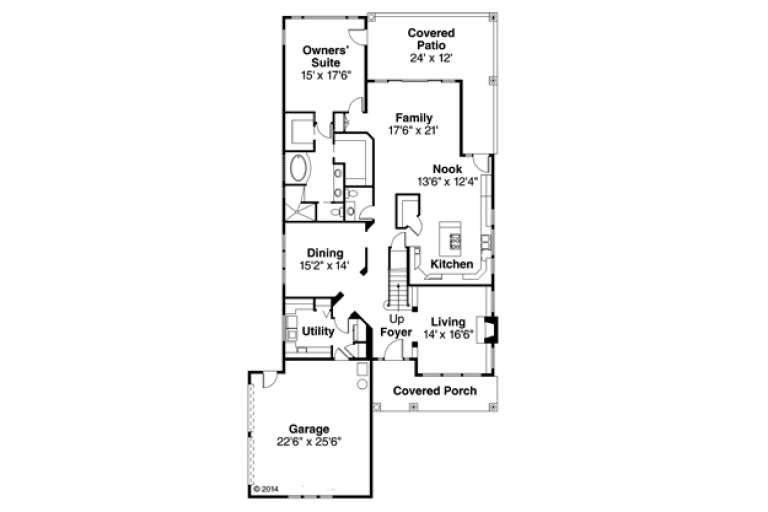
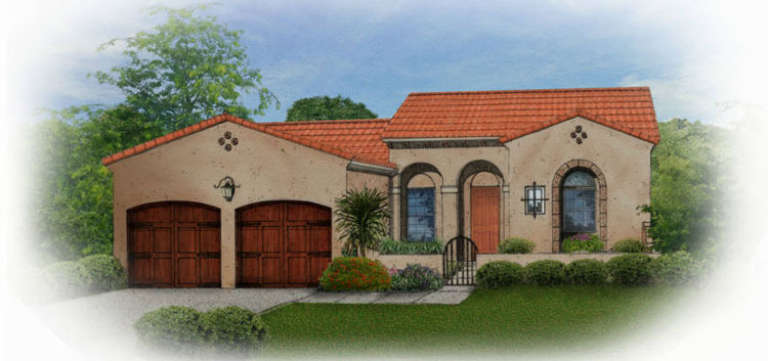
House Plan House Plan #19736 Front Elevation

PLAN #940-00102

Starting at

$2,250
Sq Ft 3,585
Beds 3-4
Baths 3
½ Baths 2
Cars 2
Stories 2
Width 66' 9"
Depth 75' 9"
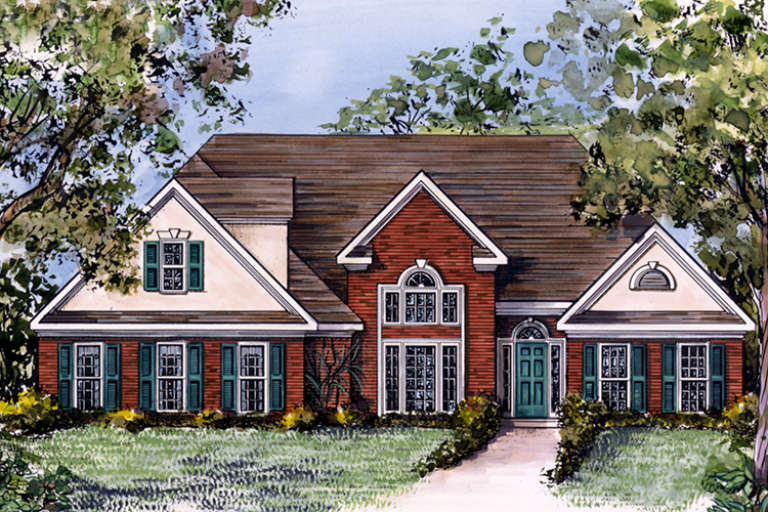
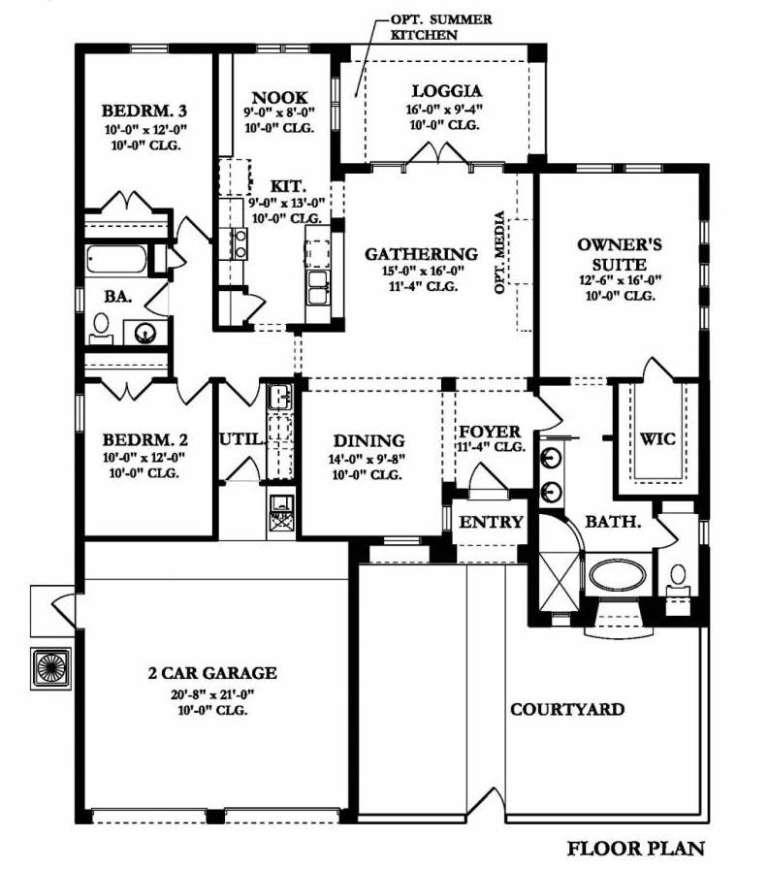
House Plan House Plan #19118

PLAN #6849-00045

Starting at

$1,695
Sq Ft 2,230
Beds 3
Baths 2
½ Baths 1
Cars 2
Stories 1
Width 51'
Depth 66' 7"
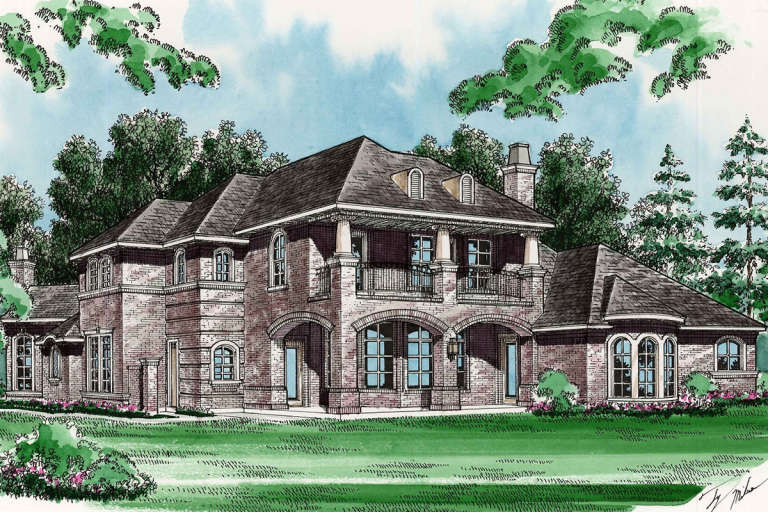
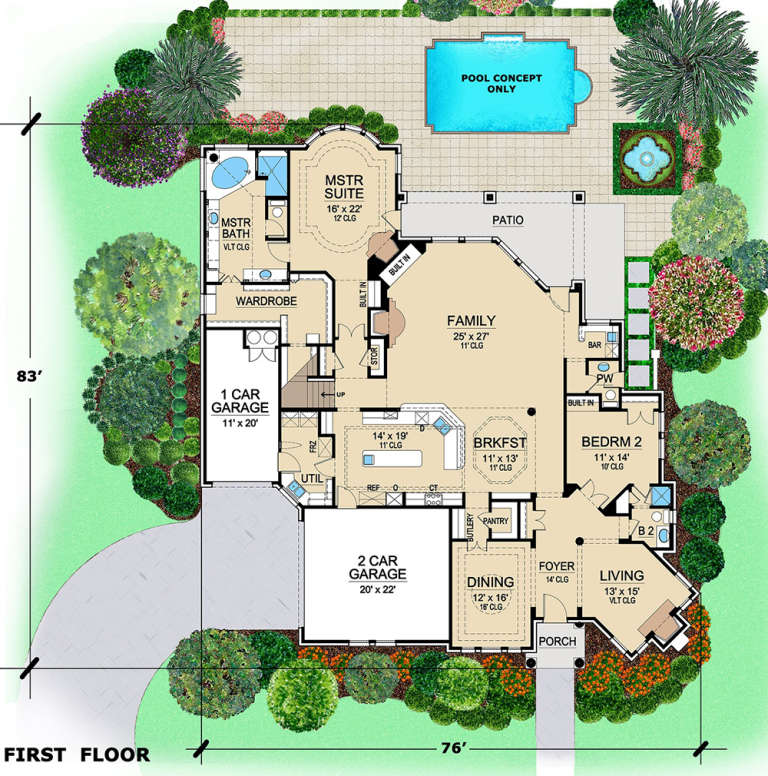
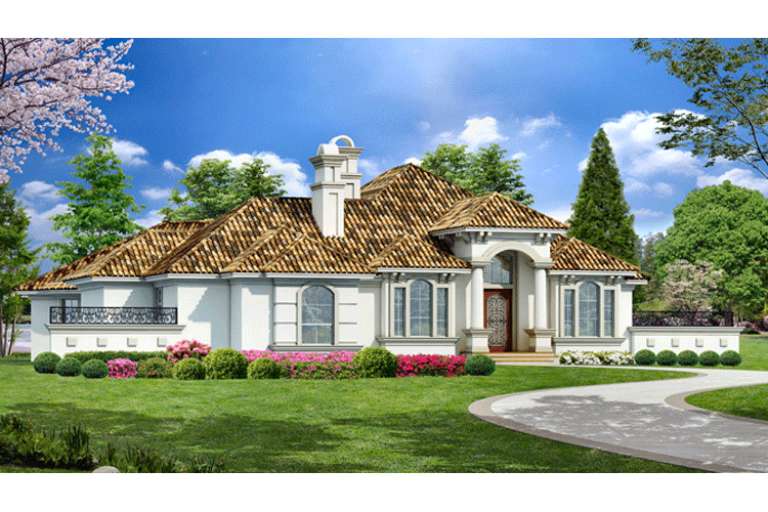
House Plan House Plan #19023 Angled Elevation

PLAN #5445-00296

Starting at

$1,700
Sq Ft 4,520
Beds 4
Baths 4
½ Baths 1
Cars 3
Stories 2
Width 76'
Depth 83'
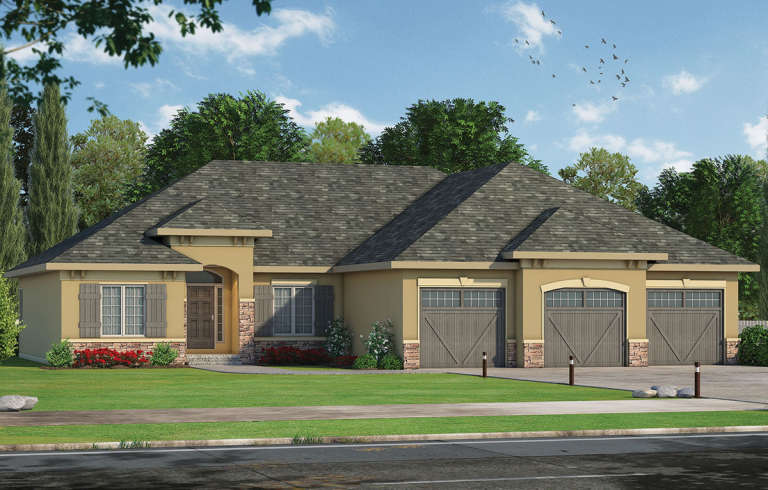
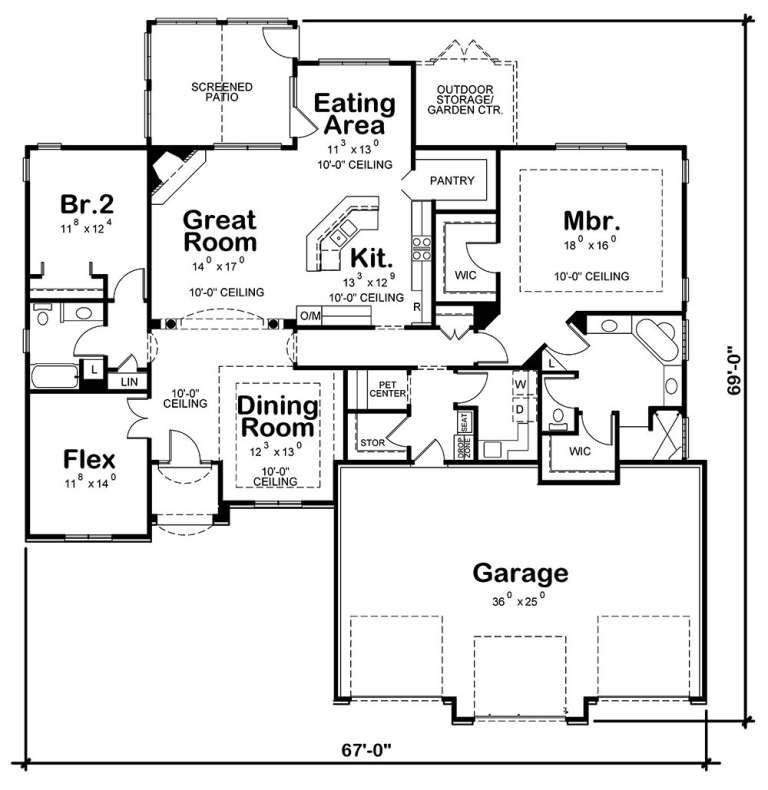
House Plan House Plan #18790 Front Elevation

PLAN #402-01482

Starting at

$1,305
Sq Ft 2,290
Beds 2
Baths 2
½ Baths 0
Cars 3
Stories 1
Width 67'
Depth 69'
House Plan House Plan #18733 Front Elevation

PLAN #035-00795

Starting at

$1,850
Sq Ft 3,093
Beds 4
Baths 3
½ Baths 1
Cars 3
Stories 2
Width 101'
Depth 54'
House Plan House Plan #18202 Front Elevation

PLAN #6082-00065

Starting at

$1,395
Sq Ft 1,831
Beds 3
Baths 2
½ Baths 0
Cars 2
Stories 1
Width 58'
Depth 57'
House Plan House Plan #18140

PLAN #035-00712

Starting at

$835
Sq Ft 1,497
Beds 3
Baths 2
½ Baths 0
Cars 2
Stories 1
Width 42'
Depth 58'
House Plan House Plan #18118 Front Elevation

PLAN #1754-00008

Starting at

$1,225
Sq Ft 1,540
Beds 3
Baths 2
½ Baths 0
Cars 2
Stories 1
Width 45'
Depth 58' 10"
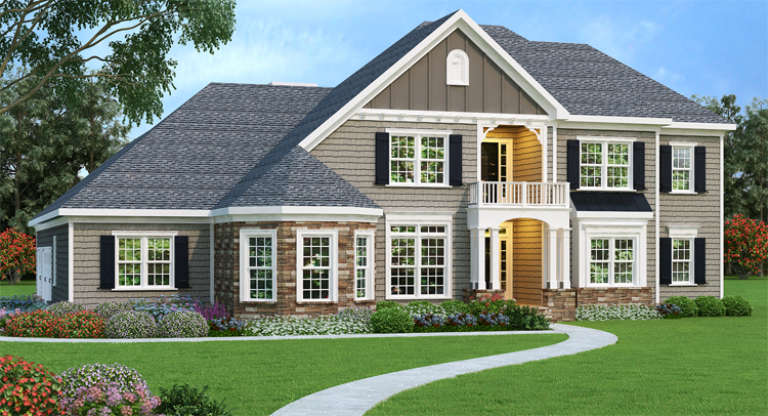
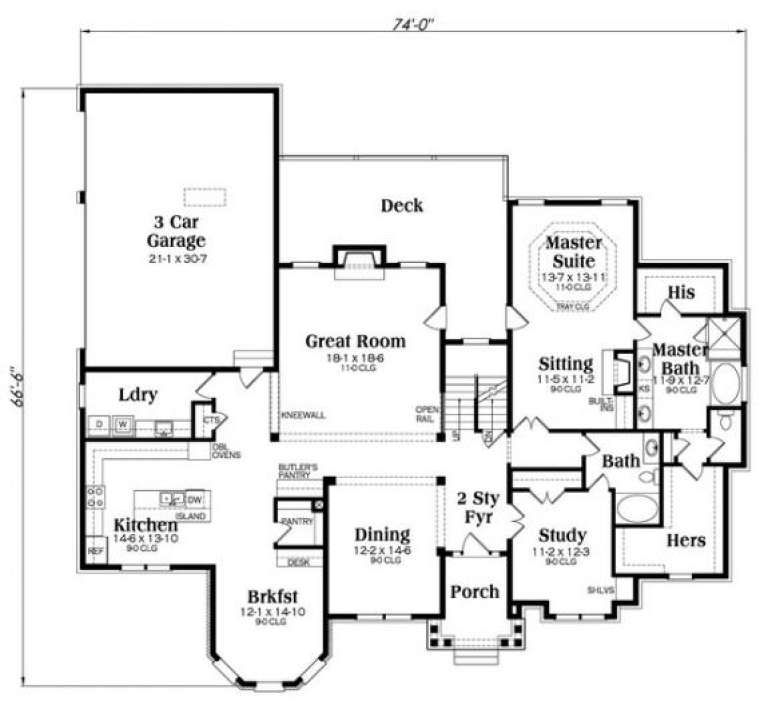
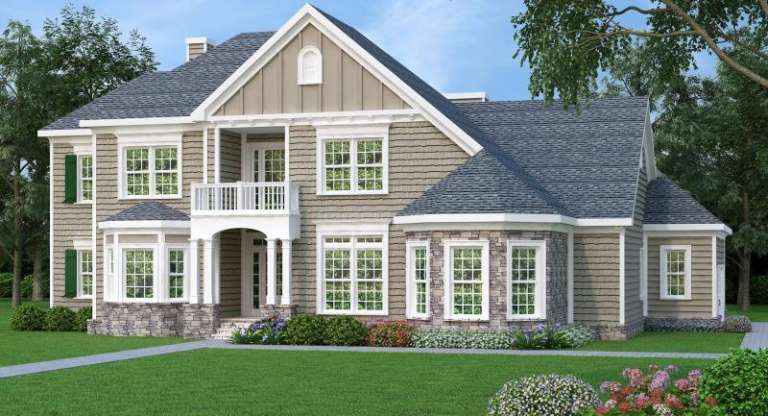
Traditional front elevation with gray siding, stone accents, gabled roof, covered entry with balcony, and dark shutters. House Plan # 009-00256 Digital Rendering by America's Best House Plans, Inc.
EXCLUSIVE

PLAN #009-00256

Starting at

$1,550
Sq Ft 3,894
Beds 4
Baths 5
½ Baths 0
Cars 3
Stories 2
Width 74'
Depth 66' 6"
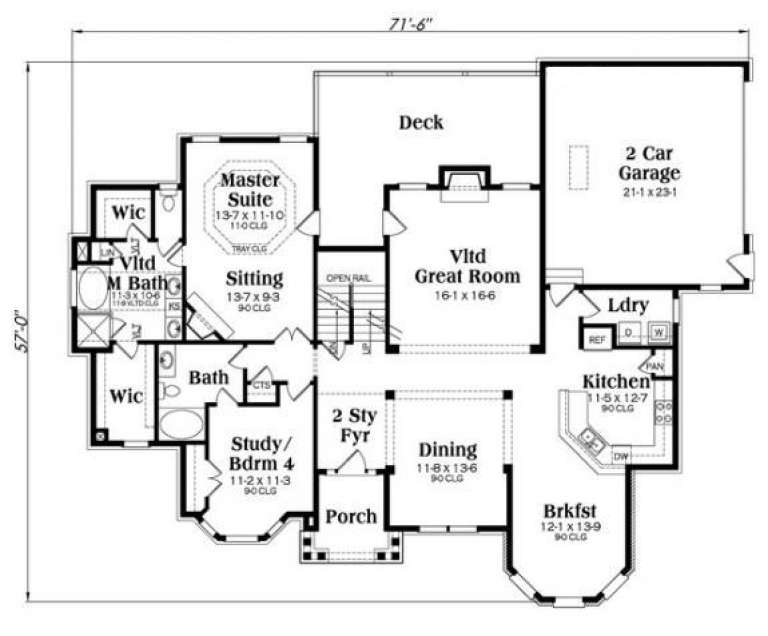
Tan European front elevation with stone base, shingle roof, gabled rooflines, bay windows, and upper balcony. House Plan # 009-00254 Digital Rendering by America's Best House Plans, Inc.
EXCLUSIVE

PLAN #009-00254

Starting at

$1,350
Sq Ft 2,872
Beds 3-4
Baths 4
½ Baths 0
Cars 2
Stories 2
Width 71' 6"
Depth 57'
House Plan House Plan #16862 Front Elevation

PLAN #9940-00005

Starting at

$1,300
Sq Ft 2,065
Beds 3
Baths 2
½ Baths 0
Cars 2
Stories 1
Width 52' 8"
Depth 57'
House Plan House Plan #16729

PLAN #035-00672

Starting at

$2,435
Sq Ft 4,005
Beds 3
Baths 3
½ Baths 1
Cars 3
Stories 2
Width 95' 8"
Depth 75' 6"
House Plan House Plan #16684

PLAN #035-00645

Starting at

$1,850
Sq Ft 3,071
Beds 3
Baths 2
½ Baths 1
Cars 2
Stories 2
Width 46' 6"
Depth 91'
House Plan House Plan #16662 Front Elevation

PLAN #3978-00020

Starting at

$1,900
Sq Ft 1,837
Beds 3
Baths 2
½ Baths 0
Cars 2
Stories 1
Width 49' 4"
Depth 65' 4"
House Plan House Plan #16660 Front Elevation

PLAN #3978-00018

Starting at

$1,900
Sq Ft 1,684
Beds 3
Baths 2
½ Baths 0
Cars 2
Stories 1
Width 49' 4"
Depth 60' 8"
House Plan House Plan #16367 Front Elevation

PLAN #5445-00084

Starting at

$1,570
Sq Ft 4,128
Beds 3
Baths 3
½ Baths 2
Cars 3
Stories 1
Width 82'
Depth 108'
House Plan House Plan #16315 Front Elevation

PLAN #5445-00032

Starting at

$1,115
Sq Ft 2,706
Beds 3
Baths 3
½ Baths 0
Cars 3
Stories 1
Width 64'
Depth 70'
X
Shop Sign In
Favorites
Cart
Chat