7,963 Results

EDIT SEARCH FILTERS
Clear All FiltersSplit Bedrooms
Sort By:  
7,963 RESULTS

SEARCH FILTERS

    Plan Type
    Square Feet
    Bedrooms
    Bathrooms
    Stories
    Garage (Vehicle Spaces)
    Architectural Styles

    Outdoor Living

    Bedroom Options
    Kitchen & Dining
    Laundry Location
    Additional Rooms

    Garage Type

    Garage Features
    Other Features
    Foundation Type

    Plan Width (FT)
    Plan Depth (FT)
    Plan Height (FT)
    Framing Type
    Media Filters
SEARCHING...
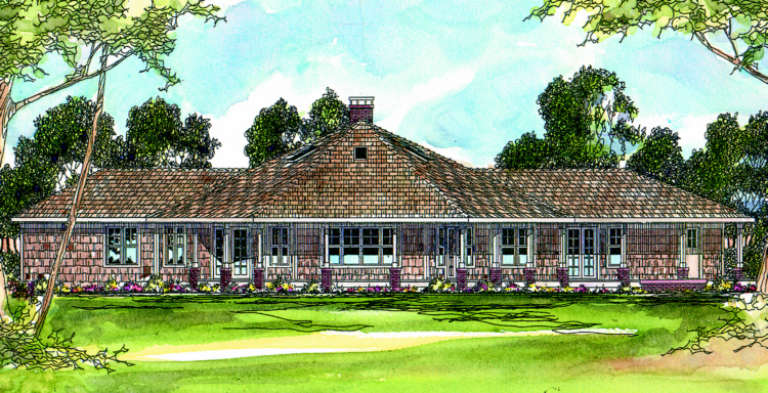
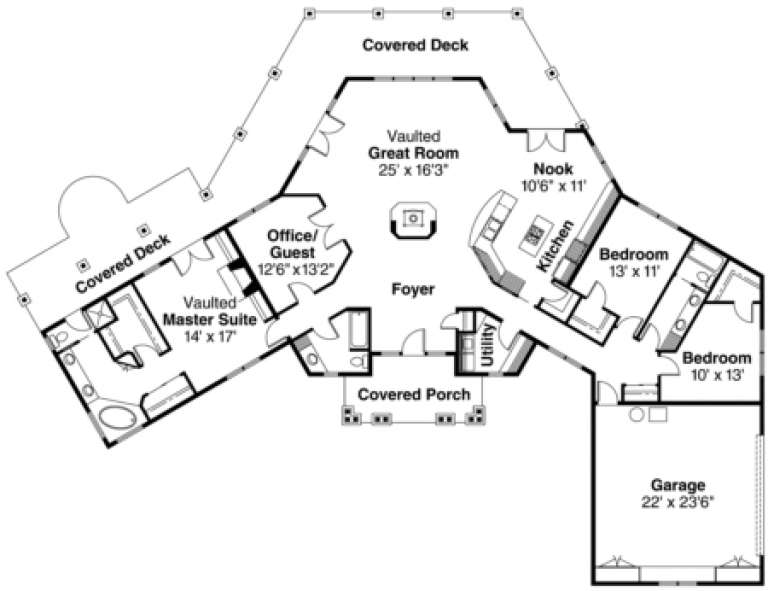
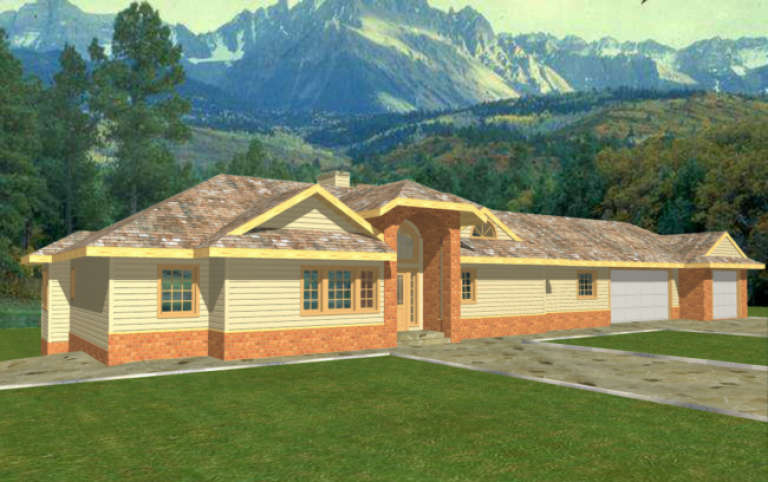
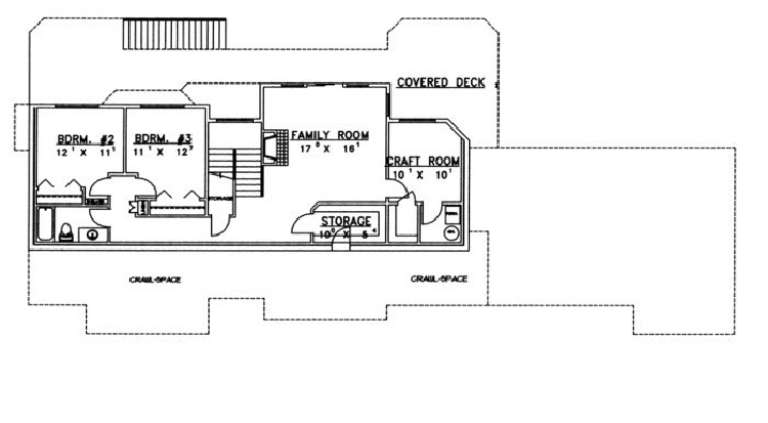
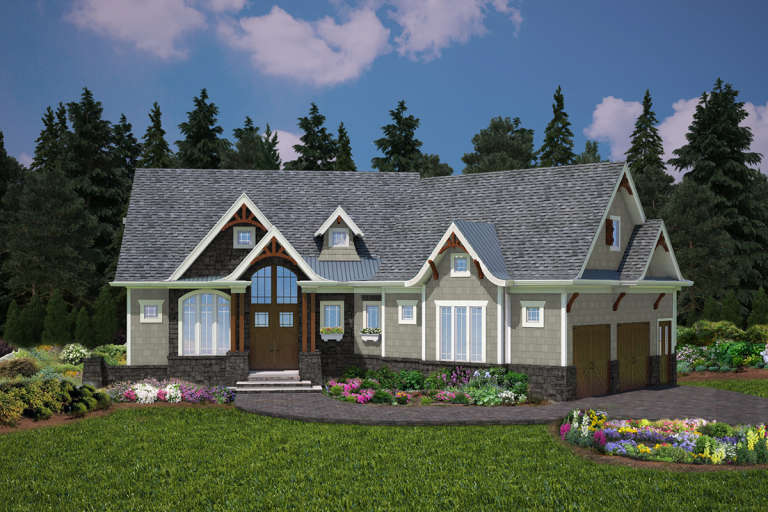
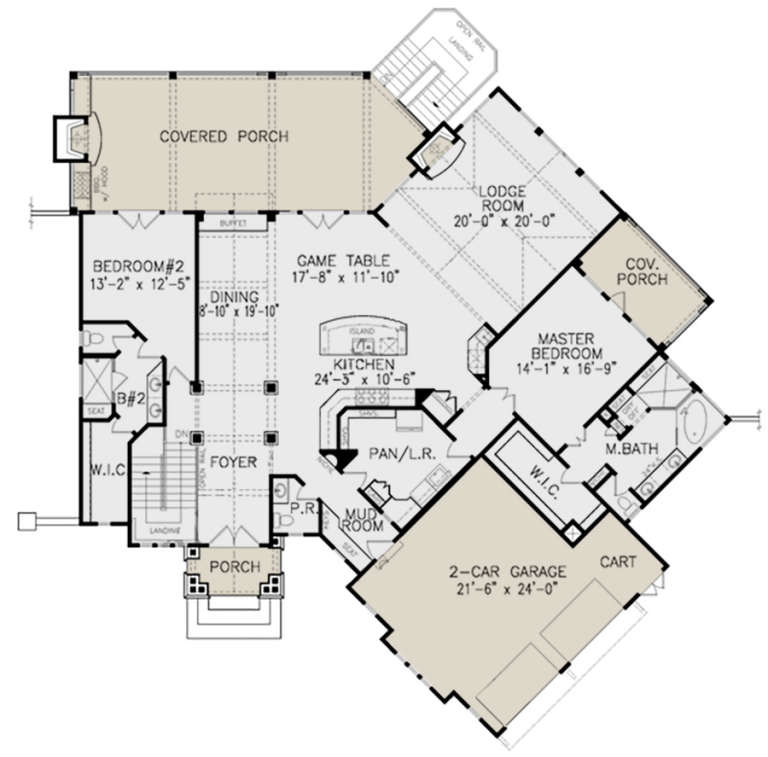
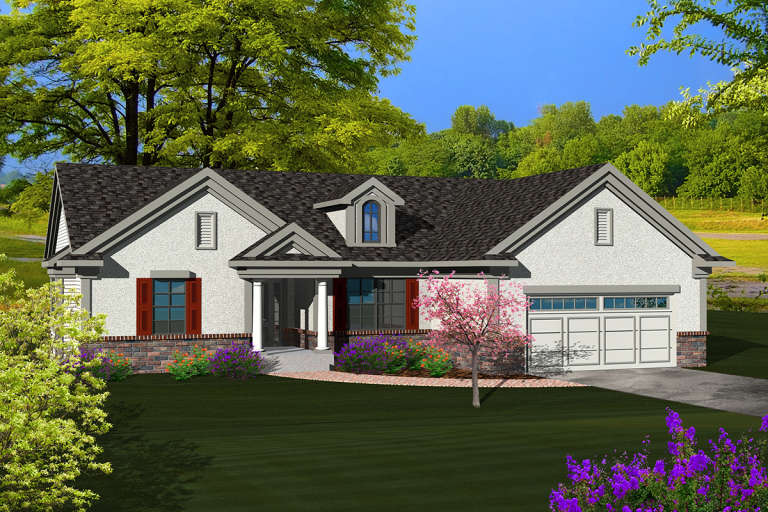
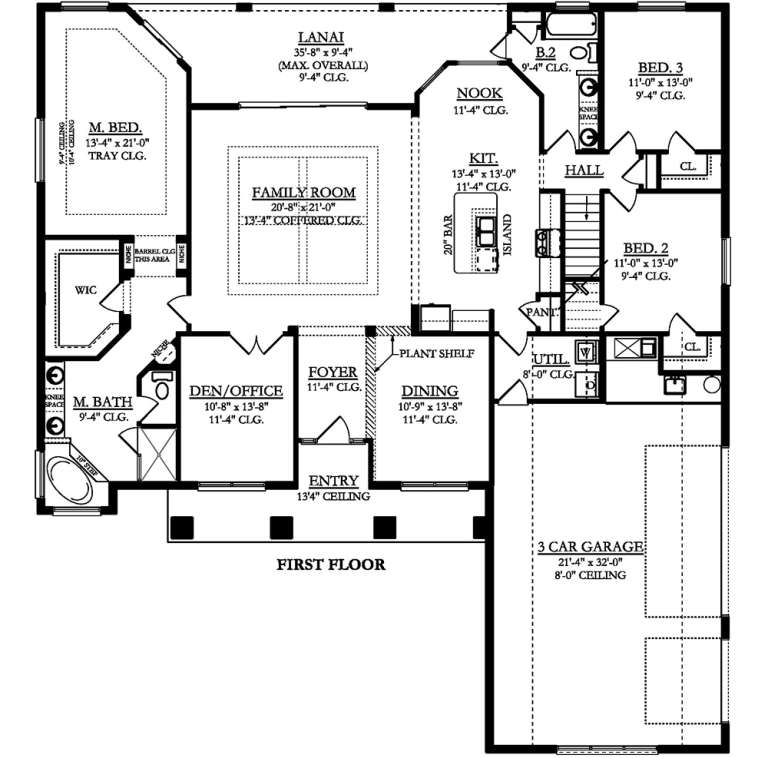
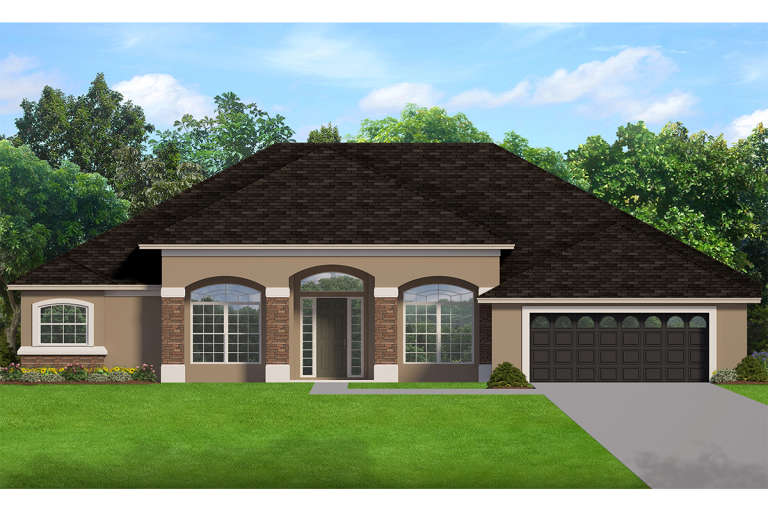
House Plan House Plan #702 Front Elevation

PLAN #035-00053

Starting at

$1,345
Sq Ft 2,568
Beds 4
Baths 3
½ Baths 0
Cars 2
Stories 1
Width 99'
Depth 76' 5"
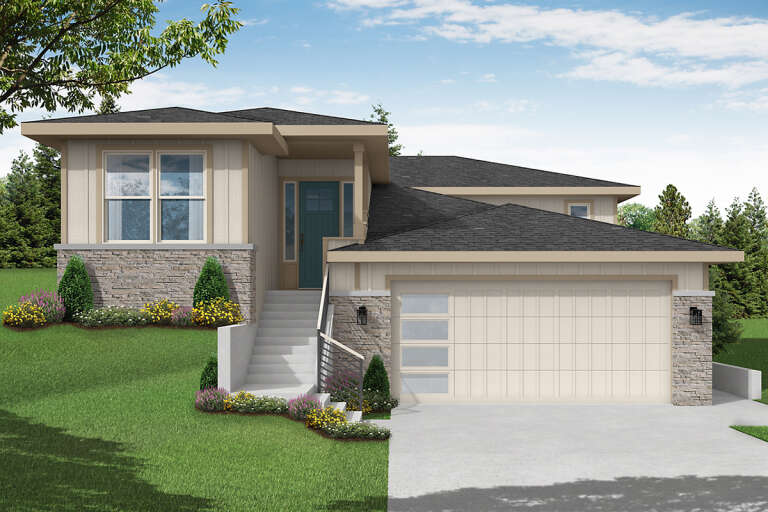
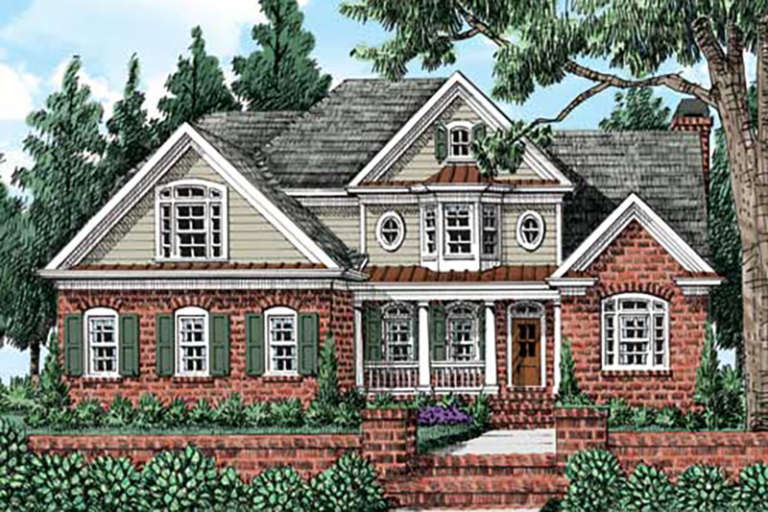
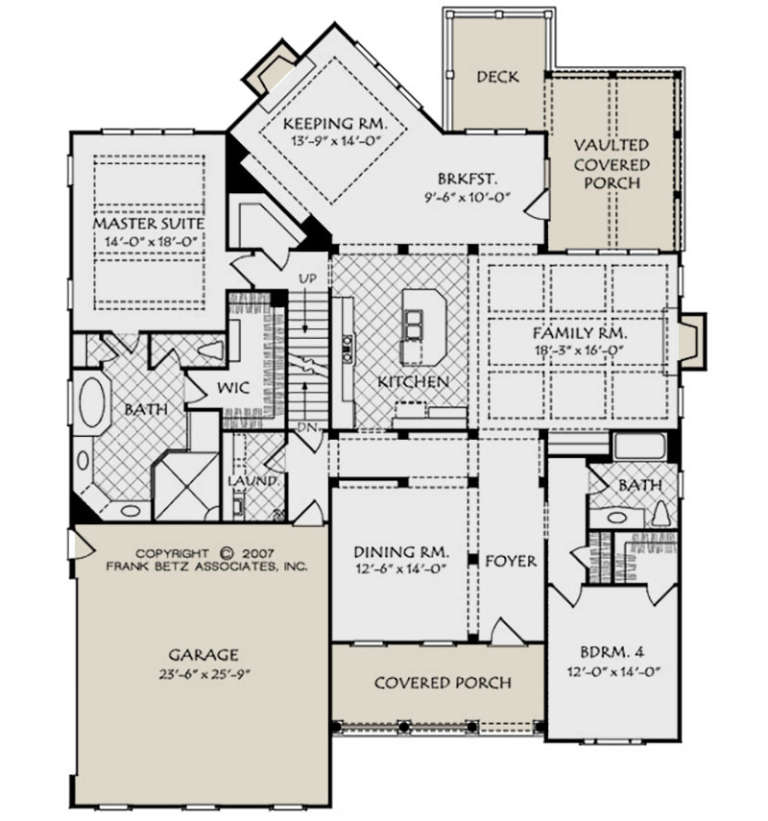
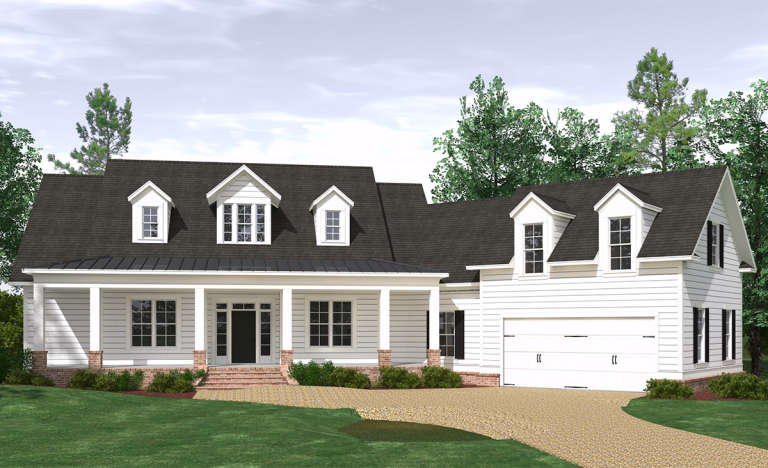
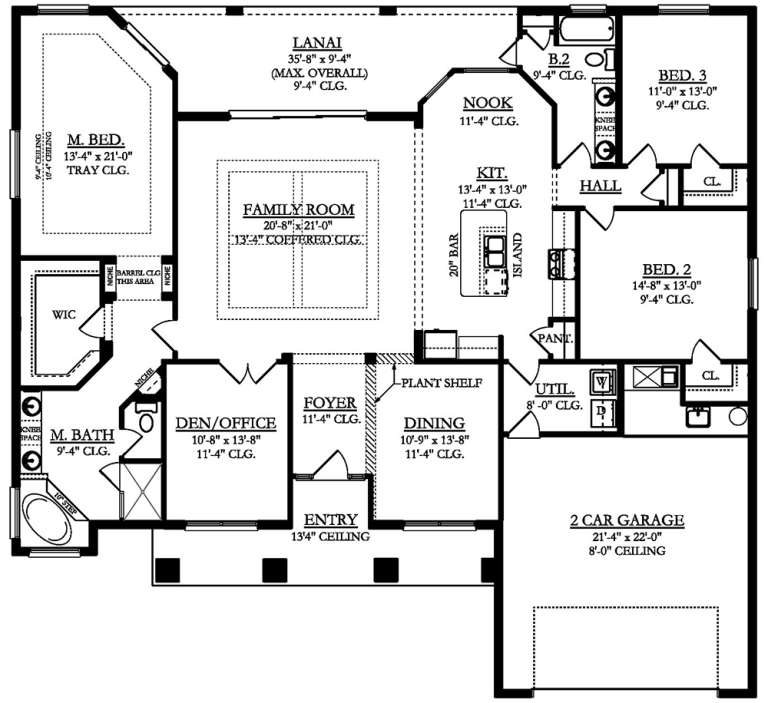
House Plan House Plan #690 Front Elevation

PLAN #035-00041

Starting at

$1,040
Sq Ft 1,825
Beds 3
Baths 2
½ Baths 0
Cars 2
Stories 1
Width 57'
Depth 50'
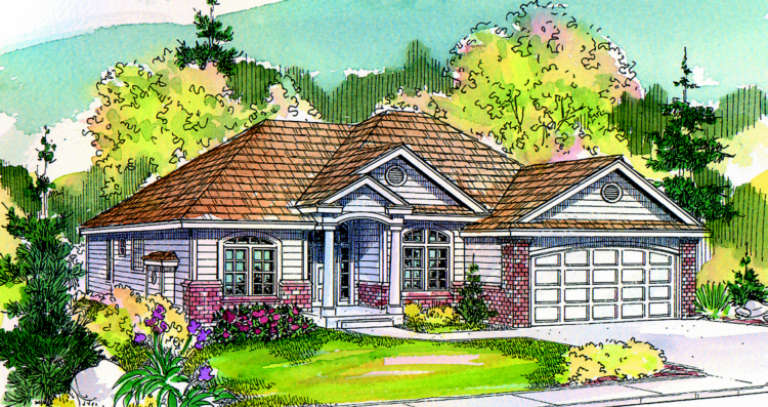
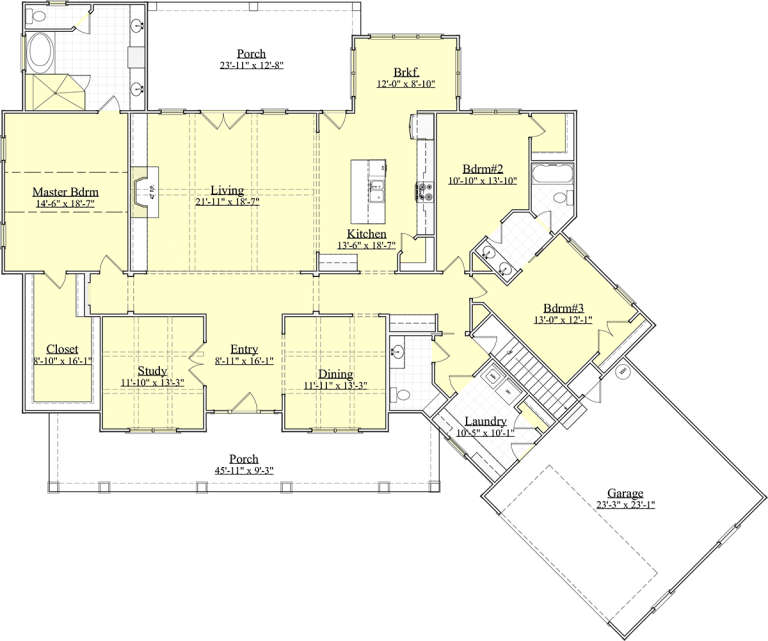
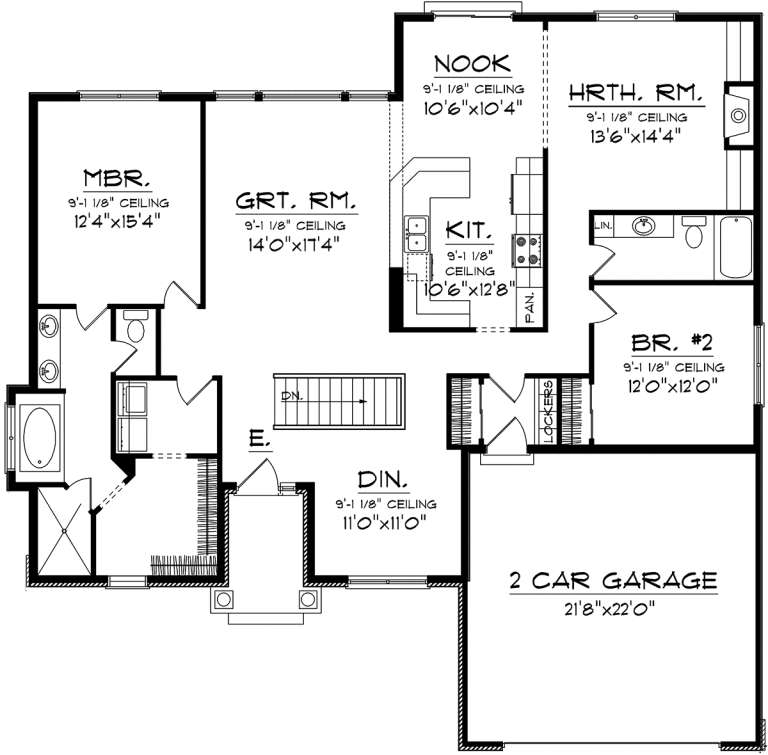
House Plan House Plan #276 Front Elevation

PLAN #033-00063

Starting at

$604
Sq Ft 1,939
Beds 4
Baths 2
½ Baths 1
Cars 2
Stories 1
Width 80'
Depth 47'
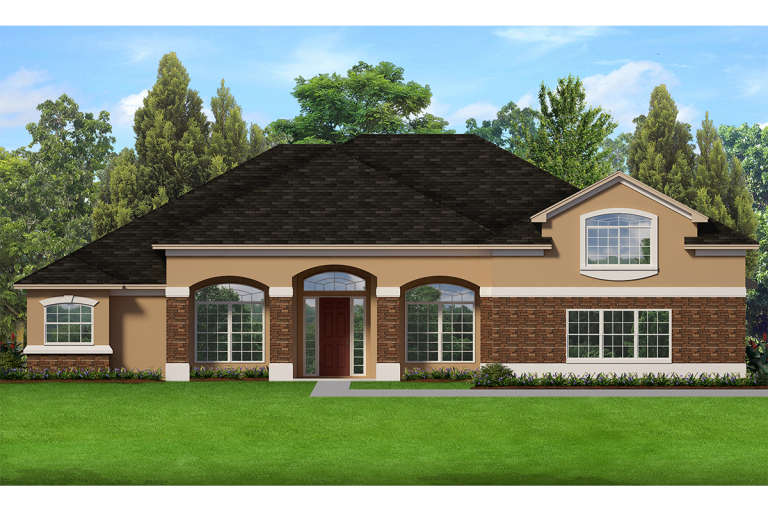
House Plan House Plan #271 Front Elevation

PLAN #033-00061

Starting at

$604
Sq Ft 1,831
Beds 3
Baths 2
½ Baths 1
Cars 2
Stories 1
Width 58'
Depth 61'
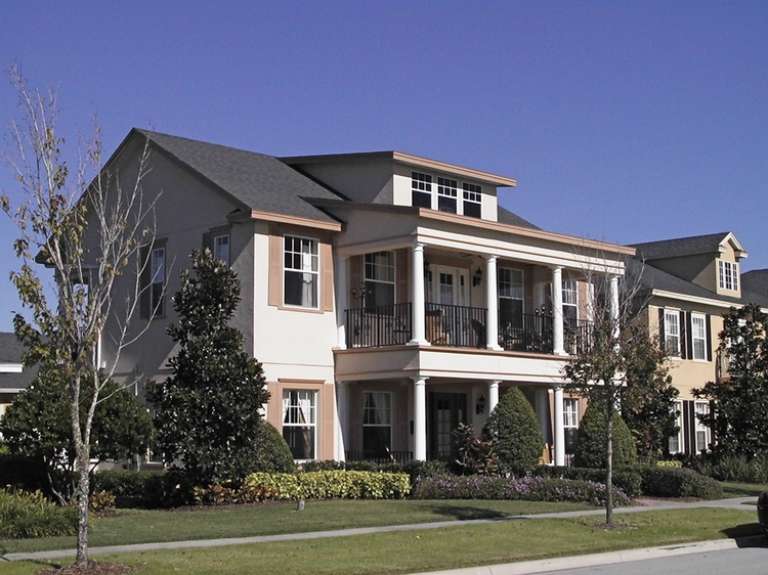
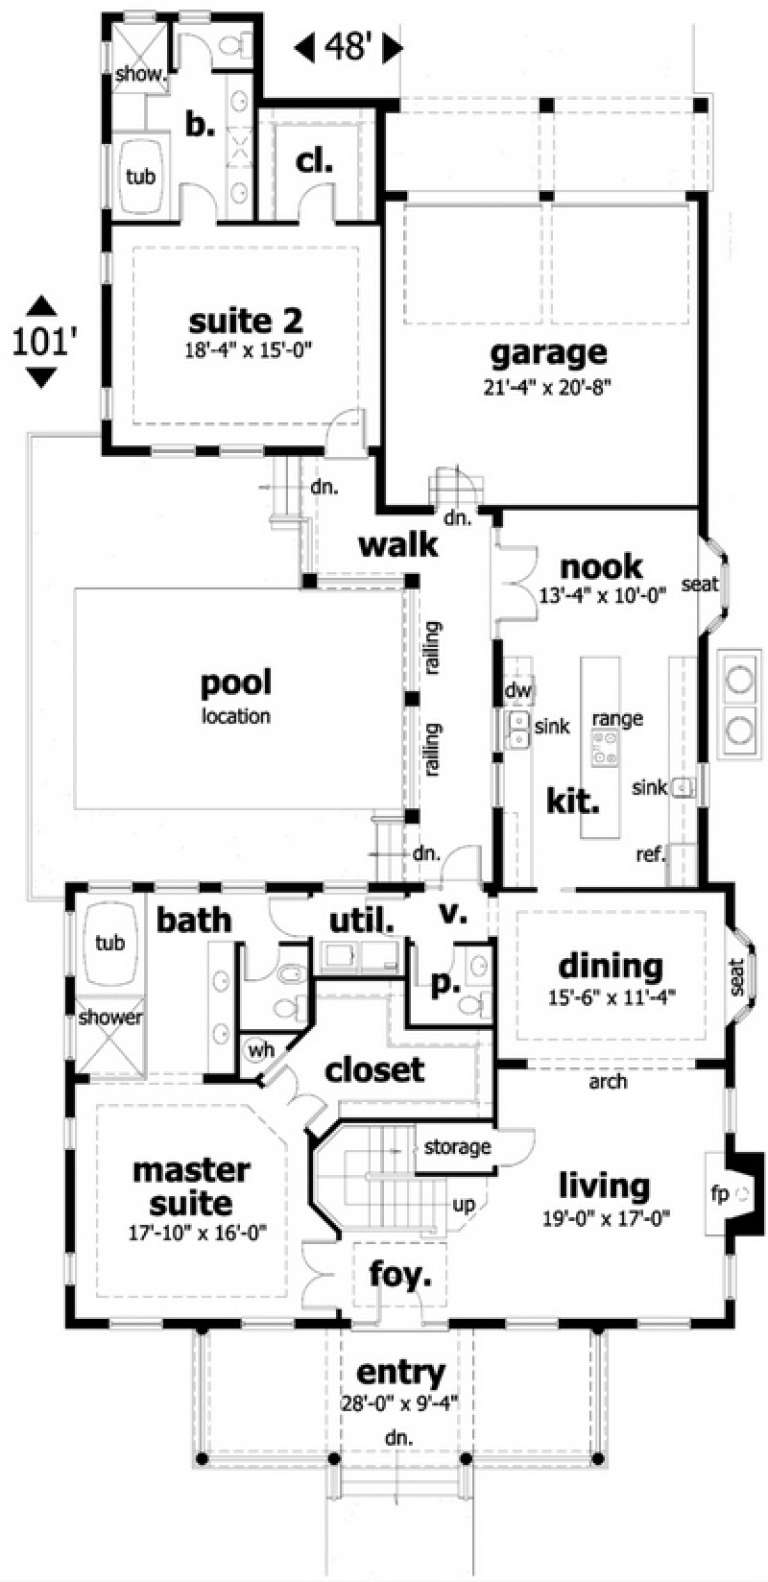
House Plan House Plan #168 Front Photo

PLAN #028-00017

Starting at

$3,385
Sq Ft 3,844
Beds 4
Baths 4
½ Baths 1
Cars 2
Stories 2
Width 46'
Depth 101'
House Plan House Plan #32303 Angled Front Elevation

PLAN #9300-00119

Starting at

$1,704
Sq Ft 1,755
Beds 2
Baths 2
½ Baths 0
Cars 2
Stories 1
Width 38' 8"
Depth 71' 6"
House Plan House Plan #31672 Front Elevation

PLAN #1070-00323

Starting at

$2,134
Sq Ft 3,582
Beds 3
Baths 4
½ Baths 2
Cars 2
Stories 1.5
Width 78' 4"
Depth 95' 5"
House Plan House Plan #1618 Front Elevation

PLAN #039-00298

Starting at

$1,645
Sq Ft 3,124
Beds 3
Baths 3
½ Baths 1
Cars 3
Stories 1
Width 100'
Depth 44'
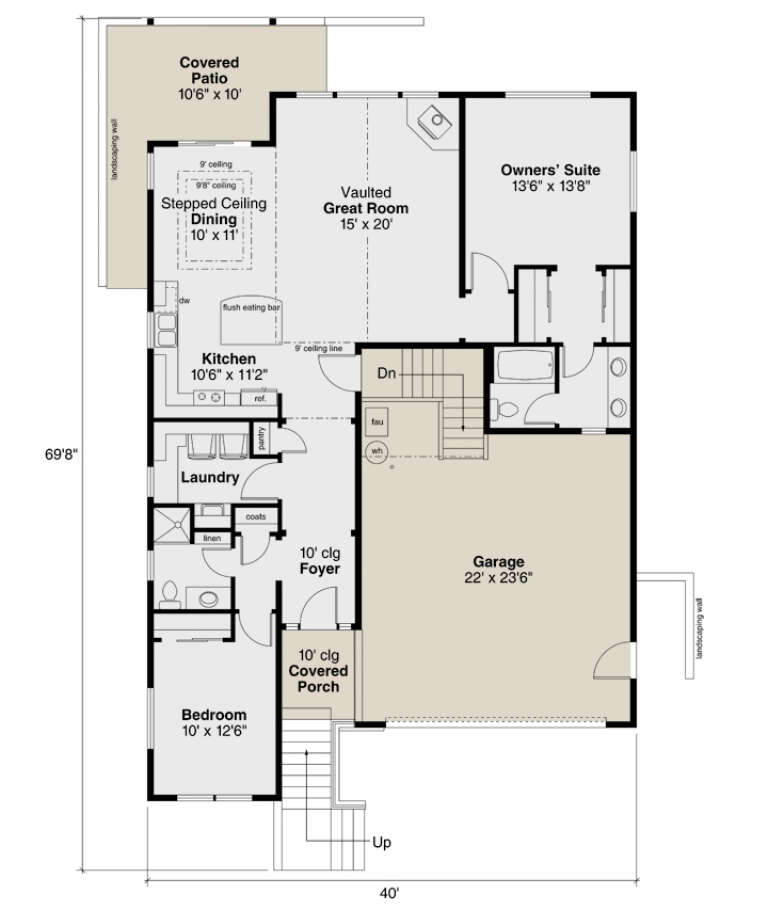
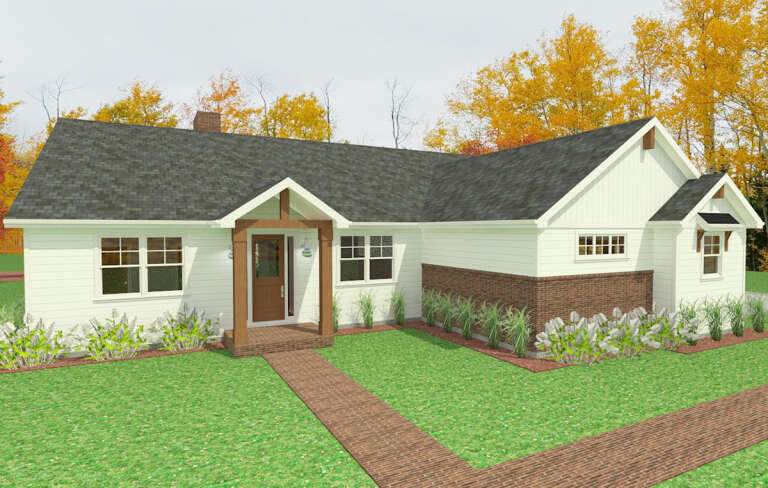
House Plan House Plan #26589 Front Elevation

PLAN #035-00995

Starting at

$835
Sq Ft 1,441
Beds 2
Baths 2
½ Baths 0
Cars 2
Stories 1
Width 40'
Depth 69' 8"
House Plan House Plan #24477 Front Elevation
EXCLUSIVE

PLAN #1462-00021

Starting at

$1,750
Sq Ft 2,602
Beds 3
Baths 2
½ Baths 0
Cars 2
Stories 1
Width 66'
Depth 66'
House Plan House Plan #24432 Front Elevation
EXCLUSIVE

PLAN #1462-00011

Starting at

$1,250
Sq Ft 1,825
Beds 3
Baths 2
½ Baths 0
Cars 2
Stories 1
Width 54'
Depth 62'
House Plan House Plan #22807 Front Elevation

PLAN #3978-00230

Starting at

$1,900
Sq Ft 1,789
Beds 3
Baths 2
½ Baths 0
Cars 2
Stories 1
Width 60'
Depth 51' 4"
House Plan House Plan #21179 Rear Elevation

PLAN #699-00173

Starting at

$2,195
Sq Ft 4,153
Beds 2
Baths 2
½ Baths 1
Cars 2
Stories 1
Width 79' 4"
Depth 85'
House Plan House Plan #20855 Front Elevation

PLAN #8594-00064

Starting at

$2,725
Sq Ft 3,250
Beds 4
Baths 4
½ Baths 0
Cars 2
Stories 2
Width 56'
Depth 72'
House Plan House Plan #20181 Front Elevation

PLAN #1020-00188

Starting at

$1,056
Sq Ft 1,926
Beds 2
Baths 2
½ Baths 0
Cars 2
Stories 1
Width 56' 6"
Depth 55'
House Plan House Plan #19842 Front Elevation

PLAN #6939-00006

Starting at

$1,029
Sq Ft 3,280
Beds 3
Baths 3
½ Baths 1
Cars 2
Stories 1.5
Width 89' 11"
Depth 75'
House Plan House Plan #19814 Front Elevation

PLAN #3978-00173

Starting at

$2,700
Sq Ft 2,985
Beds 4
Baths 3
½ Baths 0
Cars 3
Stories 2
Width 64' 8"
Depth 70'
House Plan House Plan #19805 Front Elevation

PLAN #3978-00166

Starting at

$2,300
Sq Ft 2,430
Beds 3
Baths 2
½ Baths 0
Cars 2
Stories 1
Width 64' 8"
Depth 60'
X
Shop Sign In
Favorites
Cart
Chat