7,963 Results

EDIT SEARCH FILTERS
Clear All FiltersSplit Bedrooms
Sort By:  

7,963 RESULTS

SEARCH FILTERS

    Plan Type
    Square Feet
    Bedrooms
    Bathrooms
    Stories
    Garage (Vehicle Spaces)
    Architectural Styles

    Outdoor Living

    Bedroom Options
    Kitchen & Dining
    Laundry Location
    Additional Rooms

    Garage Type

    Garage Features
    Other Features
    Foundation Type

    Plan Width (FT)
    Plan Depth (FT)
    Plan Height (FT)
    Framing Type
    Media Filters
SEARCHING...
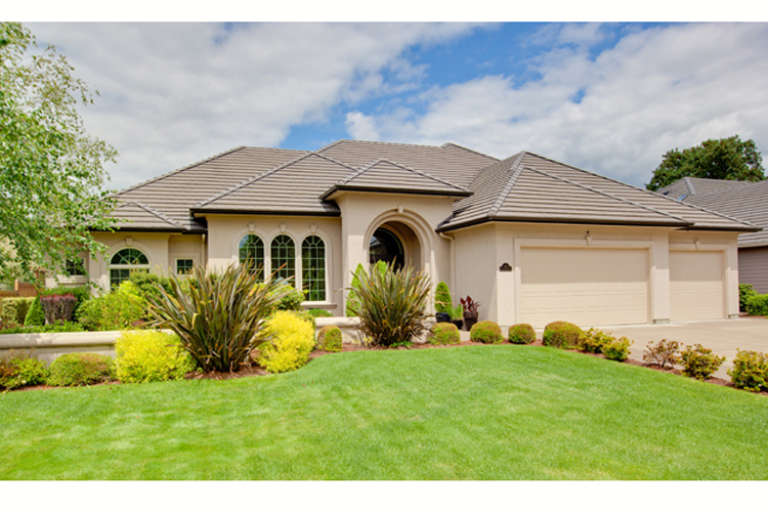
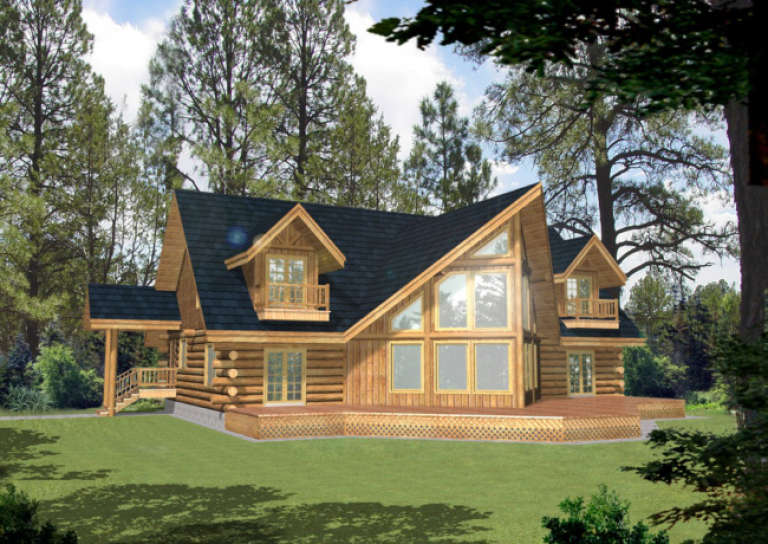
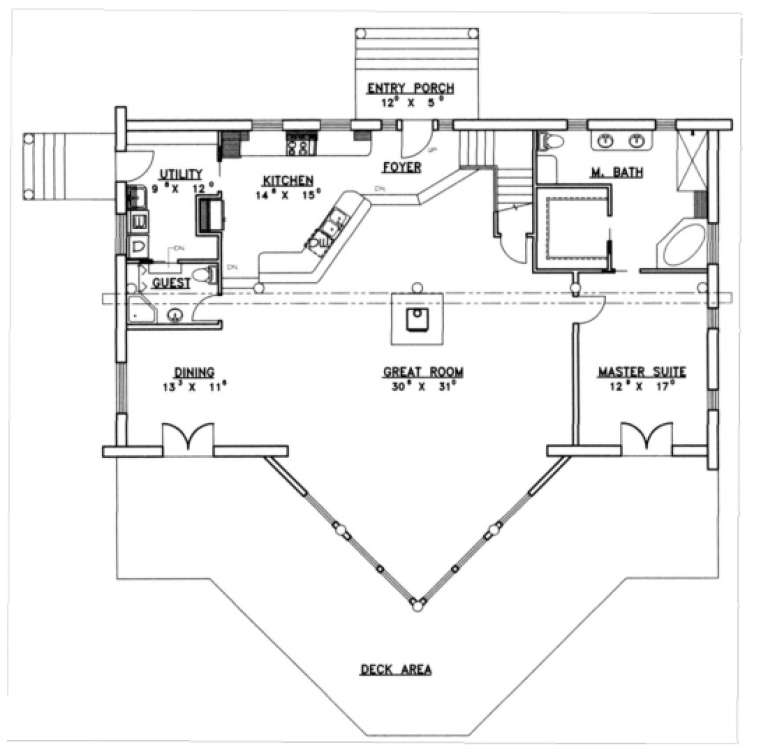
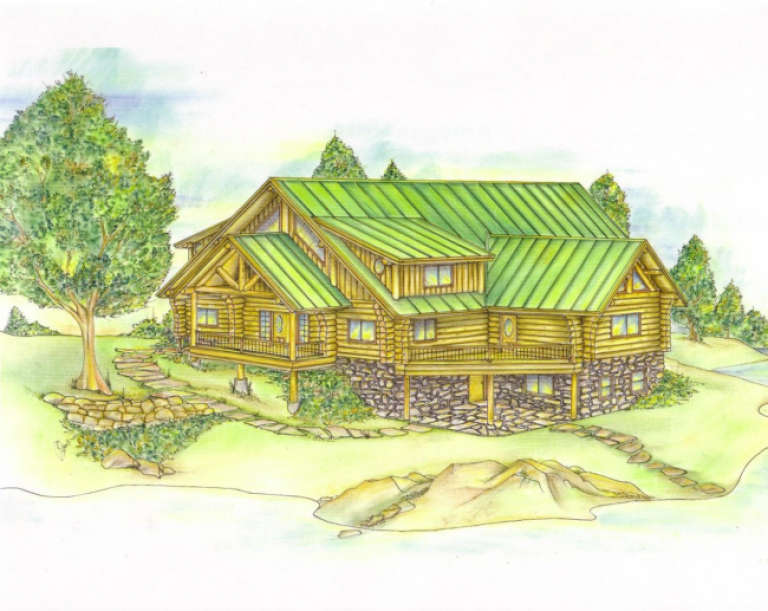
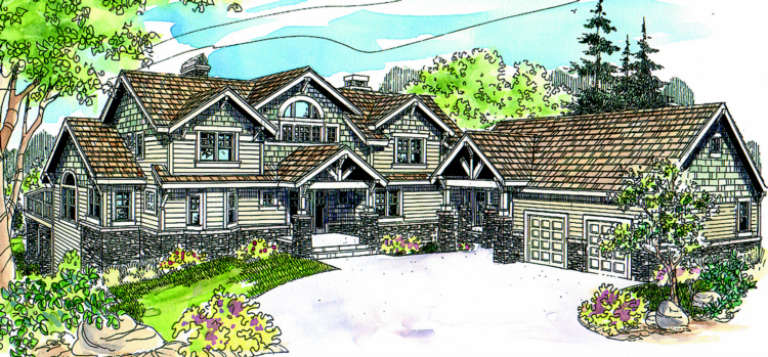
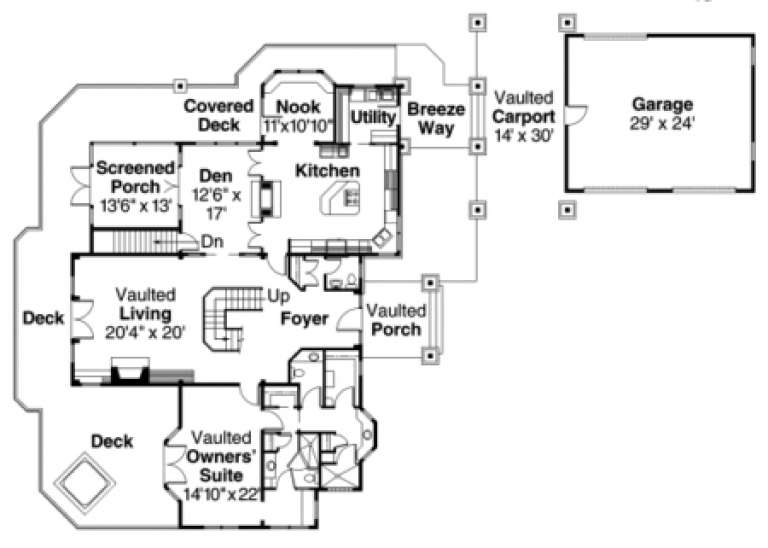
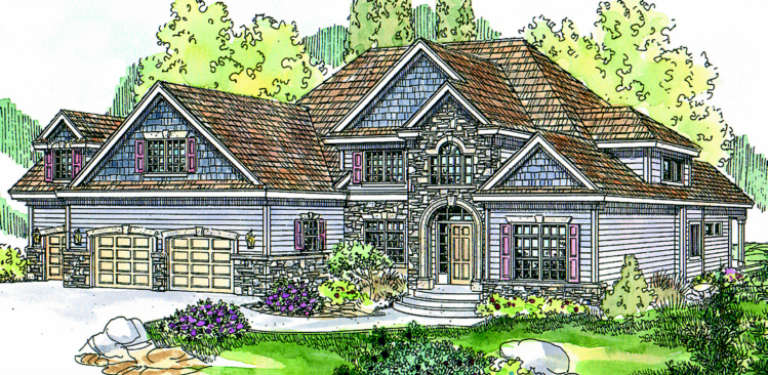
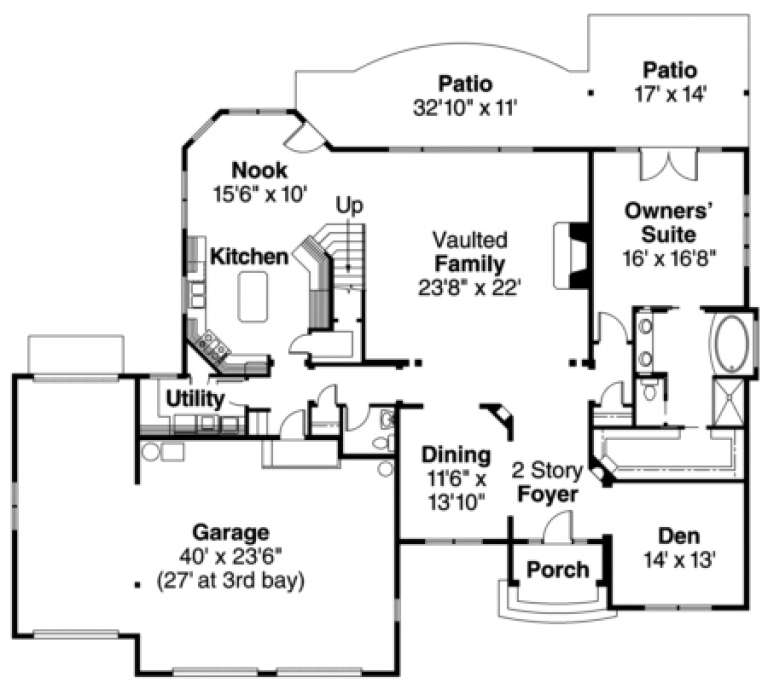
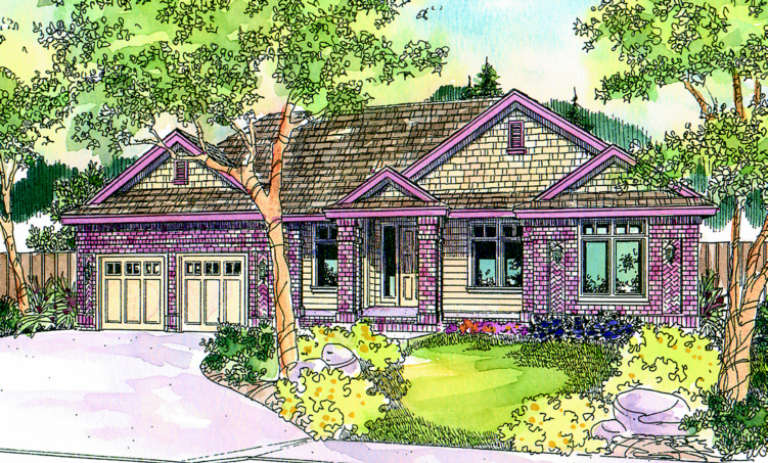
House Plan House Plan #1280 Rear Elevation

PLAN #039-00044

Starting at

$1,645
Sq Ft 3,219
Beds 3
Baths 3
½ Baths 1
Cars 2
Stories 2
Width 67' 6"
Depth 69'
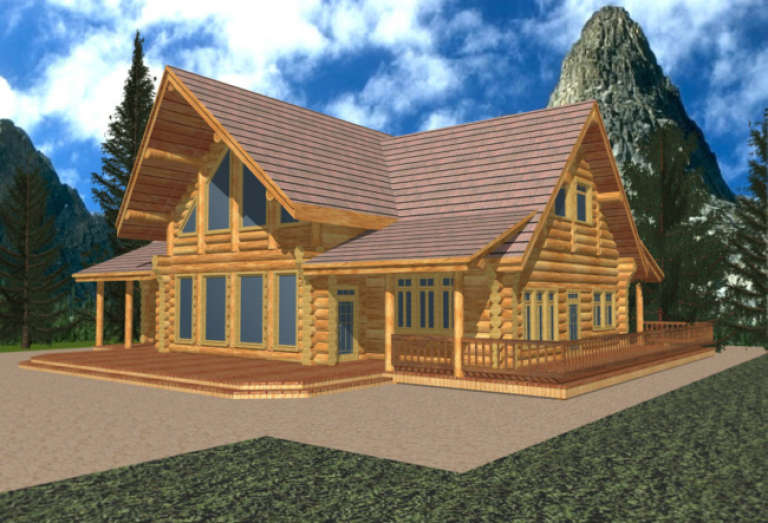
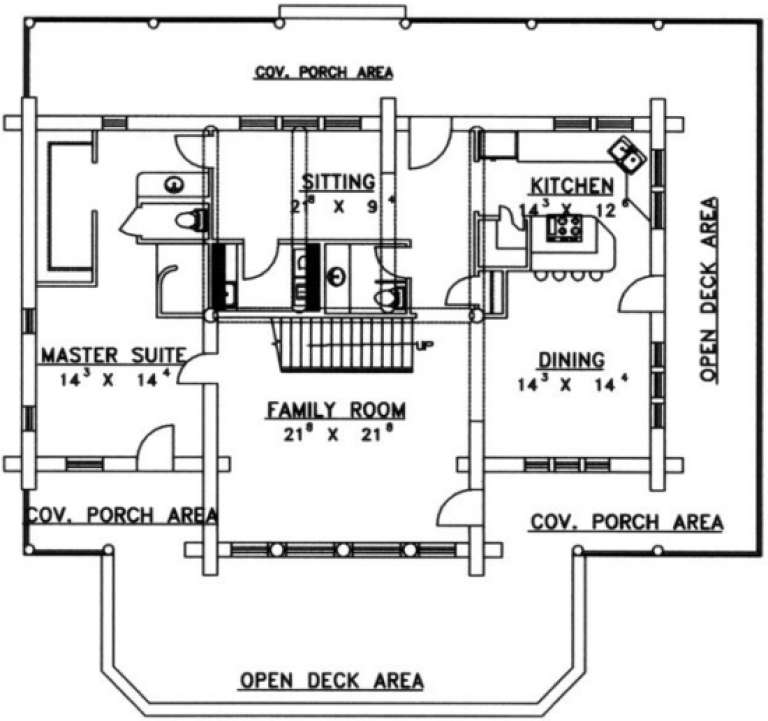
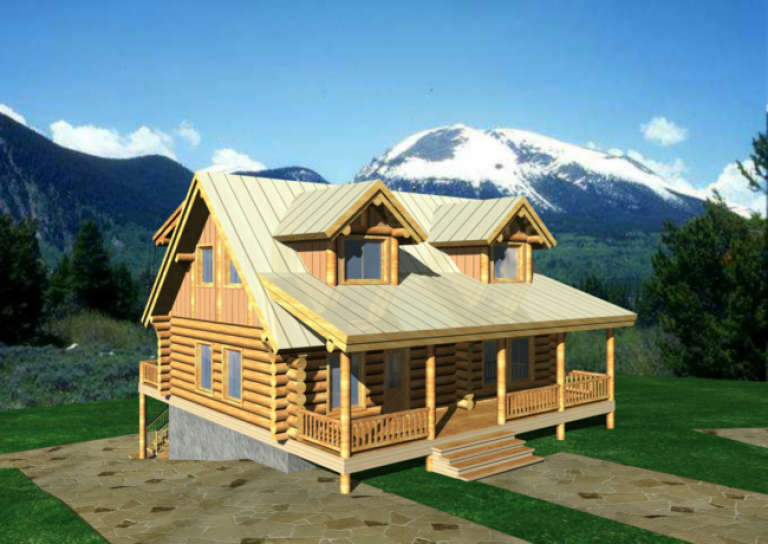
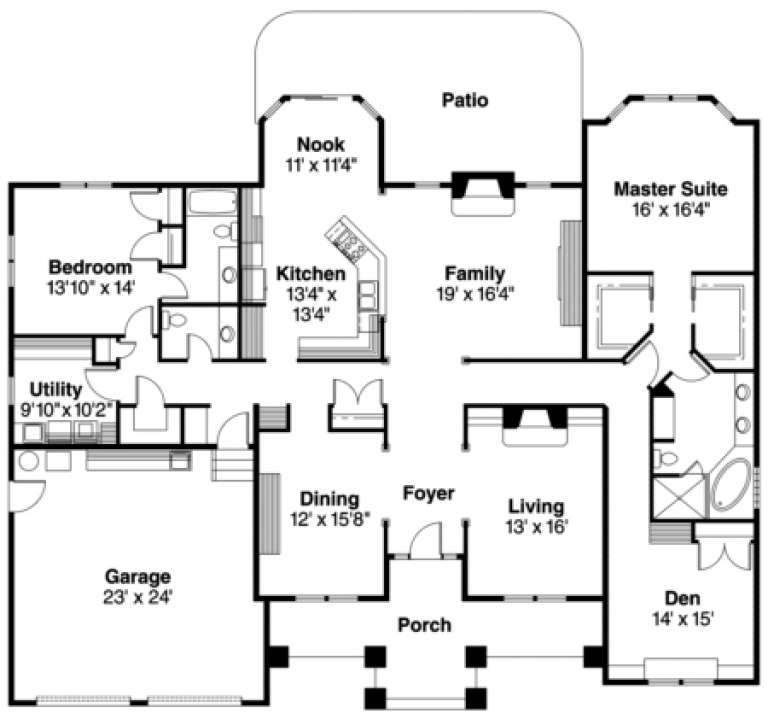
House Plan House Plan #1256 Front Elevation

PLAN #039-00030

Starting at

$1,480
Sq Ft 2,683
Beds 2
Baths 2
½ Baths 0
Cars 0
Stories 2
Width 62' 6"
Depth 57' 2"
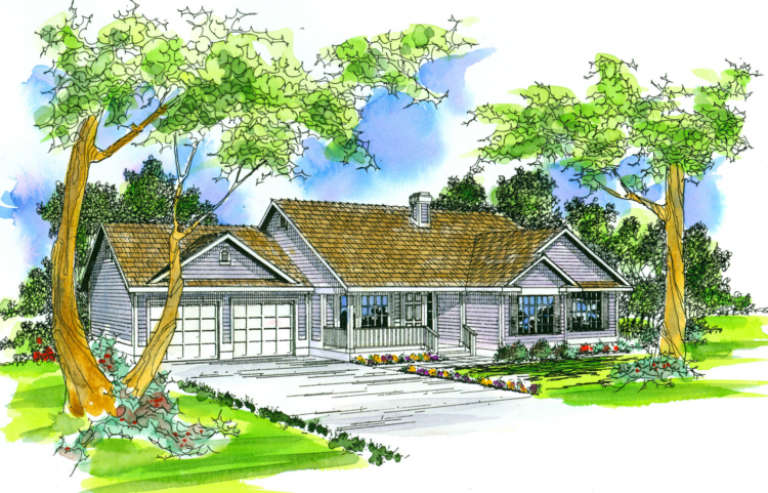
House Plan House Plan #1253 Front Elevation

PLAN #039-00028

Starting at

$2,525
Sq Ft 4,215
Beds 2
Baths 3
½ Baths 0
Cars 0
Stories 2
Width 52'
Depth 46'
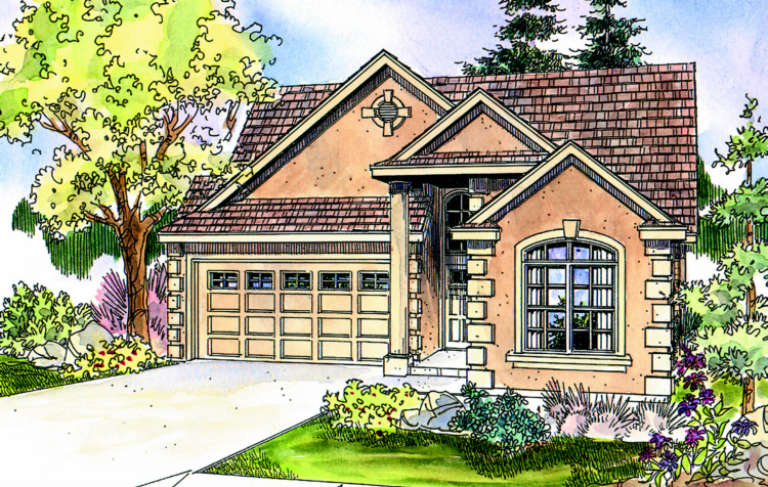
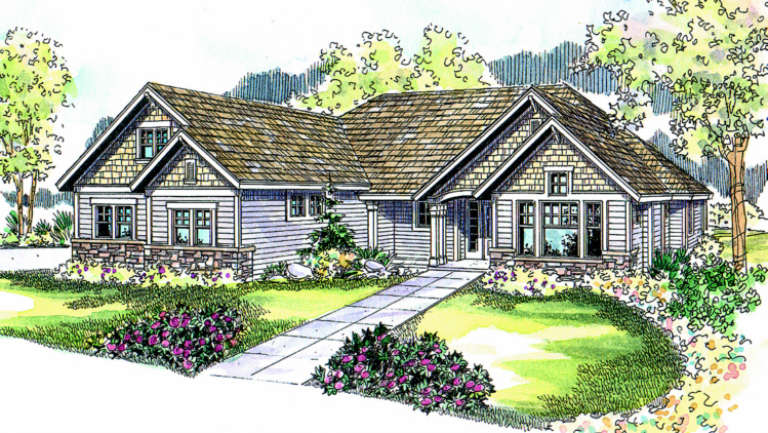
House Plan House Plan #1248 Front Elevation

PLAN #039-00025

Starting at

$1,480
Sq Ft 2,591
Beds 2
Baths 2
½ Baths 1
Cars 0
Stories 2
Width 41'
Depth 44' 10"
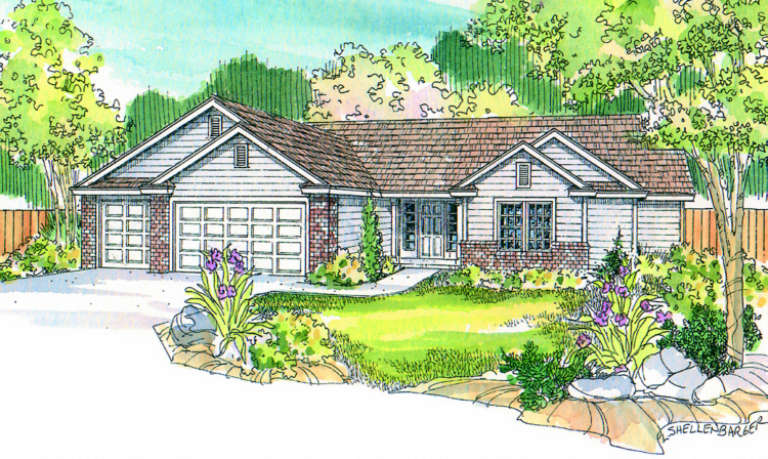
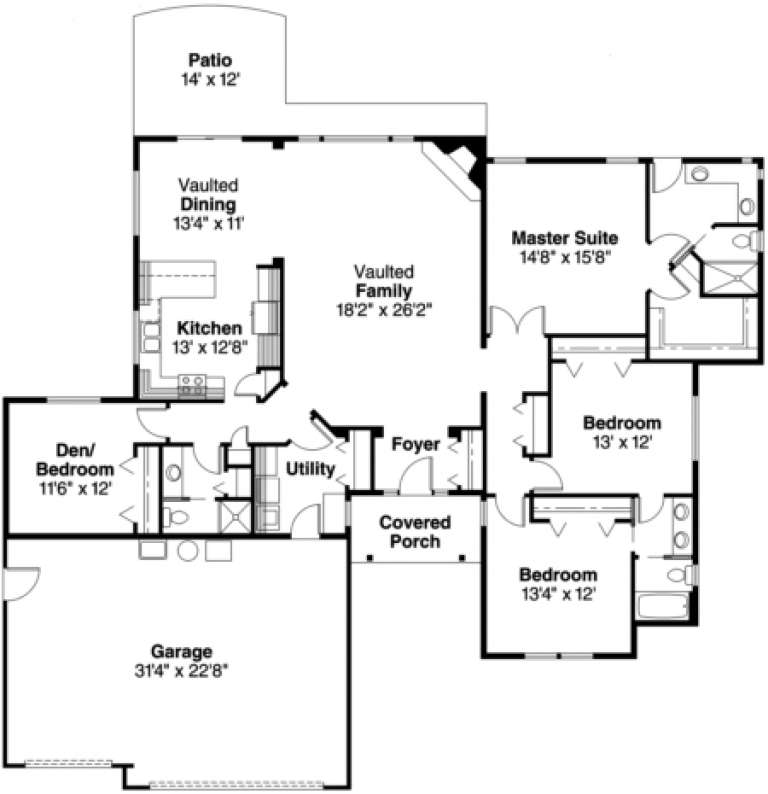
House Plan House Plan #1079 Front Elevation

PLAN #035-00328

Starting at

$1,140
Sq Ft 2,011
Beds 3
Baths 2
½ Baths 1
Cars 2
Stories 1
Width 47'
Depth 73'
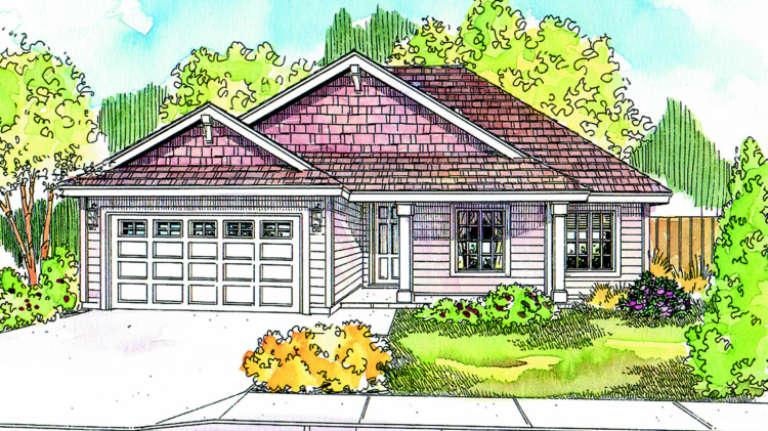
House Plan House Plan #1041 Front Elevation

PLAN #035-00315

Starting at

$835
Sq Ft 1,467
Beds 3
Baths 2
½ Baths 0
Cars 2
Stories 1
Width 46'
Depth 50'
House Plan House Plan #984 Front Elevation

PLAN #035-00308

Starting at

$2,180
Sq Ft 3,653
Beds 2
Baths 3
½ Baths 1
Cars 2
Stories 3
Width 108'
Depth 80'
House Plan House Plan #973 Front Elevation

PLAN #035-00306

Starting at

$1,140
Sq Ft 2,093
Beds 3
Baths 2
½ Baths 1
Cars 2
Stories 2
Width 54'
Depth 57'
House Plan House Plan #939 Front Elevation

PLAN #035-00288

Starting at

$1,270
Sq Ft 2,310
Beds 4
Baths 3
½ Baths 0
Cars 3
Stories 1
Width 70'
Depth 60'
House Plan House Plan #923 Front Elevation

PLAN #035-00272

Starting at

$1,850
Sq Ft 3,481
Beds 2
Baths 3
½ Baths 1
Cars 3
Stories 2
Width 79'
Depth 62'
House Plan House Plan #919 Front Elevation

PLAN #035-00268

Starting at

$1,575
Sq Ft 2,858
Beds 2
Baths 2
½ Baths 1
Cars 2
Stories 1
Width 72'
Depth 58'
House Plan House Plan #849 Front Elevation

PLAN #035-00198

Starting at

$2,180
Sq Ft 3,985
Beds 4
Baths 2
½ Baths 1
Cars 4
Stories 2
Width 97'
Depth 76'
House Plan House Plan #819 Front Elevation

PLAN #035-00168

Starting at

$940
Sq Ft 1,683
Beds 3
Baths 2
½ Baths 0
Cars 2
Stories 1
Width 64' 8"
Depth 61'
House Plan House Plan #809 Front Elevation

PLAN #035-00158

Starting at

$1,850
Sq Ft 3,231
Beds 3
Baths 3
½ Baths 1
Cars 3
Stories 2
Width 74'
Depth 57'
House Plan House Plan #771 Front Elevation

PLAN #035-00120

Starting at

$1,270
Sq Ft 2,890
Beds 3
Baths 2
½ Baths 1
Cars 3
Stories 2
Width 69'
Depth 69'
House Plan House Plan #755 Front Elevation

PLAN #035-00104

Starting at

$1,345
Sq Ft 2,774
Beds 3
Baths 3
½ Baths 0
Cars 2
Stories 2
Width 75' 1"
Depth 84' 11"
House Plan House Plan #749 Color Front

PLAN #035-00098

Starting at

$1,345
Sq Ft 2,635
Beds 3
Baths 2
½ Baths 0
Cars 2
Stories 2
Width 83'
Depth 75'
House Plan House Plan #738 Front Elevation

PLAN #035-00087

Starting at

$1,270
Sq Ft 2,313
Beds 3
Baths 2
½ Baths 0
Cars 2
Stories 1
Width 68'
Depth 60'
X
Shop Sign In
Favorites
Cart
Chat