7,963 Results

EDIT SEARCH FILTERS
Clear All FiltersSplit Bedrooms
Sort By:  

7,963 RESULTS

SEARCH FILTERS

    Plan Type
    Square Feet
    Bedrooms
    Bathrooms
    Stories
    Garage (Vehicle Spaces)
    Architectural Styles

    Outdoor Living

    Bedroom Options
    Kitchen & Dining
    Laundry Location
    Additional Rooms

    Garage Type

    Garage Features
    Other Features
    Foundation Type

    Plan Width (FT)
    Plan Depth (FT)
    Plan Height (FT)
    Framing Type
    Media Filters
SEARCHING...
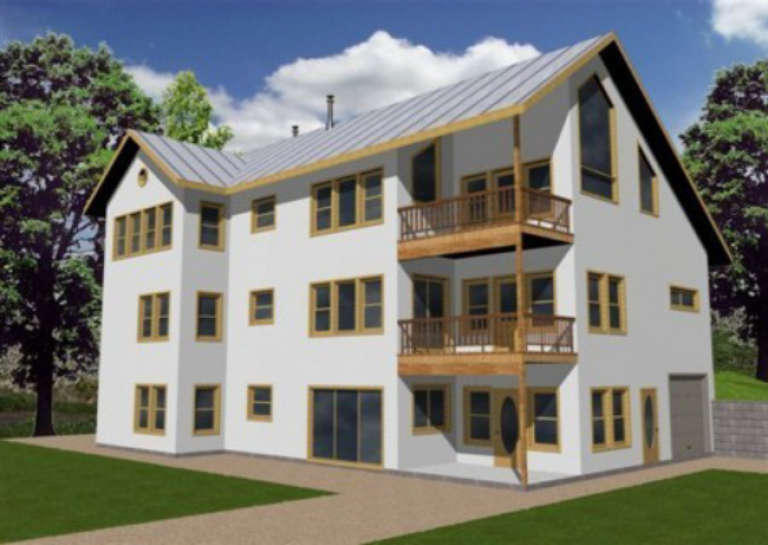
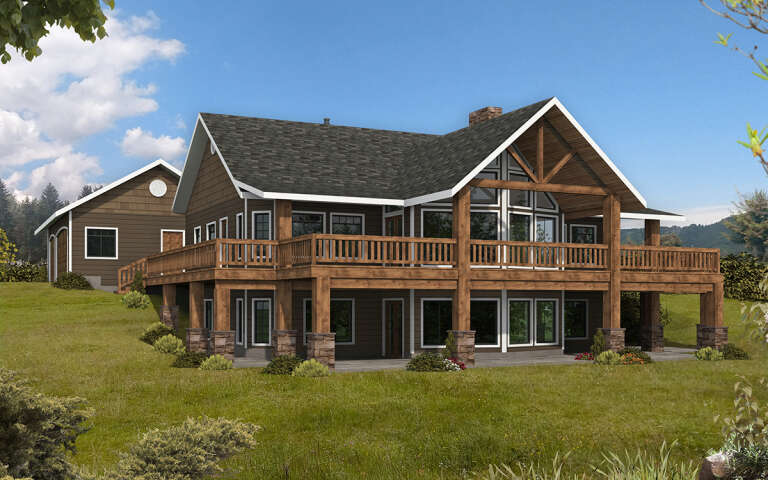
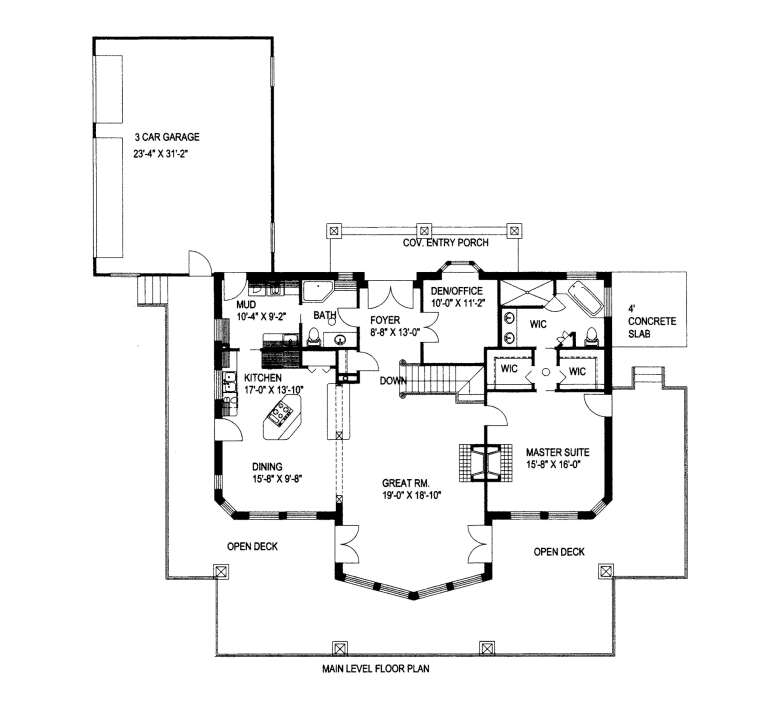
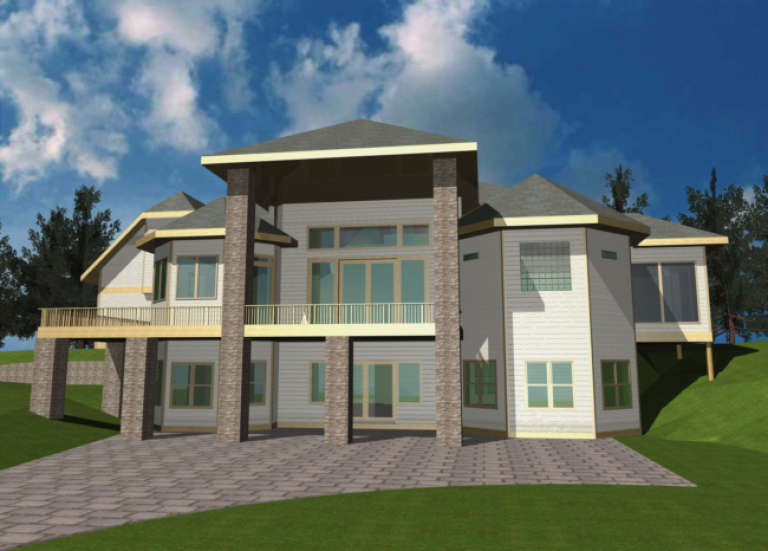
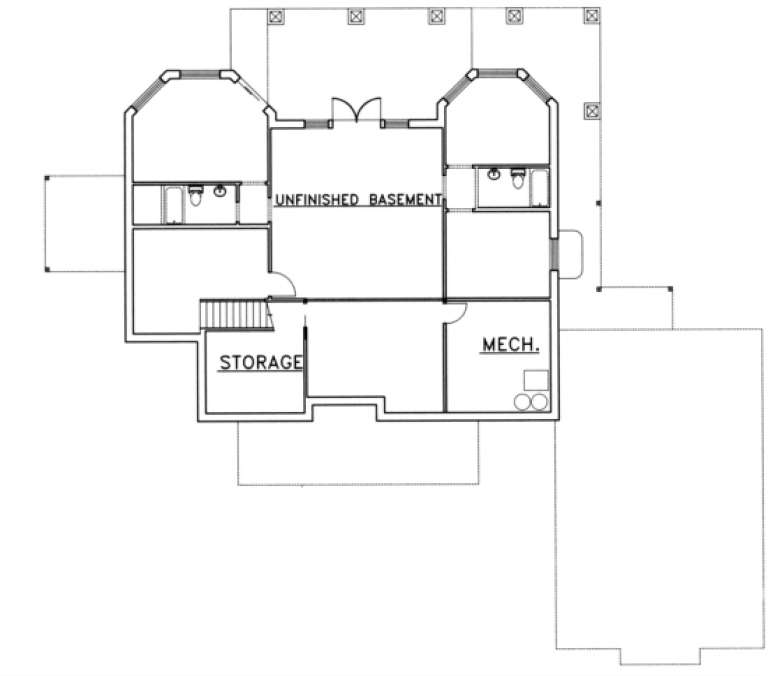
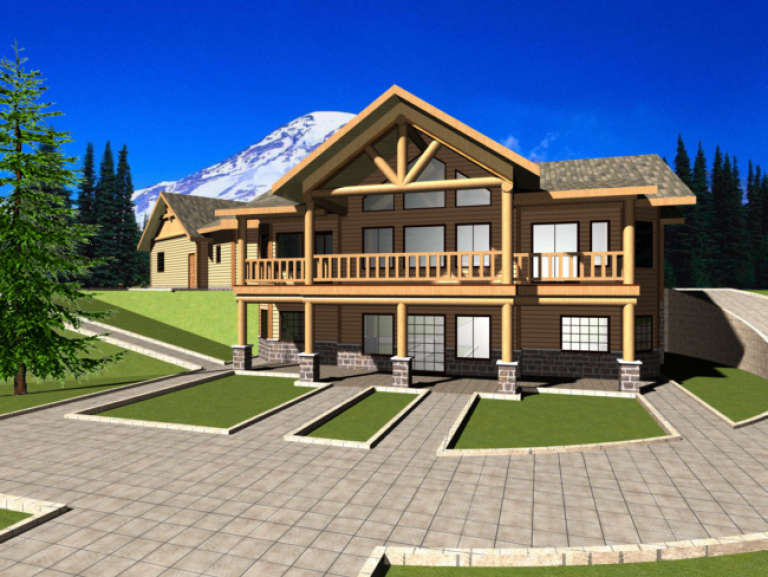
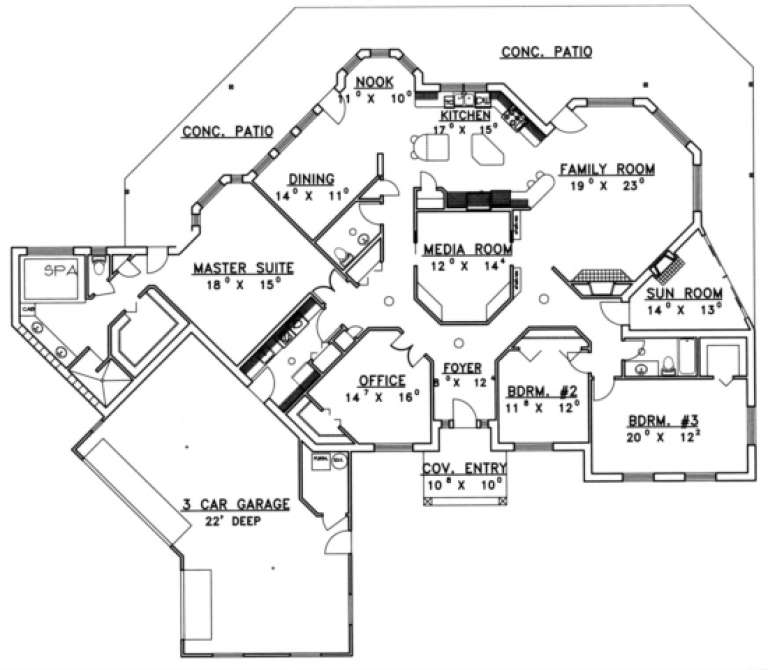
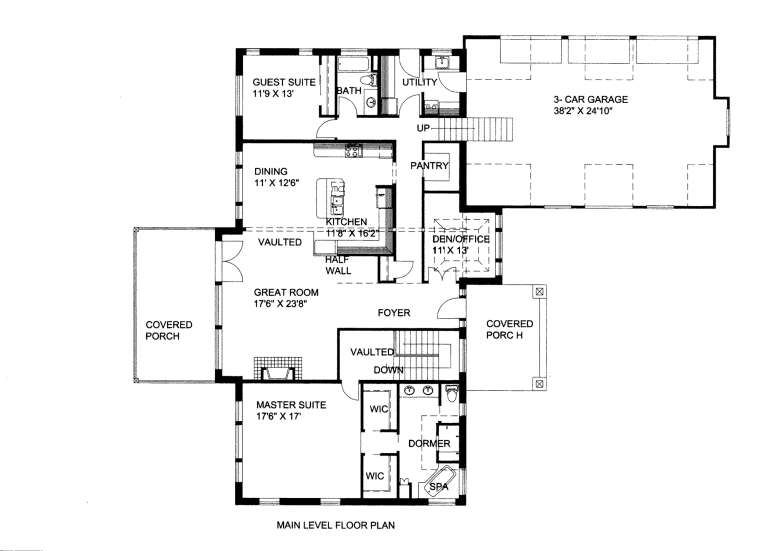
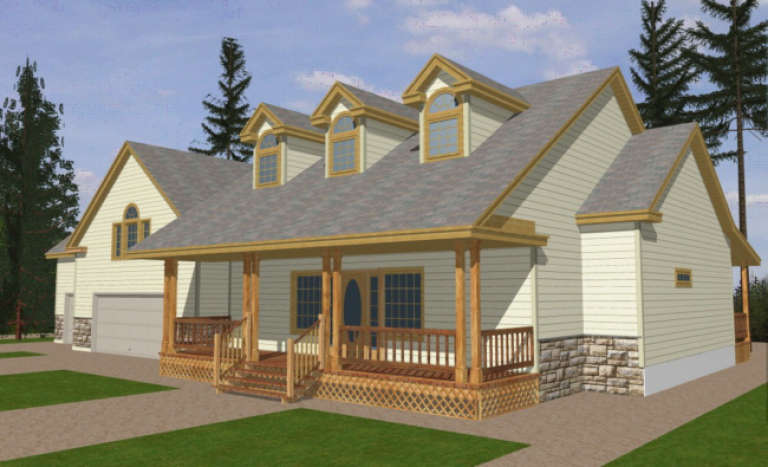
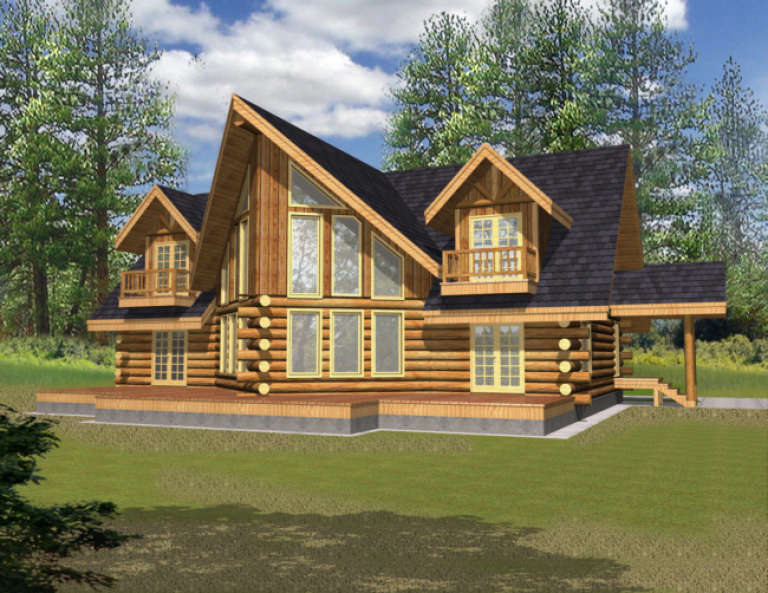
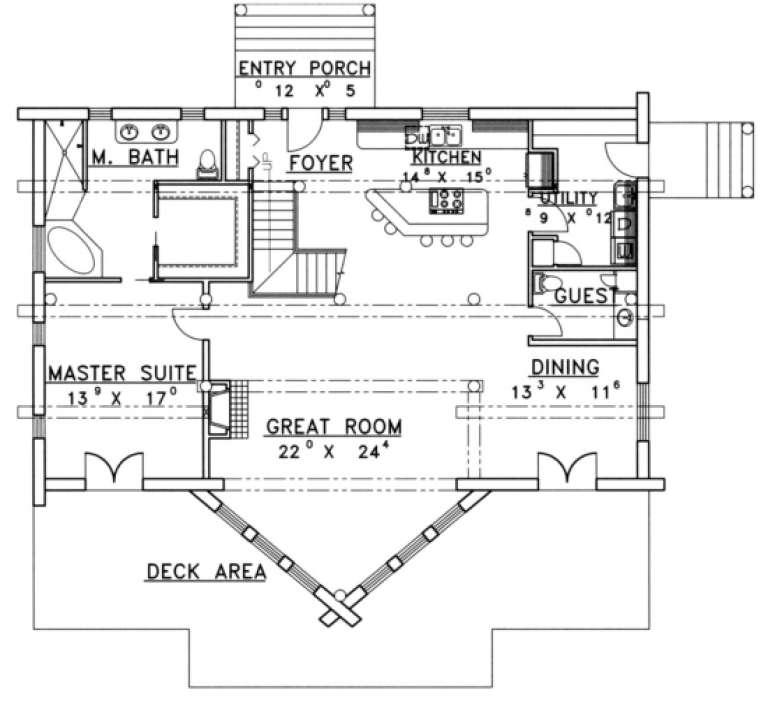
House Plan House Plan #1465 Angled Rear Elevation

PLAN #039-00202

Starting at

$2,085
Sq Ft 3,861
Beds 2-3
Baths 3
½ Baths 0
Cars 3
Stories 1
Width 69'
Depth 76'
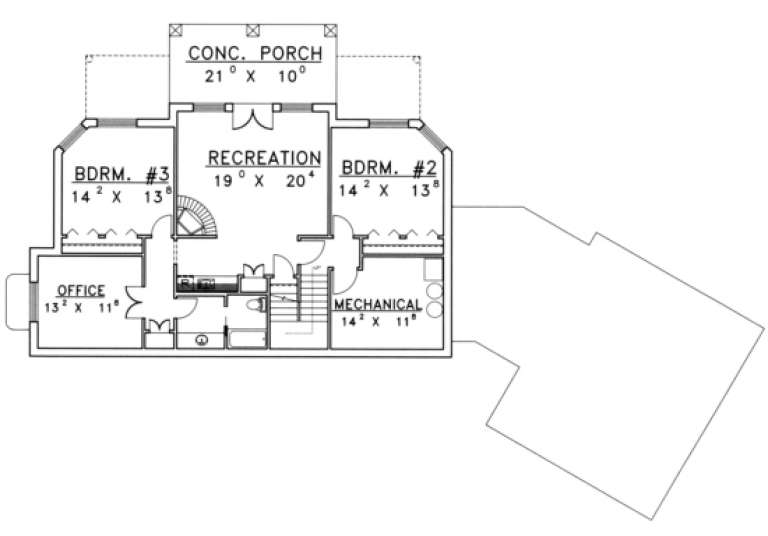
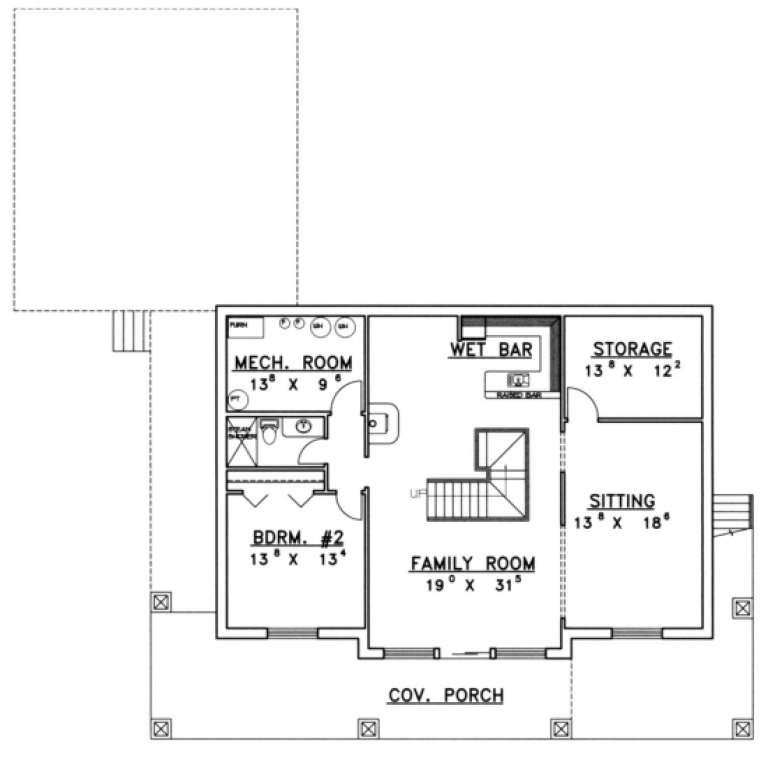
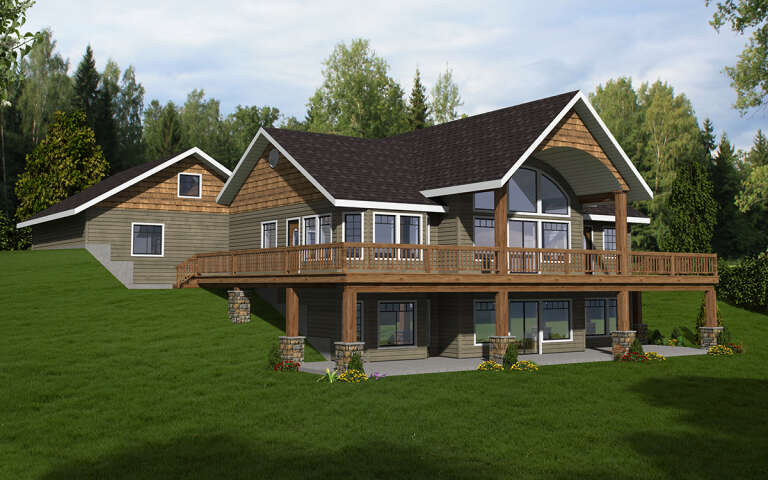
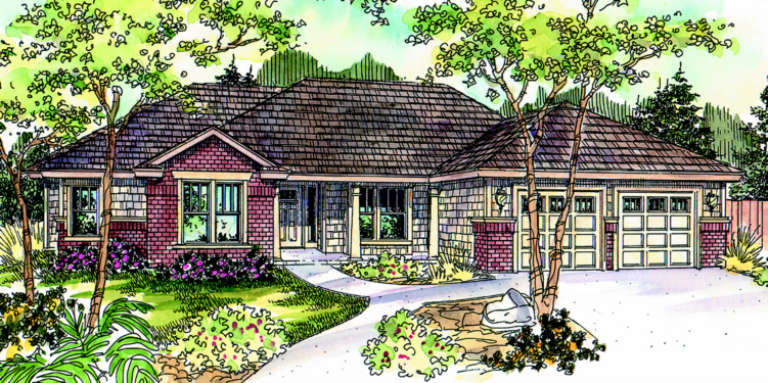
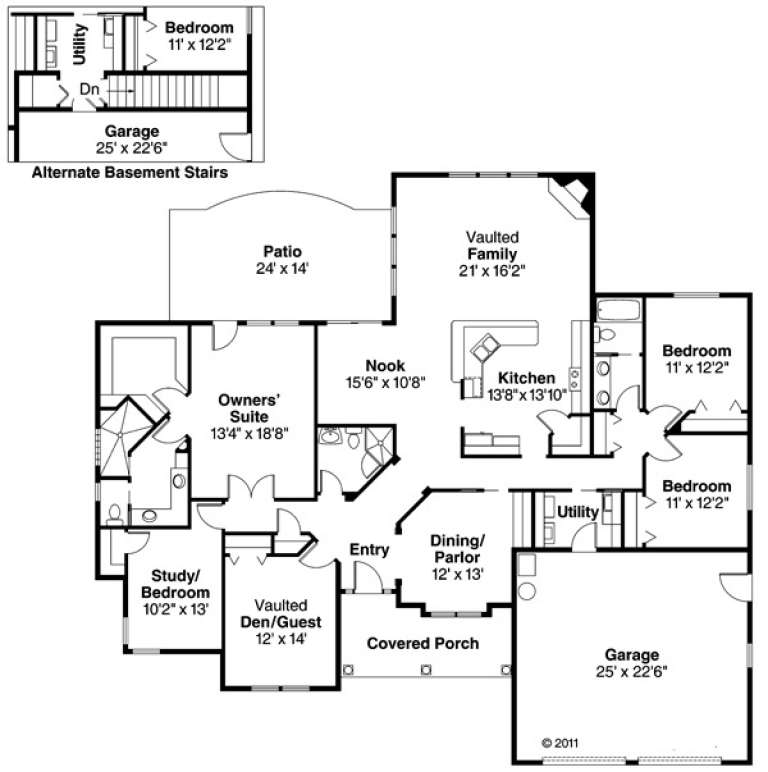
House Plan House Plan #1453 Rear Elevation

PLAN #039-00190

Starting at

$1,425
Sq Ft 2,101
Beds 1
Baths 1
½ Baths 0
Cars 3
Stories 1.5
Width 79' 7"
Depth 74' 8"
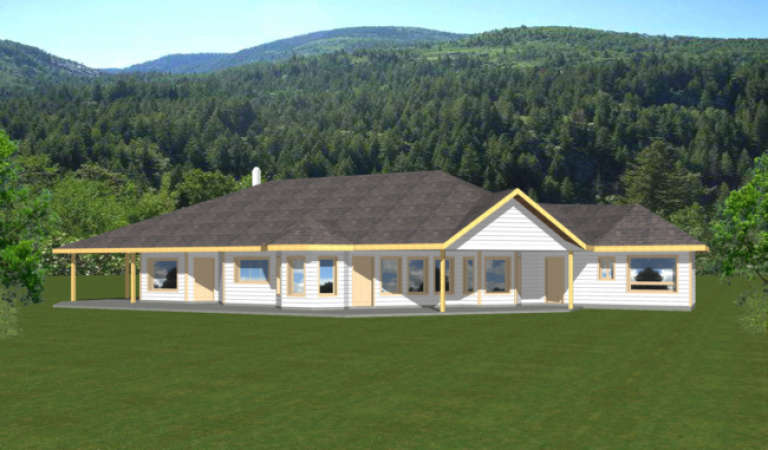
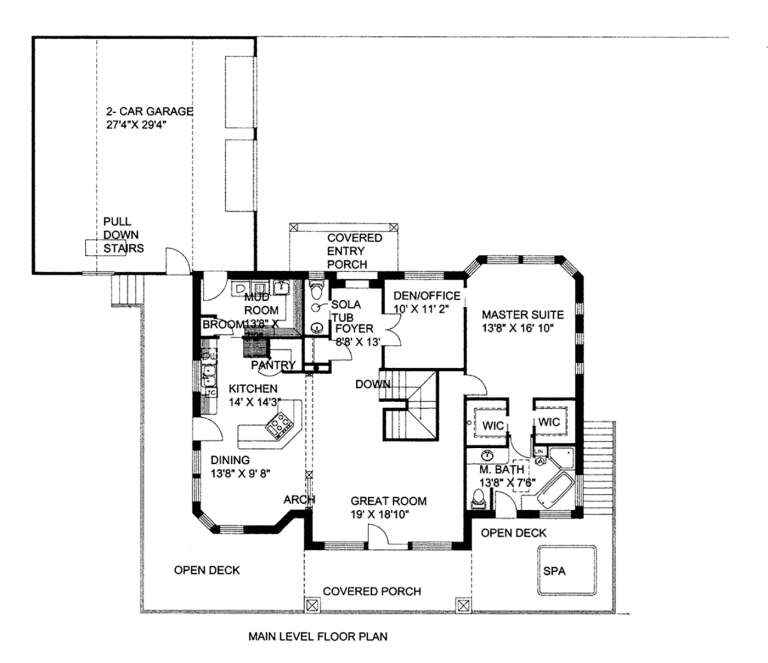
House Plan House Plan #1452 Rear Elevation

PLAN #039-00189

Starting at

$1,645
Sq Ft 3,385
Beds 3
Baths 2
½ Baths 1
Cars 2
Stories 1
Width 92' 2"
Depth 52' 6"
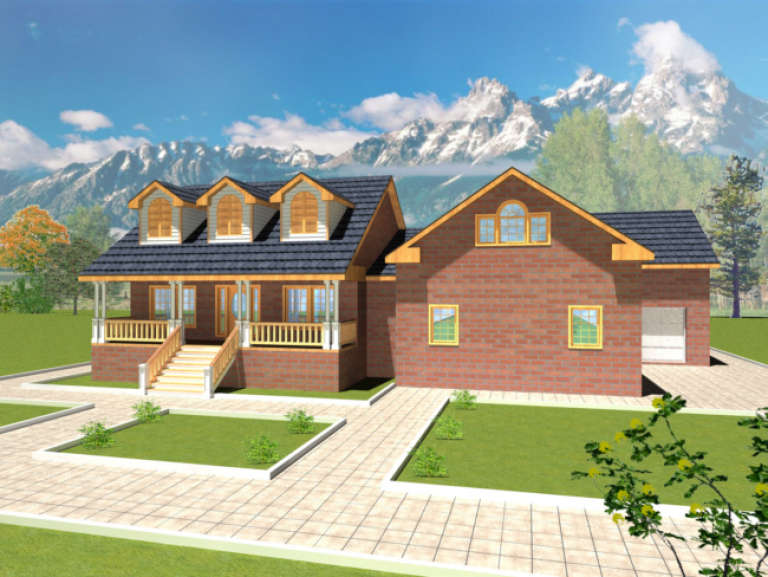
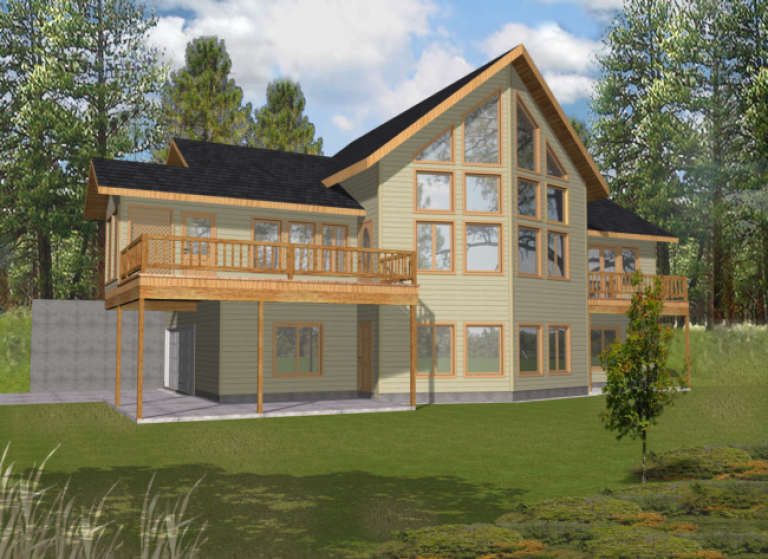
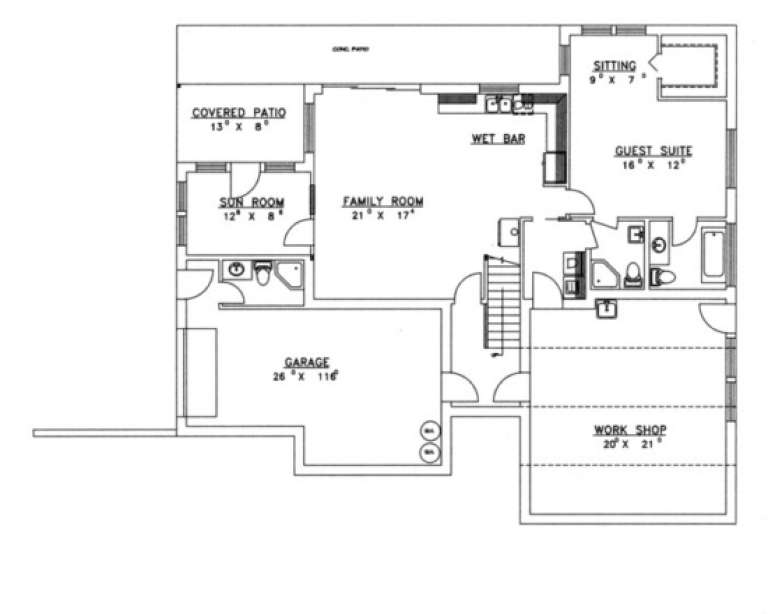
House Plan House Plan #1451 Front Elevation

PLAN #039-00188

Starting at

$1,480
Sq Ft 2,759
Beds 3
Baths 2
½ Baths 0
Cars 3
Stories 1
Width 81'
Depth 53' 4"
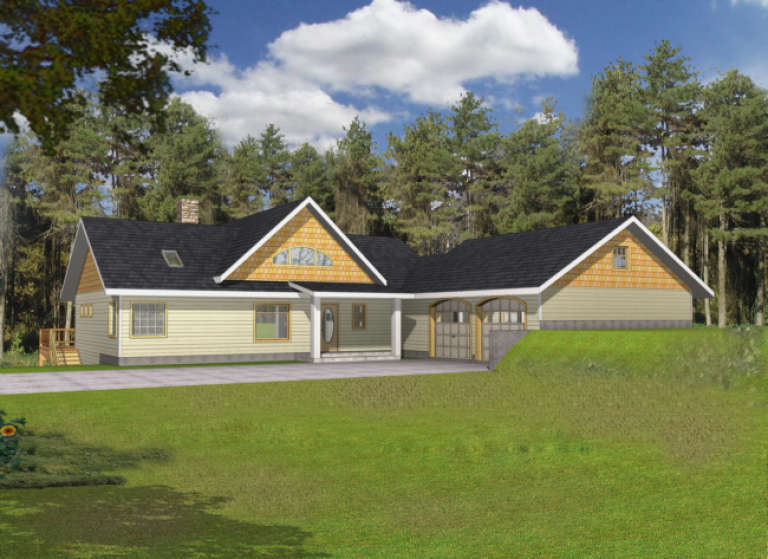
House Plan House Plan #1442 Front Elevation

PLAN #039-00179

Starting at

$1,645
Sq Ft 3,318
Beds 2
Baths 2
½ Baths 1
Cars 2
Stories 1
Width 69'
Depth 64' 6"
House Plan House Plan #1439 Rear Elevation

PLAN #039-00176

Starting at

$1,645
Sq Ft 3,393
Beds 3
Baths 2
½ Baths 1
Cars 3
Stories 1
Width 95' 7"
Depth 82' 10"
House Plan House Plan #1438 Front Elevation

PLAN #039-00175

Starting at

$1,480
Sq Ft 2,999
Beds 3
Baths 3
½ Baths 1
Cars 0
Stories 2
Width 45'
Depth 29'
House Plan House Plan #1432 Rear Elevation

PLAN #039-00169

Starting at

$1,645
Sq Ft 3,288
Beds 3
Baths 2
½ Baths 1
Cars 2
Stories 2
Width 65'
Depth 36' 6"
House Plan House Plan #1425 Front Elevation

PLAN #039-00162

Starting at

$2,525
Sq Ft 4,790
Beds 5
Baths 4
½ Baths 1
Cars 3
Stories 1
Width 75' 6"
Depth 69' 6"
House Plan House Plan #1421 Front Elevation

PLAN #039-00158

Starting at

$2,525
Sq Ft 4,484
Beds 4
Baths 3
½ Baths 0
Cars 2
Stories 1
Width 64' 4"
Depth 61'
House Plan House Plan #1407 Front Elevation

PLAN #035-00385

Starting at

$1,850
Sq Ft 3,021
Beds 2
Baths 2
½ Baths 1
Cars 1
Stories 1
Width 121'
Depth 80'
House Plan House Plan #1391 Angled Front Elevation

PLAN #039-00139

Starting at

$2,525
Sq Ft 4,790
Beds 4
Baths 5
½ Baths 0
Cars 3
Stories 1
Width 75' 6"
Depth 69' 6"
House Plan House Plan #1385 Angled Rear Elevation

PLAN #039-00133

Starting at

$1,645
Sq Ft 3,284
Beds 2
Baths 2
½ Baths 1
Cars 2
Stories 1
Width 69'
Depth 64' 6"
House Plan House Plan #1374 Rear Elevation

PLAN #039-00122

Starting at

$2,525
Sq Ft 4,264
Beds 5
Baths 7
½ Baths 0
Cars 3
Stories 2
Width 57'
Depth 51'
House Plan House Plan #1352 Front Elevation

PLAN #039-00100

Starting at

$2,525
Sq Ft 4,681
Beds 4
Baths 3
½ Baths 0
Cars 3
Stories 1.5
Width 81'
Depth 51' 4"
House Plan House Plan #1331 Front Elevation

PLAN #039-00079

Starting at

$1,645
Sq Ft 3,146
Beds 3
Baths 3
½ Baths 1
Cars 0
Stories 2
Width 40'
Depth 40'
House Plan House Plan #1318 Front Elevation

PLAN #039-00072

Starting at

$1,480
Sq Ft 2,870
Beds 3
Baths 2
½ Baths 1
Cars 0
Stories 2
Width 55' 8"
Depth 51' 4"
House Plan House Plan #1295 Front Elevation

PLAN #035-00368

Starting at

$1,345
Sq Ft 2,610
Beds 4
Baths 3
½ Baths 0
Cars 2
Stories 1
Width 71'
Depth 64'
X
Shop Sign In
Favorites
Cart
Chat