7,963 Results

EDIT SEARCH FILTERS
Clear All FiltersSplit Bedrooms
Sort By:  

7,963 RESULTS

SEARCH FILTERS

    Plan Type
    Square Feet
    Bedrooms
    Bathrooms
    Stories
    Garage (Vehicle Spaces)
    Architectural Styles

    Outdoor Living

    Bedroom Options
    Kitchen & Dining
    Laundry Location
    Additional Rooms

    Garage Type

    Garage Features
    Other Features
    Foundation Type

    Plan Width (FT)
    Plan Depth (FT)
    Plan Height (FT)
    Framing Type
    Media Filters
SEARCHING...
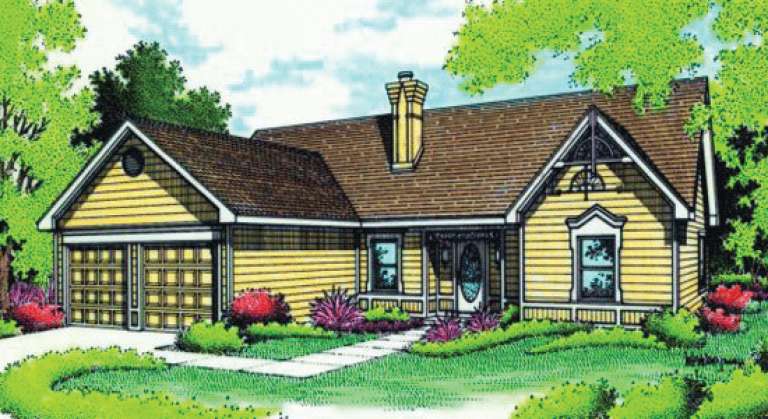
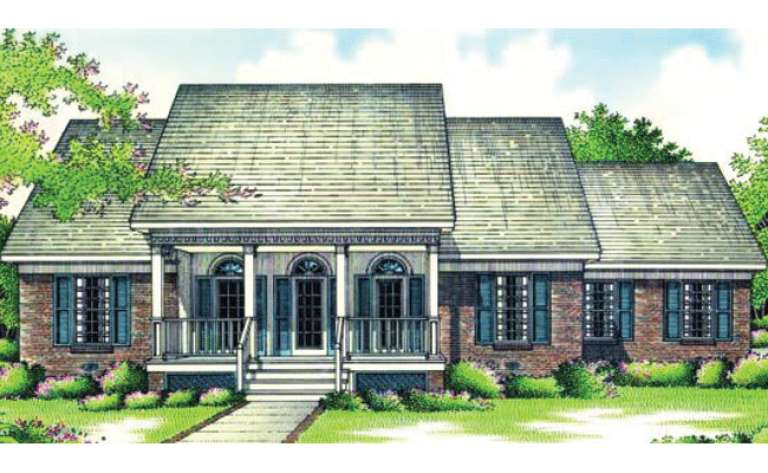
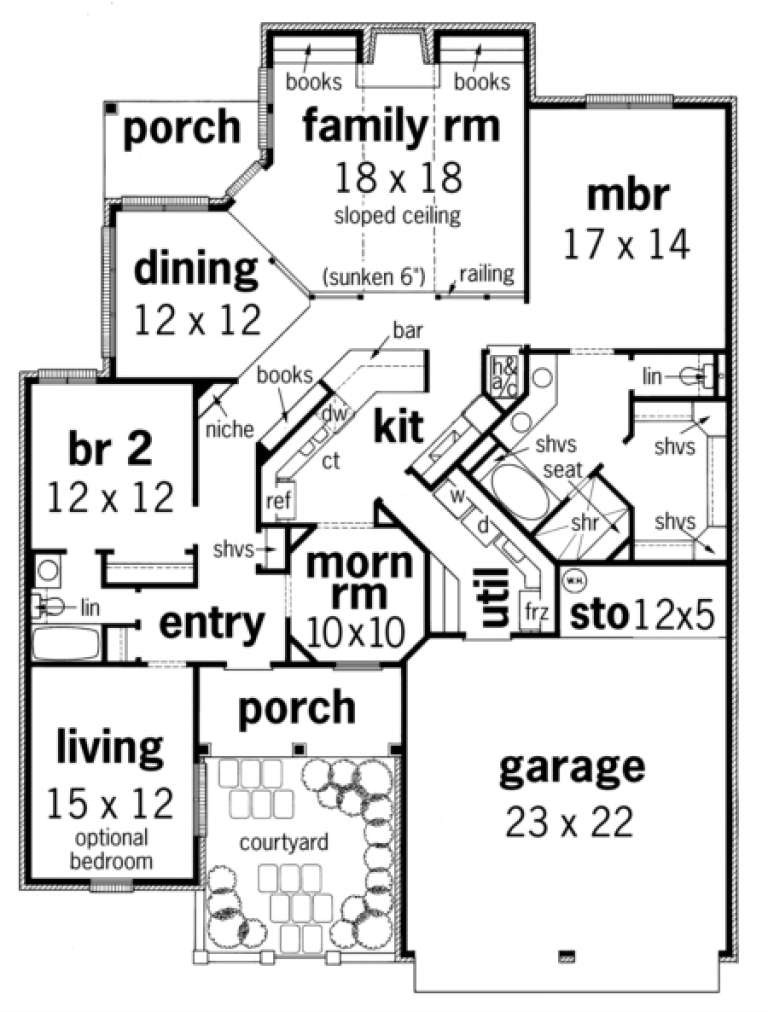
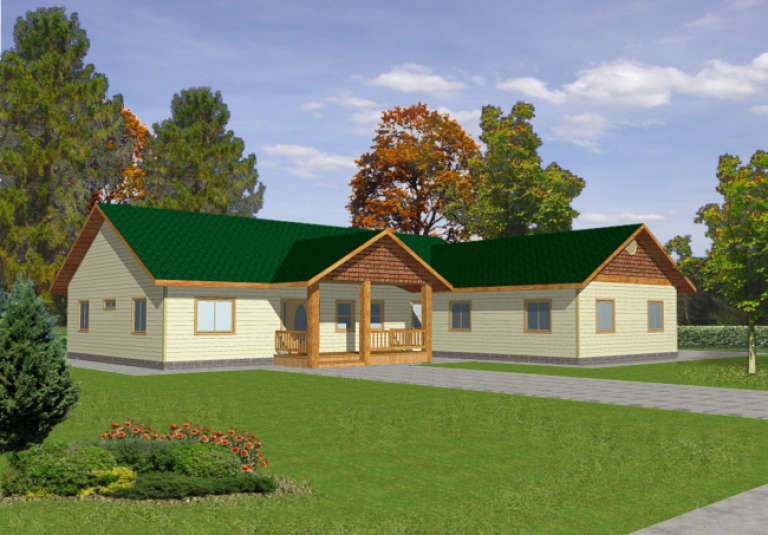
House Plan House Plan #1826 Front Elevation

PLAN #048-00112

Starting at

$1,295
Sq Ft 1,936
Beds 3
Baths 2
½ Baths 0
Cars 2
Stories 1
Width 62'
Depth 68'
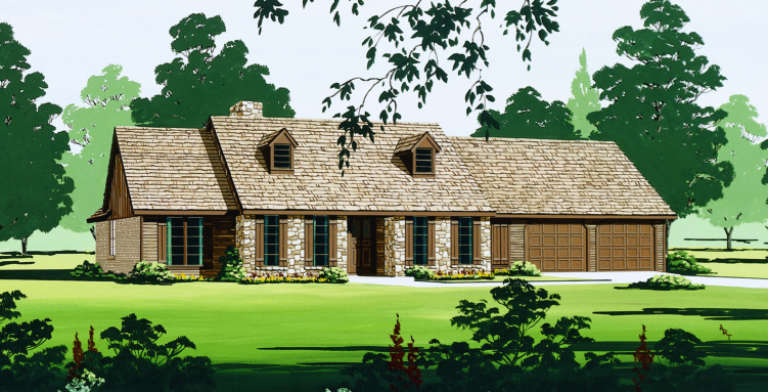
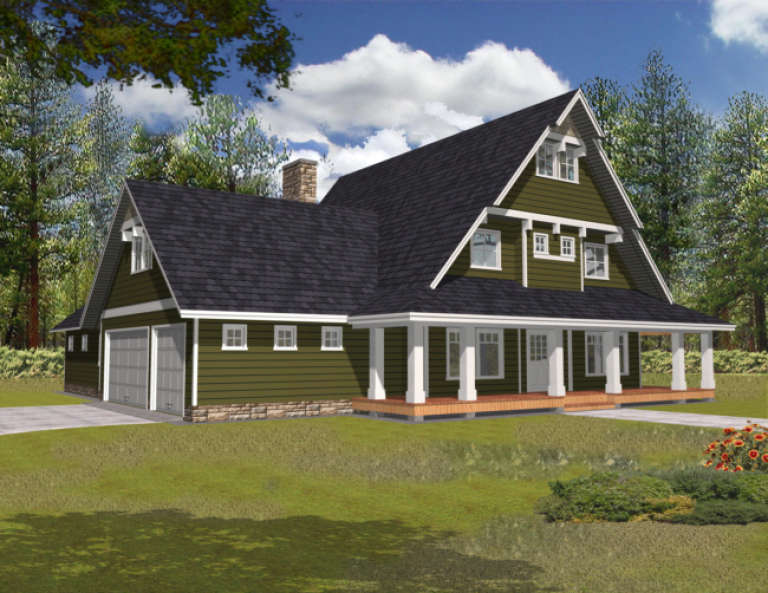
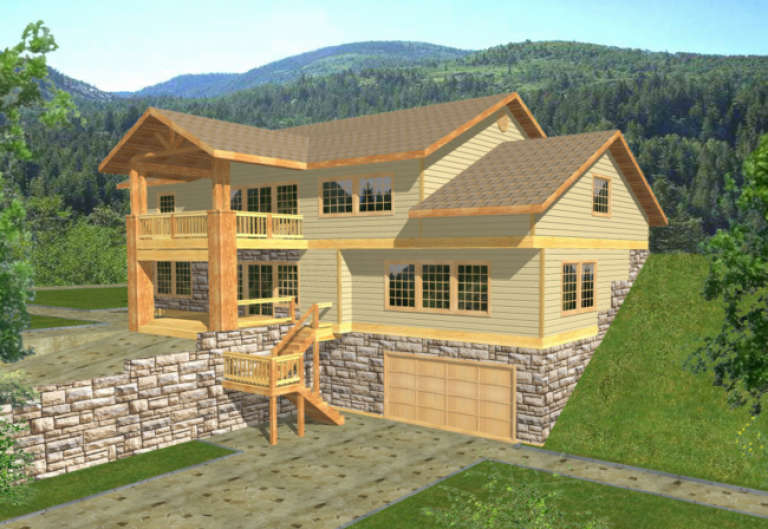
House Plan House Plan #1822 Front Elevation

PLAN #048-00109

Starting at

$1,295
Sq Ft 1,997
Beds 4
Baths 2
½ Baths 1
Cars 2
Stories 1
Width 70'
Depth 48'
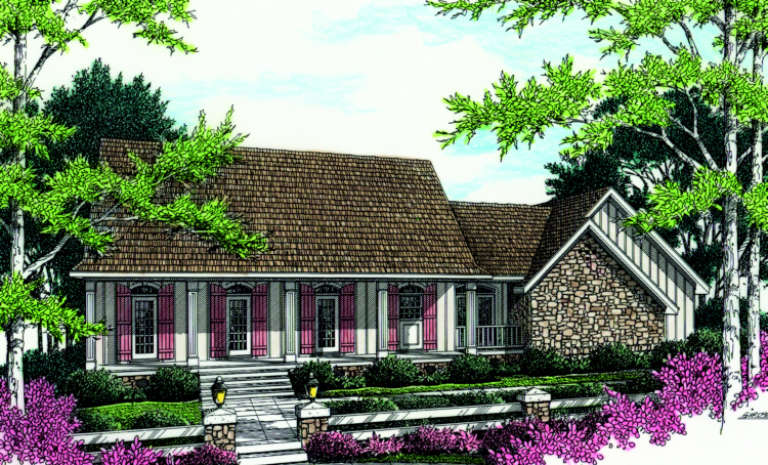
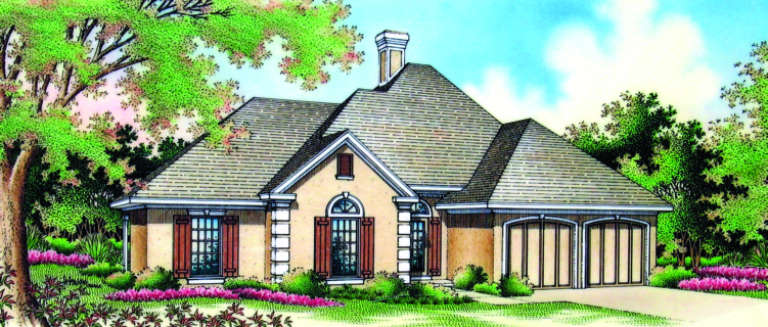
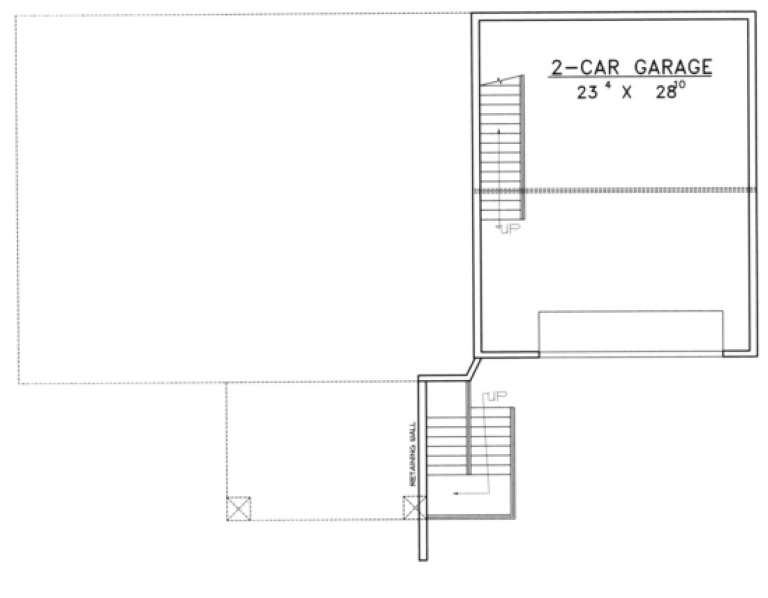
House Plan House Plan #1798 Front Elevation

PLAN #048-00108

Starting at

$1,295
Sq Ft 1,925
Beds 3
Baths 2
½ Baths 0
Cars 2
Stories 1
Width 78'
Depth 52'
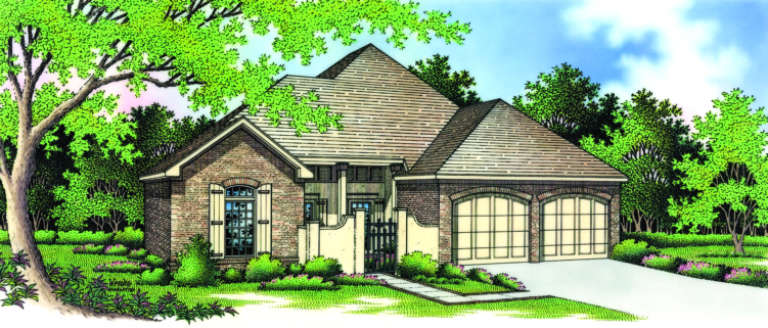
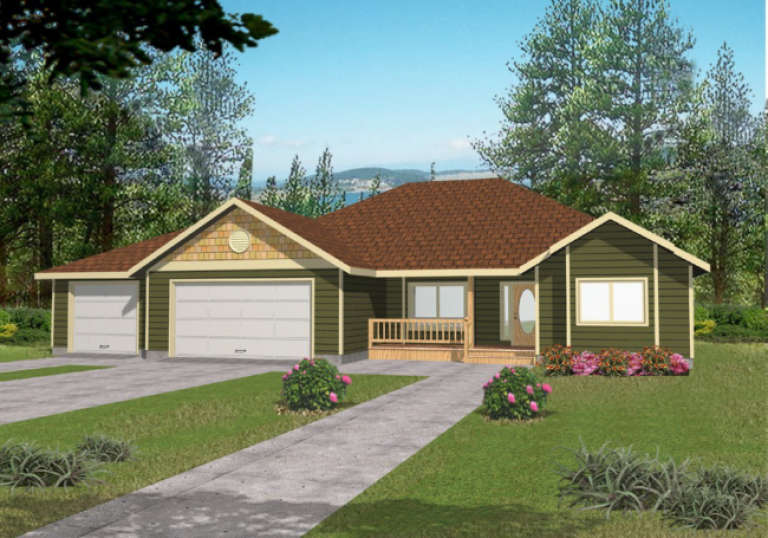
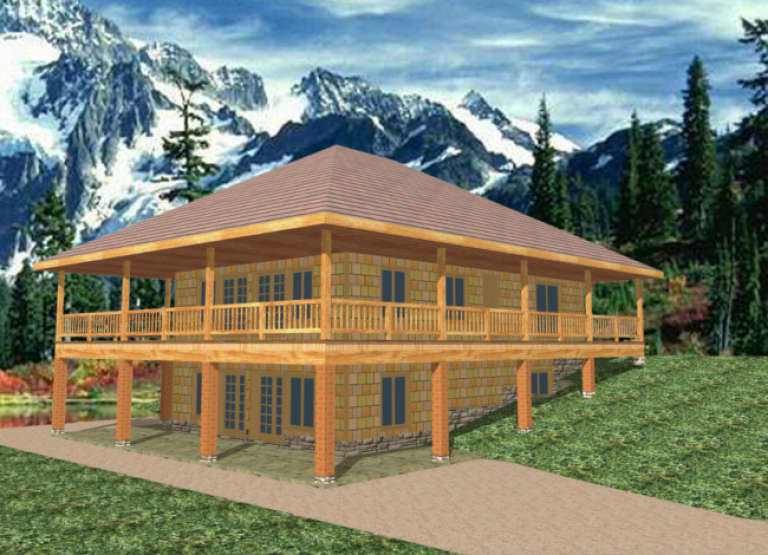
House Plan House Plan #1771 Front Elevation

PLAN #048-00099

Starting at

$1,295
Sq Ft 1,891
Beds 2-3
Baths 2
½ Baths 0
Cars 2
Stories 1
Width 49'
Depth 64'
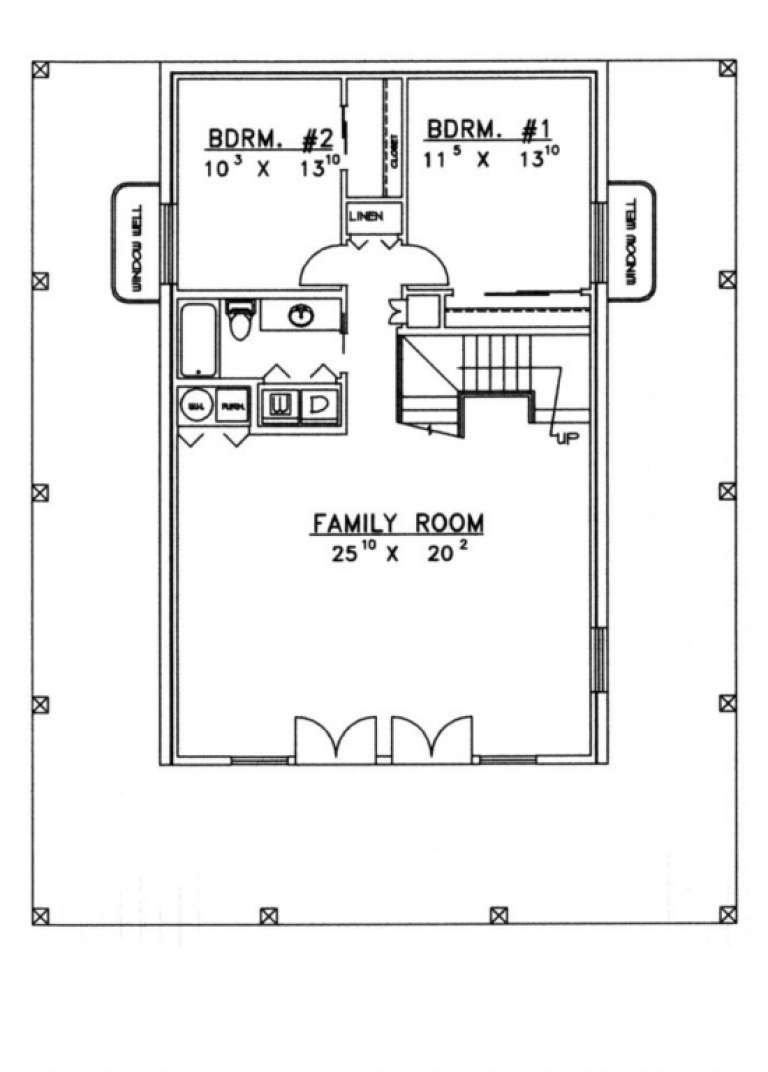
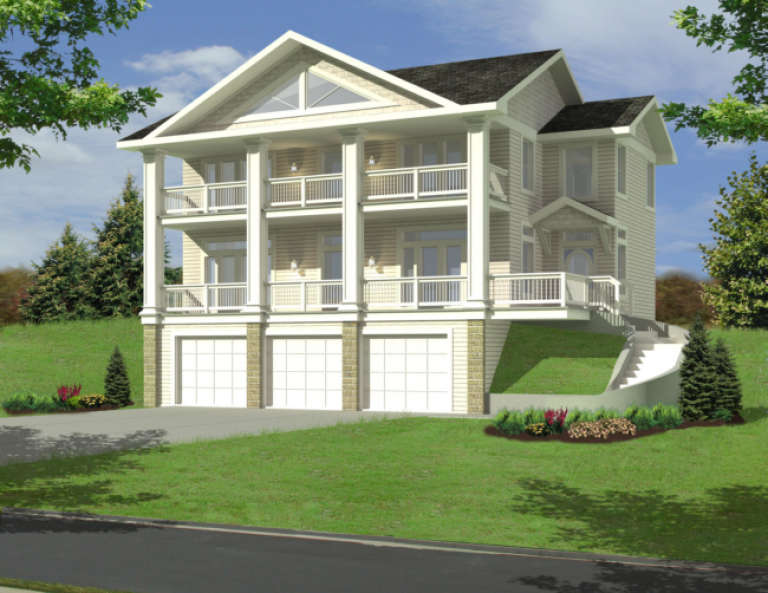
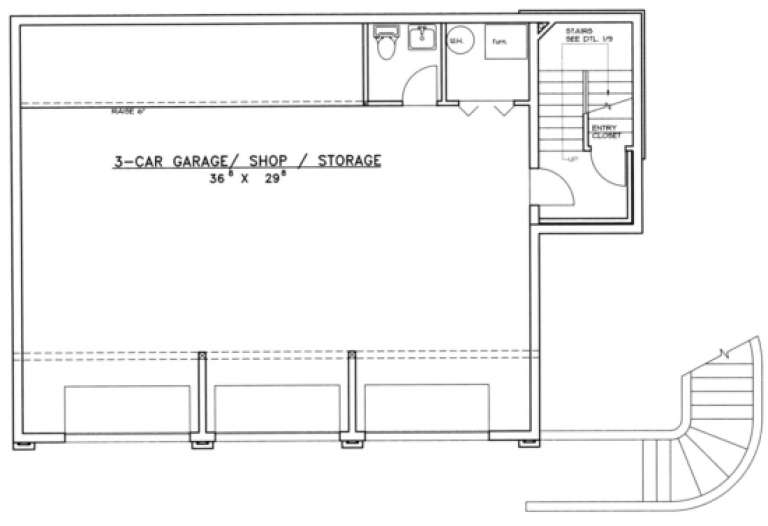
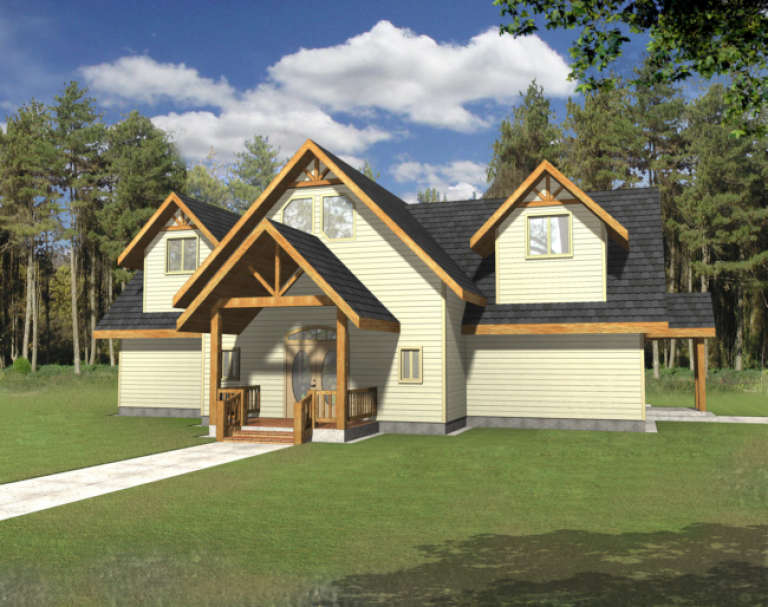
House Plan House Plan #1725 Front Elevation

PLAN #039-00379

Starting at

$1,480
Sq Ft 2,843
Beds 3
Baths 2
½ Baths 1
Cars 3
Stories 2.5
Width 56'
Depth 64'
House Plan House Plan #1719 Front Elevation

PLAN #039-00373

Starting at

$2,525
Sq Ft 4,684
Beds 5
Baths 4
½ Baths 0
Cars 2
Stories 1
Width 74'
Depth 61' 4"
House Plan House Plan #1715 Front Elevation

PLAN #048-00082

Starting at

$1,295
Sq Ft 1,682
Beds 4
Baths 2
½ Baths 0
Cars 2
Stories 1
Width 55'
Depth 50'
House Plan House Plan #1705 Front Elevation

PLAN #048-00078

Starting at

$1,295
Sq Ft 1,652
Beds 3
Baths 2
½ Baths 1
Cars 2
Stories 2
Width 58'
Depth 34'
House Plan House Plan #1695 Front Elevation

PLAN #039-00354

Starting at

$1,370
Sq Ft 1,740
Beds 3
Baths 2
½ Baths 0
Cars 3
Stories 1
Width 66' 6"
Depth 55' 4"
House Plan House Plan #1677 Front Elevation

PLAN #048-00072

Starting at

$1,295
Sq Ft 1,599
Beds 3
Baths 2
½ Baths 0
Cars 2
Stories 1
Width 42'
Depth 88'
House Plan House Plan #1674 Front Elevation

PLAN #039-00339

Starting at

$1,370
Sq Ft 1,898
Beds 3
Baths 2
½ Baths 1
Cars 2
Stories 1
Width 66'
Depth 69' 6"
House Plan House Plan #1671 Front Elevation

PLAN #039-00336

Starting at

$1,645
Sq Ft 3,164
Beds 3
Baths 3
½ Baths 0
Cars 3
Stories 2
Width 64'
Depth 44'
House Plan House Plan #1666 Rear Elevation

PLAN #039-00332

Starting at

$1,425
Sq Ft 2,281
Beds 3
Baths 2
½ Baths 1
Cars 0
Stories 2
Width 53'
Depth 42'
House Plan House Plan #1644 Front Elevation

PLAN #048-00066

Starting at

$995
Sq Ft 1,415
Beds 3
Baths 2
½ Baths 0
Cars 2
Stories 1
Width 56'
Depth 50'
House Plan House Plan #1636 Front Elevation

PLAN #048-00062

Starting at

$995
Sq Ft 1,408
Beds 3
Baths 2
½ Baths 0
Cars 2
Stories 1
Width 52'
Depth 56'
House Plan House Plan #1632 Front Elevation

PLAN #039-00308

Starting at

$1,425
Sq Ft 2,464
Beds 3
Baths 2
½ Baths 1
Cars 0-2
Stories 1
Width 44' 2"
Depth 53' 10"
House Plan House Plan #1545 Front Elevation

PLAN #039-00251

Starting at

$1,425
Sq Ft 2,170
Beds 3
Baths 3
½ Baths 0
Cars 3
Stories 2
Width 45' 6"
Depth 41'
House Plan House Plan #1544 Front Elevation

PLAN #039-00250

Starting at

$1,480
Sq Ft 2,985
Beds 3
Baths 3
½ Baths 1
Cars 0
Stories 2
Width 63'
Depth 55' 10"
X
Shop Sign In
Favorites
Cart
Chat