6,755 Results

EDIT SEARCH FILTERS
Clear All FiltersSplit Bedrooms
Sort By:  

6,755 RESULTS

SEARCH FILTERS

    Plan Type
    Square Feet
    Bedrooms
    Bathrooms
    Stories
    Garage (Vehicle Spaces)
    Architectural Styles

    Outdoor Living

    Bedroom Options
    Kitchen & Dining
    Laundry Location
    Additional Rooms

    Garage Type

    Garage Features
    Other Features
    Foundation Type

    Plan Width
    Plan Depth
    Framing Type
    Media Filters
SEARCHING...






House Plan House Plan #20550 Front Elevation

PLAN #699-00120

Starting at

$1,895
Sq Ft 2,365
Beds 3
Baths 2
½ Baths 1
Cars 2
Stories 1
Width 88' 7"
Depth 70' 4"

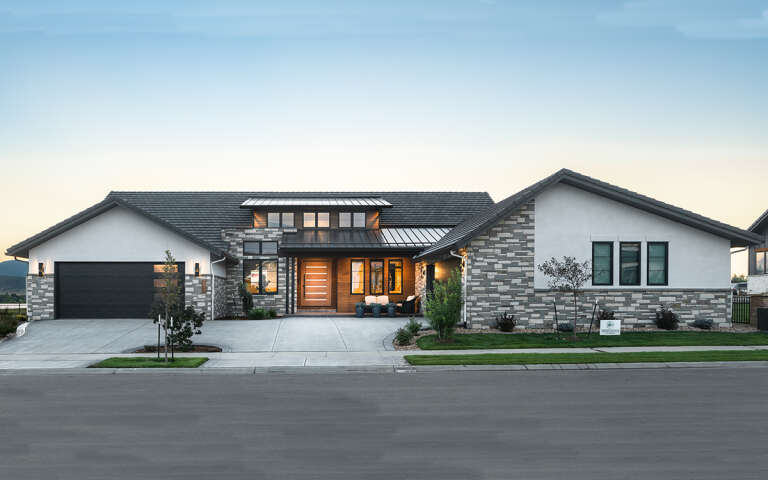
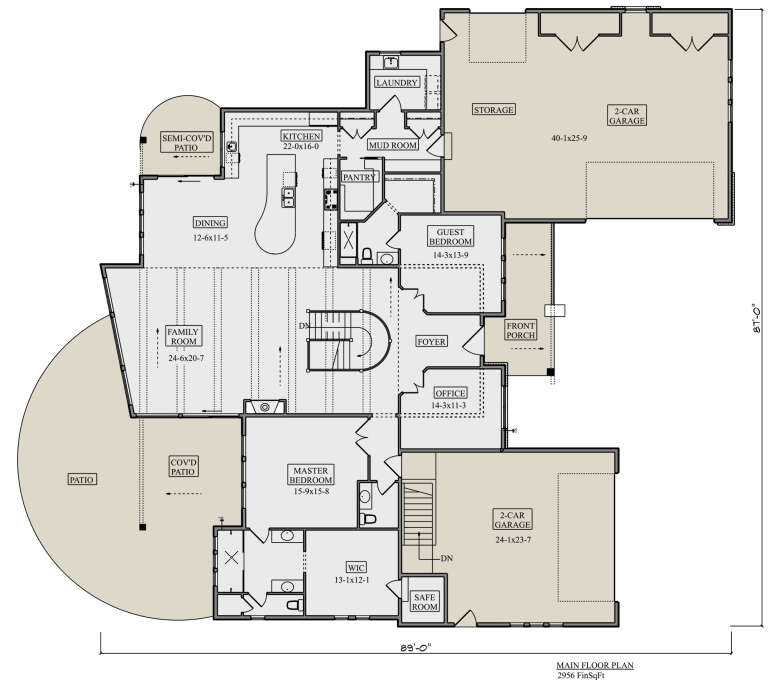
House Plan House Plan #19126 Front Elevation

PLAN #5445-00302

Starting at

$1,200
Sq Ft 3,040
Beds 4
Baths 3
½ Baths 1
Cars 3
Stories 1
Width 130'
Depth 90'
House Plan House Plan #19043 Front Elevation

PLAN #940-00085

Starting at

$2,250
Sq Ft 2,820
Beds 3
Baths 2
½ Baths 1
Cars 2
Stories 1
Width 93'
Depth 70' 4"
House Plan House Plan #18861 Front Elevation

PLAN #526-00030

Starting at

$1,350
Sq Ft 1,438
Beds 3
Baths 2
½ Baths 0
Cars 0
Stories 1
Width 47' 7"
Depth 35' 4"
House Plan House Plan #18673 Front Elevation

PLAN #035-00772

Starting at

$1,040
Sq Ft 1,798
Beds 3
Baths 2
½ Baths 1
Cars 2
Stories 2
Width 40'
Depth 54' 6"
House Plan House Plan #18472 Front Elevation

PLAN #041-00165

Starting at

$1,445
Sq Ft 2,275
Beds 3
Baths 2
½ Baths 1
Cars 2
Stories 1
Width 60' 8"
Depth 68' 10"
House Plan House Plan #17882 Front Elevation

PLAN #348-00268

Starting at

$1,300
Sq Ft 1,855
Beds 3
Baths 2
½ Baths 1
Cars 2
Stories 1
Width 72' 8"
Depth 51'
House Plan House Plan #17692 Front Elevation

PLAN #207-00033

Starting at

$3,615
Sq Ft 4,018
Beds 4
Baths 4
½ Baths 1
Cars 3
Stories 1
Width 77' 2"
Depth 102' 10"
House Plan House Plan #16963 Front Elevation

PLAN #348-00249

Starting at

$1,300
Sq Ft 1,658
Beds 3
Baths 2
½ Baths 0
Cars 2
Stories 1
Width 55'
Depth 59'
House Plan House Plan #16890 Angled Front Elevation

PLAN #4848-00329

Starting at

$1,125
Sq Ft 2,193
Beds 4
Baths 3
½ Baths 0
Cars 3
Stories 1
Width 66'
Depth 58' 4"
House Plan House Plan #16872 Front Elevation

PLAN #041-00123

Starting at

$1,395
Sq Ft 1,953
Beds 3
Baths 2
½ Baths 0
Cars 2
Stories 1.5
Width 70' 2"
Depth 56' 2"
House Plan House Plan #16853 Angled Front Elevation

PLAN #110-01022

Starting at

$1,350
Sq Ft 2,091
Beds 3
Baths 2
½ Baths 0
Cars 2
Stories 1
Width 61'
Depth 69' 3"
House Plan House Plan #16317 Front Rendering

PLAN #5445-00034

Starting at

$1,115
Sq Ft 2,799
Beds 3
Baths 3
½ Baths 0
Cars 3
Stories 1
Width 61'
Depth 75'
House Plan House Plan #16131 Angled Front Elevation

PLAN #110-00970

Starting at

$1,100
Sq Ft 2,346
Beds 4
Baths 2
½ Baths 1
Cars 3
Stories 1
Width 77' 4"
Depth 66' 9"
House Plan House Plan #16101 Front Photo

PLAN #041-00067

Starting at

$1,395
Sq Ft 1,750
Beds 4
Baths 2
½ Baths 0
Cars 2
Stories 1
Width 57' 8"
Depth 62' 10"
House Plan House Plan #16089 Front Photo

PLAN #041-00065

Starting at

$1,395
Sq Ft 1,725
Beds 4
Baths 2
½ Baths 0
Cars 2
Stories 1
Width 57' 4"
Depth 57'
House Plan House Plan #14202 Front Elevation

PLAN #348-00211

Starting at

$1,300
Sq Ft 1,619
Beds 3
Baths 2
½ Baths 0
Cars 2
Stories 1
Width 65'
Depth 52' 2"
House Plan House Plan #13874 Front Elevation

PLAN #4848-00204

Starting at

$1,045
Sq Ft 1,344
Beds 3
Baths 2
½ Baths 0
Cars 2
Stories 1
Width 53'
Depth 50'
X
Shop Sign In
Favorites
Cart
Chat