6,755 Results

EDIT SEARCH FILTERS
Clear All FiltersSplit Bedrooms
Sort By:  

6,755 RESULTS

SEARCH FILTERS

    Plan Type
    Square Feet
    Bedrooms
    Bathrooms
    Stories
    Garage (Vehicle Spaces)
    Architectural Styles

    Outdoor Living

    Bedroom Options
    Kitchen & Dining
    Laundry Location
    Additional Rooms

    Garage Type

    Garage Features
    Other Features
    Foundation Type

    Plan Width
    Plan Depth
    Framing Type
    Media Filters
SEARCHING...
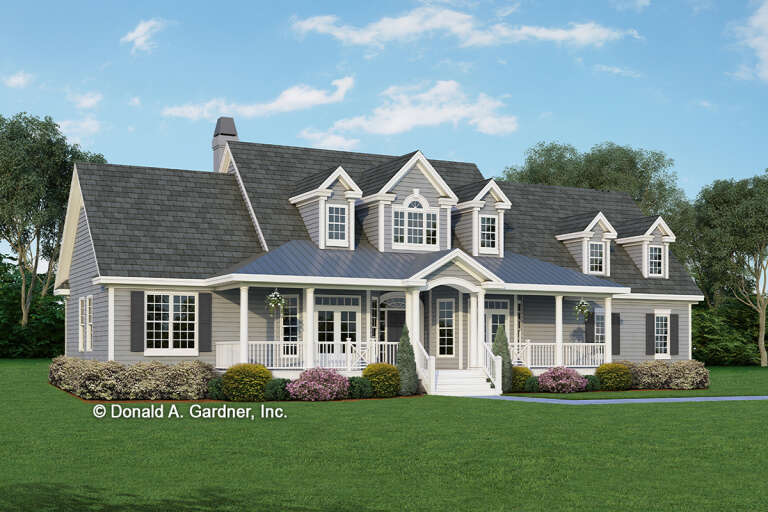






House Plan House Plan #13850 Front Photo

PLAN #4848-00180

Starting at

$1,085
Sq Ft 1,604
Beds 3
Baths 2
½ Baths 0
Cars 2
Stories 1
Width 57'
Depth 59'







House Plan House Plan #13806 Front Elevation

PLAN #4848-00136

Starting at

$1,225
Sq Ft 3,408
Beds 4
Baths 3
½ Baths 1
Cars 3
Stories 1
Width 95'
Depth 59'




House Plan House Plan #11853 Front Elevation

PLAN #2559-00076

Starting at

$1,607
Sq Ft 1,873
Beds 3
Baths 2
½ Baths 0
Cars 3
Stories 1
Width 70'
Depth 51'

House Plan House Plan #11268 Front Elevation

PLAN #963-00078

Starting at

$1,699
Sq Ft 2,471
Beds 3
Baths 2
½ Baths 1
Cars 3
Stories 1
Width 75' 8"
Depth 66' 4"
House Plan House Plan #9644 Front Elevation

PLAN #1785-00171

Starting at

$1,531
Sq Ft 1,501
Beds 3
Baths 2
½ Baths 0
Cars 1
Stories 1
Width 48'
Depth 44' 2"
House Plan House Plan #9420 Front Elevation

PLAN #1776-00034

Starting at

$1,120
Sq Ft 1,700
Beds 3
Baths 2
½ Baths 0
Cars 0
Stories 1
Width 50'
Depth 42'
House Plan House Plan #5799 Angled Front Elevation

PLAN #110-00735

Starting at

$1,100
Sq Ft 1,874
Beds 3
Baths 2
½ Baths 0
Cars 2
Stories 1.5
Width 52'
Depth 77'
House Plan House Plan #5416 Angled Front Elevation

PLAN #110-00467

Starting at

$1,200
Sq Ft 2,388
Beds 4
Baths 2
½ Baths 1
Cars 2
Stories 1
Width 68'
Depth 74'
House Plan House Plan #3751 Angled Front Elevation

PLAN #348-00147

Starting at

$1,400
Sq Ft 2,401
Beds 3
Baths 2
½ Baths 1
Cars 2
Stories 1
Width 77'
Depth 55' 6"
House Plan House Plan #3750 Front Elevation

PLAN #348-00146

Starting at

$1,400
Sq Ft 2,401
Beds 3
Baths 2
½ Baths 1
Cars 2
Stories 1
Width 68'
Depth 68' 4"
House Plan House Plan #3728 Front Elevation

PLAN #348-00124

Starting at

$1,400
Sq Ft 2,103
Beds 3
Baths 2
½ Baths 1
Cars 2
Stories 1
Width 70'
Depth 54'
House Plan House Plan #3491

PLAN #168-00070

Starting at

$1,800
Sq Ft 5,547
Beds 5-6
Baths 4
½ Baths 1
Cars 3
Stories 2
Width 69' 8"
Depth 89' 2"
House Plan House Plan #2989 Angled Front Elevation

PLAN #110-00078

Starting at

$1,200
Sq Ft 2,493
Beds 4
Baths 3
½ Baths 0
Cars 2
Stories 1
Width 72'
Depth 58' 6"
House Plan House Plan #2231 Front Elevation

PLAN #053-00115

Starting at

$982
Sq Ft 1,738
Beds 3
Baths 2
½ Baths 1
Cars 2
Stories 2
Width 27'
Depth 77'
House Plan House Plan #1310 Front Elevation

PLAN #039-00064

Starting at

$1,315
Sq Ft 1,485
Beds 2
Baths 2
½ Baths 0
Cars 2
Stories 2
Width 36'
Depth 27'
House Plan House Plan #1258 Front Elevation

PLAN #041-00021

Starting at

$1,495
Sq Ft 2,500
Beds 4
Baths 3
½ Baths 1
Cars 2
Stories 1.5
Width 80' 8"
Depth 51'
House Plan House Plan #1202 Front Elevation

PLAN #041-00001

Starting at

$1,345
Sq Ft 1,200
Beds 3
Baths 2
½ Baths 0
Cars 1
Stories 1
Width 40'
Depth 39' 6"
House Plan House Plan #33274 Angled Front Elevation

PLAN #8314-00018

Starting at

$2,614
Sq Ft 2,614
Beds 3
Baths 3
½ Baths 0
Cars 2
Stories 1
Width 71'
Depth 78' 9"
X
Shop Sign In
Favorites
Cart
Chat