6,755 Results

EDIT SEARCH FILTERS
Clear All FiltersSplit Bedrooms
Sort By:  

6,755 RESULTS

SEARCH FILTERS

    Plan Type
    Square Feet
    Bedrooms
    Bathrooms
    Stories
    Garage (Vehicle Spaces)
    Architectural Styles

    Outdoor Living

    Bedroom Options
    Kitchen & Dining
    Laundry Location
    Additional Rooms

    Garage Type

    Garage Features
    Other Features
    Foundation Type

    Plan Width
    Plan Depth
    Framing Type
    Media Filters
SEARCHING...



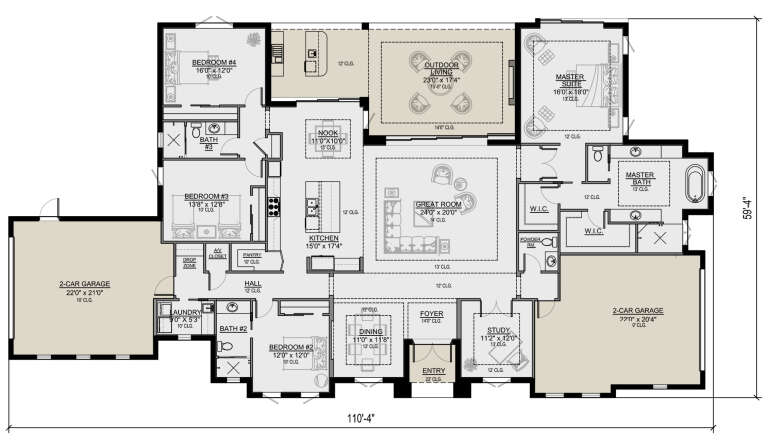




House Plan House Plan #33356 Angled Front Elevation

PLAN #8314-00024

Starting at

$2,828
Sq Ft 2,828
Beds 3
Baths 2
½ Baths 1
Cars 3
Stories 1
Width 94'
Depth 74' 6"






House Plan House Plan #33275 Front Elevation

PLAN #8314-00019

Starting at

$2,742
Sq Ft 2,742
Beds 3
Baths 3
½ Baths 0
Cars 2
Stories 1
Width 108' 9"
Depth 57' 9"




House Plan House Plan #33124 Angled Front Elevation

PLAN #940-01292

Starting at

$1,100
Sq Ft 1,392
Beds 2
Baths 2
½ Baths 0
Cars 0
Stories 1
Width 50'
Depth 32'


House Plan House Plan #32759 Rear Elevation

PLAN #9300-00129

Starting at

$2,491
Sq Ft 2,623
Beds 4
Baths 3
½ Baths 0
Cars 2
Stories 1
Width 110' 6"
Depth 46'
House Plan House Plan #32714 Angled Front Elevation

PLAN #098-00492

Starting at

$2,050
Sq Ft 1,688
Beds 2
Baths 2
½ Baths 0
Cars 2
Stories 1
Width 36'
Depth 65'
House Plan House Plan #32139 Angled Front Elevation

PLAN #5995-00039

Starting at

$2,095
Sq Ft 4,459
Beds 4
Baths 4
½ Baths 1
Cars 3
Stories 2
Width 73' 4"
Depth 103' 6"
House Plan House Plan #30520 Front Elevation

PLAN #9300-00085

Starting at

$2,097
Sq Ft 2,017
Beds 3
Baths 3
½ Baths 1
Cars 0
Stories 1
Width 62'
Depth 40' 4"
House Plan House Plan #30452 Front Elevation

PLAN #5631-00247

Starting at

$2,200
Sq Ft 3,429
Beds 3
Baths 3
½ Baths 1
Cars 3
Stories 1.5
Width 104' 9"
Depth 96' 4"
House Plan House Plan #30214 Front Elevation

PLAN #2880-00009

Starting at

$1,300
Sq Ft 1,716
Beds 3
Baths 2
½ Baths 0
Cars 2
Stories 1
Width 79' 10"
Depth 63' 6"
House Plan House Plan #29370 Front Elevation

PLAN #2464-00107

Starting at

$2,150
Sq Ft 3,138
Beds 4
Baths 3
½ Baths 1
Cars 2
Stories 1
Width 72'
Depth 56'
House Plan House Plan #27599 Front Elevation
EXCLUSIVE

PLAN #1462-00052

Starting at

$1,500
Sq Ft 2,430
Beds 3
Baths 2
½ Baths 1
Cars 3
Stories 1
Width 75' 6"
Depth 58' 2"
House Plan House Plan #27504 Front Elevation

PLAN #041-00290

Starting at

$1,445
Sq Ft 2,234
Beds 3
Baths 2
½ Baths 1
Cars 2
Stories 1
Width 61'
Depth 70' 10"
House Plan House Plan #27481 Front Elevation

PLAN #2865-00283

Starting at

$1,525
Sq Ft 1,845
Beds 3
Baths 2
½ Baths 0
Cars 2
Stories 1
Width 66' 6"
Depth 53' 6"
House Plan House Plan #27430 Front Elevation

PLAN #699-00301

Starting at

$2,495
Sq Ft 3,761
Beds 5
Baths 4
½ Baths 1
Cars 2
Stories 1.5
Width 80' 4"
Depth 89' 7"
House Plan House Plan #27229 Front Elevation at Dusk

PLAN #7516-00059

Starting at

$1,540
Sq Ft 2,436
Beds 4
Baths 2
½ Baths 1
Cars 2
Stories 1
Width 68'
Depth 67' 4"
House Plan House Plan #27034 Front Elevation

PLAN #2865-00216

Starting at

$1,725
Sq Ft 2,268
Beds 3
Baths 2
½ Baths 1
Cars 2
Stories 1
Width 71' 2"
Depth 76' 2"
House Plan House Plan #27011 Front Elevation

PLAN #2865-00193

Starting at

$1,725
Sq Ft 2,169
Beds 4
Baths 3
½ Baths 0
Cars 2
Stories 1
Width 70'
Depth 60' 4"
House Plan House Plan #26864 Front Elevation

PLAN #2865-00072

Starting at

$1,425
Sq Ft 1,399
Beds 3
Baths 2
½ Baths 0
Cars 2
Stories 1
Width 58'
Depth 44' 4"
X
Shop Sign In
Favorites
Cart
Chat