4,104 Results

EDIT SEARCH FILTERS
Clear All FiltersPhotos
Sort By:  

4,104 RESULTS

SEARCH FILTERS

    Plan Type
    Square Feet
    Bedrooms
    Bathrooms
    Stories
    Garage (Vehicle Spaces)
    Architectural Styles

    Outdoor Living

    Bedroom Options
    Kitchen & Dining
    Laundry Location
    Additional Rooms

    Garage Type

    Garage Features
    Other Features
    Foundation Type

    Plan Width
    Plan Depth
    Framing Type
    Media Filters
SEARCHING...
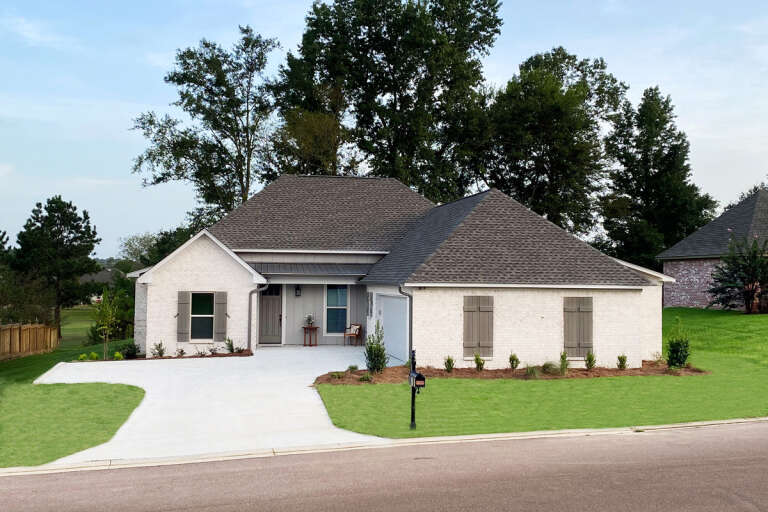
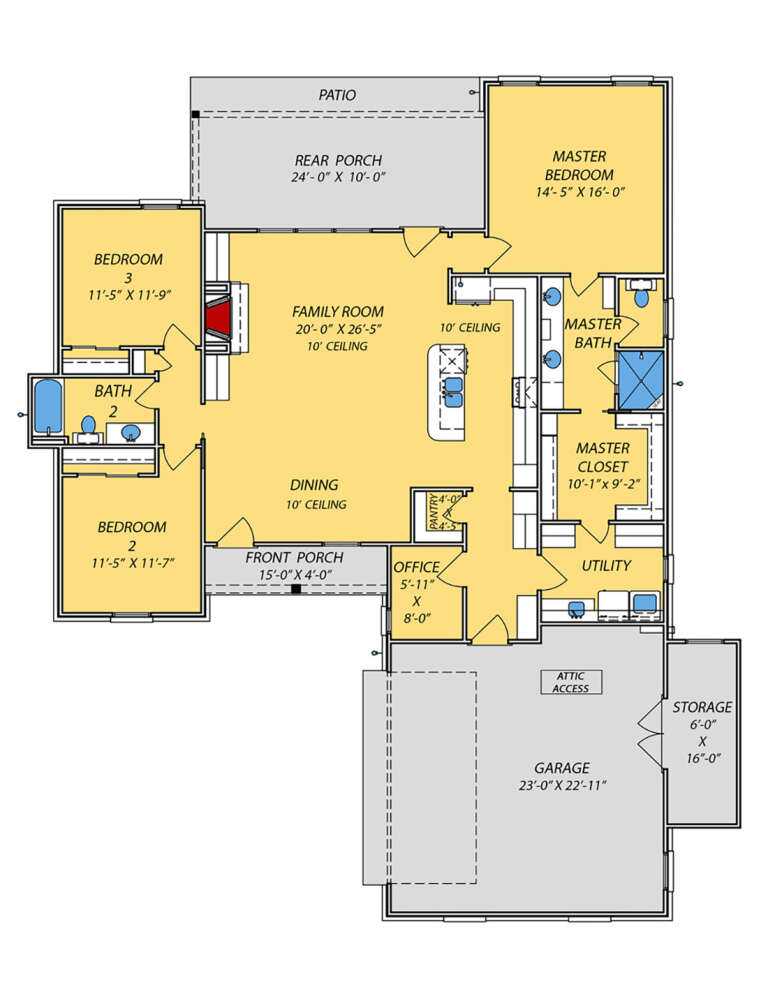







House Plan House Plan #25057 Front Elevation

PLAN #9279-00033

Starting at

$845
Sq Ft 1,824
Beds 3
Baths 2
½ Baths 0
Cars 2
Stories 1
Width 58' 6"
Depth 77' 10"






House Plan House Plan #25024 Front Elevation

PLAN #9279-00028

Starting at

$945
Sq Ft 2,323
Beds 4
Baths 3
½ Baths 0
Cars 2
Stories 1
Width 61' 9"
Depth 77' 4"



House Plan House Plan #24026 Front Elevation

PLAN #1020-00356

Starting at

$3,388
Sq Ft 7,209
Beds 4
Baths 3
½ Baths 2
Cars 4
Stories 1
Width 113' 8"
Depth 90'


House Plan House Plan #23031 Front Elevation

PLAN #8594-00306

Starting at

$2,095
Sq Ft 2,299
Beds 4
Baths 3
½ Baths 0
Cars 2
Stories 2
Width 56'
Depth 63' 4"


House Plan House Plan #21960 Front Elevation

PLAN #699-00227

Starting at

$1,995
Sq Ft 4,596
Beds 5
Baths 4
½ Baths 0
Cars 3
Stories 2
Width 58'
Depth 51'
House Plan House Plan #21638 Front Elevation

PLAN #1020-00337

Starting at

$1,155
Sq Ft 2,510
Beds 3
Baths 2
½ Baths 1
Cars 3
Stories 1
Width 70' 6"
Depth 78'
House Plan House Plan #20957 Front Elevation

PLAN #8594-00150

Starting at

$2,515
Sq Ft 2,619
Beds 4
Baths 3
½ Baths 1
Cars 2
Stories 2
Width 56'
Depth 53'
House Plan House Plan #20976 Angled Front Elevation

PLAN #8594-00169

Starting at

$2,515
Sq Ft 3,162
Beds 5
Baths 4
½ Baths 0
Cars 2
Stories 2
Width 60'
Depth 43' 10"
House Plan House Plan #20134 Front Elevation

PLAN #8504-00152

Starting at

$5,392
Sq Ft 3,268
Beds 3
Baths 2
½ Baths 1
Cars 2
Stories 2
Width 64'
Depth 53'
House Plan House Plan #19816 Front Elevation

PLAN #3978-00175

Starting at

$3,100
Sq Ft 3,335
Beds 5
Baths 4
½ Baths 0
Cars 3
Stories 1
Width 81' 8"
Depth 89' 2"
House Plan House Plan #19620 Front Elevation

PLAN #8504-00124

Starting at

$4,008
Sq Ft 2,429
Beds 3
Baths 3
½ Baths 1
Cars 2
Stories 2
Width 83'
Depth 47'
House Plan House Plan #15699

PLAN #1070-00169

Starting at

$1,474
Sq Ft 1,337
Beds 2
Baths 2
½ Baths 0
Cars 2
Stories 1
Width 34'
Depth 69'
House Plan House Plan #15569 Front Photo

PLAN #1070-00043

Starting at

$1,804
Sq Ft 2,685
Beds 6
Baths 4
½ Baths 1
Cars 2
Stories 2
Width 63' 4"
Depth 53' 6"
House Plan House Plan #14461 Front Photo

PLAN #5631-00038

Starting at

$3,400
Sq Ft 4,656
Beds 5
Baths 4
½ Baths 1
Cars 3
Stories 1
Width 121' 6"
Depth 74' 4"
House Plan House Plan #14381 Front Photo

PLAN #5631-00010

Starting at

$2,400
Sq Ft 3,695
Beds 4
Baths 3
½ Baths 1
Cars 3
Stories 2
Width 70'
Depth 100' 8"
House Plan House Plan #14312 Front Photo

PLAN #5458-00051

Starting at

$1,334
Sq Ft 3,231
Beds 2-4
Baths 4
½ Baths 0
Cars 2
Stories 1
Width 59' 8"
Depth 46' 2"
House Plan House Plan #13815 Front Photo

PLAN #4848-00145

Starting at

$1,065
Sq Ft 1,416
Beds 3
Baths 2
½ Baths 0
Cars 2
Stories 1
Width 49'
Depth 58'


House Plan House Plan #13143 Front Photo

PLAN #5458-00024

Starting at

$1,538
Sq Ft 6,261
Beds 5
Baths 5
½ Baths 1
Cars 3
Stories 2
Width 73' 8"
Depth 109' 9"
X
Shop Sign In
Favorites
Cart
Chat