4,103 Results

EDIT SEARCH FILTERS
Clear All FiltersPhotos
Sort By:  

4,103 RESULTS

SEARCH FILTERS

    Plan Type
    Square Feet
    Bedrooms
    Bathrooms
    Stories
    Garage (Vehicle Spaces)
    Architectural Styles

    Outdoor Living

    Bedroom Options

    Kitchen & Dining
    Laundry Location
    Additional Rooms

    Garage Type

    Garage Features
    Other Features
    Foundation Type

    Plan Width
    Plan Depth
    Framing Type
    Media Filters
SEARCHING...



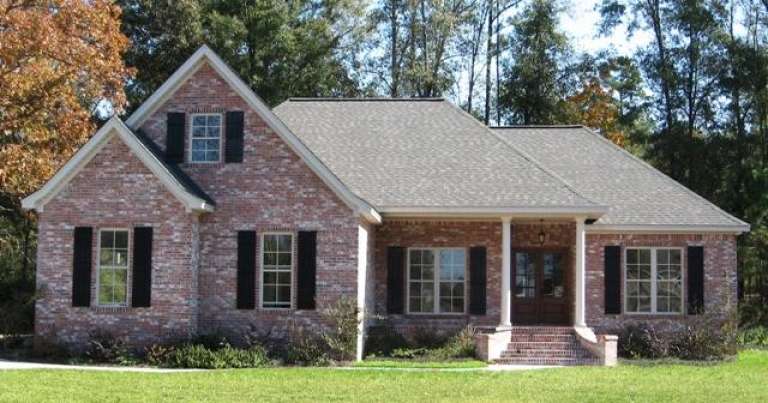
House Plan House Plan #23904 Front Elevation

PLAN #286-00098

Starting at

$1,650
Sq Ft 4,202
Beds 4
Baths 4
½ Baths 0
Cars 4
Stories 1
Width 69' 10"
Depth 80'


House Plan House Plan #23010 Front Elevation

PLAN #8594-00303

Starting at

$1,885
Sq Ft 2,050
Beds 4
Baths 3
½ Baths 0
Cars 2
Stories 1
Width 60'
Depth 56'


House Plan House Plan #21512 Front Elevation

PLAN #8594-00271

Starting at

$2,305
Sq Ft 2,324
Beds 3
Baths 2
½ Baths 1
Cars 2
Stories 2
Width 59'
Depth 52'

House Plan House Plan #21256 Front Elevation

PLAN #8594-00261

Starting at

$2,305
Sq Ft 2,648
Beds 3-4
Baths 2
½ Baths 1
Cars 2
Stories 1
Width 65'
Depth 86'
House Plan House Plan #21090 Front Elevation

PLAN #8594-00244

Starting at

$2,515
Sq Ft 2,701
Beds 4
Baths 3
½ Baths 0
Cars 2
Stories 2
Width 68'
Depth 58' 4"
House Plan House Plan #19810 Front Elevation

PLAN #3978-00169

Starting at

$2,700
Sq Ft 2,761
Beds 4
Baths 3
½ Baths 0
Cars 3
Stories 1
Width 73' 8"
Depth 67' 4"


House Plan House Plan #18645 Front Elevation

PLAN #5631-00081

Starting at

$1,750
Sq Ft 2,656
Beds 2-4
Baths 2
½ Baths 1
Cars 3
Stories 1
Width 84' 9"
Depth 72' 6"


House Plan House Plan #17811 Front Elevation

PLAN #940-00002

Starting at

$1,250
Sq Ft 1,814
Beds 3
Baths 2
½ Baths 1
Cars 0
Stories 1.5
Width 38' 2"
Depth 44' 6"

House Plan House Plan #14977 Front Photo

PLAN #8504-00023

Starting at

$3,010
Sq Ft 1,824
Beds 4
Baths 3
½ Baths 0
Cars 2
Stories 2
Width 30'
Depth 24'

House Plan House Plan #13110 Front Photo

PLAN #3323-00556

Starting at

$2,400
Sq Ft 7,917
Beds 5
Baths 5
½ Baths 1
Cars 3
Stories 3
Width 84' 4"
Depth 69'
House Plan House Plan #12062 FRONT PHOTO DEFAULT

PLAN #2559-00285

Starting at

$1,678
Sq Ft 1,698
Beds 4
Baths 3
½ Baths 0
Cars 3
Stories 2
Width 50'
Depth 45'
House Plan House Plan #11857 Front Elevation

PLAN #2559-00080

Starting at

$1,473
Sq Ft 1,580
Beds 3
Baths 2
½ Baths 1
Cars 2
Stories 1
Width 50'
Depth 50'
House Plan House Plan #10154 Front Photo

PLAN #041-00045

Starting at

$1,445
Sq Ft 2,000
Beds 3
Baths 2
½ Baths 0
Cars 2
Stories 1
Width 58' 10"
Depth 73'


House Plan House Plan #3503 Front Elevation

PLAN #286-00022

Starting at

$1,300
Sq Ft 2,800
Beds 3
Baths 2
½ Baths 1
Cars 3
Stories 1.5
Width 62'
Depth 77' 8"
Tan Traditional front elevation with brick accents, dark shutters, grey shingle roof, front porch, and 2-car garage. House Plan # 009-00048 Digital Rendering by America's Best House Plans, Inc.
EXCLUSIVE

PLAN #009-00048

Starting at

$1,300
Sq Ft 2,351
Beds 3
Baths 2
½ Baths 1
Cars 2
Stories 2
Width 58'
Depth 44'
House Plan House Plan #34459 Front Elevation

PLAN #7112-00007

Starting at

$1,145
Sq Ft 1,555
Beds 3
Baths 2
½ Baths 1
Cars 0
Stories 2
Width 27' 10"
Depth 51' 7"
House Plan House Plan #34678 Front Elevation

PLAN #5631-00299

Starting at

$1,550
Sq Ft 1,904
Beds 3-4
Baths 2
½ Baths 0
Cars 2
Stories 1
Width 50' 9"
Depth 62' 9"
House Plan House Plan #34656 Front Elevation

PLAN #1020-00418

Starting at

$1,659
Sq Ft 3,529
Beds 4
Baths 3
½ Baths 1
Cars 3
Stories 2
Width 78'
Depth 71' 8"
X
Shop Sign In
Favorites
Cart
Chat