4,107 Results

EDIT SEARCH FILTERS
Clear All FiltersPhotos
Sort By:  

4,107 RESULTS

SEARCH FILTERS

    Plan Type
    Square Feet
    Bedrooms
    Bathrooms
    Stories
    Garage (Vehicle Spaces)
    Architectural Styles

    Outdoor Living

    Bedroom Options
    Kitchen & Dining
    Laundry Location
    Additional Rooms

    Garage Type

    Garage Features
    Other Features
    Foundation Type

    Plan Width
    Plan Depth
    Framing Type
    Media Filters
SEARCHING...




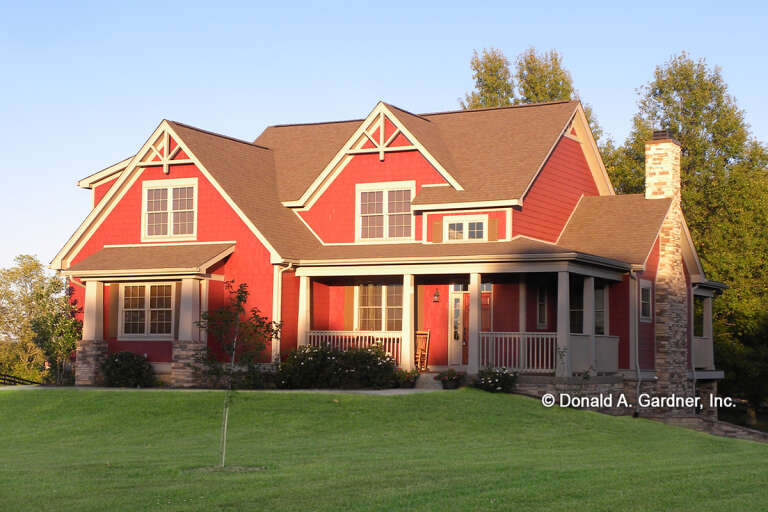
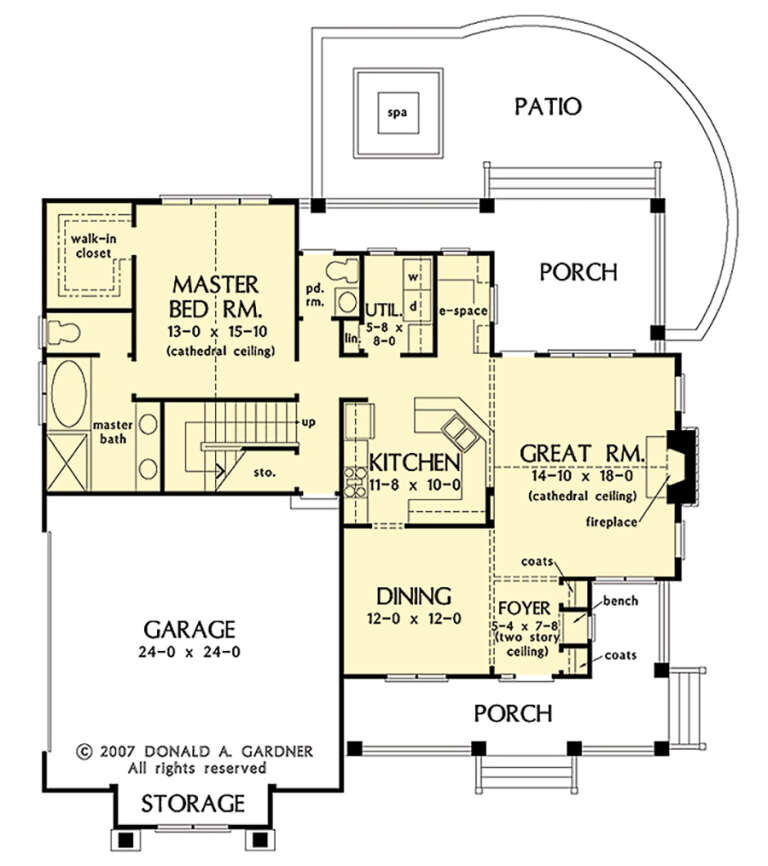
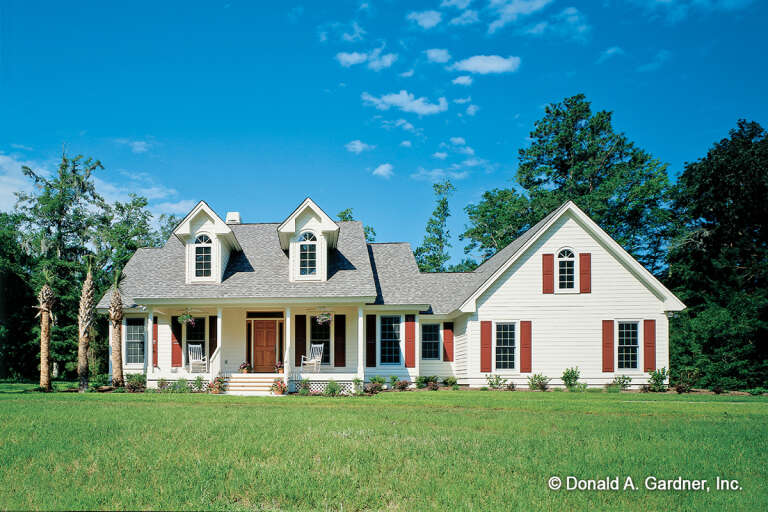
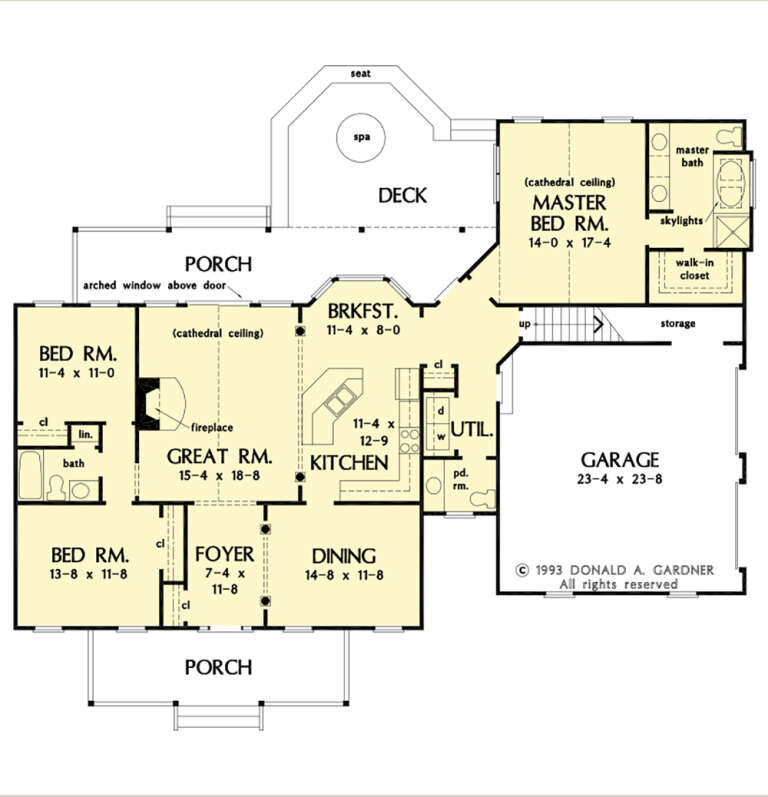

House Plan House Plan #28709 Angled Rear Elevation

PLAN #039-00721

Starting at

$1,480
Sq Ft 2,520
Beds 3
Baths 2
½ Baths 1
Cars 2
Stories 1.5
Width 63'
Depth 36'




House Plan House Plan #26789 Front Elevation

PLAN #8436-00045

Starting at

$2,577
Sq Ft 3,790
Beds 4
Baths 4
½ Baths 1
Cars 3
Stories 1
Width 75'
Depth 115'

House Plan House Plan #26223 Front Elevation

PLAN #2802-00108

Starting at

$1,150
Sq Ft 1,831
Beds 2-5
Baths 2
½ Baths 0
Cars 3
Stories 1
Width 66'
Depth 48'

House Plan House Plan #23695 Front Elevation

PLAN #8594-00363

Starting at

$2,725
Sq Ft 3,550
Beds 5
Baths 4
½ Baths 1
Cars 3
Stories 2
Width 59'
Depth 53'


House Plan House Plan #20800 Front Elevation

PLAN #4771-00006

Starting at

$1,500
Sq Ft 3,280
Beds 3-5
Baths 3
½ Baths 0
Cars 2
Stories 1
Width 33' 4"
Depth 70'

House Plan House Plan #20382 Angled Front Elevation

PLAN #5829-00019

Starting at

$1,995
Sq Ft 3,312
Beds 3
Baths 3
½ Baths 1
Cars 3
Stories 1
Width 104' 10"
Depth 87' 5"

House Plan House Plan #19922 Front Elevation

PLAN #5631-00096

Starting at

$4,200
Sq Ft 5,887
Beds 4
Baths 5
½ Baths 1
Cars 4
Stories 2
Width 137'
Depth 89'
House Plan House Plan #16962 Angled Front Elevation

PLAN #348-00248

Starting at

$1,300
Sq Ft 1,657
Beds 3
Baths 2
½ Baths 0
Cars 2
Stories 1
Width 55'
Depth 59'

House Plan House Plan #16622 Front Photo

PLAN #1018-00212

Starting at

$3,500
Sq Ft 5,814
Beds 5-6
Baths 5
½ Baths 1
Cars 3
Stories 2
Width 77' 2"
Depth 101'
House Plan House Plan #15319 Front Photo

PLAN #7922-00214

Starting at

$920
Sq Ft 3,805
Beds 4
Baths 3
½ Baths 2
Cars 3
Stories 2
Width 85' 10"
Depth 54' 6"
House Plan House Plan #13080 Front Photo

PLAN #3323-00526

Starting at

$2,400
Sq Ft 7,311
Beds 6
Baths 6
½ Baths 1
Cars 3
Stories 2
Width 96' 2"
Depth 71' 8"
House Plan House Plan #32267 Front Elevation

PLAN #8768-00153

Starting at

$1,272
Sq Ft 1,853
Beds 2-5
Baths 2
½ Baths 1
Cars 3
Stories 1
Width 77'
Depth 58' 2"

House Plan House Plan #29614 Angled Front Elevation

PLAN #940-00864

Starting at

$1,250
Sq Ft 1,972
Beds 3
Baths 2
½ Baths 1
Cars 2
Stories 1
Width 86' 5"
Depth 32'
House Plan House Plan #29304 Front Elevation

PLAN #2865-00382

Starting at

$1,925
Sq Ft 2,512
Beds 4
Baths 3
½ Baths 1
Cars 2
Stories 1
Width 75' 8"
Depth 68' 2"
House Plan House Plan #27555 Front Elevation

PLAN #2865-00320

Starting at

$1,525
Sq Ft 1,844
Beds 3
Baths 2
½ Baths 1
Cars 2
Stories 1.5
Width 53' 6"
Depth 53' 4"
House Plan House Plan #27475 Front Elevation

PLAN #2865-00277

Starting at

$1,525
Sq Ft 1,867
Beds 3
Baths 2
½ Baths 1
Cars 2
Stories 1
Width 71'
Depth 56' 4"


House Plan House Plan #27203 Front Elevation

PLAN #5631-00168

Starting at

$1,550
Sq Ft 2,346
Beds 2
Baths 2
½ Baths 1
Cars 2
Stories 1
Width 58' 4"
Depth 78'
House Plan House Plan #26777 Front Elevation

PLAN #8436-00033

Starting at

$1,642
Sq Ft 3,099
Beds 3
Baths 3
½ Baths 1
Cars 2
Stories 2
Width 76' 8"
Depth 64'
X
Shop Sign In
Favorites
Cart
Chat