4,107 Results

EDIT SEARCH FILTERS
Clear All FiltersPhotos
Sort By:  

4,107 RESULTS

SEARCH FILTERS

    Plan Type
    Square Feet
    Bedrooms
    Bathrooms
    Stories
    Garage (Vehicle Spaces)
    Architectural Styles

    Outdoor Living

    Bedroom Options

    Kitchen & Dining
    Laundry Location
    Additional Rooms

    Garage Type

    Garage Features
    Other Features
    Foundation Type

    Plan Width
    Plan Depth
    Framing Type
    Media Filters
SEARCHING...


House Plan House Plan #26493 Front Elevation
EXCLUSIVE

PLAN #8768-00041

Starting at

$1,272
Sq Ft 775
Beds 1-2
Baths 1
½ Baths 0
Cars 0
Stories 1
Width 25'
Depth 48'



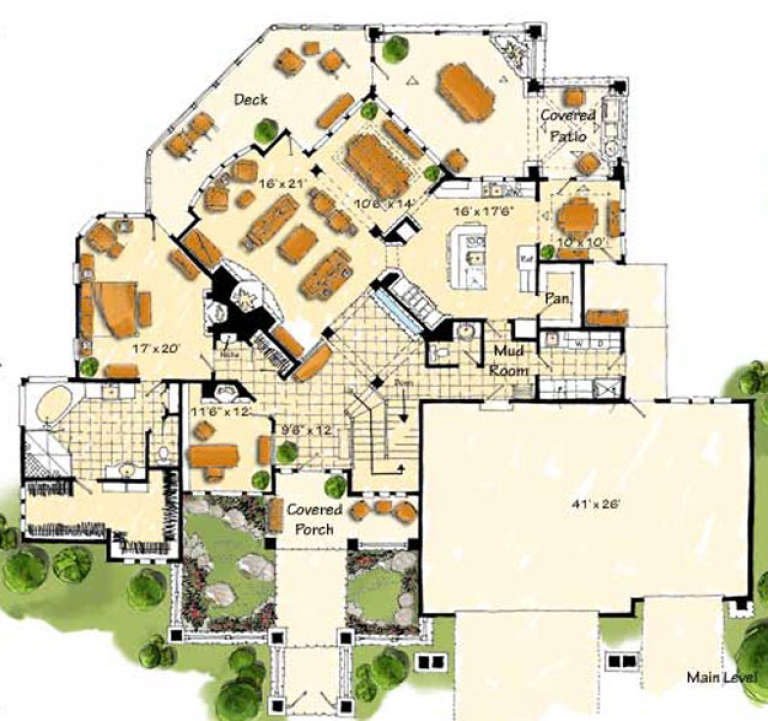
House Plan House Plan #23853 Front Elevation

PLAN #425-00013

Starting at

$1,550
Sq Ft 2,459
Beds 3
Baths 2
½ Baths 1
Cars 3
Stories 1
Width 60'
Depth 74' 6"



House Plan House Plan #23754 Front Elevation

PLAN #8594-00405

Starting at

$2,515
Sq Ft 2,587
Beds 4
Baths 3
½ Baths 0
Cars 2
Stories 2
Width 60'
Depth 56'




House Plan House Plan #23753 Front Elevation

PLAN #8594-00404

Starting at

$2,305
Sq Ft 2,594
Beds 5
Baths 4
½ Baths 0
Cars 2
Stories 2
Width 72' 7"
Depth 51' 5"


House Plan House Plan #22058 Front Elevation

PLAN #5631-00111

Starting at

$1,750
Sq Ft 2,650
Beds 3
Baths 2
½ Baths 1
Cars 3
Stories 1
Width 72'
Depth 72' 9"

House Plan House Plan #21827 Front Elevation

PLAN #699-00211

Starting at

$2,495
Sq Ft 5,091
Beds 4-5
Baths 4
½ Baths 1
Cars 3
Stories 2
Width 73'
Depth 107' 3"
House Plan House Plan #20647 Front Elevation

PLAN #8594-00012

Starting at

$2,725
Sq Ft 2,760
Beds 4
Baths 5
½ Baths 0
Cars 2
Stories 2
Width 62'
Depth 58' 6"
House Plan House Plan #20979 Front Elevation

PLAN #8594-00172

Starting at

$2,515
Sq Ft 2,286
Beds 4
Baths 3
½ Baths 0
Cars 2
Stories 2
Width 55'
Depth 48'
House Plan House Plan #20982 Front Elevation

PLAN #8594-00175

Starting at

$2,725
Sq Ft 3,312
Beds 5
Baths 4
½ Baths 1
Cars 3
Stories 2
Width 60'
Depth 56'
House Plan House Plan #20219 Front Elevation

PLAN #286-00083

Starting at

$1,595
Sq Ft 4,020
Beds 4-5
Baths 4
½ Baths 1
Cars 4
Stories 2
Width 59'
Depth 89' 8"
House Plan House Plan #19498 Front Elevation



PLAN #963-00308

Starting at

$2,399
Sq Ft 4,853
Beds 3
Baths 3
½ Baths 1
Cars 3
Stories 1
Width 113'
Depth 108'
House Plan House Plan #18697 Front Photo

PLAN #286-00072

Starting at

$1,395
Sq Ft 3,026
Beds 4
Baths 3
½ Baths 1
Cars 3
Stories 1.5
Width 107' 7"
Depth 70' 8"
House Plan House Plan #18653 Front Photo

PLAN #286-00066

Starting at

$1,395
Sq Ft 3,041
Beds 4
Baths 3
½ Baths 1
Cars 3
Stories 1
Width 78' 7"
Depth 82' 7"
House Plan House Plan #16833 Front Photo

PLAN #286-00055

Starting at

$1,395
Sq Ft 3,187
Beds 5
Baths 4
½ Baths 1
Cars 2
Stories 2
Width 68'
Depth 67' 8"
House Plan House Plan #16548 Front Photo

PLAN #1907-00016

Starting at

$3,775
Sq Ft 5,876
Beds 5
Baths 5
½ Baths 0
Cars 3
Stories 2
Width 90'
Depth 92'
House Plan House Plan #16502 Front Elevation

PLAN #5445-00169

Starting at

$2,960
Sq Ft 6,024
Beds 4
Baths 5
½ Baths 0
Cars 3
Stories 2
Width 73'
Depth 113'
House Plan House Plan #16410 Front Elevation

PLAN #041-00088

Starting at

$1,395
Sq Ft 1,875
Beds 4
Baths 2
½ Baths 0
Cars 2
Stories 1
Width 61'
Depth 60' 8"
House Plan House Plan #16197 Front Photo

PLAN #5631-00057

Starting at

$3,850
Sq Ft 4,936
Beds 4
Baths 4
½ Baths 1
Cars 3
Stories 1
Width 94'
Depth 85'
X
Shop Sign In
Favorites
Cart
Chat