4,102 Results

EDIT SEARCH FILTERS
Clear All FiltersPhotos
Sort By:  

4,102 RESULTS

SEARCH FILTERS

    Plan Type
    Square Feet
    Bedrooms
    Bathrooms
    Stories
    Garage (Vehicle Spaces)
    Architectural Styles

    Outdoor Living

    Bedroom Options
    Kitchen & Dining
    Laundry Location
    Additional Rooms

    Garage Type

    Garage Features
    Other Features
    Foundation Type

    Plan Width
    Plan Depth
    Framing Type
    Media Filters
SEARCHING...
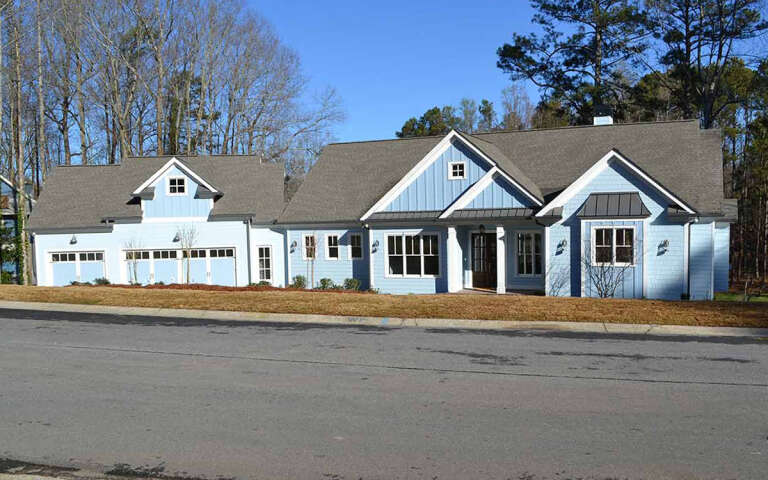
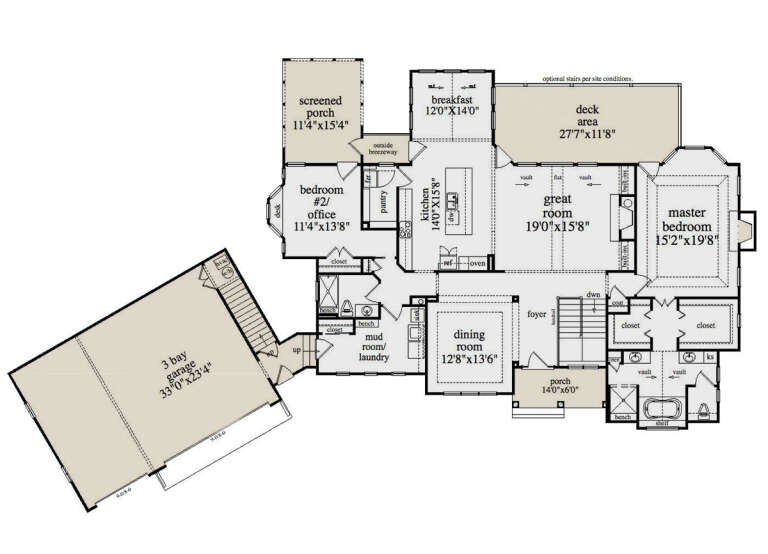






House Plan House Plan #34322 Angled Front Elevation

PLAN #5631-00280

On Sale

$1,550   $1,318
Sq Ft 2,105
Beds 3
Baths 3
½ Baths 0
Cars 3
Stories 2
Width 40'
Depth 60'
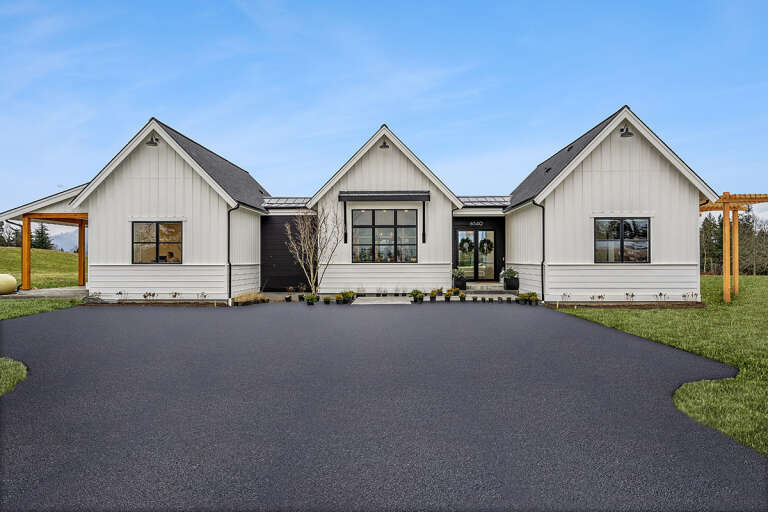
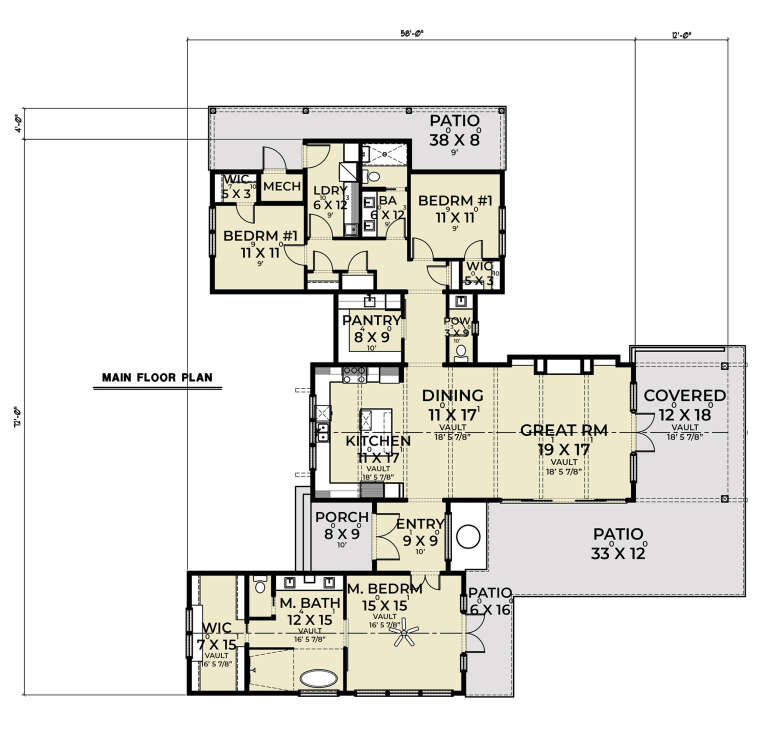




House Plan House Plan #33157 Front Elevation

PLAN #5631-00276

On Sale

$1,950   $1,658
Sq Ft 2,733
Beds 2-4
Baths 2
½ Baths 1
Cars 4
Stories 1
Width 94'
Depth 68'



House Plan House Plan #30222 Angled Front Elevation

PLAN #5631-00245

On Sale

$1,650   $1,403
Sq Ft 2,439
Beds 2-4
Baths 2
½ Baths 1
Cars 3
Stories 1
Width 67'
Depth 70' 6"




House Plan House Plan #30029 Angled Front Elevation

PLAN #5631-00234

On Sale

$1,950   $1,658
Sq Ft 2,750
Beds 2-5
Baths 2
½ Baths 1
Cars 4
Stories 1
Width 86'
Depth 73'
House Plan House Plan #29344 Front Elevation

PLAN #8504-00177

Starting at

$6,650
Sq Ft 4,034
Beds 6
Baths 4
½ Baths 1
Cars 0
Stories 2
Width 59'
Depth 45'
House Plan House Plan #28819 Front Elevation

PLAN #5631-00216

On Sale

$1,950   $1,658
Sq Ft 2,956
Beds 2-4
Baths 2
½ Baths 1
Cars 4
Stories 1
Width 87'
Depth 89'
House Plan House Plan #28171 Front Elevation

PLAN #2865-00355

Starting at

$2,925
Sq Ft 3,200
Beds 4
Baths 4
½ Baths 0
Cars 2
Stories 1
Width 95' 7"
Depth 71' 1"
House Plan House Plan #27926 Front Elevation

PLAN #5631-00205

On Sale

$1,750   $1,488
Sq Ft 2,490
Beds 2-4
Baths 2
½ Baths 1
Cars 3
Stories 1
Width 75'
Depth 75'


House Plan House Plan #27854 Front Elevation

PLAN #2464-00029

On Sale

$1,750   $1,488
Sq Ft 2,276
Beds 4
Baths 2
½ Baths 1
Cars 2
Stories 2
Width 54'
Depth 54'
House Plan House Plan #27420 Front Elevation

PLAN #041-00288

On Sale

$1,345   $1,143
Sq Ft 1,227
Beds 1
Baths 2
½ Baths 0
Cars 0
Stories 1.5
Width 33' 6"
Depth 37' 6"
House Plan House Plan #26784 Front Elevation

PLAN #8436-00040

On Sale

$4,656   $3,958
Sq Ft 5,816
Beds 5
Baths 6
½ Baths 0
Cars 3
Stories 2
Width 88'
Depth 110' 1"
House Plan House Plan #24464 Front Elevation

PLAN #4771-00015

On Sale

$1,650   $1,403
Sq Ft 4,976
Beds 5
Baths 6
½ Baths 0
Cars 3
Stories 2
Width 78' 6"
Depth 46'
House Plan House Plan #19088 Front Elevation

PLAN #5631-00086

On Sale

$2,200   $1,870
Sq Ft 3,305
Beds 3-5
Baths 2
½ Baths 1
Cars 3
Stories 2
Width 80' 6"
Depth 86' 3"
House Plan House Plan #17238 Front Elevation

PLAN #041-00130

On Sale

$2,045   $1,738
Sq Ft 3,527
Beds 4
Baths 3
½ Baths 0
Cars 3
Stories 1
Width 95' 6"
Depth 67' 2"
House Plan House Plan #13106 Front Photo

PLAN #3323-00552

On Sale

$2,400   $2,040
Sq Ft 10,229
Beds 7
Baths 8
½ Baths 2
Cars 5
Stories 2.5
Width 101' 4"
Depth 110' 4"
House Plan House Plan #5097 Front Elevation

PLAN #402-00990

On Sale

$1,405   $1,194
Sq Ft 3,072
Beds 4
Baths 3
½ Baths 1
Cars 3
Stories 2
Width 67' 8"
Depth 57'
House Plan House Plan #28866 Front Elevation

PLAN #5458-00098

On Sale

$1,149   $977
Sq Ft 2,339
Beds 2-6
Baths 2
½ Baths 0
Cars 3
Stories 1
Width 109' 9"
Depth 66' 3"
House Plan House Plan #28709 Angled Rear Elevation

PLAN #039-00721

On Sale

$1,480   $1,258
Sq Ft 2,520
Beds 3
Baths 2
½ Baths 1
Cars 2
Stories 1.5
Width 63'
Depth 36'
X
Shop Sign In
Favorites
Cart
Chat