4,103 Results

EDIT SEARCH FILTERS
Clear All FiltersPhotos
Sort By:  

4,103 RESULTS

SEARCH FILTERS

    Plan Type
    Square Feet
    Bedrooms
    Bathrooms
    Stories
    Garage (Vehicle Spaces)
    Architectural Styles

    Outdoor Living

    Bedroom Options
    Kitchen & Dining
    Laundry Location
    Additional Rooms

    Garage Type

    Garage Features
    Other Features
    Foundation Type

    Plan Width
    Plan Depth
    Framing Type
    Media Filters
SEARCHING...






House Plan House Plan #29892 Angled Front Elevation

PLAN #8768-00138

Starting at

$2,014
Sq Ft 3,293
Beds 3
Baths 2
½ Baths 1
Cars 5
Stories 1
Width 109' 6"
Depth 79' 4"
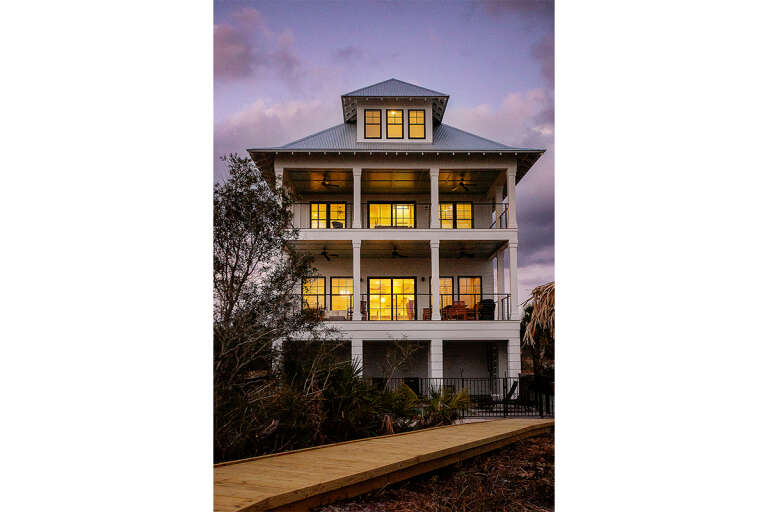
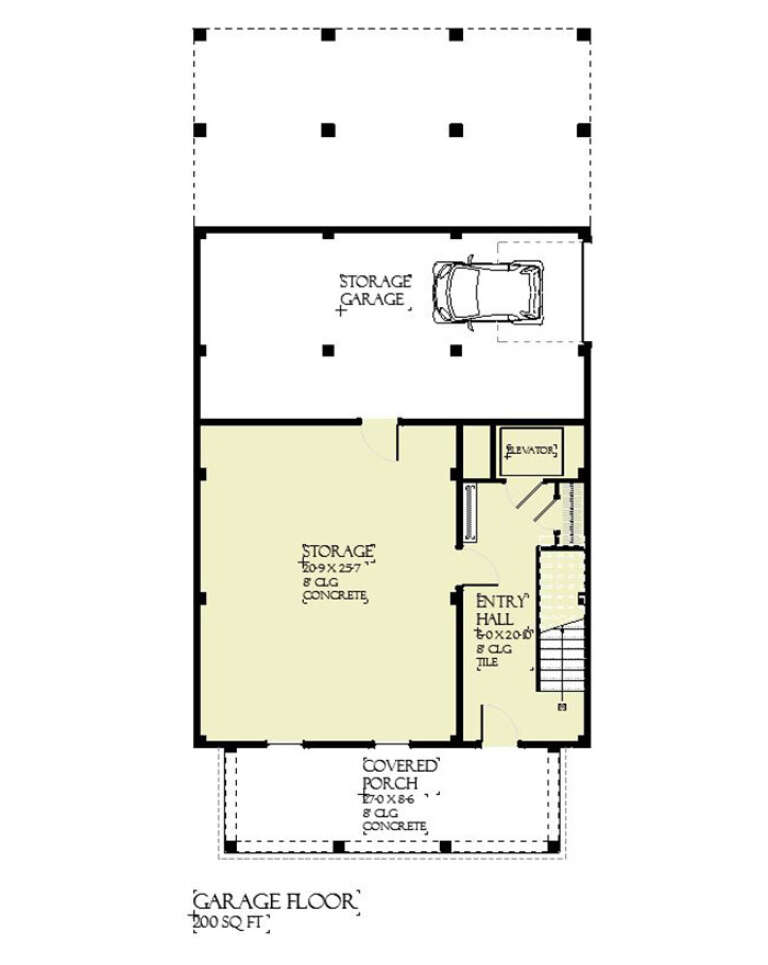


House Plan House Plan #29105 Rear Elevation at Dusk

PLAN #1637-00171

Starting at

$2,800
Sq Ft 3,588
Beds 5
Baths 4
½ Baths 0
Cars 1
Stories 3
Width 32'
Depth 50' 6"
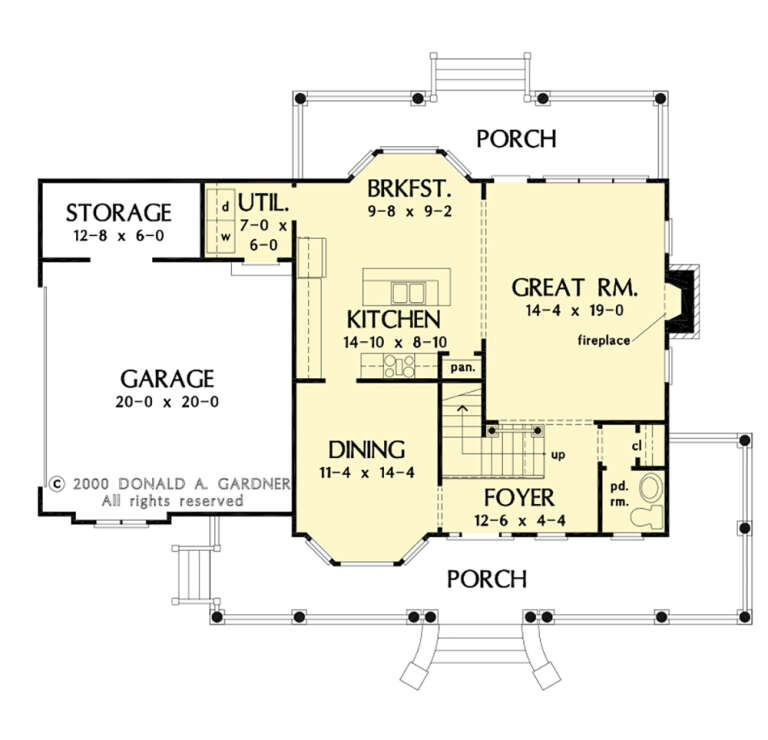


House Plan House Plan #27534 Front Elevation

PLAN #2865-00306

Starting at

$1,525
Sq Ft 1,787
Beds 3
Baths 2
½ Baths 1
Cars 2
Stories 2
Width 57' 2"
Depth 42' 8"
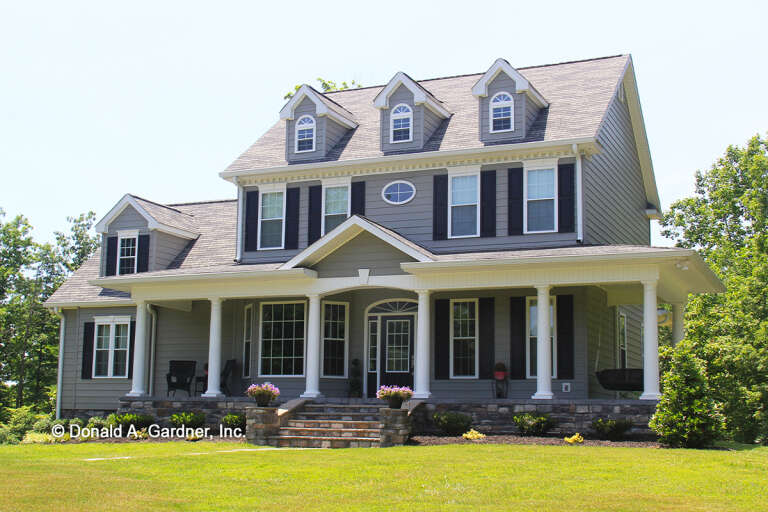


House Plan House Plan #27276 Front Elevation

PLAN #110-01106

Starting at

$1,650
Sq Ft 2,546
Beds 4
Baths 3
½ Baths 0
Cars 2
Stories 1
Width 57'
Depth 83' 7"

House Plan House Plan #24013 Front Elevation

PLAN #1020-00343

Starting at

$1,238
Sq Ft 3,235
Beds 5
Baths 3
½ Baths 0
Cars 3
Stories 1
Width 64' 8"
Depth 67' 4"

House Plan House Plan #23770 Angled Front Elevation

PLAN #1070-00274

Starting at

$2,134
Sq Ft 3,658
Beds 5
Baths 4
½ Baths 1
Cars 0
Stories 2
Width 47' 1"
Depth 42' 10"
House Plan House Plan #19060 Front Elevation

PLAN #286-00077

Starting at

$1,475
Sq Ft 2,834
Beds 4
Baths 2
½ Baths 1
Cars 3
Stories 1
Width 95'
Depth 80' 5"
House Plan House Plan #18480 Front Elevation

PLAN #5631-00076

Starting at

$1,550
Sq Ft 2,037
Beds 3
Baths 3
½ Baths 1
Cars 3
Stories 1
Width 58'
Depth 90'
House Plan House Plan #17222 Front Elevation

PLAN #041-00128

Starting at

$1,645
Sq Ft 3,195
Beds 4
Baths 3
½ Baths 1
Cars 3
Stories 1.5
Width 94' 2"
Depth 65' 6"
House Plan House Plan #16738 Front Photo

PLAN #041-00092

Starting at

$1,345
Sq Ft 1,396
Beds 3
Baths 2
½ Baths 0
Cars 2
Stories 1
Width 31' 6"
Depth 60'
House Plan House Plan #16082 Front Photo

PLAN #041-00062

Starting at

$1,395
Sq Ft 1,600
Beds 3
Baths 2
½ Baths 0
Cars 2
Stories 1
Width 54' 4"
Depth 59' 8"


House Plan House Plan #15027 Front Elevation

PLAN #8504-00054

Starting at

$1,196
Sq Ft 725
Beds 1
Baths 1
½ Baths 0
Cars 2
Stories 1
Width 58'
Depth 37'
House Plan House Plan #13103 Front Photo

PLAN #3323-00549

Starting at

$2,400
Sq Ft 7,017
Beds 5
Baths 5
½ Baths 1
Cars 3
Stories 3
Width 75' 5"
Depth 76' 4"
House Plan House Plan #11870 Front Elevation

PLAN #2559-00093

Starting at

$1,538
Sq Ft 1,800
Beds 3
Baths 2
½ Baths 0
Cars 3
Stories 1
Width 50'
Depth 59'
House Plan House Plan #34267 Angled Front Elevation

PLAN #940-01359

Starting at

$1,100
Sq Ft 1,308
Beds 2
Baths 1
½ Baths 0
Cars 0
Stories 1.5
Width 38'
Depth 31'
House Plan House Plan #33891 Front Elevation

PLAN #2464-00171

Starting at

$1,750
Sq Ft 1,387
Beds 2
Baths 2
½ Baths 1
Cars 1
Stories 2
Width 24'
Depth 51' 6"
House Plan House Plan #31405 Front Elevation

PLAN #2464-00137

Starting at

$2,150
Sq Ft 4,704
Beds 4
Baths 4
½ Baths 1
Cars 3
Stories 2
Width 104' 6"
Depth 61'
House Plan House Plan #29344 Front Elevation

PLAN #8504-00177

Starting at

$6,650
Sq Ft 4,034
Beds 6
Baths 4
½ Baths 1
Cars 0
Stories 2
Width 59'
Depth 45'
X
Shop Sign In
Favorites
Cart
Chat