3,742 Results

EDIT SEARCH FILTERS
Clear All FiltersLoft
Sort By:  

3,742 RESULTS

SEARCH FILTERS

    Plan Type
    Square Feet
    Bedrooms
    Bathrooms
    Stories
    Garage (Vehicle Spaces)
    Architectural Styles

    Outdoor Living

    Bedroom Options
    Kitchen & Dining
    Laundry Location
    Additional Rooms

    Garage Type

    Garage Features
    Other Features
    Foundation Type

    Plan Width
    Plan Depth
    Framing Type
    Media Filters
SEARCHING...








House Plan House Plan #30065 Front Elevation

PLAN #207-00134

Starting at

$4,890
Sq Ft 5,432
Beds 4
Baths 5
½ Baths 0
Cars 4
Stories 2
Width 87' 4"
Depth 74'





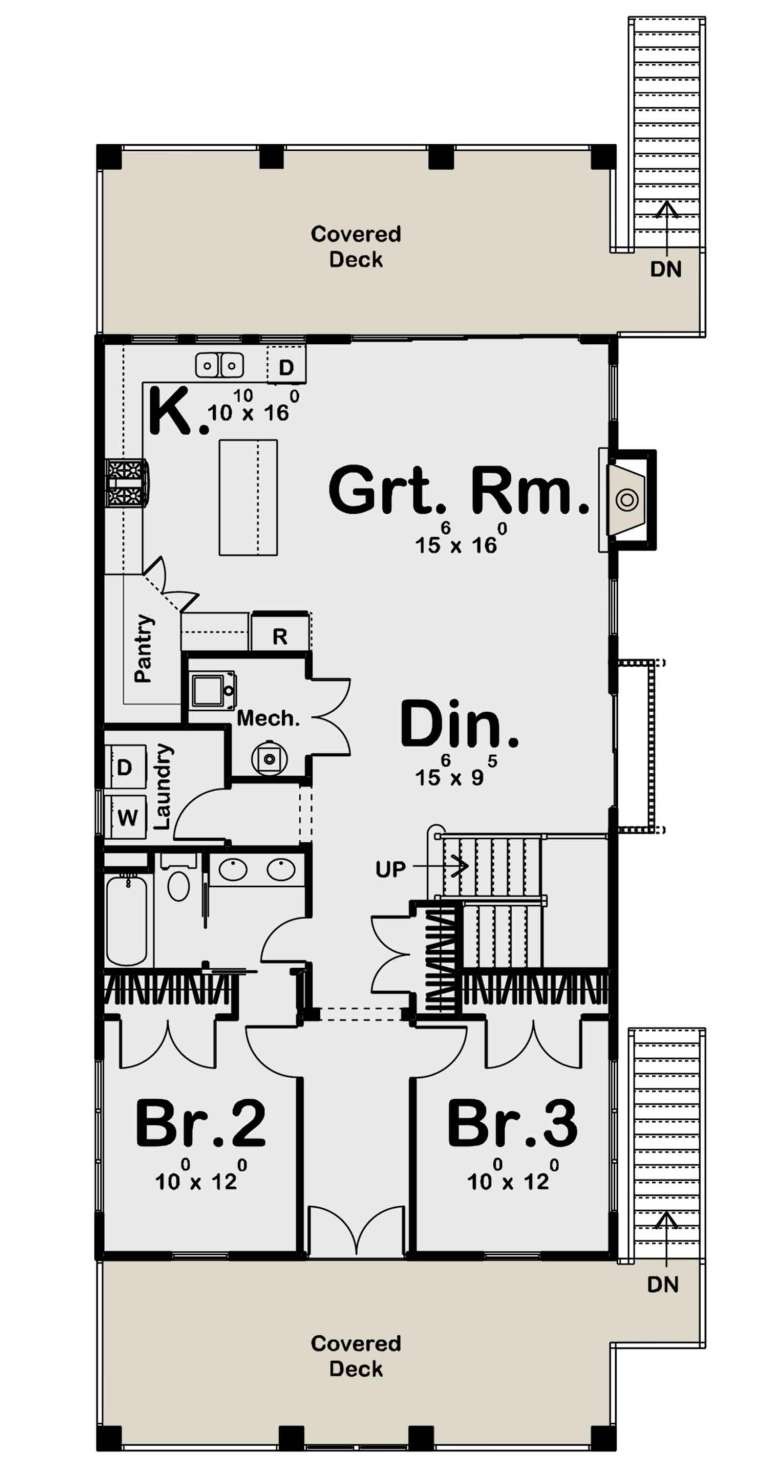
House Plan House Plan #27170 Front Elevation

PLAN #5032-00154

Starting at

$1,250
Sq Ft 1,719
Beds 3
Baths 2
½ Baths 0
Cars 0
Stories 2
Width 40'
Depth 44' 6"



House Plan House Plan #26740 Front Elevation

PLAN #940-00490

Starting at

$2,450
Sq Ft 4,081
Beds 4
Baths 3
½ Baths 1
Cars 4
Stories 2
Width 101' 6"
Depth 70' 3"



House Plan House Plan #23703 Front Elevation

PLAN #940-00172

Starting at

$2,450
Sq Ft 3,500
Beds 3
Baths 3
½ Baths 1
Cars 3
Stories 1
Width 95' 2"
Depth 73' 6"
House Plan House Plan #16086

PLAN #1018-00197

Starting at

$6,500
Sq Ft 9,202
Beds 5-6
Baths 5
½ Baths 2
Cars 4
Stories 2
Width 135' 4"
Depth 114' 6"
House Plan House Plan #13103 Front Photo

PLAN #3323-00549

Starting at

$2,400
Sq Ft 7,017
Beds 5
Baths 5
½ Baths 1
Cars 3
Stories 3
Width 75' 5"
Depth 76' 4"
House Plan House Plan #6171 Front Elevation

PLAN #341-00297

Starting at

$5,700
Sq Ft 9,250
Beds 4
Baths 5
½ Baths 1
Cars 4
Stories 2
Width 96'
Depth 145'
House Plan House Plan #3800 Angled Front Elevation

PLAN #154-00003

Starting at

$300


Sq Ft 744
Beds 1
Baths 1
½ Baths 0
Cars 0
Stories 1.5
Width 24'
Depth 18'
House Plan House Plan #3456 Front Elevation

PLAN #286-00006

Starting at

$1,800
Sq Ft 4,012
Beds 4
Baths 4
½ Baths 1
Cars 2-5
Stories 2
Width 74'
Depth 70' 8"
House Plan House Plan #34897 Angled Front Elevation

PLAN #8816-00011

Starting at

$1,470
Sq Ft 3,303
Beds 3
Baths 2
½ Baths 1
Cars 2
Stories 1.5
Width 104'
Depth 48' 7"
House Plan House Plan #32482 Angled Front Elevation

PLAN #6316-00020

Starting at

$1,095


Sq Ft 782
Beds 1
Baths 1
½ Baths 0
Cars 2
Stories 2.5
Width 33'
Depth 40'
House Plan House Plan #32403 Angled Front Elevation at Dusk

PLAN #2559-01076

Starting at

$1,705
Sq Ft 2,149
Beds 3
Baths 2
½ Baths 1
Cars 2
Stories 2
Width 74'
Depth 28'
House Plan House Plan #31552 Angled Front Elevation

PLAN #9185-00024

Starting at

$1,650
Sq Ft 2,822
Beds 4
Baths 3
½ Baths 0
Cars 2
Stories 2
Width 39' 10"
Depth 50' 10"
House Plan House Plan #30265 Front Elevation

PLAN #7568-00023

Starting at

$1,795
Sq Ft 2,186
Beds 3
Baths 2
½ Baths 1
Cars 0
Stories 2
Width 34'
Depth 54'
House Plan House Plan #28877 Angled Front Elevation

PLAN #5458-00103

Starting at

$989
Sq Ft 1,004
Beds 1-3
Baths 1
½ Baths 0
Cars 2
Stories 1.5
Width 39' 10"
Depth 34' 6"
House Plan House Plan #28549 Angled Front Elevation

PLAN #5032-00204

Starting at

$1,450
Sq Ft 3,754
Beds 3
Baths 2
½ Baths 1
Cars 4
Stories 2
Width 86'
Depth 93'
House Plan House Plan #28406 Angled Front Elevation

PLAN #963-00726

Starting at

$1,599
Sq Ft 2,096
Beds 2
Baths 2
½ Baths 0
Cars 2
Stories 2
Width 88'
Depth 48'
House Plan House Plan #28001 Angled Front Elevation

PLAN #6849-00134

Starting at

$1,895
Sq Ft 2,934
Beds 3
Baths 3
½ Baths 1
Cars 2
Stories 1
Width 83' 4"
Depth 72'
X
Shop Sign In
Favorites
Cart
Chat