3,834 Results

EDIT SEARCH FILTERS
Clear All FiltersLoft
Sort By:  

3,834 RESULTS

SEARCH FILTERS

    Plan Type
    Square Feet
    Bedrooms
    Bathrooms
    Stories
    Garage (Vehicle Spaces)
    Architectural Styles

    Outdoor Living

    Bedroom Options
    Kitchen & Dining
    Laundry Location
    Additional Rooms

    Garage Type

    Garage Features
    Other Features
    Foundation Type

    Plan Width (FT)
    Plan Depth (FT)
    Plan Height (FT)
    Framing Type
    Media Filters
SEARCHING...
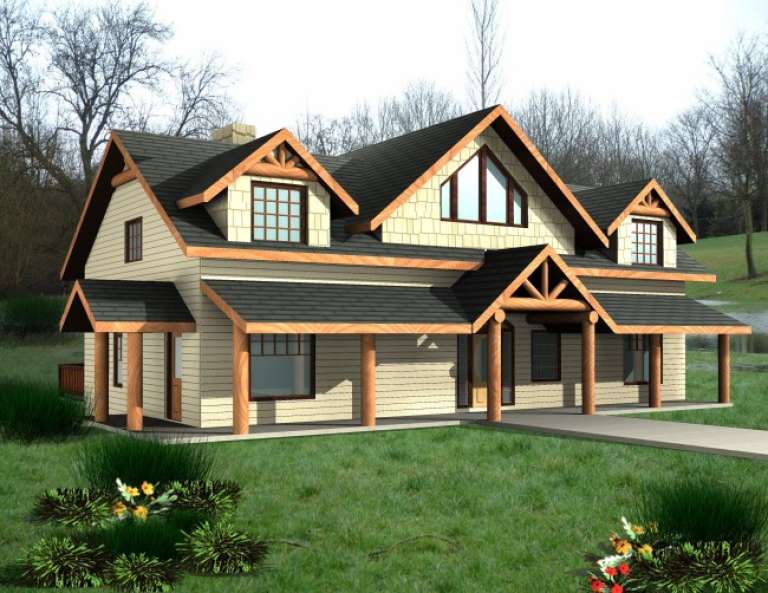
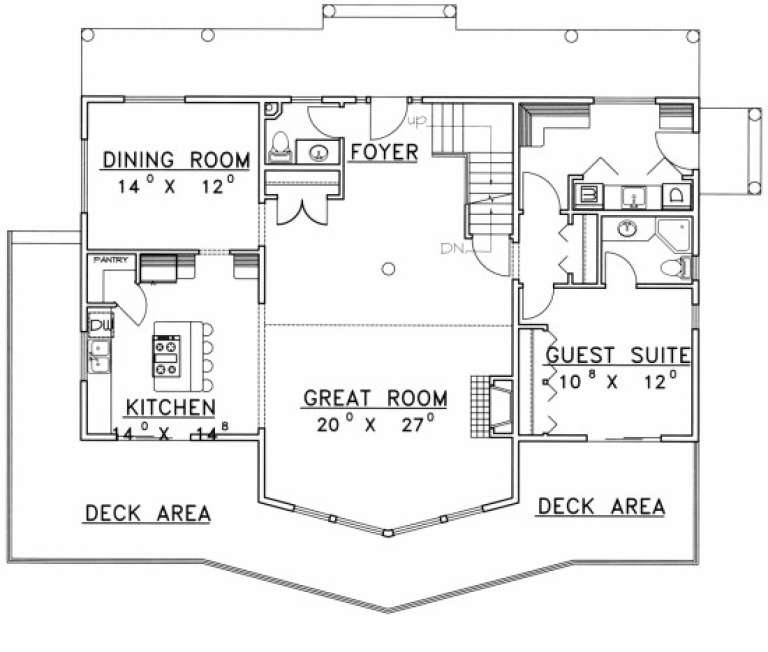
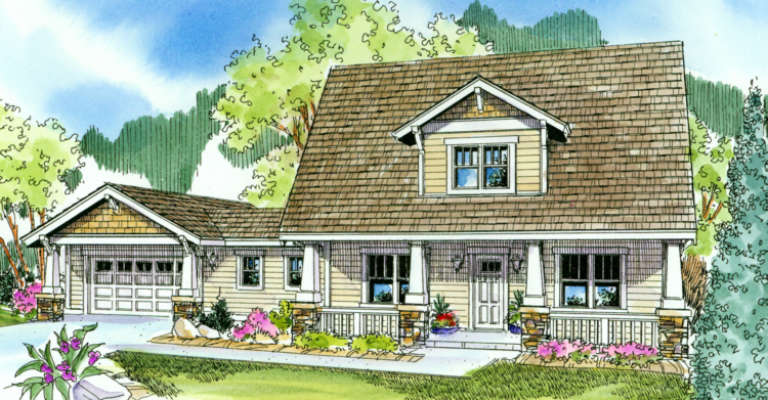
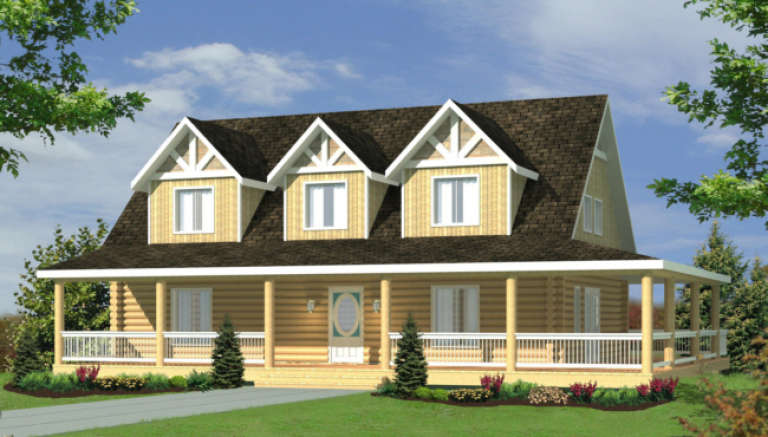
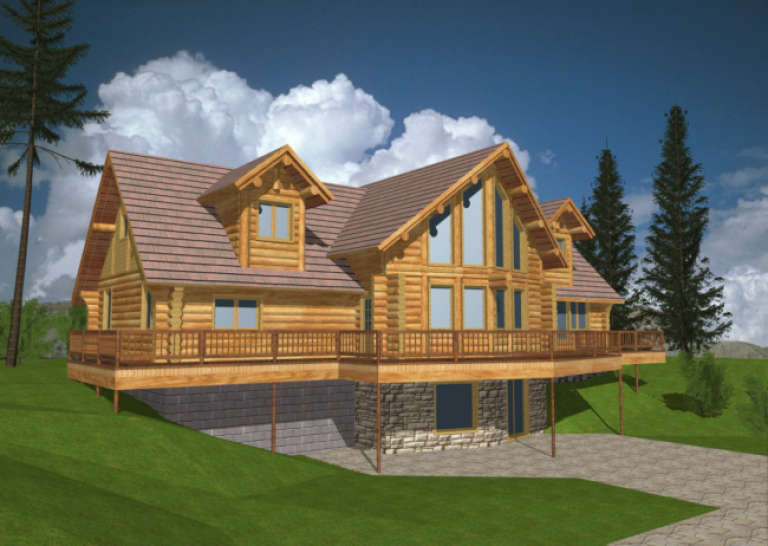
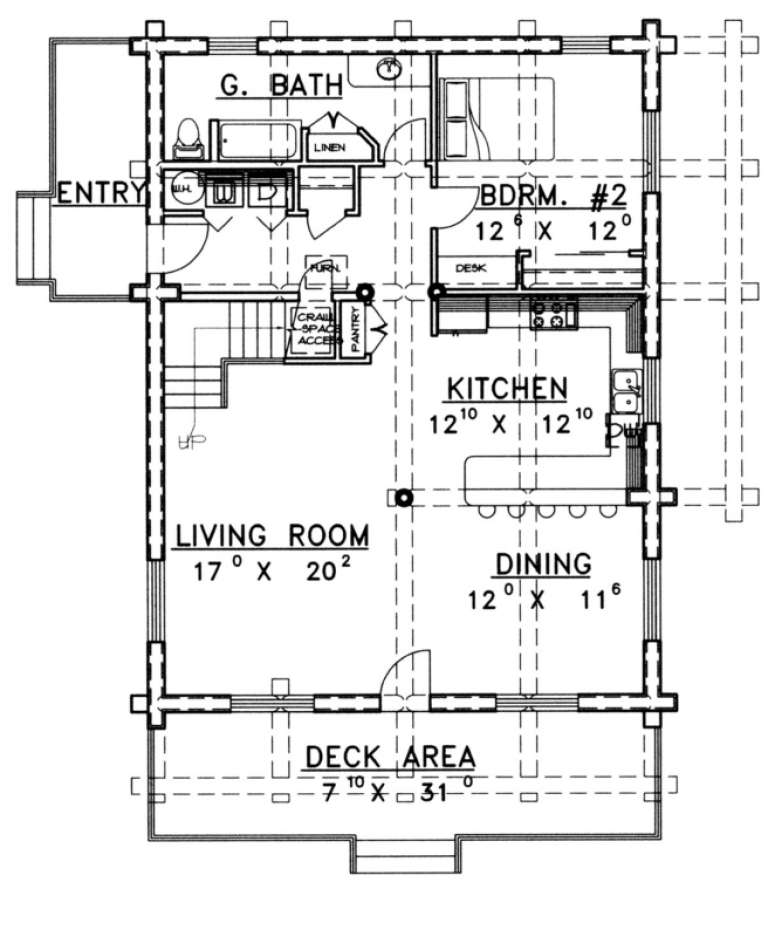
House Plan House Plan #2076 Front Elevation

PLAN #053-00036

Starting at

$1,248
Sq Ft 2,535
Beds 3
Baths 2
½ Baths 1
Cars 2
Stories 2.5
Width 23'
Depth 71'
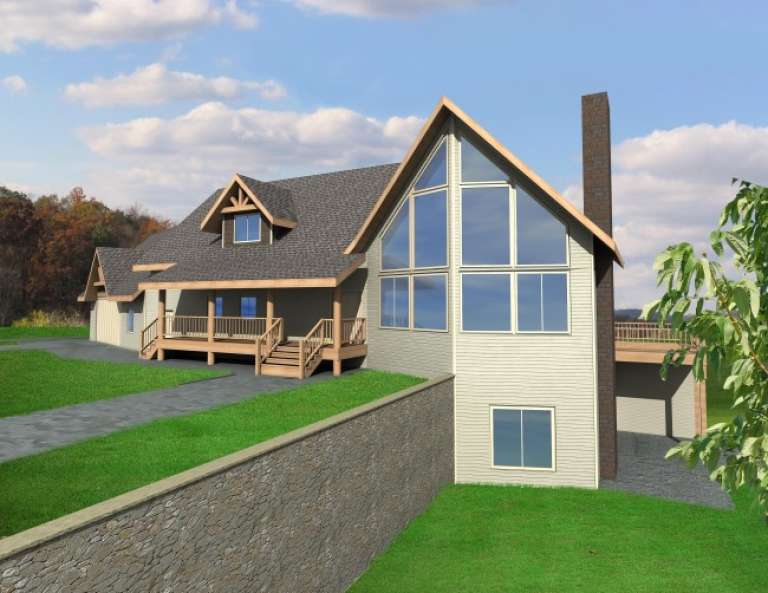
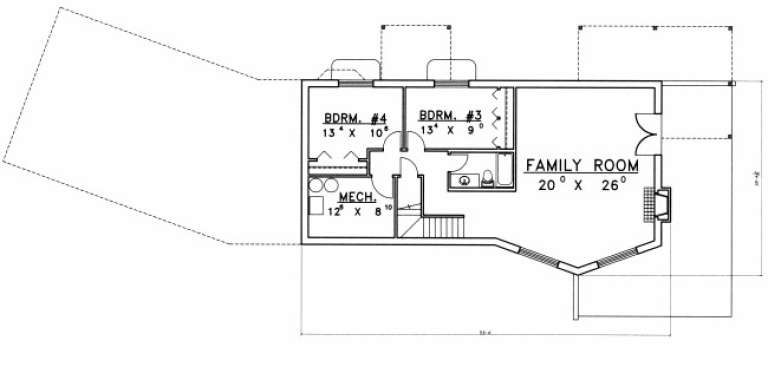
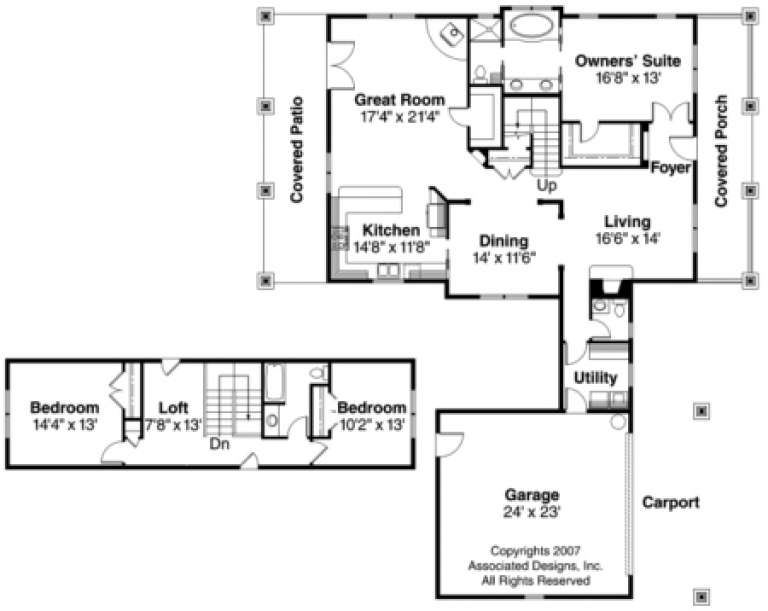
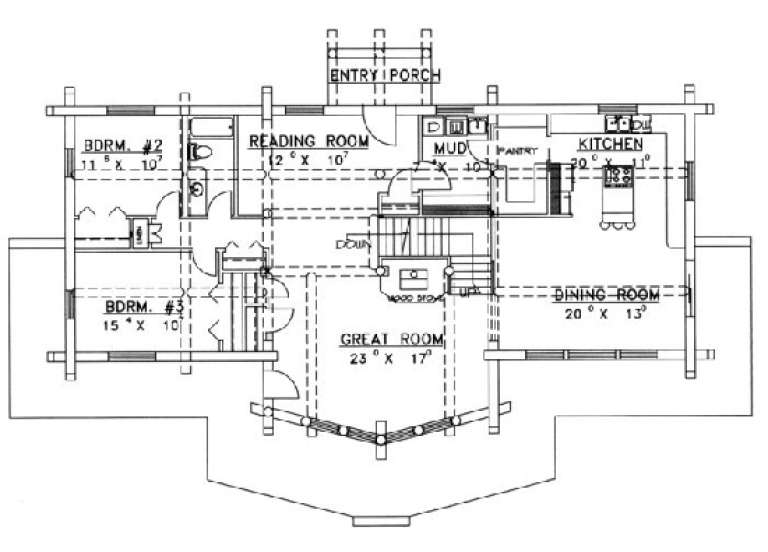
House Plan House Plan #2014 Rear Elevation

PLAN #039-00553

Starting at

$1,425
Sq Ft 2,487
Beds 3
Baths 2
½ Baths 1
Cars 0
Stories 2
Width 51'
Depth 36'
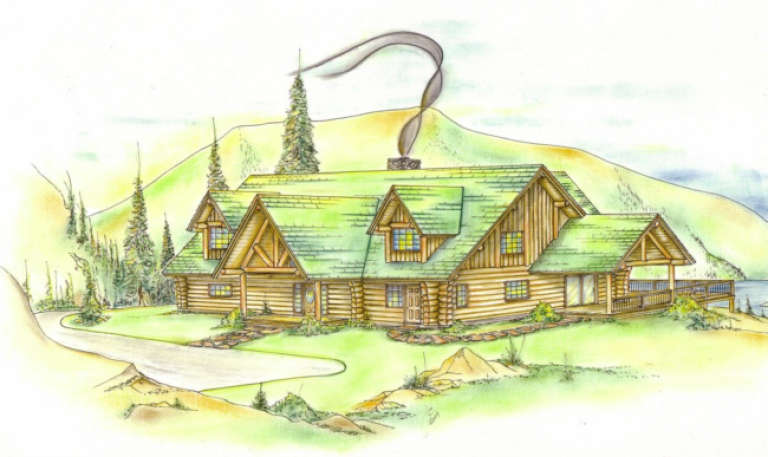
House Plan House Plan #1871 Front Elevation

PLAN #039-00474

Starting at

$1,425
Sq Ft 2,127
Beds 4
Baths 3
½ Baths 1
Cars 2
Stories 2
Width 96' 7"
Depth 38' 10"
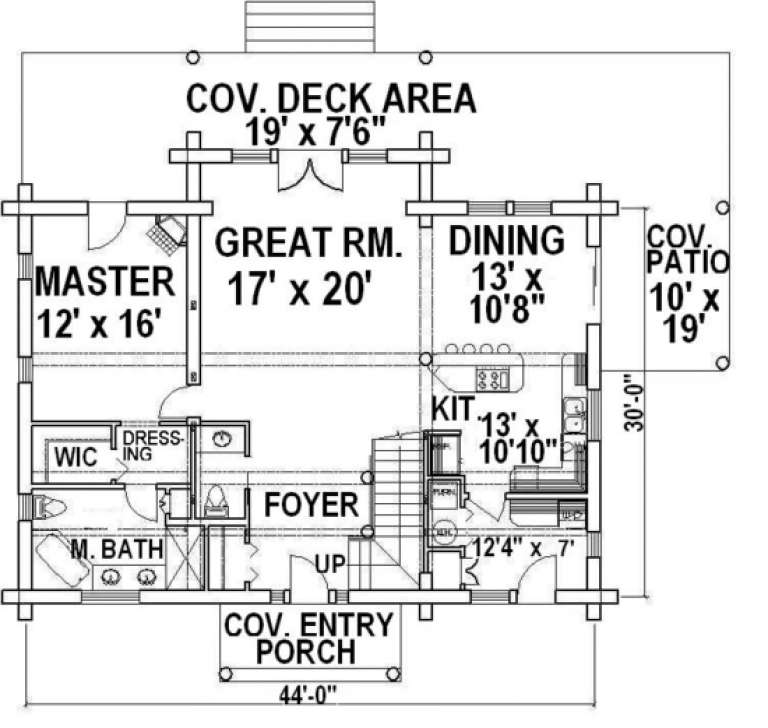
House Plan House Plan #1821 Front Elevation

PLAN #039-00449

Starting at

$1,480
Sq Ft 2,652
Beds 4
Baths 3
½ Baths 1
Cars 0
Stories 2
Width 50'
Depth 35' 10"
House Plan House Plan #1406 Front Elevation

PLAN #035-00384

Starting at

$1,270
Sq Ft 2,451
Beds 3
Baths 2
½ Baths 1
Cars 2
Stories 2
Width 62'
Depth 75'
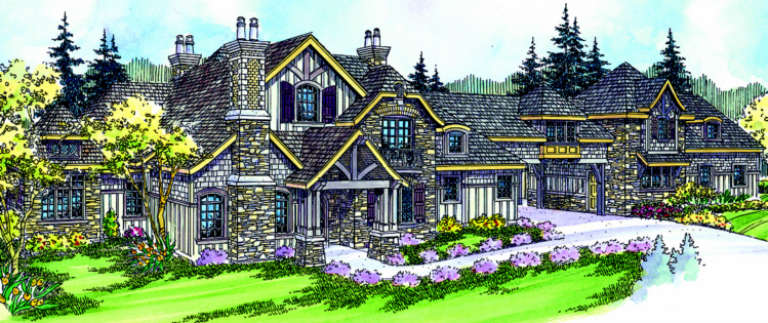
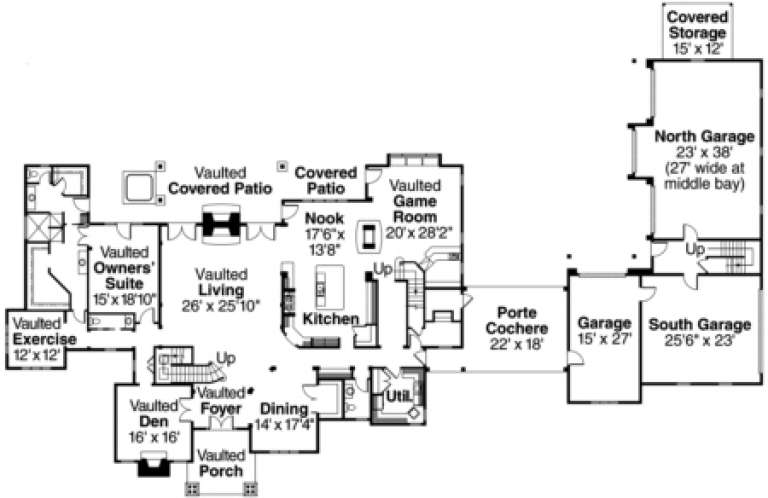
House Plan House Plan #1400 Front Elevation

PLAN #035-00382

Starting at

$3,350
Sq Ft 5,808
Beds 3
Baths 2
½ Baths 2
Cars 6
Stories 2
Width 162'
Depth 105'
House Plan House Plan #1328 Front Elevation

PLAN #039-00076

Starting at

$1,645
Sq Ft 3,404
Beds 4
Baths 3
½ Baths 0
Cars 0
Stories 2
Width 43' 6"
Depth 27' 6"
House Plan House Plan #1265 Front Elevation

PLAN #039-00036

Starting at

$1,480
Sq Ft 2,576
Beds 2
Baths 2
½ Baths 0
Cars 0
Stories 2
Width 52'
Depth 60' 2"
House Plan House Plan #1261 Front Elevation

PLAN #039-00032

Starting at

$1,480
Sq Ft 2,616
Beds 3
Baths 2
½ Baths 0
Cars 0
Stories 2
Width 66'
Depth 44' 11"
House Plan House Plan #1245 Front Elevation

PLAN #039-00023

Starting at

$1,425
Sq Ft 2,155
Beds 3
Baths 2
½ Baths 1
Cars 0
Stories 2
Width 44'
Depth 43' 10"
House Plan House Plan #1219 Angled Front Elevation

PLAN #039-00006

Starting at

$1,425
Sq Ft 2,053
Beds 2
Baths 2
½ Baths 0
Cars 0
Stories 2
Width 35'
Depth 48' 4"
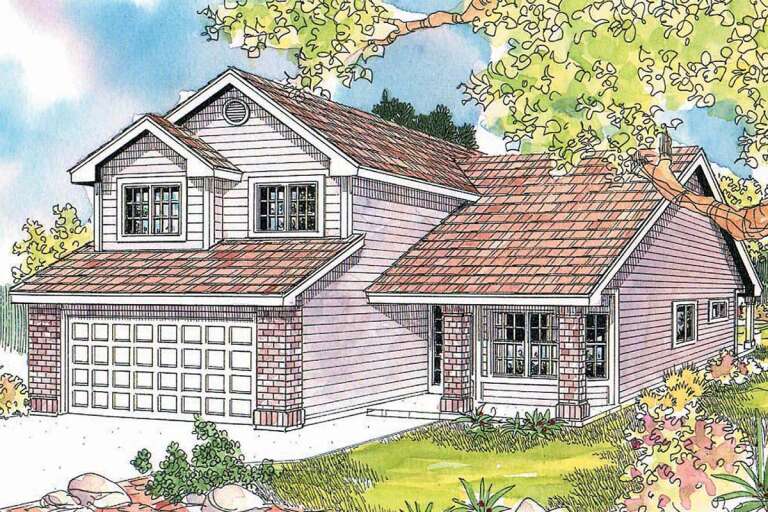
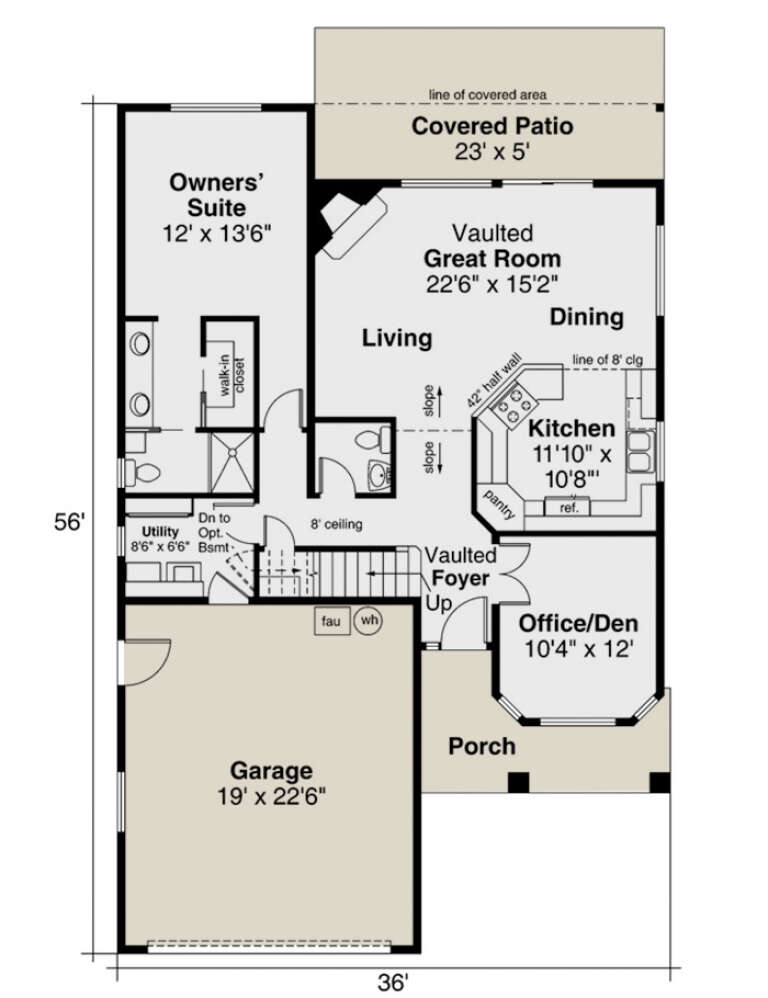
House Plan House Plan #1045 Front Elevation

PLAN #035-00317

Starting at

$940
Sq Ft 1,655
Beds 3
Baths 1
½ Baths 1
Cars 2
Stories 2
Width 36'
Depth 56'
House Plan House Plan #855 Angled Front Elevation

PLAN #035-00204

Starting at

$940
Sq Ft 1,657
Beds 3
Baths 2
½ Baths 1
Cars 2
Stories 2
Width 66'
Depth 48'
House Plan House Plan #33829 Angled Front Elevation

PLAN #5995-00044

Starting at

$1,395
Sq Ft 1,952
Beds 2
Baths 3
½ Baths 0
Cars 2
Stories 1
Width 75' 6"
Depth 84'
House Plan House Plan #33524 Angled Front Elevation

PLAN #940-01316

Starting at

$1,150
Sq Ft 1,737
Beds 3
Baths 2
½ Baths 0
Cars 2
Stories 2.5
Width 32'
Depth 31'
House Plan House Plan #33144 Angled Front Elevation

PLAN #098-00570

Starting at

$2,050
Sq Ft 1,978
Beds 4
Baths 3
½ Baths 1
Cars 2
Stories 2
Width 28'
Depth 56'
House Plan House Plan #32657 Angled Front Elevation

PLAN #940-01264

Starting at

$1,350
Sq Ft 2,147
Beds 3
Baths 3
½ Baths 1
Cars 1
Stories 3
Width 43'
Depth 26'
House Plan House Plan #31609 Angled Front Elevation

PLAN #6261-00061

Starting at

$1,395
Sq Ft 2,905
Beds 4
Baths 2
½ Baths 1
Cars 2
Stories 2
Width 84'
Depth 42'
X
Shop Sign In
Favorites
Cart
Chat