3,834 Results

EDIT SEARCH FILTERS
Clear All FiltersLoft
Sort By:  

3,834 RESULTS

SEARCH FILTERS

    Plan Type
    Square Feet
    Bedrooms
    Bathrooms
    Stories
    Garage (Vehicle Spaces)
    Architectural Styles

    Outdoor Living

    Bedroom Options
    Kitchen & Dining
    Laundry Location
    Additional Rooms

    Garage Type

    Garage Features
    Other Features
    Foundation Type

    Plan Width (FT)
    Plan Depth (FT)
    Plan Height (FT)
    Framing Type
    Media Filters
SEARCHING...
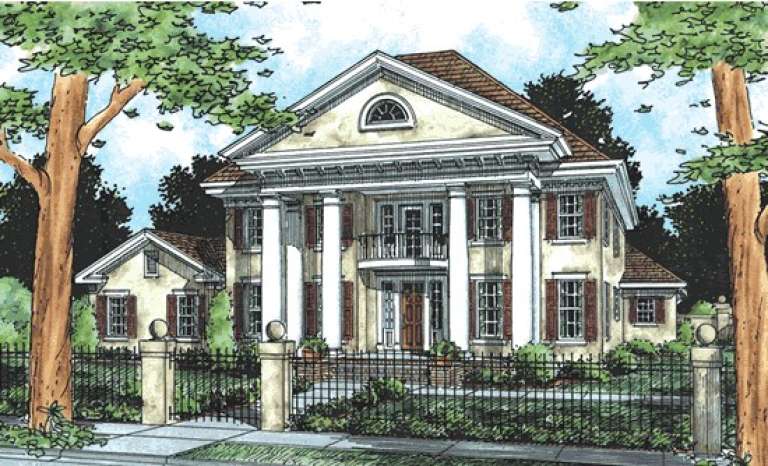
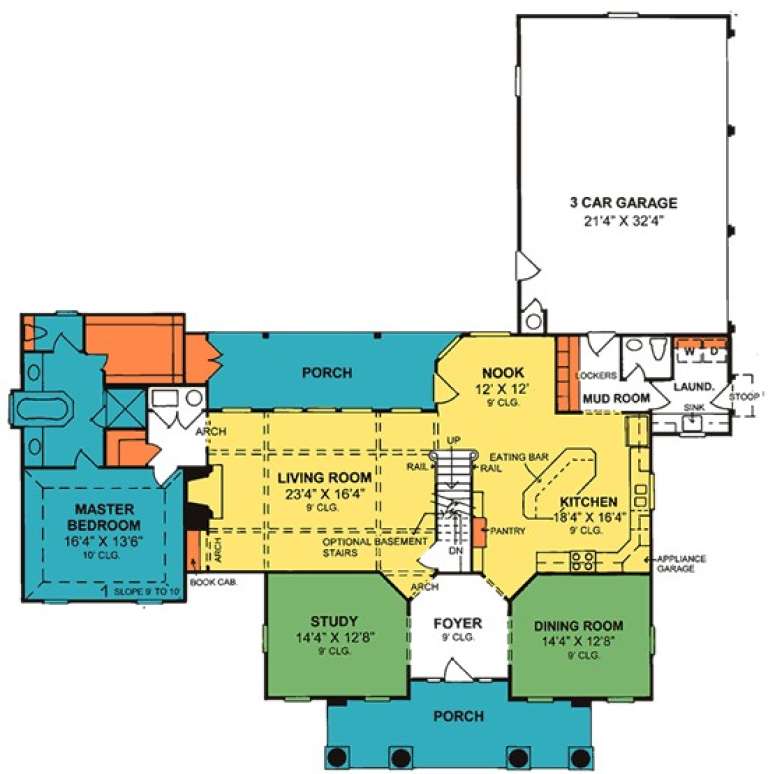
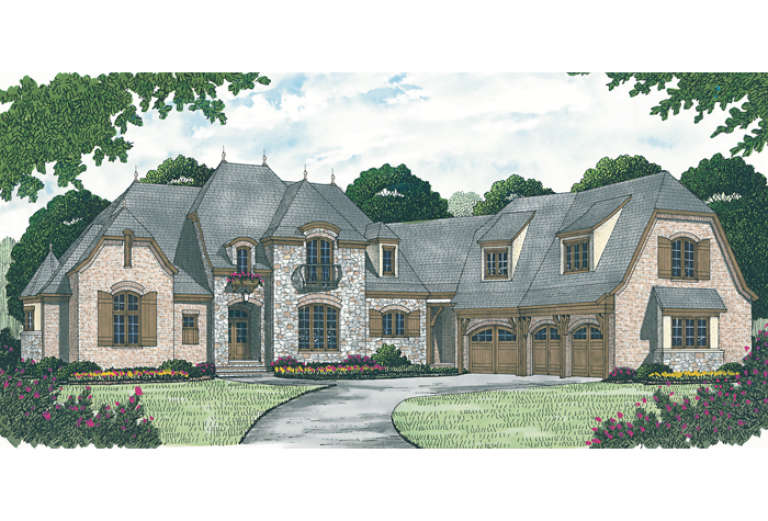
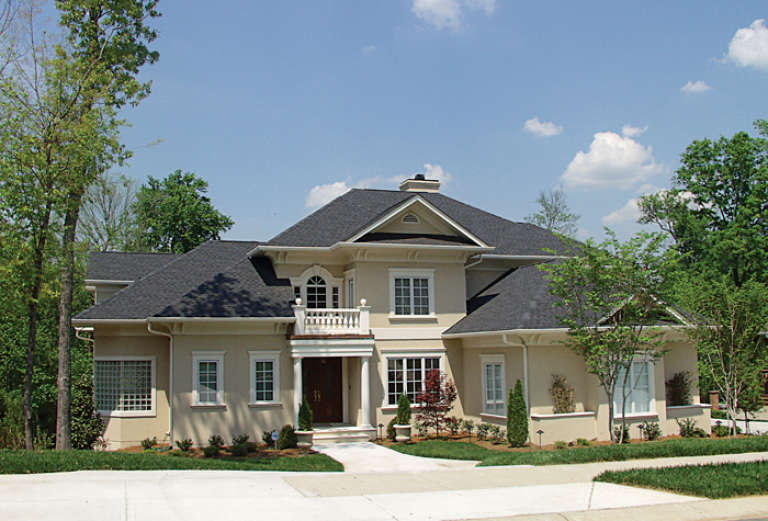
House Plan House Plan #15070 Front Elevation

PLAN #8504-00097

Starting at

$5,328
Sq Ft 3,229
Beds 3
Baths 3
½ Baths 1
Cars 2
Stories 2
Width 84'
Depth 52'
House Plan House Plan #14987 Front Elevation

PLAN #8504-00033

Starting at

$4,861
Sq Ft 2,946
Beds 4
Baths 3
½ Baths 0
Cars 2
Stories 2
Width 62'
Depth 33'
House Plan House Plan #14977 Front Photo

PLAN #8504-00023

Starting at

$3,010
Sq Ft 1,824
Beds 4
Baths 3
½ Baths 0
Cars 2
Stories 2
Width 30'
Depth 24'
House Plan House Plan #14849 Front Elevation

PLAN #7922-00042

Starting at

$800
Sq Ft 2,099
Beds 3
Baths 2
½ Baths 1
Cars 2
Stories 1.5
Width 61' 2"
Depth 58' 4"
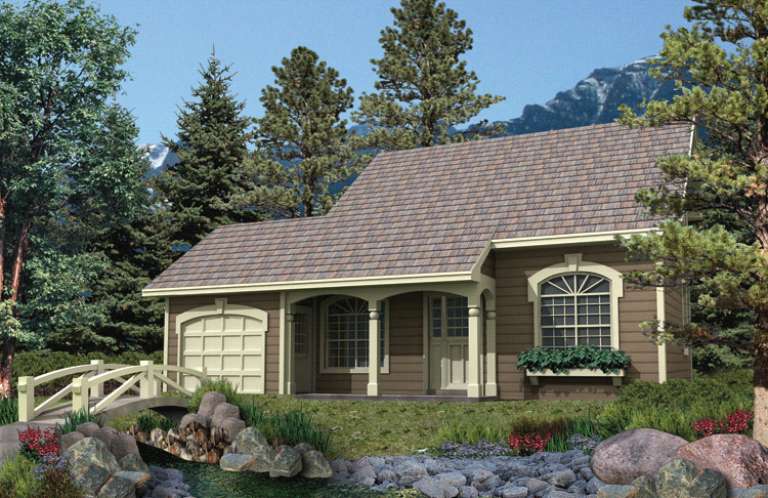
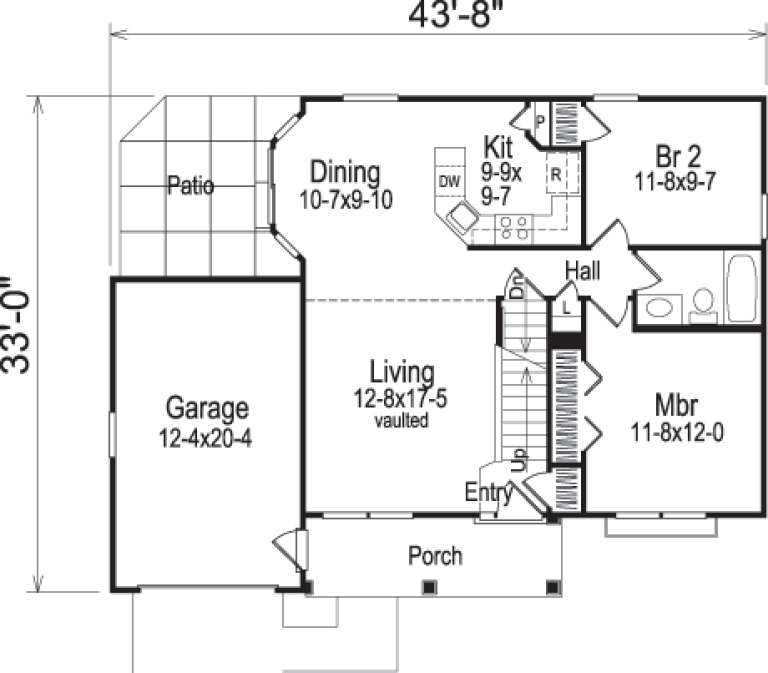
House Plan House Plan #14342 Front Elevation

PLAN #5633-00053

Starting at

$1,199
Sq Ft 1,330
Beds 4
Baths 2
½ Baths 0
Cars 1
Stories 1.5
Width 43' 8"
Depth 33'
House Plan House Plan #13905 Front Elevation

PLAN #4848-00235

Starting at

$1,225
Sq Ft 3,270
Beds 4
Baths 3
½ Baths 1
Cars 3
Stories 1.5
Width 73'
Depth 78'
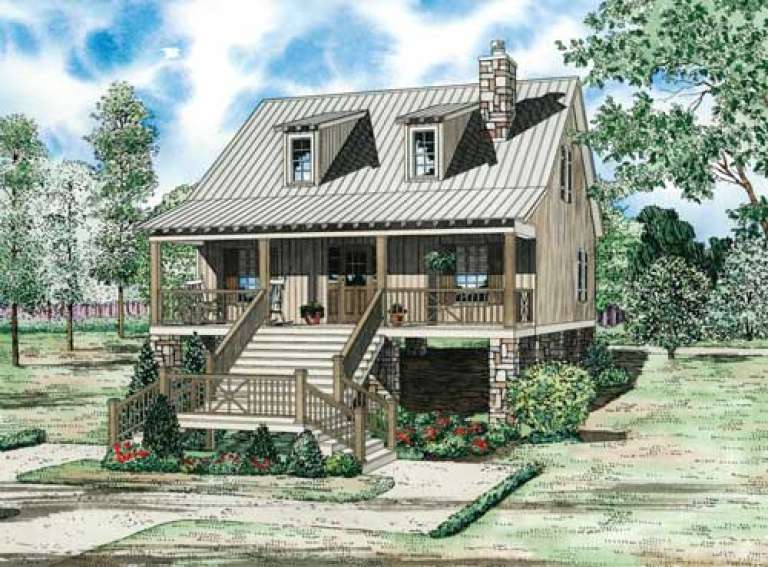
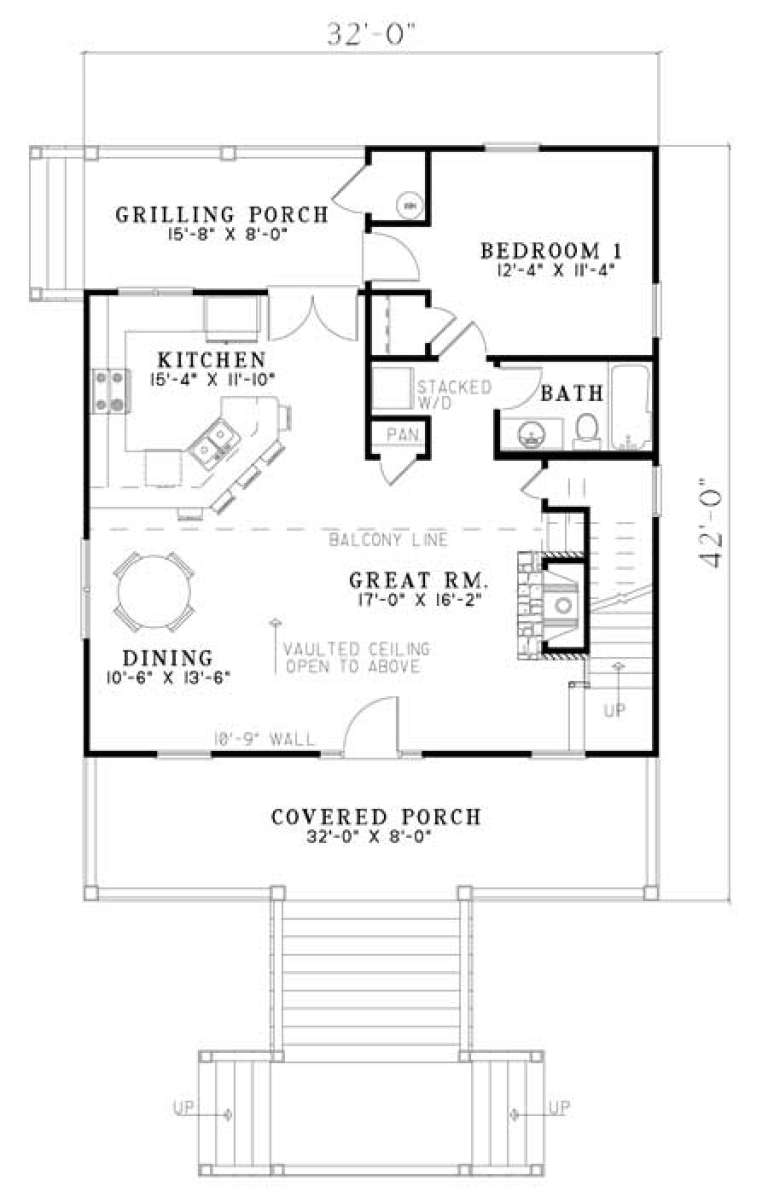
House Plan House Plan #13141 Front Elevation

PLAN #110-00843

Starting at

$1,200
Sq Ft 1,400
Beds 2
Baths 2
½ Baths 0
Cars 0
Stories 1.5
Width 32'
Depth 42'
House Plan House Plan #13099 Front Elevation

PLAN #3323-00545

Starting at

$2,400
Sq Ft 6,733
Beds 4
Baths 4
½ Baths 3
Cars 3
Stories 2
Width 96' 11"
Depth 113' 6"
House Plan House Plan #13104 Front Elevation

PLAN #3323-00550

Starting at

$2,400
Sq Ft 7,044
Beds 5
Baths 5
½ Baths 2
Cars 3
Stories 2
Width 76' 2"
Depth 101' 11"
House Plan House Plan #13074 Front Photo

PLAN #3323-00520

Starting at

$2,400
Sq Ft 7,822
Beds 6
Baths 7
½ Baths 2
Cars 3
Stories 2
Width 81' 4"
Depth 80' 2"
House Plan House Plan #11193 Front Elevation

PLAN #034-00941

Starting at

$1,510
Sq Ft 1,304
Beds 2
Baths 1
½ Baths 0
Cars 0
Stories 1.5
Width 24' 8"
Depth 38' 4"
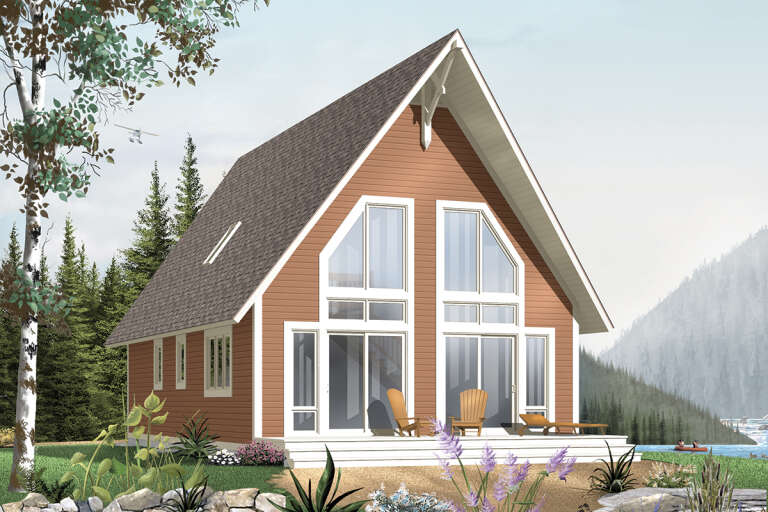
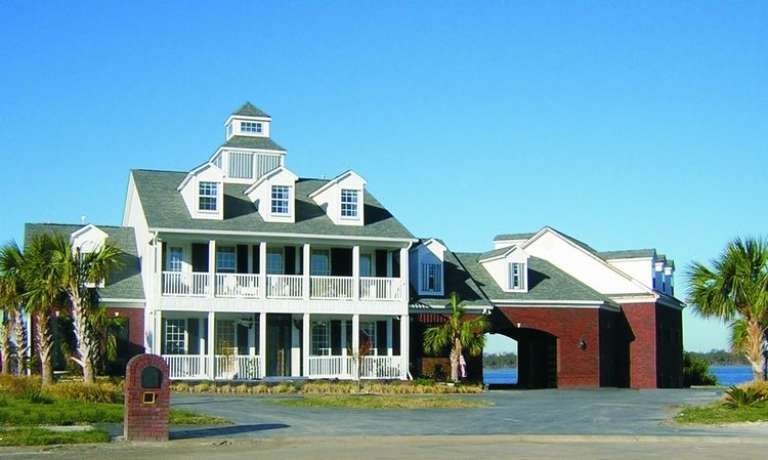
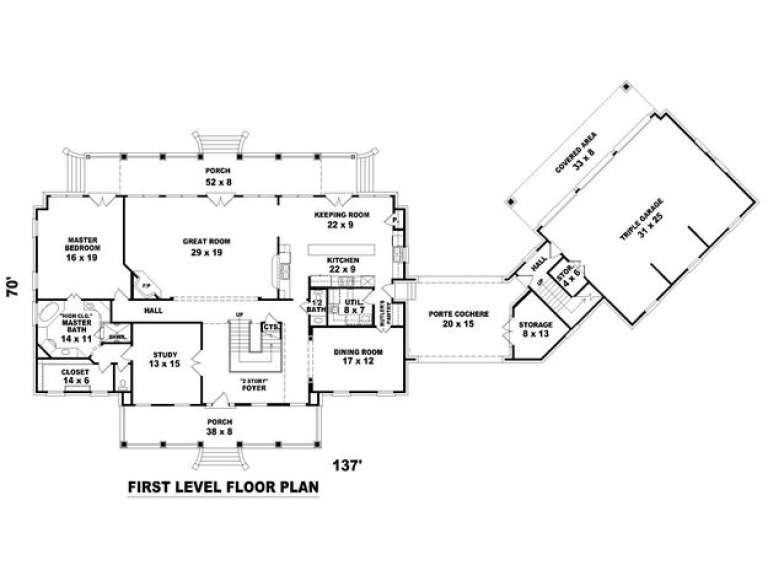
House Plan House Plan #9870 Front Photo

PLAN #053-01999

Starting at

$2,783
Sq Ft 6,084
Beds 5
Baths 4
½ Baths 0
Cars 3
Stories 2
Width 137'
Depth 70'
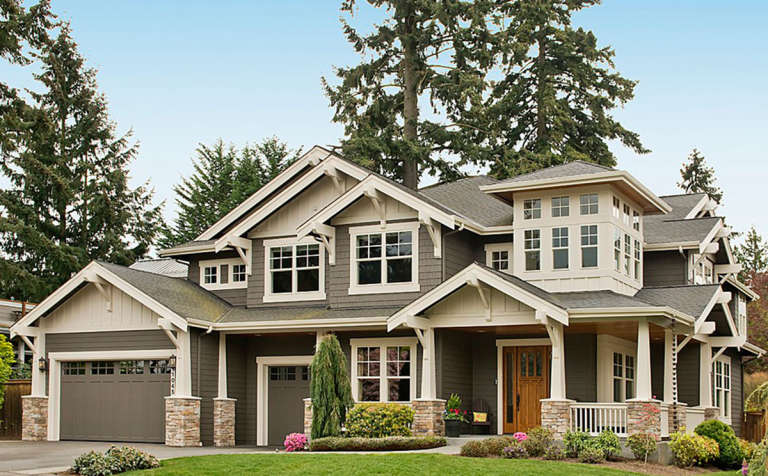
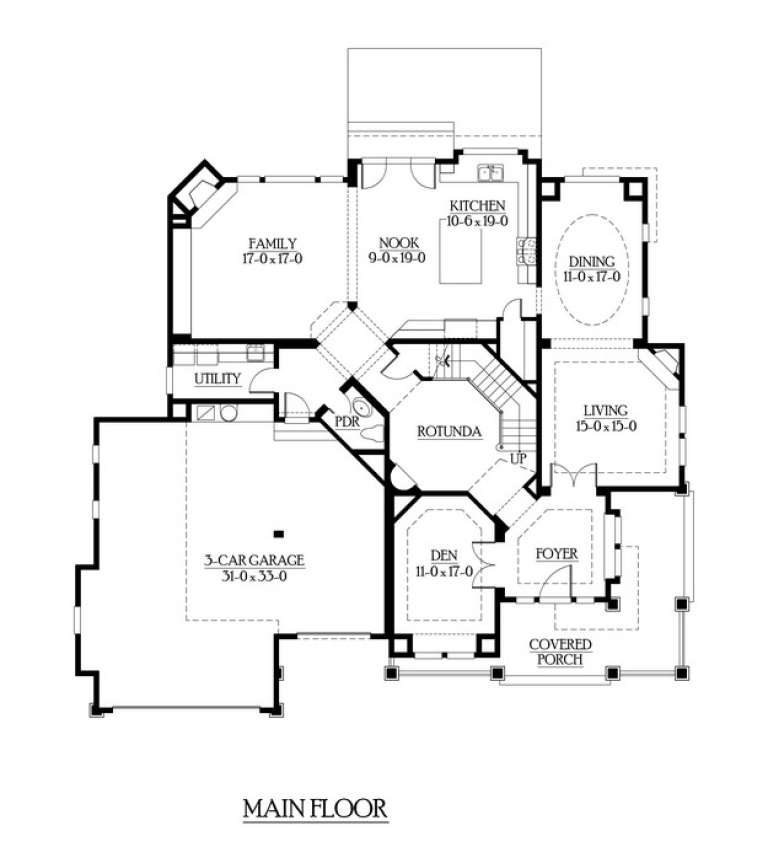
House Plan House Plan #6042 Front Elevation

PLAN #341-00168

Starting at

$2,600
Sq Ft 4,030
Beds 4
Baths 3
½ Baths 1
Cars 3
Stories 2
Width 67'
Depth 61'
House Plan House Plan #4994 Front Elevation

PLAN #402-00896

Starting at

$1,305
Sq Ft 2,173
Beds 4
Baths 3
½ Baths 0
Cars 2
Stories 1.5
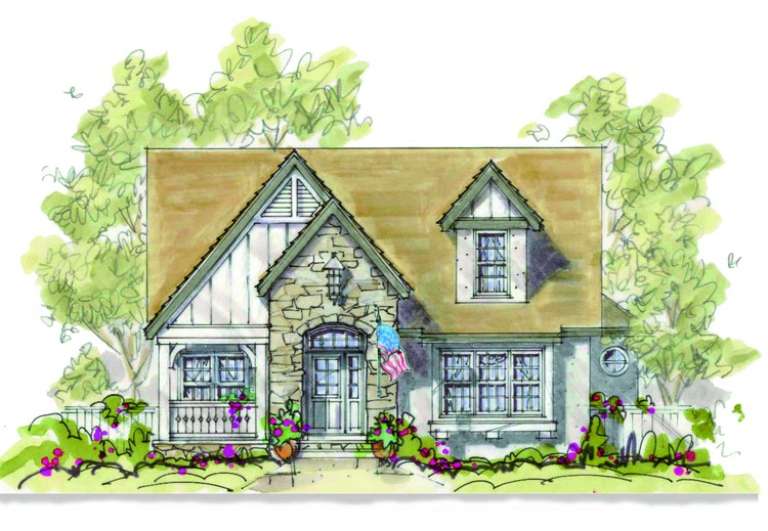
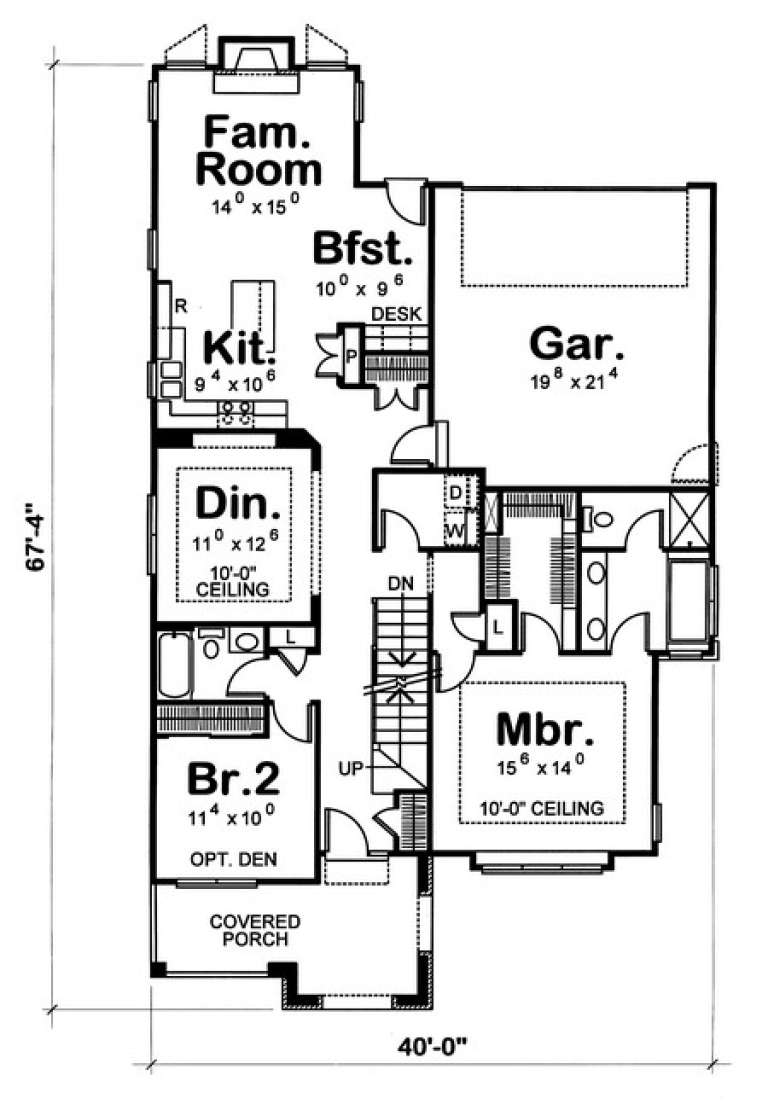
Width 40'
Depth 58' 4"
House Plan House Plan #3522 Front Elevation

PLAN #168-00094

Starting at

$2,200
Sq Ft 7,502
Beds 8
Baths 8
½ Baths 1
Cars 3
Stories 2
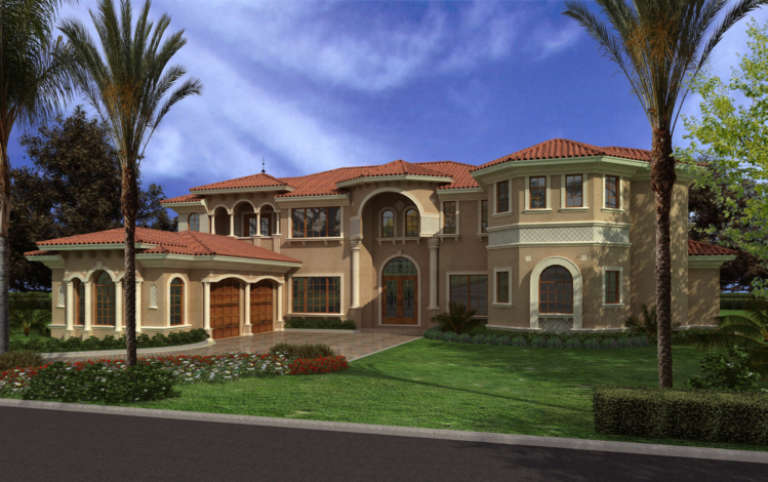
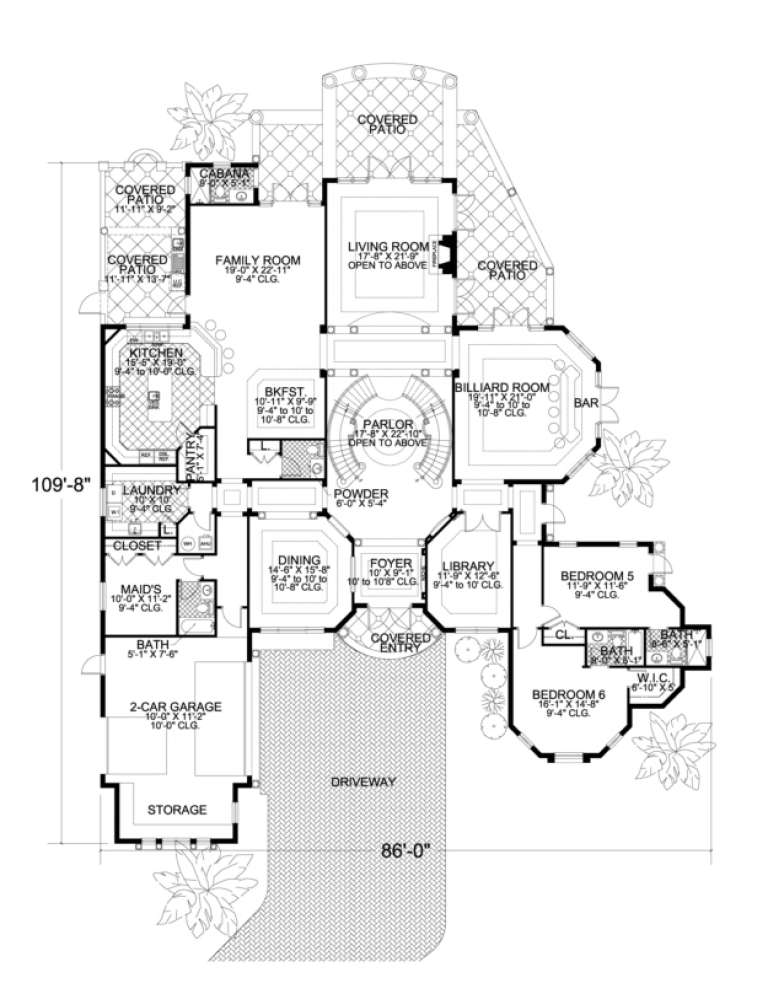
Width 86' 1"
Depth 109' 8"
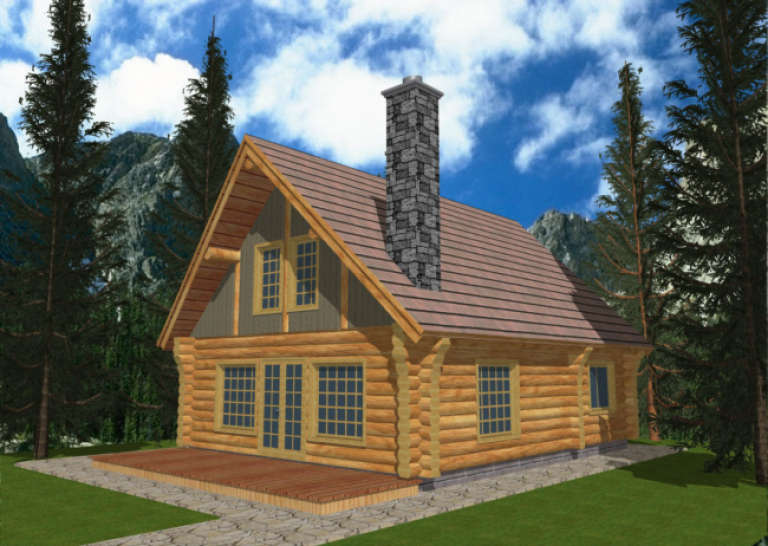
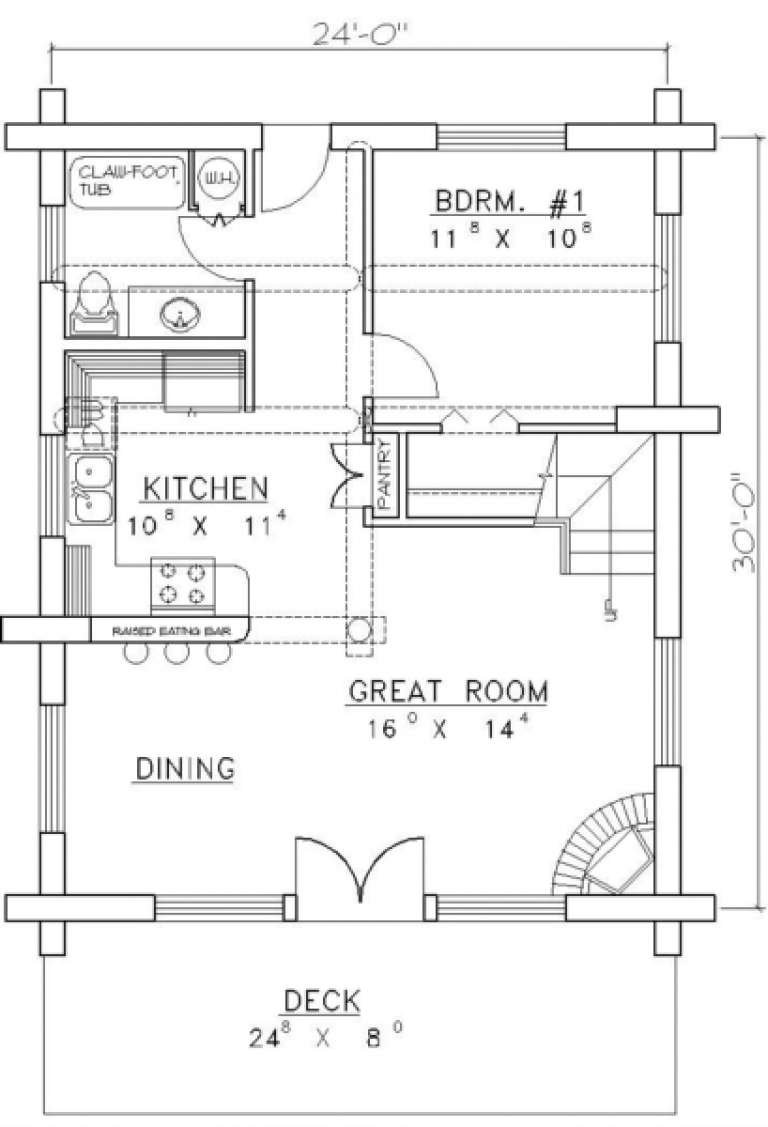
House Plan House Plan #1252 Front Elevation

PLAN #039-00027

Starting at

$1,315
Sq Ft 1,040
Beds 1
Baths 1
½ Baths 0
Cars 0
Stories 2
Width 24'
Depth 38'
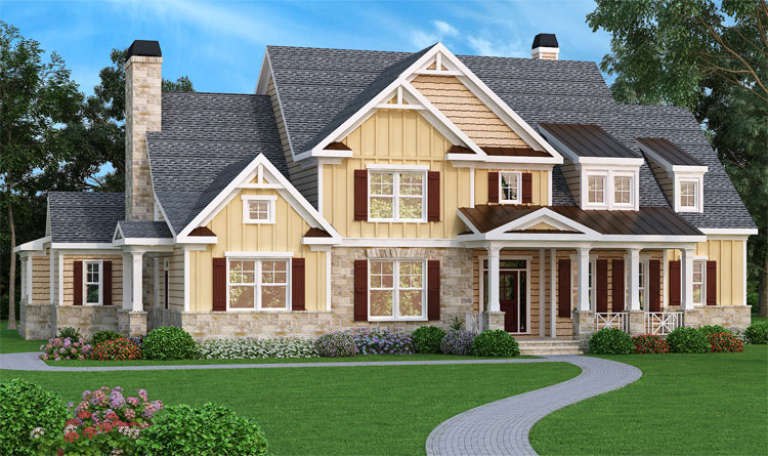
Craftsman front elevation with yellow siding, stone base, gabled roof, and covered porch. House Plan # 009-00091 Digital Rendering by America's Best House Plans, Inc.
EXCLUSIVE

PLAN #009-00091

Starting at

$1,650
Sq Ft 4,405
Beds 5
Baths 4
½ Baths 1
Cars 3
Stories 2
Width 79' 9"
Depth 62' 6"
House Plan House Plan #34564 Front Elevation

PLAN #2802-00458

Starting at

$1,350
Sq Ft 2,612
Beds 4-6
Baths 2
½ Baths 1
Cars 2
Stories 2
Width 43' 6"
Depth 47' 6"
X
Shop Sign In
Favorites
Cart
Chat