3,741 Results

EDIT SEARCH FILTERS
Clear All FiltersLoft
Sort By:  

3,741 RESULTS

SEARCH FILTERS

    Plan Type
    Square Feet
    Bedrooms
    Bathrooms
    Stories
    Garage (Vehicle Spaces)
    Architectural Styles

    Outdoor Living

    Bedroom Options
    Kitchen & Dining
    Laundry Location
    Additional Rooms

    Garage Type

    Garage Features
    Other Features
    Foundation Type

    Plan Width
    Plan Depth
    Framing Type
    Media Filters
SEARCHING...


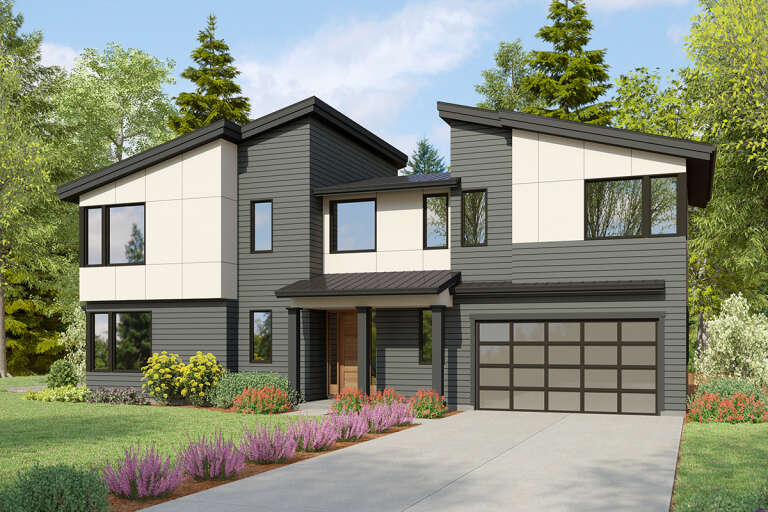
House Plan House Plan #20416 Front Elevation

PLAN #8504-00160

Starting at

$4,018
Sq Ft 2,435
Beds 3
Baths 2
½ Baths 1
Cars 2
Stories 2
Width 56'
Depth 56'
House Plan House Plan #20055 Front Elevation

PLAN #1020-00077

Starting at

$1,668
Sq Ft 3,549
Beds 4
Baths 4
½ Baths 1
Cars 4
Stories 2
Width 121' 6"
Depth 83' 2"
House Plan House Plan #17639 Front Elevation

PLAN #6146-00194

Starting at

$1,350
Sq Ft 1,689
Beds 3
Baths 2
½ Baths 1
Cars 0
Stories 2
Width 31'
Depth 38'
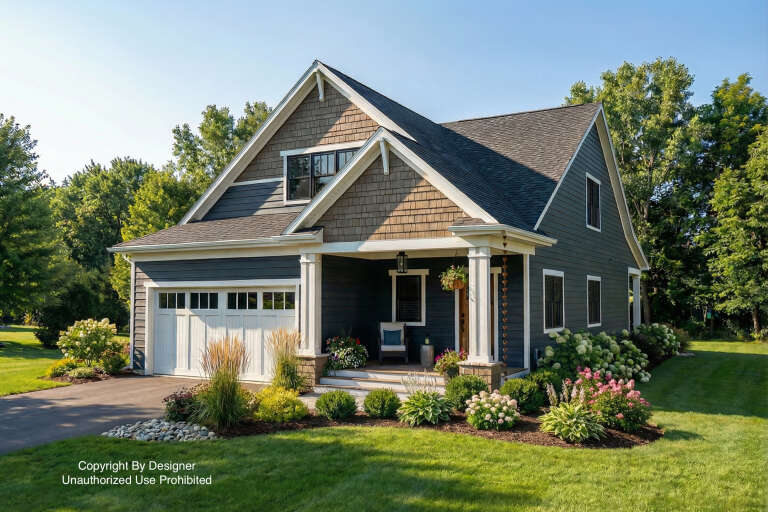
Traditional front elevation with green siding, stone accents, gabled roof, 2-car garage, and covered entry porch. House Plan # 009-00250 Digital Rendering by America's Best House Plans, Inc.
EXCLUSIVE

PLAN #009-00250

Starting at

$1,450
Sq Ft 3,017
Beds 4
Baths 2
½ Baths 1
Cars 2
Stories 2
Width 40'
Depth 56'
House Plan House Plan #16270 Front Elevation

PLAN #2802-00028

Starting at

$1,250
Sq Ft 2,106
Beds 4
Baths 2
½ Baths 1
Cars 0
Stories 2
Width 44'
Depth 29' 6"
House Plan House Plan #15878

PLAN #1018-00075

Starting at

$2,000
Sq Ft 3,445
Beds 3
Baths 3
½ Baths 1
Cars 3
Stories 2
Width 64' 2"
Depth 64' 10"
House Plan House Plan #14970 Front Elevation

PLAN #8504-00016

Starting at

$2,841
Sq Ft 1,722
Beds 3
Baths 2
½ Baths 1
Cars 2
Stories 2
Width 32'
Depth 32'
House Plan House Plan #14777 Front Elevation

PLAN #028-00085

Starting at

$2,031
Sq Ft 2,652
Beds 4
Baths 2
½ Baths 1
Cars 2
Stories 2
Width 44'
Depth 84'
House Plan House Plan #13642 Front Elevation

PLAN #034-01022

Starting at

$1,740
Sq Ft 2,021
Beds 3-4
Baths 2
½ Baths 0
Cars 0
Stories 2
Width 35' 4"
Depth 35' 4"
House Plan House Plan #13109 Front Elevation

PLAN #3323-00555

Starting at

$2,400
Sq Ft 7,808
Beds 5
Baths 5
½ Baths 1
Cars 4
Stories 2
Width 97' 8"
Depth 102' 5"
House Plan House Plan #13104 Front Elevation

PLAN #3323-00550

Starting at

$2,400
Sq Ft 7,044
Beds 5
Baths 5
½ Baths 2
Cars 3
Stories 2
Width 76' 2"
Depth 101' 11"
House Plan House Plan #12786 Front Elevation

PLAN #3323-00317

Starting at

$1,550
Sq Ft 3,371
Beds 4
Baths 3
½ Baths 0
Cars 3
Stories 2
Width 82' 1"
Depth 59'
House Plan House Plan #5504 Front Elevation

PLAN #110-00555

Starting at

$1,200
Sq Ft 3,137
Beds 4
Baths 3
½ Baths 0
Cars 2
Stories 1.5
Width 77' 4"
Depth 82'
House Plan House Plan #5154 Front Elevation

PLAN #110-00313

Starting at

$1,200
Sq Ft 1,425
Beds 2
Baths 2
½ Baths 0
Cars 0
Stories 1.5
Width 36' 2"
Depth 48'
House Plan House Plan #3518 Front Elevation

PLAN #168-00090

Starting at

$2,000
Sq Ft 6,714
Beds 6
Baths 7
½ Baths 0
Cars 3
Stories 2
Width 75' 2"
Depth 99' 7"
House Plan House Plan #1296 Front Elevation

PLAN #039-00054

Starting at

$1,370
Sq Ft 1,895
Beds 2
Baths 1
½ Baths 1
Cars 0
Stories 2
Width 24'
Depth 34'
House Plan House Plan #1276 Front Elevation

PLAN #035-00361

Starting at

$1,140
Sq Ft 2,128
Beds 3
Baths 2
½ Baths 1
Cars 2
Stories 2
Width 30'
Depth 57'
Country front elevation with brick and siding, gabled roof, covered porch with columns, and black shutters. House Plan # 009-00108 Digital Rendering by America's Best House Plans, Inc.
EXCLUSIVE

PLAN #009-00108

Starting at

$1,300
Sq Ft 2,250
Beds 4
Baths 2
½ Baths 1
Cars 2
Stories 2
Width 35'
Depth 56'
X
Shop Sign In
Favorites
Cart
Chat