3,834 Results

EDIT SEARCH FILTERS
Clear All FiltersLoft
Sort By:  

3,834 RESULTS

SEARCH FILTERS

    Plan Type
    Square Feet
    Bedrooms
    Bathrooms
    Stories
    Garage (Vehicle Spaces)
    Architectural Styles

    Outdoor Living

    Bedroom Options
    Kitchen & Dining
    Laundry Location
    Additional Rooms

    Garage Type

    Garage Features
    Other Features
    Foundation Type

    Plan Width (FT)
    Plan Depth (FT)
    Plan Height (FT)
    Framing Type
    Media Filters
SEARCHING...
Angled front view of a tan house in Traditional style, brick exterior, gabled roof, covered porch, and manicured lawn. House Plan # 8436-00116

PLAN #8436-00116

Starting at

$1,098
Sq Ft 2,072
Beds 3-4
Baths 3
½ Baths 0
Cars 2
Stories 2
Width 39' 4"
Depth 49' 8"
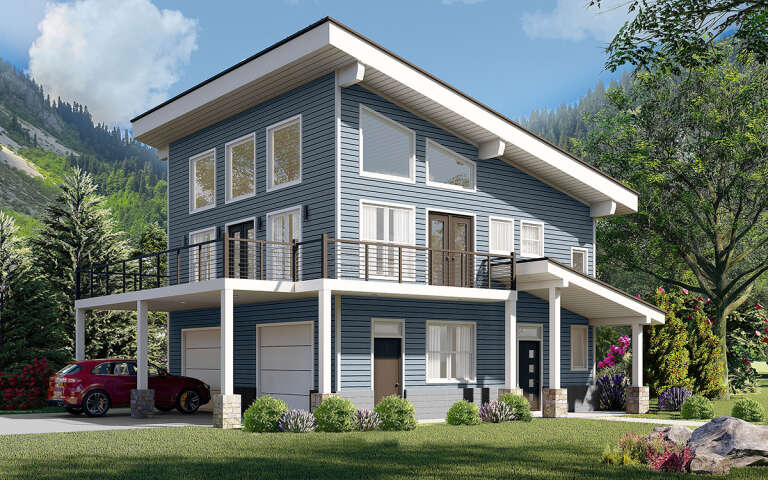
House Plan House Plan #28765 Angled Front Elevation

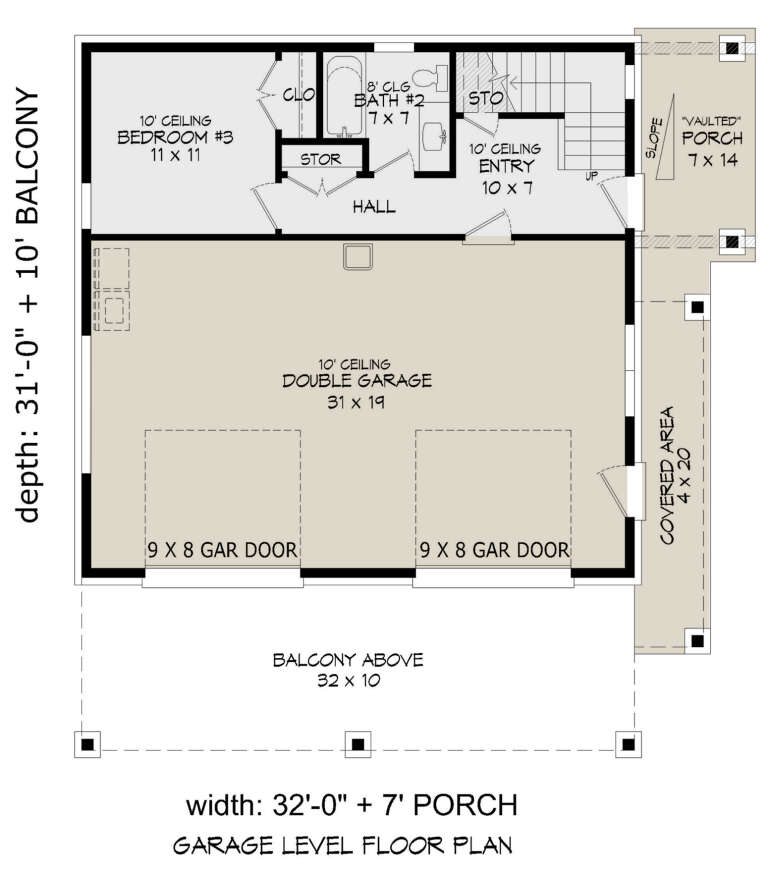
PLAN #940-00725

Starting at

$1,150
Sq Ft 1,559
Beds 3
Baths 2
½ Baths 0
Cars 2
Stories 2
Width 32'
Depth 31'
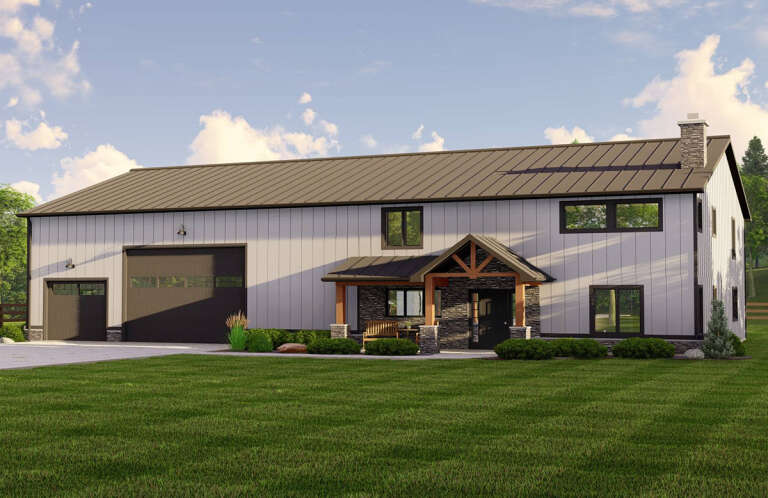
House Plan House Plan #28550 Angled Front Elevation

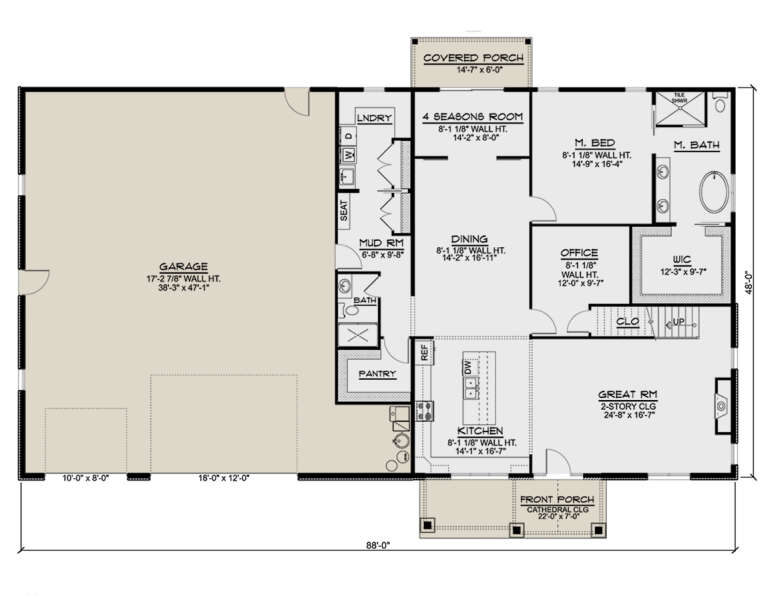
PLAN #5032-00205

Starting at

$1,450
Sq Ft 3,686
Beds 0
Baths 0
½ Baths 0
Cars 0
Stories 2
Width 88'
Depth 61'
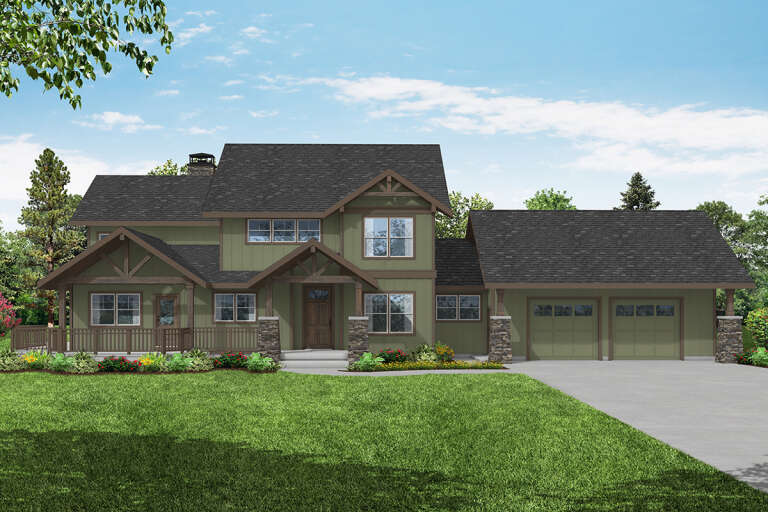
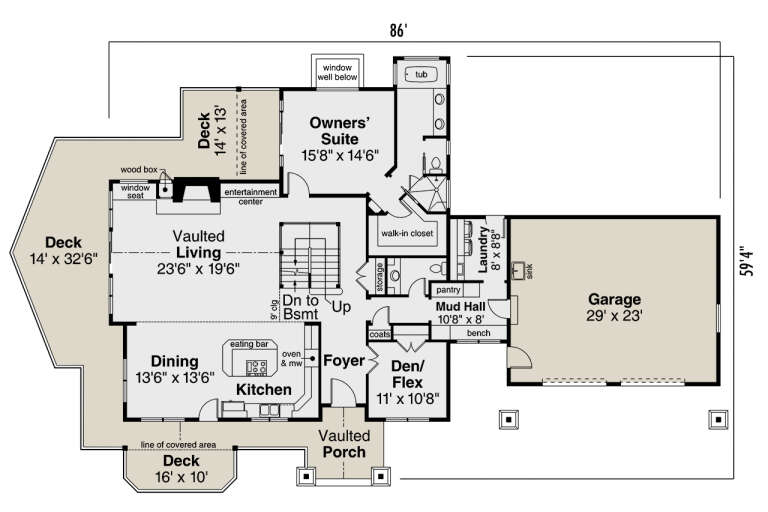
House Plan House Plan #28510 Front Elevation

PLAN #035-01047

Starting at

$1,850
Sq Ft 3,169
Beds 4
Baths 3
½ Baths 1
Cars 2
Stories 2
Width 86'
Depth 59' 4"
House Plan House Plan #28204 Front Elevation

PLAN #963-00711

Starting at

$1,899
Sq Ft 3,129
Beds 5
Baths 3
½ Baths 0
Cars 2
Stories 1.5
Width 51'
Depth 66' 4"
House Plan House Plan #18432 Front Elevation

PLAN #5445-00271

Starting at

$1,200
Sq Ft 3,001
Beds 3
Baths 3
½ Baths 0
Cars 3
Stories 1.5
Width 102'
Depth 62'
House Plan House Plan #27825 Front Elevation

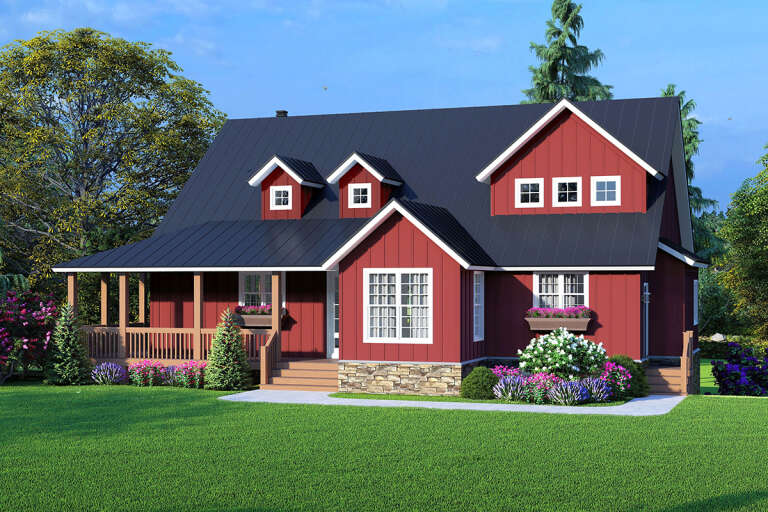
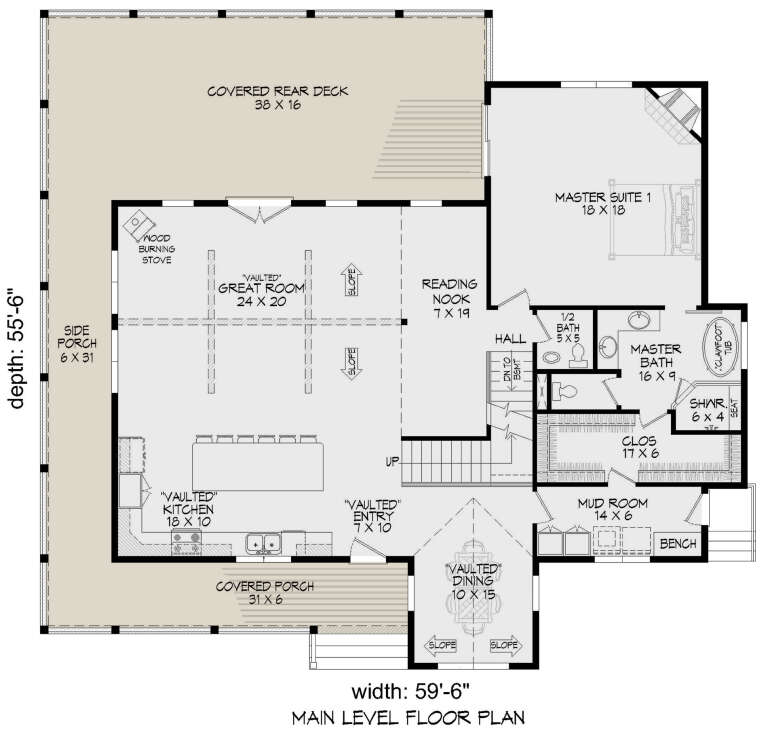
PLAN #940-00636

Starting at

$2,250
Sq Ft 3,543
Beds 3
Baths 3
½ Baths 1
Cars 2
Stories 2
Width 59' 6"
Depth 55' 6"
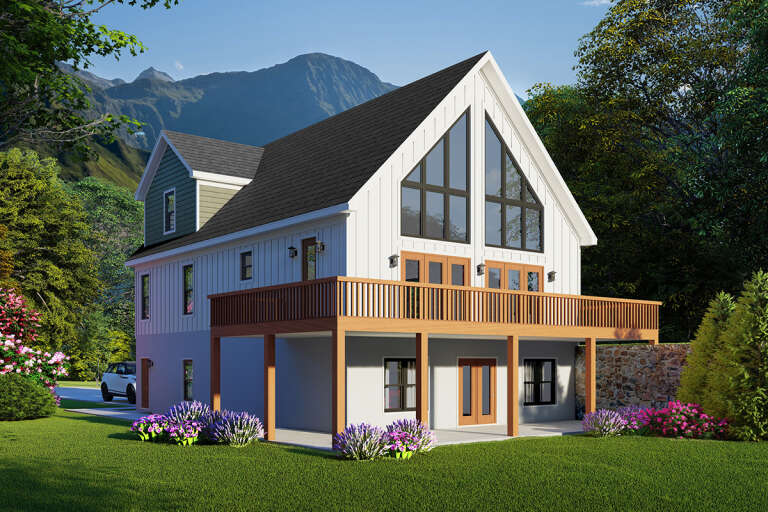
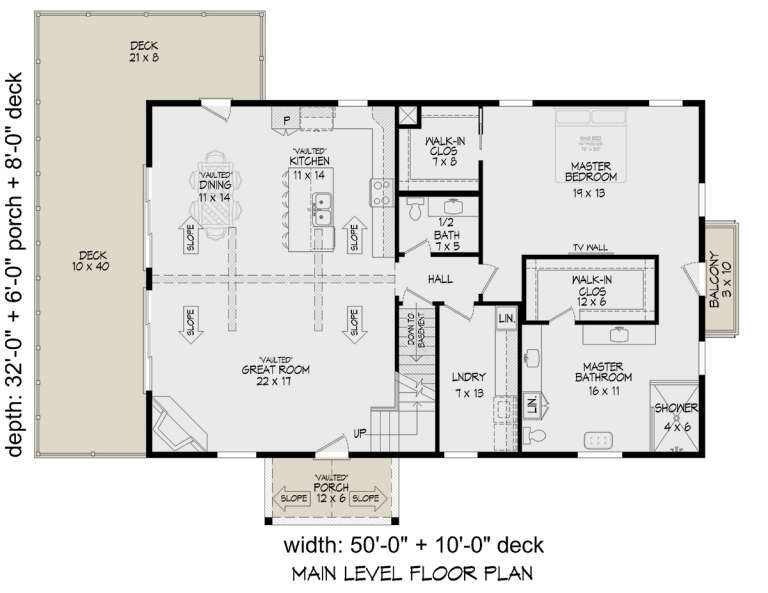
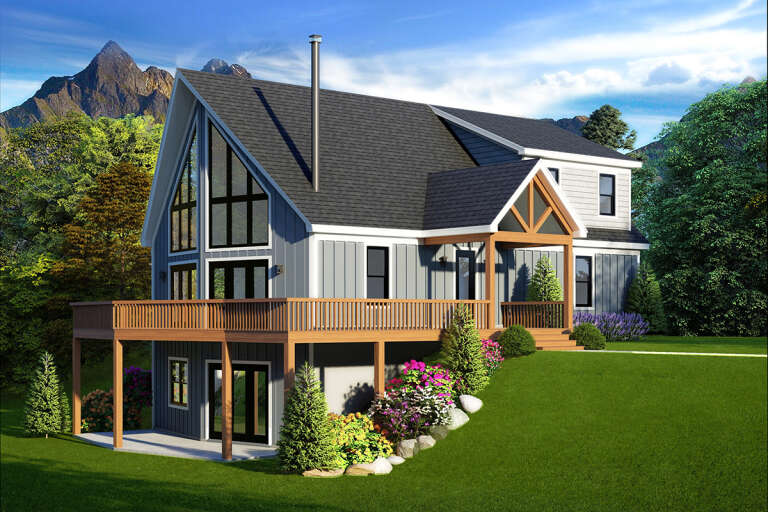
House Plan House Plan #27691 Rear Elevation

PLAN #940-00619

Starting at

$2,050
Sq Ft 3,091
Beds 3
Baths 2
½ Baths 2
Cars 2
Stories 1.5
Width 50'
Depth 32'
House Plan House Plan #27681 Front Elevation

PLAN #940-00609

Starting at

$2,350
Sq Ft 2,446
Beds 4
Baths 3
½ Baths 0
Cars 0
Stories 1.5
Width 52'
Depth 32'
House Plan House Plan #27580 Front Elevation

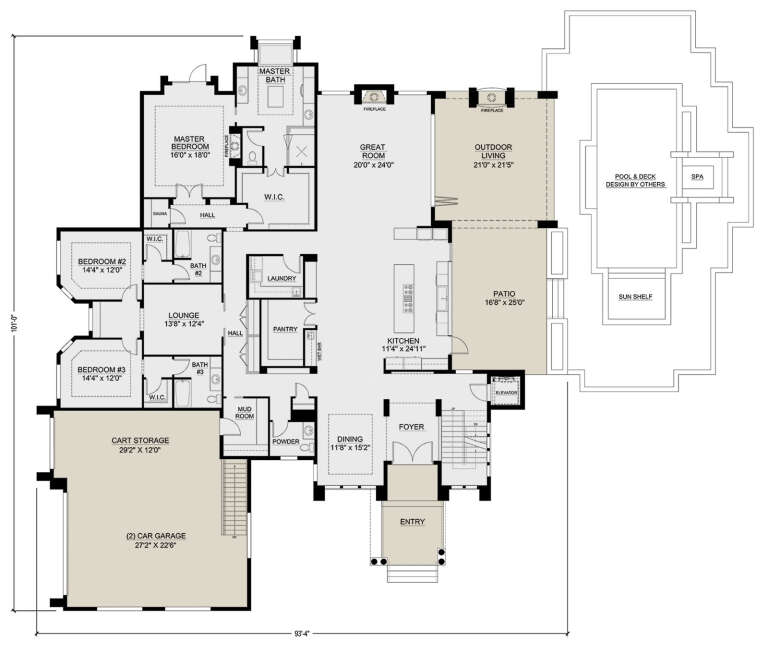
PLAN #207-00101

Starting at

$4,665
Sq Ft 5,397
Beds 4
Baths 4
½ Baths 1
Cars 2
Stories 2
Width 93' 4"
Depth 101'
House Plan House Plan #27092 Angled Front Elevation

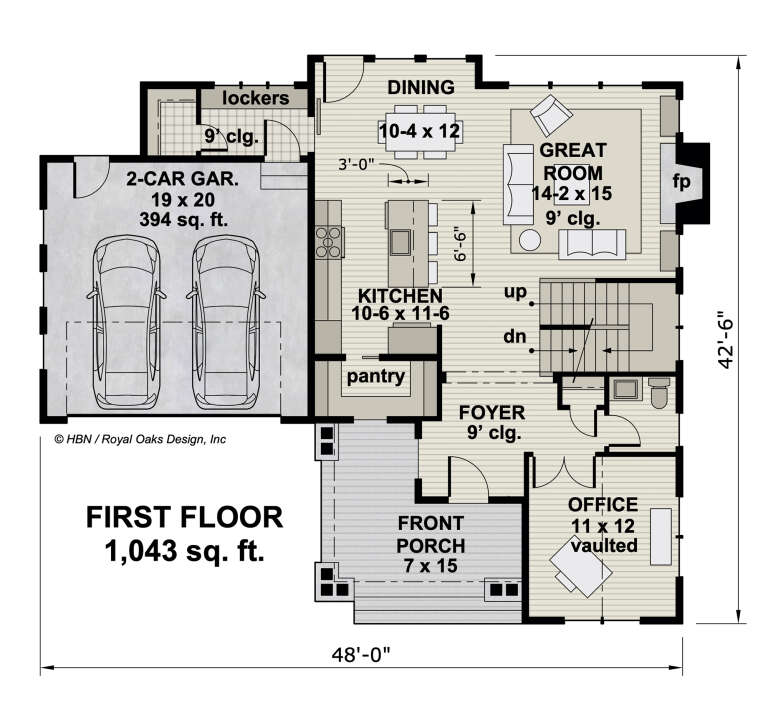
PLAN #098-00365

Starting at

$2,050
Sq Ft 2,167
Beds 3
Baths 2
½ Baths 1
Cars 2
Stories 2
Width 48'
Depth 42' 6"
House Plan House Plan #26517 Front Elevation

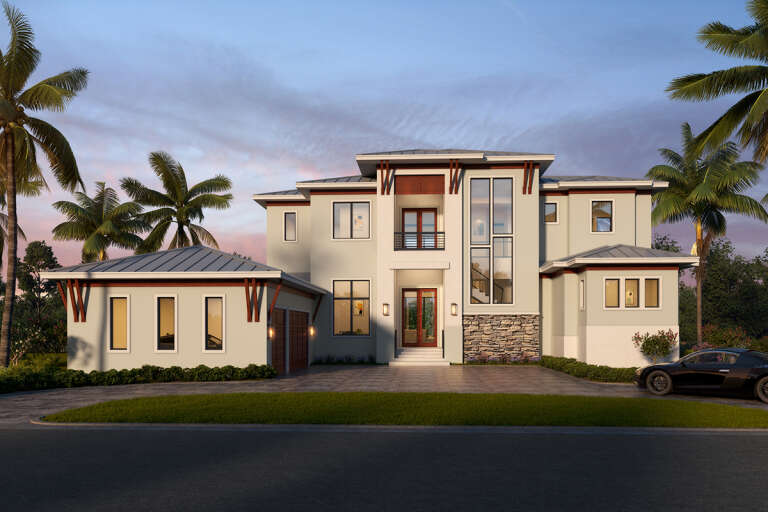
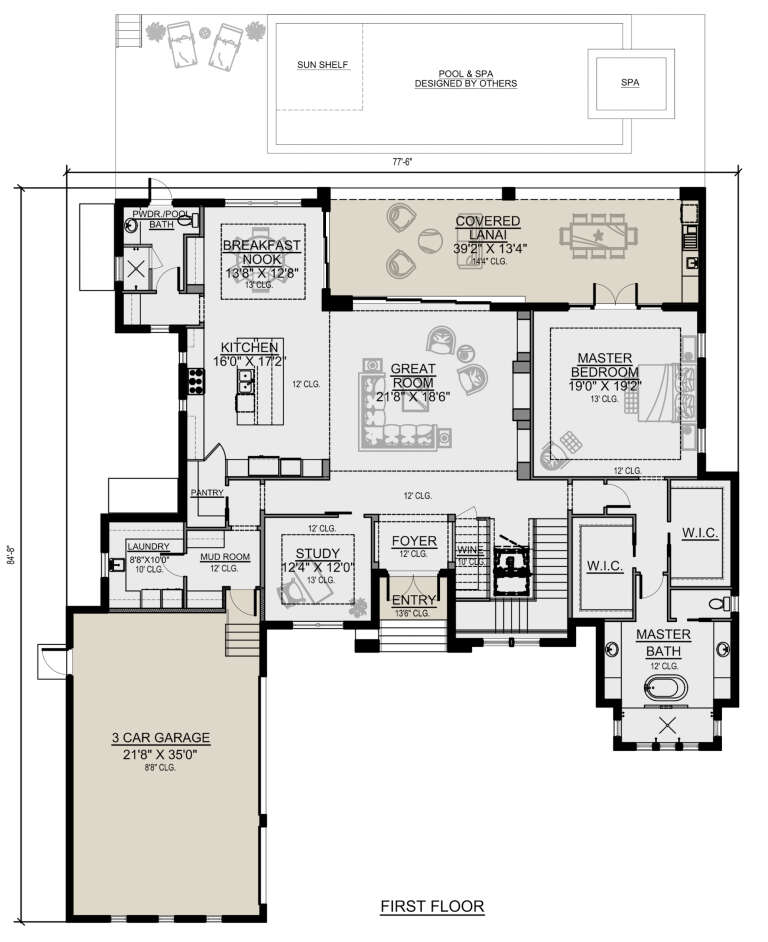
PLAN #5565-00149

Starting at

$4,680
Sq Ft 4,680
Beds 4
Baths 5
½ Baths 0
Cars 3
Stories 2
Width 77' 6"
Depth 84' 8"
House Plan House Plan #25891 Front Elevation

PLAN #5565-00084

Starting at

$3,020
Sq Ft 3,020
Beds 3-4
Baths 2
½ Baths 1
Cars 2
Stories 1.5
Width 60'
Depth 52' 10"
House Plan House Plan #25536 Front Elevation

PLAN #8318-00204

Starting at

$1,550
Sq Ft 2,765
Beds 4
Baths 3
½ Baths 0
Cars 2
Stories 1.5
Width 119' 8"
Depth 51' 6"
House Plan House Plan #24845 Front Elevation

PLAN #2559-00890

Starting at

$2,084
Sq Ft 2,481
Beds 3
Baths 2
½ Baths 1
Cars 3
Stories 1
Width 64'
Depth 67' 6"
House Plan House Plan #24842 Front Elevation

PLAN #2559-00887

Starting at

$1,737
Sq Ft 2,190
Beds 4
Baths 2
½ Baths 1
Cars 2
Stories 2
Width 50'
Depth 44' 6"
House Plan House Plan #23747 Front Elevation

PLAN #8318-00127

Starting at

$1,650
Sq Ft 2,687
Beds 3
Baths 3
½ Baths 0
Cars 2
Stories 1.5
Width 112'
Depth 71' 2"
House Plan House Plan #23700 Front Elevation

PLAN #8594-00368

Starting at

$2,305
Sq Ft 2,550
Beds 4
Baths 3
½ Baths 0
Cars 3
Stories 2
Width 56'
Depth 53'
X
Shop Sign In
Favorites
Cart
Chat