6,317 Results

EDIT SEARCH FILTERS
Clear All FiltersInterior Images
Sort By:  

6,317 RESULTS

SEARCH FILTERS

    Plan Type
    Square Feet
    Bedrooms
    Bathrooms
    Stories
    Garage (Vehicle Spaces)
    Architectural Styles

    Outdoor Living

    Bedroom Options
    Kitchen & Dining
    Laundry Location
    Additional Rooms

    Garage Type

    Garage Features
    Other Features
    Foundation Type

    Plan Width
    Plan Depth
    Framing Type
    Media Filters
SEARCHING...


House Plan House Plan #24597 Front Elevation
EXCLUSIVE

PLAN #6849-00094

Starting at

$1,795
Sq Ft 2,220
Beds 3
Baths 2
½ Baths 1
Cars 2
Stories 1
Width 72' 8"
Depth 70' 7"



House Plan House Plan #24313 Front Elevation

PLAN #2559-00840

Starting at

$2,112
Sq Ft 2,944
Beds 4
Baths 3
½ Baths 1
Cars 3
Stories 2
Width 59'
Depth 61' 2"


House Plan House Plan #18158 Front Elevation

PLAN #110-01044

Starting at

$1,350
Sq Ft 1,485
Beds 3
Baths 2
½ Baths 0
Cars 2
Stories 1
Width 46' 10"
Depth 56' 10"

House Plan House Plan #17689 Front Elevation

PLAN #207-00030

Starting at

$2,685
Sq Ft 2,986
Beds 4
Baths 4
½ Baths 0
Cars 2
Stories 1
Width 59' 8"
Depth 94' 6"
House Plan House Plan #17374 Front Elevation

PLAN #963-00136

Starting at

$1,799
Sq Ft 2,664
Beds 4
Baths 3
½ Baths 1
Cars 3
Stories 2
Width 57'
Depth 46' 8"
House Plan House Plan #16738 Front Photo

PLAN #041-00092

Starting at

$1,345
Sq Ft 1,396
Beds 3
Baths 2
½ Baths 0
Cars 2
Stories 1
Width 31' 6"
Depth 60'
House Plan House Plan #15306 Front Photo

PLAN #7922-00208

Starting at

$800
Sq Ft 2,910
Beds 4
Baths 3
½ Baths 1
Cars 2
Stories 1.5
Width 63'
Depth 59' 4"


House Plan House Plan #14957 Front Elevation

PLAN #7922-00139

Starting at

$800
Sq Ft 2,948
Beds 3
Baths 2
½ Baths 1
Cars 2
Stories 2
Width 63' 2"
Depth 46' 10"


House Plan House Plan #14272 Front Elevation

PLAN #5633-00007

Starting at

$1,299
Sq Ft 1,501
Beds 3
Baths 2
½ Baths 0
Cars 2
Stories 1
Width 48'
Depth 64'
House Plan House Plan #9408 Front Photo

PLAN #1776-00022

Starting at

$1,120
Sq Ft 1,500
Beds 3
Baths 2
½ Baths 0
Cars 2
Stories 1
Width 52'
Depth 48'


House Plan House Plan #3456 Front Elevation

PLAN #286-00006

Starting at

$1,800
Sq Ft 4,012
Beds 4
Baths 4
½ Baths 1
Cars 2-5
Stories 2
Width 74'
Depth 70' 8"
House Plan House Plan #34395 Front Elevation at Dusk

PLAN #9185-00031

Starting at

$1,375
Sq Ft 2,440
Beds 3
Baths 2
½ Baths 1
Cars 2
Stories 2.5
Width 34'
Depth 54' 6"
House Plan House Plan #34291 Front Elevation at Dusk
EXCLUSIVE

PLAN #7174-00039

Starting at

$1,295
Sq Ft 3,076
Beds 4
Baths 2
½ Baths 2
Cars 2
Stories 1.5
Width 43'
Depth 76' 6"
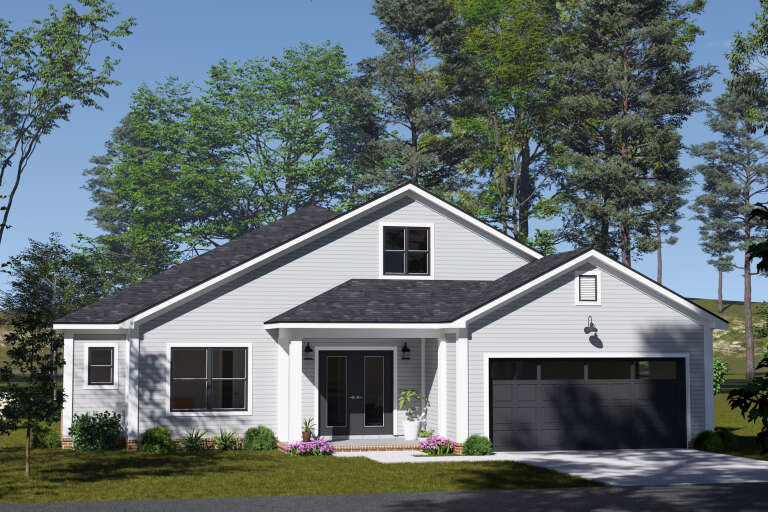
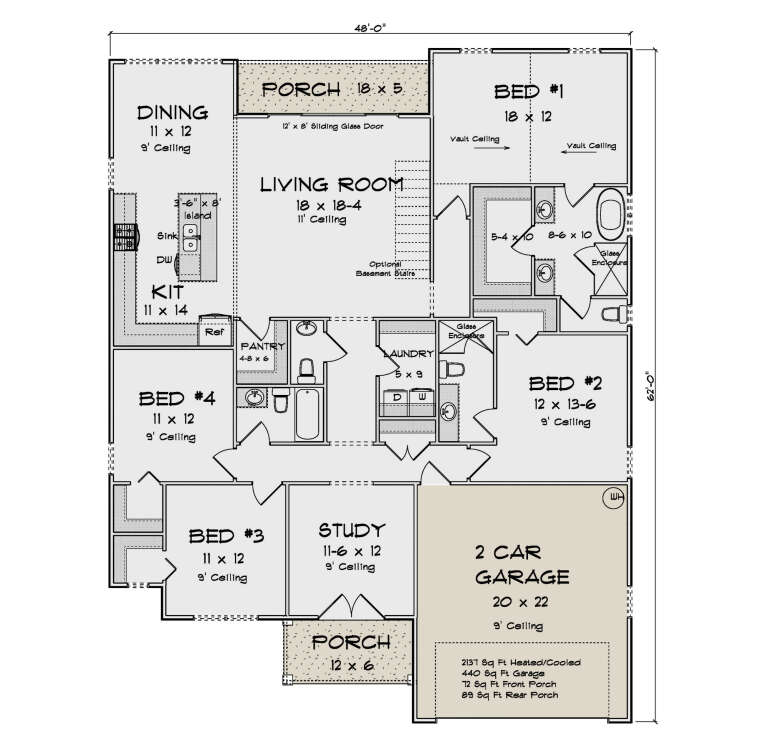
House Plan House Plan #35117 Angled Front Elevation

PLAN #4848-00569

Starting at

$1,125
Sq Ft 2,137
Beds 4
Baths 3
½ Baths 1
Cars 2
Stories 1
Width 48'
Depth 62'
House Plan House Plan #32975 Front Elevation

PLAN #098-00513

Starting at

$2,050
Sq Ft 2,528
Beds 4
Baths 3
½ Baths 1
Cars 2
Stories 2
Width 50'
Depth 52'
House Plan House Plan #32281 Angled Rear Elevation

PLAN #5032-00323

Starting at

$1,450
Sq Ft 2,526
Beds 3
Baths 2
½ Baths 0
Cars 0
Stories 1
Width 76'
Depth 65'
House Plan House Plan #32191 Angled Front Elevation

PLAN #1502-00033

Starting at

$675
Sq Ft 697
Beds 1
Baths 1
½ Baths 0
Cars 0
Stories 1
Width 24'
Depth 38'
House Plan House Plan #32061 Front Elevation

PLAN #6261-00068

Starting at

$1,395
Sq Ft 3,354
Beds 5
Baths 4
½ Baths 1
Cars 2
Stories 2
Width 49' 6"
Depth 56'
X
Shop Sign In
Favorites
Cart
Chat