6,316 Results

EDIT SEARCH FILTERS
Clear All FiltersInterior Images
Sort By:  

6,316 RESULTS

SEARCH FILTERS

    Plan Type
    Square Feet
    Bedrooms
    Bathrooms
    Stories
    Garage (Vehicle Spaces)
    Architectural Styles

    Outdoor Living

    Bedroom Options
    Kitchen & Dining
    Laundry Location
    Additional Rooms

    Garage Type

    Garage Features
    Other Features
    Foundation Type

    Plan Width
    Plan Depth
    Framing Type
    Media Filters
SEARCHING...








House Plan House Plan #29085 Front Elevation

PLAN #6422-00095

Starting at

$2,400
Sq Ft 3,690
Beds 3
Baths 3
½ Baths 1
Cars 4
Stories 2
Width 106' 9"
Depth 81' 9"





House Plan House Plan #28591 Front Elevation

PLAN #6422-00065

Starting at

$1,800
Sq Ft 2,604
Beds 2-4
Baths 2
½ Baths 1
Cars 3
Stories 1
Width 75' 8"
Depth 85' 4"
House Plan House Plan #26700 Front Elevation

PLAN #2865-00061

Starting at

$1,925
Sq Ft 2,993
Beds 4
Baths 4
½ Baths 0
Cars 2
Stories 1
Width 62' 10"
Depth 89'
House Plan House Plan #25411 Angled Front Elevation

PLAN #348-00294

Starting at

$1,400
Sq Ft 2,066
Beds 4
Baths 3
½ Baths 0
Cars 2
Stories 1.5
Width 56'
Depth 64' 8"
House Plan House Plan #25354 Front Elevation

PLAN #963-00501

Starting at

$1,899
Sq Ft 3,422
Beds 4
Baths 3
½ Baths 1
Cars 2
Stories 2
Width 49'
Depth 68'
House Plan House Plan #24814 Front Elevation

PLAN #2559-00867

Starting at

$3,306
Sq Ft 6,349
Beds 5
Baths 5
½ Baths 1
Cars 4
Stories 2
Width 110' 10"
Depth 98' 7"
House Plan House Plan #20963 Front Elevation

PLAN #8594-00156

Starting at

$2,305
Sq Ft 2,400
Beds 3-4
Baths 2
½ Baths 1
Cars 3
Stories 1
Width 61'
Depth 70' 6"
House Plan House Plan #18710 Front Photo

PLAN #699-00073

Starting at

$1,985
Sq Ft 3,970
Beds 5
Baths 4
½ Baths 1
Cars 2-3
Stories 2
Width 65' 1"
Depth 59' 9"
House Plan House Plan #16625 Front Elevation

PLAN #048-00226

Starting at

$900
Sq Ft 1,292
Beds 3
Baths 2
½ Baths 0
Cars 2
Stories 1
Width 51' 6"
Depth 77'
House Plan House Plan #14903 Front Elevation

PLAN #7922-00096

Starting at

$800
Sq Ft 2,214
Beds 3
Baths 2
½ Baths 1
Cars 2
Stories 2
Width 65' 4"
Depth 40' 4"
House Plan House Plan #14488 Front Photo

PLAN #5631-00049

Starting at

$5,550
Sq Ft 7,615
Beds 4
Baths 4
½ Baths 2
Cars 6
Stories 1.5
Width 201' 6"
Depth 87'


House Plan House Plan #14442 Front Elevation

PLAN #5633-00120

Starting at

$1,199
Sq Ft 1,169
Beds 3
Baths 2
½ Baths 0
Cars 1
Stories 1
Width 37' 4"
Depth 46' 8"
House Plan House Plan #12910 Front Photo

PLAN #3323-00441

Starting at

$2,250
Sq Ft 5,831
Beds 5
Baths 5
½ Baths 1
Cars 4
Stories 2
Width 88'
Depth 92' 8"

House Plan House Plan #33838 Front Elevation at Dusk

PLAN #963-01174

Starting at

$1,399
Sq Ft 1,565
Beds 2
Baths 2
½ Baths 1
Cars 3
Stories 1.5
Width 32'
Depth 66'
House Plan House Plan #33687 Front Elevation

PLAN #8687-00025

Starting at

$1,895
Sq Ft 2,984
Beds 4-5
Baths 4
½ Baths 0
Cars 2
Stories 2
Width 84' 1"
Depth 55' 1"
House Plan House Plan #32459 Angled Front Elevation

PLAN #1776-00148

Starting at

$1,120
Sq Ft 1,623
Beds 4
Baths 2
½ Baths 0
Cars 2
Stories 1
Width 70'
Depth 50'
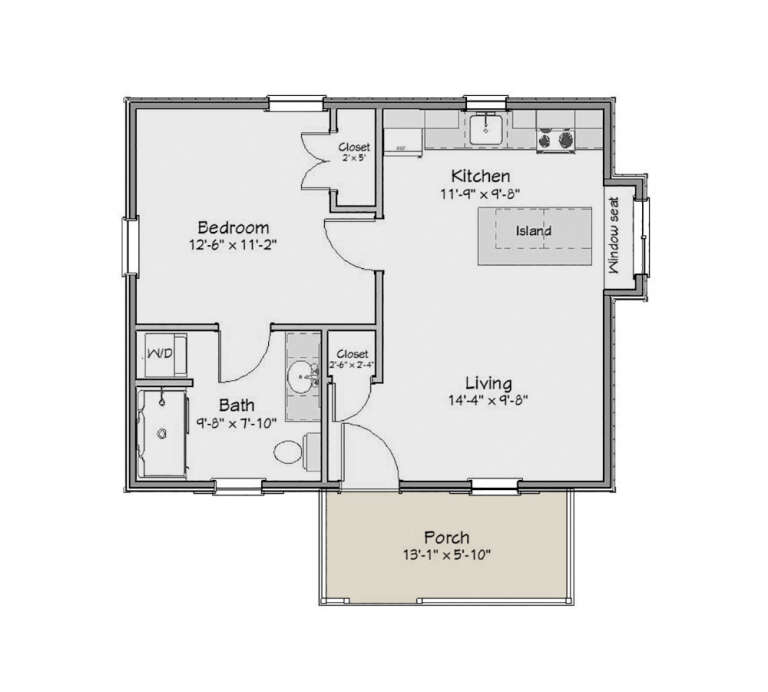
House Plan House Plan #31651 Front Elevation

PLAN #1502-00026

Starting at

$675
Sq Ft 510
Beds 1
Baths 1
½ Baths 0
Cars 0
Stories 1
Width 25'
Depth 26'
House Plan House Plan #30438 Angled Front Elevation

PLAN #2865-00415

Starting at

$2,425
Sq Ft 3,198
Beds 4-5
Baths 3
½ Baths 1
Cars 2
Stories 1
Width 98' 8"
Depth 75' 4"
X
Shop Sign In
Favorites
Cart
Chat