1,089 Results

Sort By:  

1,089 RESULTS

SEARCH FILTERS

    Plan Type
    Square Feet
    Bedrooms
    Bathrooms
    Stories
    Garage (Vehicle Spaces)
    Architectural Styles

    Outdoor Living

    Bedroom Options
    Kitchen & Dining
    Laundry Location
    Additional Rooms

    Garage Type

    Garage Features
    Other Features
    Foundation Type

    Plan Width (FT)
    Plan Depth (FT)
    Plan Height (FT)
    Framing Type
    Media Filters
SEARCHING...
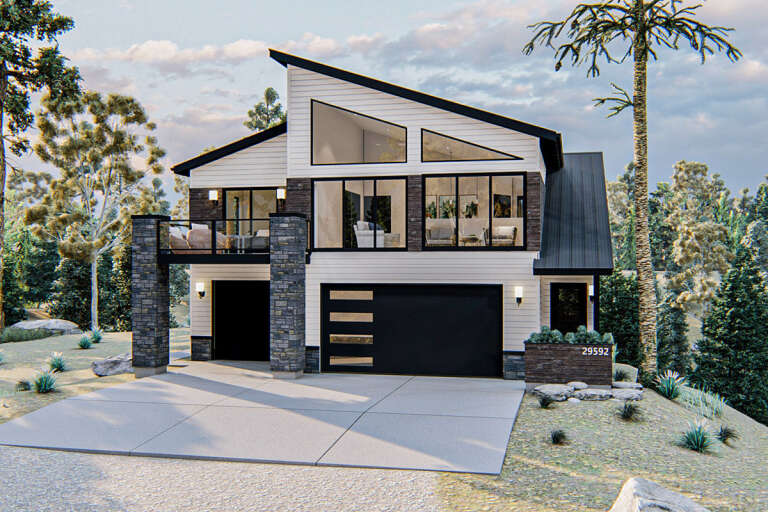
House Plan House Plan #35101 Angled Front Elevation

PLAN #2559-01109

Starting at

$1,382
Sq Ft 1,377
Beds 2
Baths 2
½ Baths 1
Cars 0
Stories 2
Width 35' 6"
Depth 33'
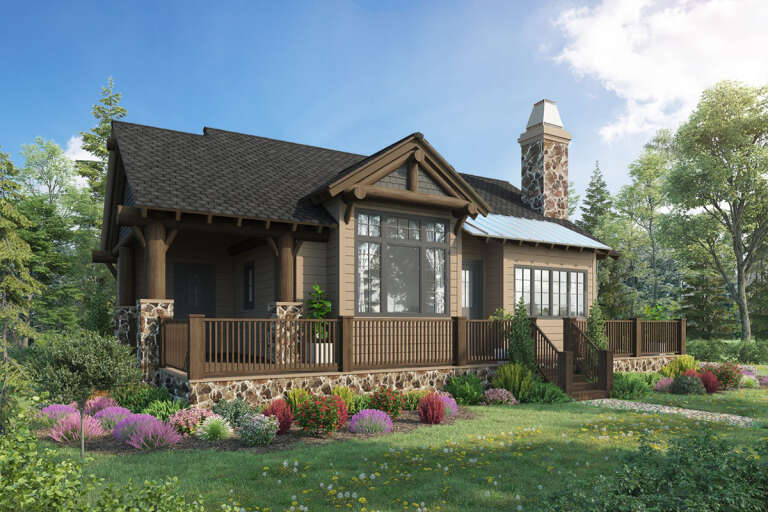
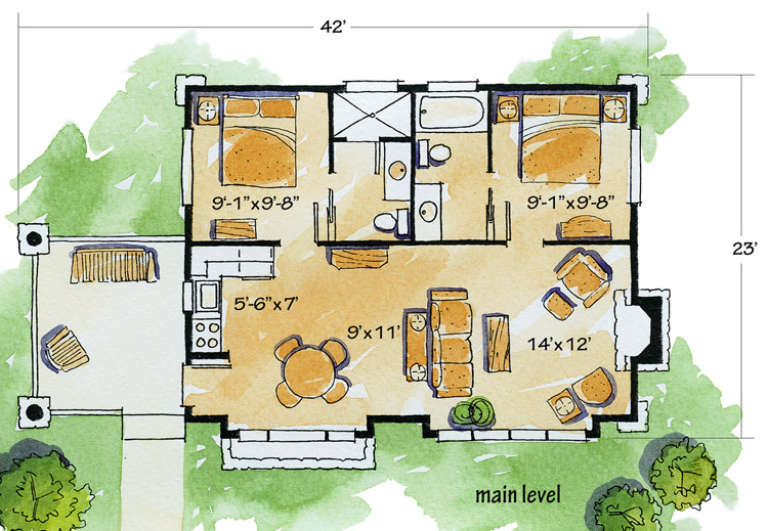
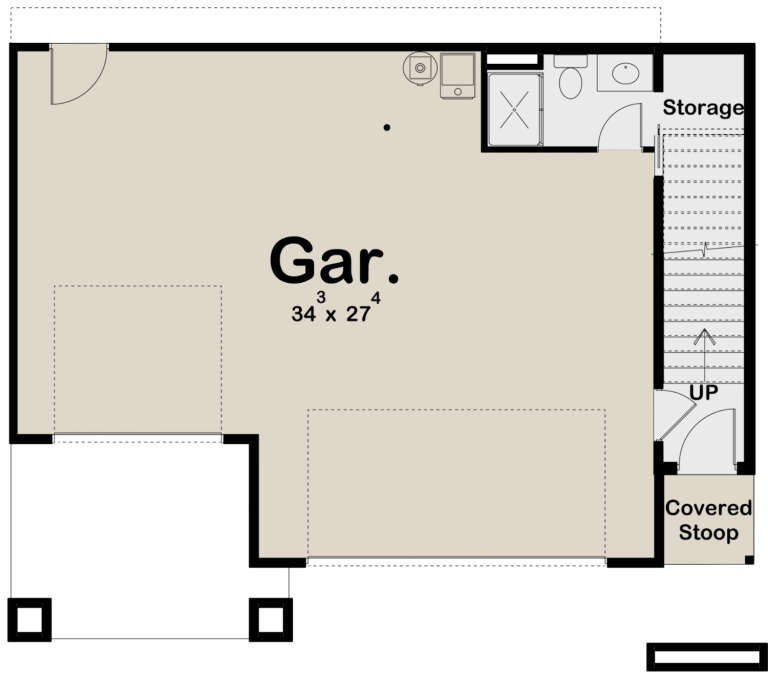
House Plan House Plan #35854 Angled Front Elevation

PLAN #4848-00616

Starting at

$1,025
Sq Ft 592
Beds 2
Baths 1
½ Baths 0
Cars 0
Stories 1
Width 23'
Depth 30' 8"
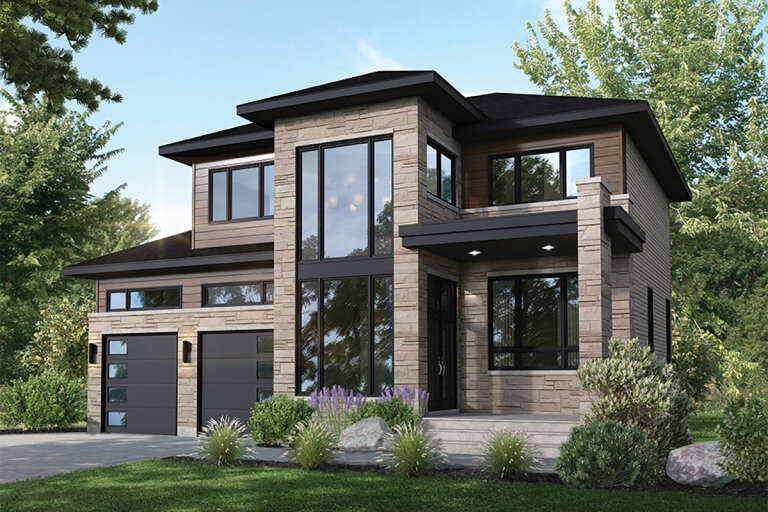
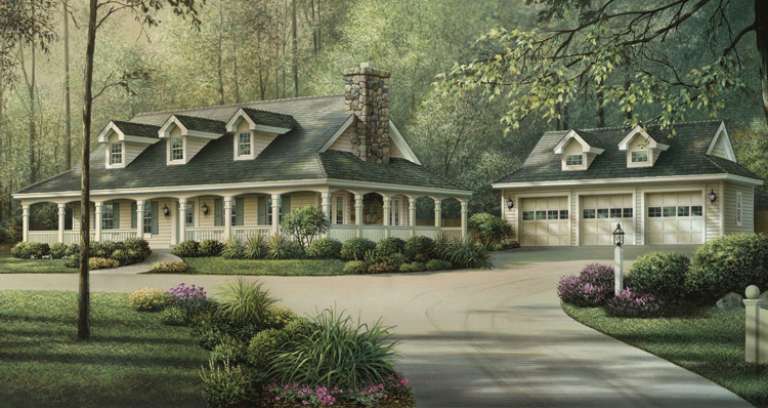
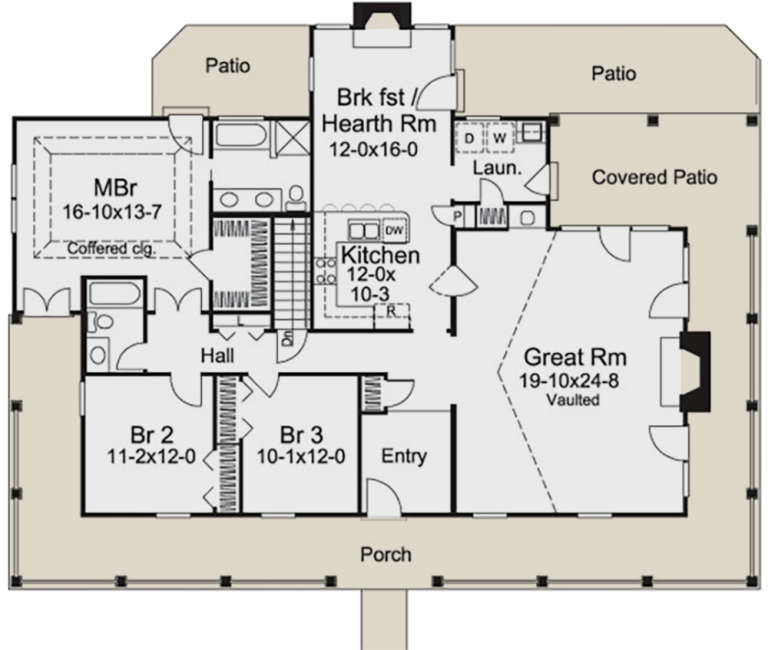
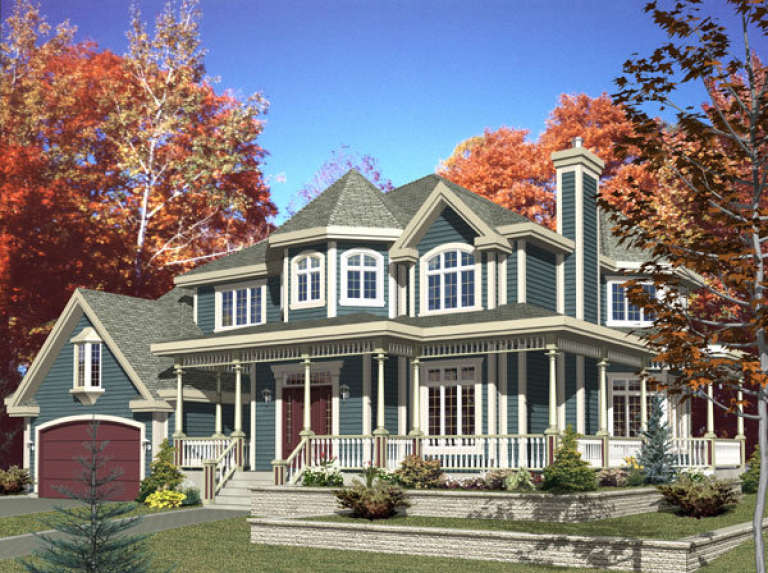
House Plan House Plan #24416 Front Elevation

PLAN #6146-00390

Starting at

$1,350
Sq Ft 1,899
Beds 3
Baths 2
½ Baths 1
Cars 2
Stories 2
Width 44' 10"
Depth 36'
House Plan House Plan #21140 Angled Front Elevation at Dusk

PLAN #098-00315

Starting at

$2,050
Sq Ft 2,652
Beds 4
Baths 3
½ Baths 0
Cars 2
Stories 2
Width 50'
Depth 56' 2"
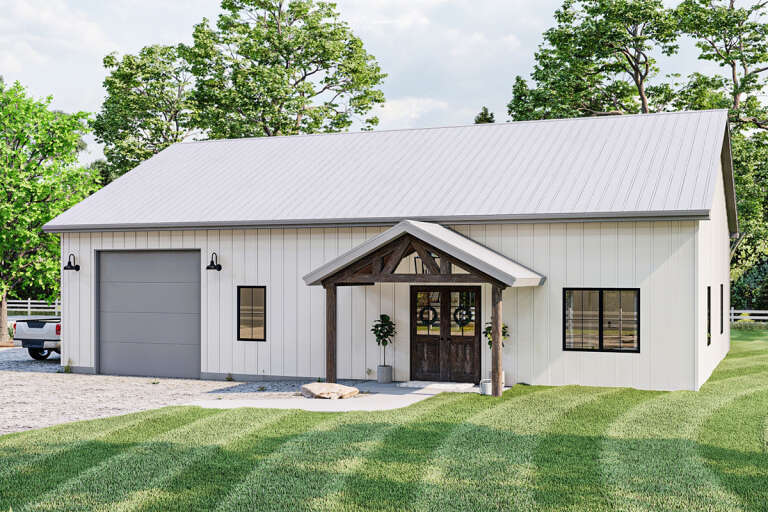
House Plan House Plan #35000 Front Elevation

PLAN #4848-00559

Starting at

$1,025
Sq Ft 751
Beds 2
Baths 1
½ Baths 0
Cars 1
Stories 1
Width 36'
Depth 33'
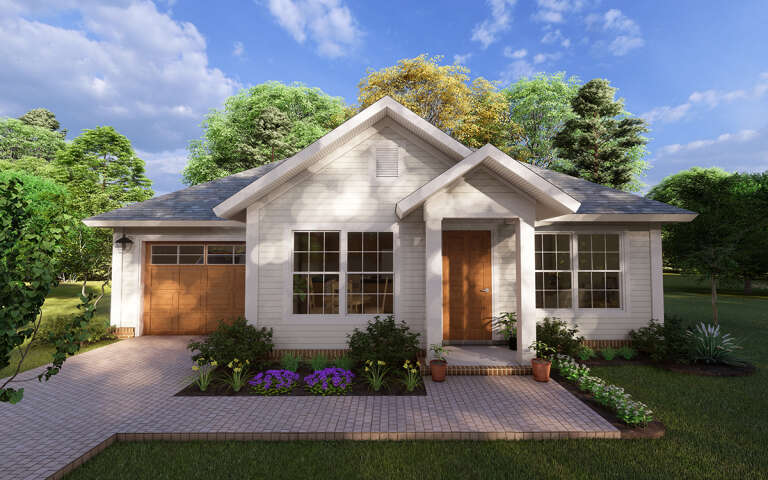
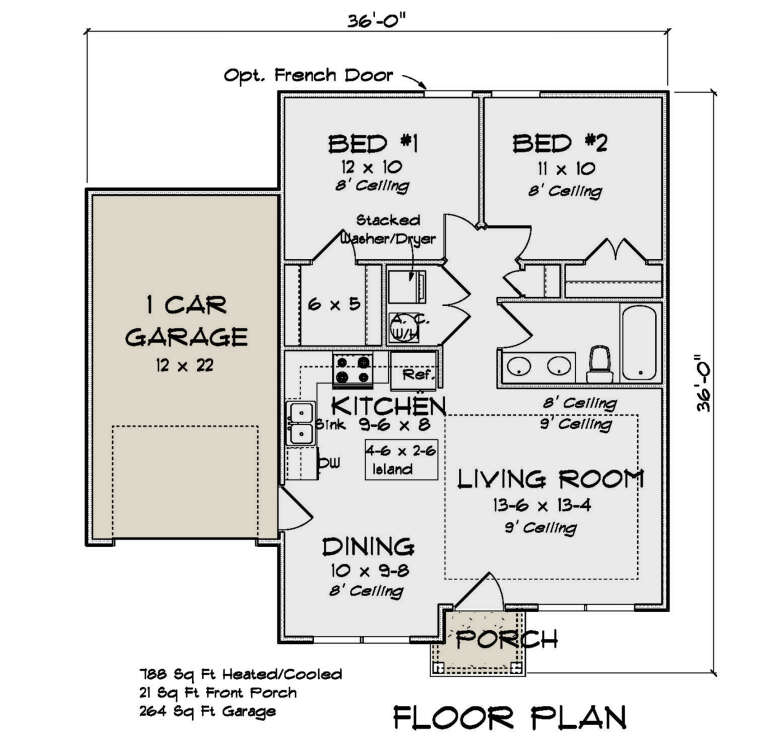
House Plan House Plan #28981 Front Elevation

PLAN #4848-00374

Starting at

$1,025
Sq Ft 788
Beds 2
Baths 1
½ Baths 0
Cars 1
Stories 1
Width 36'
Depth 36'
House Plan House Plan #25965 Front Elevation

PLAN #963-00601

Starting at

$1,399
Sq Ft 1,460
Beds 2
Baths 1
½ Baths 0
Cars 1
Stories 1
Width 40'
Depth 60'
House Plan House Plan #16766 Front Elevation

PLAN #1907-00018

Starting at

$1,085
Sq Ft 681
Beds 2
Baths 2
½ Baths 0
Cars 0
Stories 1
Width 40'
Depth 22'
House Plan House Plan #14550 Front Elevation

PLAN #5633-00134

Starting at

$1,299
Sq Ft 1,944
Beds 3
Baths 2
½ Baths 0
Cars 3
Stories 1
Width 65'
Depth 51'
House Plan House Plan #32028 Angled Front Elevation

PLAN #963-01079

Starting at

$1,599
Sq Ft 2,204
Beds 3
Baths 2
½ Baths 1
Cars 2
Stories 1
Width 105' 2"
Depth 80' 1"
House Plan House Plan #24564 Front Elevation

PLAN #963-00427

Starting at

$1,299
Sq Ft 1,161
Beds 2
Baths 2
½ Baths 0
Cars 3
Stories 2
Width 41'
Depth 34'
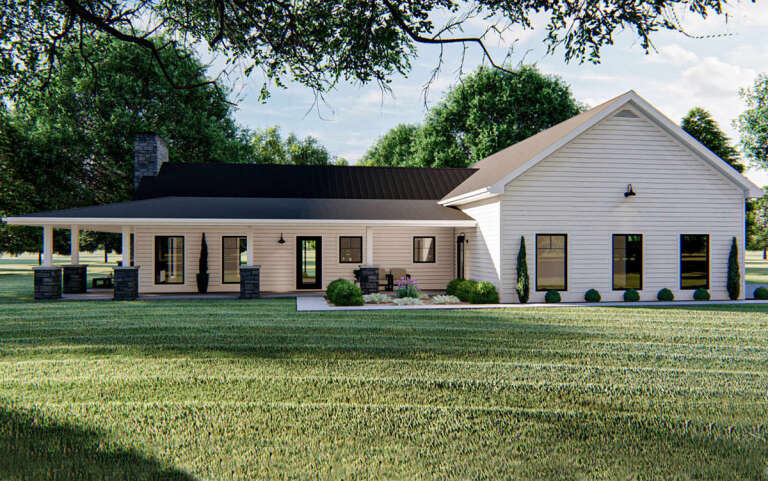
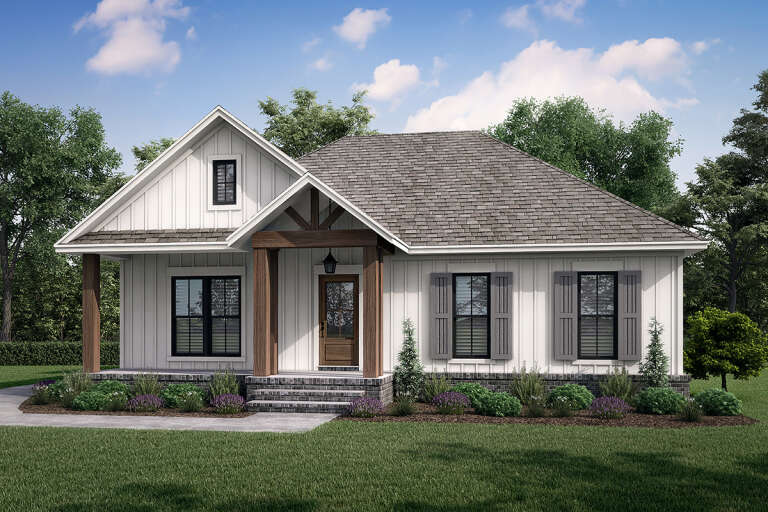
White Modern Farmhouse with board-and-batten siding, gabled roof, metal accents, porch, black windows, and dusk lighting. House Plan # 009-00470 Digital Rendering by America's Best House Plans, Inc.
EXCLUSIVE

PLAN #009-00470

Starting at

$1,200
Sq Ft 1,436
Beds 2
Baths 2
½ Baths 0
Cars 2
Stories 1
Width 77' 6"
Depth 62' 6"
House Plan House Plan #9608 Front Elevation

PLAN #1785-00135

Starting at

$2,097
Sq Ft 2,846
Beds 4
Baths 2
½ Baths 1
Cars 2
Stories 2
Width 60'
Depth 48'
House Plan House Plan #173 Angled Front Elevation

PLAN #033-00016

Starting at

$560
Sq Ft 1,114
Beds 3
Baths 2
½ Baths 0
Cars 1
Stories 1.5
Width 25'
Depth 39'
House Plan House Plan #24918 Front Elevation

PLAN #963-00453

Starting at

$1,499
Sq Ft 1,781
Beds 3
Baths 2
½ Baths 1
Cars 2
Stories 1
Width 76'
Depth 58'
House Plan House Plan #35565 Angled Front Elevation

PLAN #4848-00606

Starting at

$1,025
Sq Ft 1,011
Beds 2
Baths 2
½ Baths 0
Cars 0
Stories 1
Width 22'
Depth 50' 8"
House Plan House Plan #25161 Front Elevation

PLAN #041-00240

Starting at

$1,345
Sq Ft 1,301
Beds 2
Baths 2
½ Baths 0
Cars 2
Stories 1
Width 45' 6"
Depth 64' 4"
House Plan House Plan #5150 Angled Front Elevation

PLAN #110-00309

Starting at

$1,350
Sq Ft 1,472
Beds 3-4
Baths 2
½ Baths 0
Cars 0
Stories 1.5
Width 44' 2"
Depth 39'
X
Shop Sign In
Favorites
Cart
Chat