1,089 Results

Sort By:  

1,089 RESULTS

SEARCH FILTERS

    Plan Type
    Square Feet
    Bedrooms
    Bathrooms
    Stories
    Garage (Vehicle Spaces)
    Architectural Styles

    Outdoor Living

    Bedroom Options
    Kitchen & Dining
    Laundry Location
    Additional Rooms

    Garage Type

    Garage Features
    Other Features
    Foundation Type

    Plan Width (FT)
    Plan Depth (FT)
    Plan Height (FT)
    Framing Type
    Media Filters
SEARCHING...
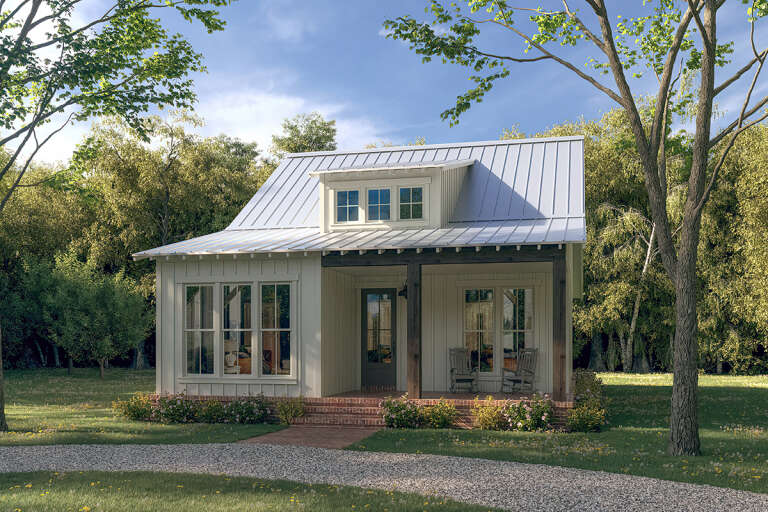
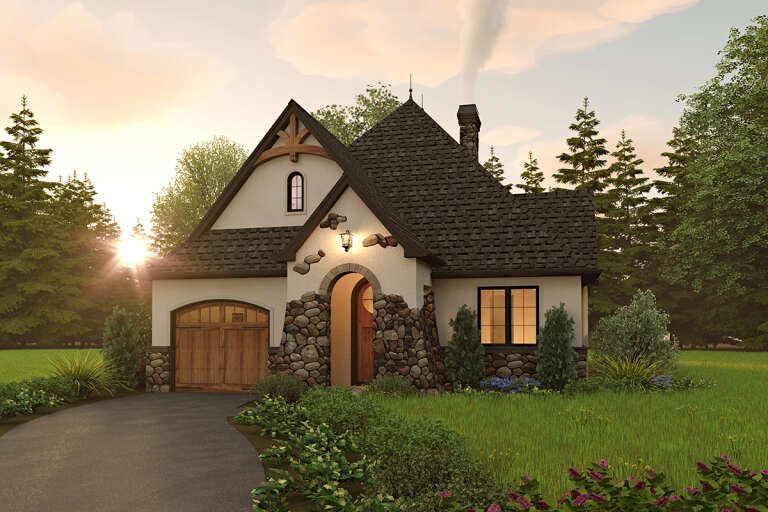
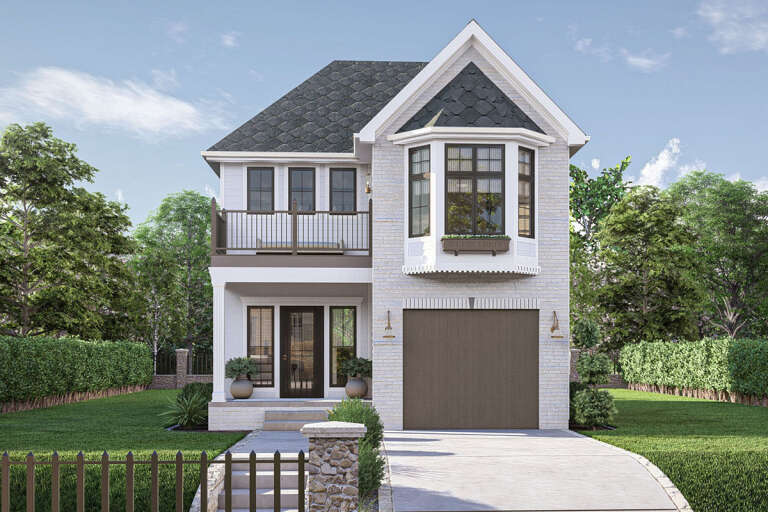
House Plan House Plan #27703 Front Elevation

PLAN #041-00297

Starting at

$1,345
Sq Ft 1,299
Beds 3
Baths 2
½ Baths 0
Cars 0
Stories 1
Width 34' 10"
Depth 51' 10"
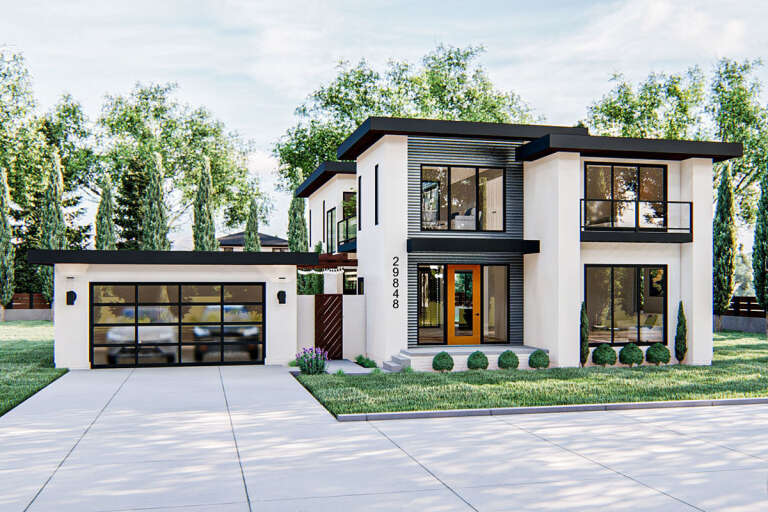
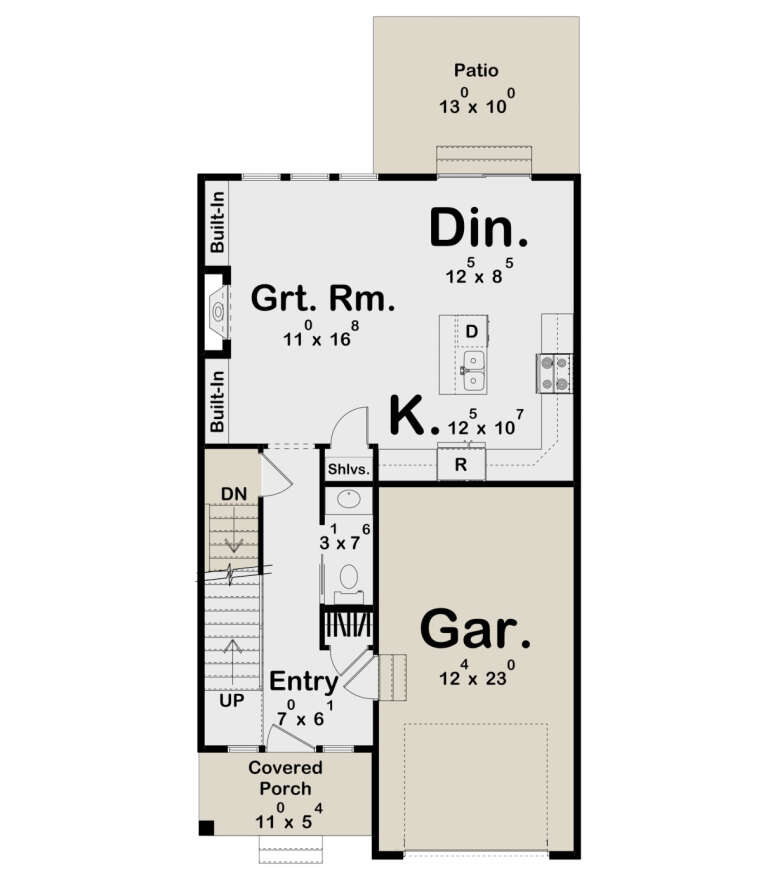
House Plan House Plan #31470 Front Elevation

PLAN #963-01017

Starting at

$1,499
Sq Ft 1,720
Beds 3
Baths 2
½ Baths 1
Cars 2
Stories 2
Width 42'
Depth 52' 8"
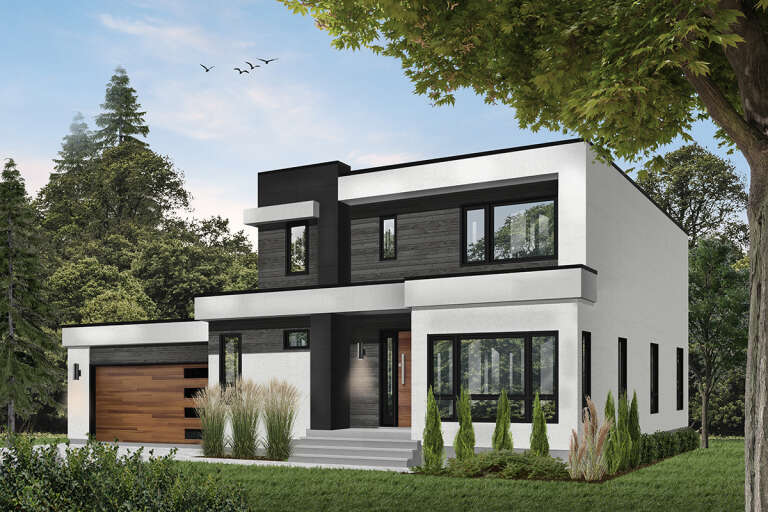
House Plan House Plan #35126 Front Elevation

PLAN #4848-00576

Starting at

$1,025
Sq Ft 798
Beds 2
Baths 2
½ Baths 0
Cars 0
Stories 1
Width 33'
Depth 32'
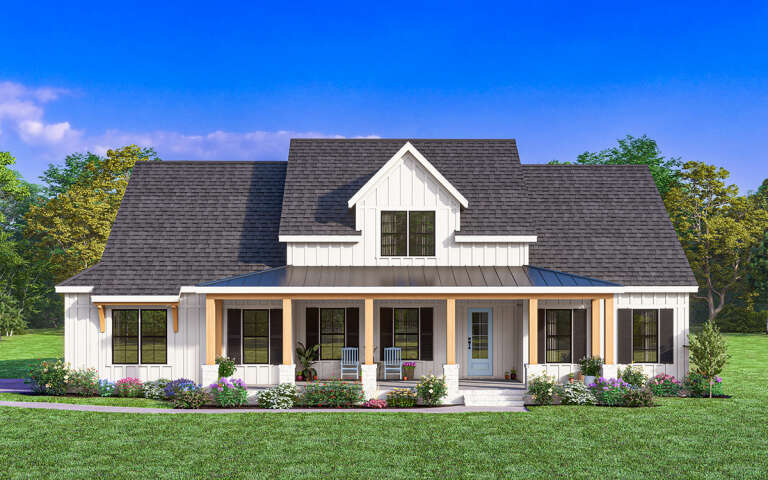
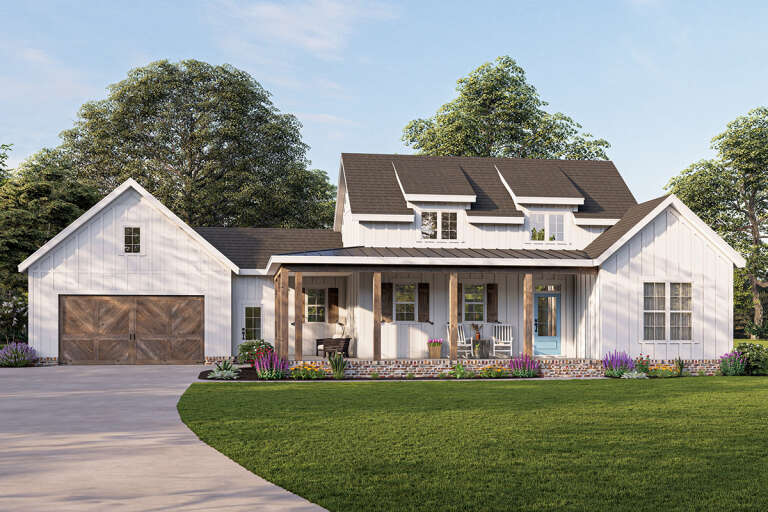
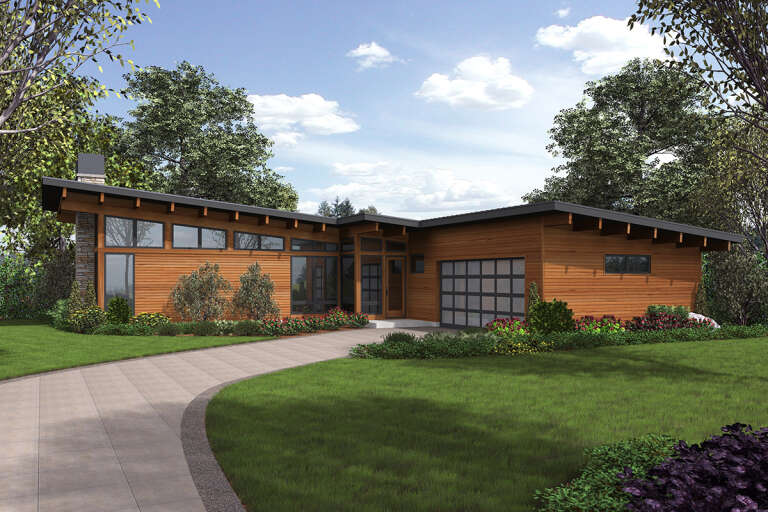
White Modern Farmhouse front elevation with board-and-batten siding, gabled roof, stone base, and front porch. House Plan # 009-00368 Digital Rendering by America's Best House Plans, Inc.
EXCLUSIVE

PLAN #009-00368

Starting at

$1,300
Sq Ft 2,093
Beds 3-4
Baths 2
½ Baths 1
Cars 2
Stories 1
Width 69'
Depth 62' 6"
House Plan House Plan #35856 Angled Front Elevation

PLAN #4848-00618

Starting at

$1,025
Sq Ft 592
Beds 2
Baths 1
½ Baths 0
Cars 0
Stories 1
Width 23'
Depth 30' 8"
House Plan House Plan #35328 Front Elevation

PLAN #8768-00179

Starting at

$1,272
Sq Ft 1,997
Beds 3
Baths 2
½ Baths 0
Cars 3
Stories 1
Width 88' 3"
Depth 63' 11"
House Plan House Plan #28556 Angled Front Elevation

PLAN #5032-00211

Starting at

$1,250
Sq Ft 1,614
Beds 2
Baths 2
½ Baths 0
Cars 2
Stories 1
Width 74'
Depth 56'
House Plan House Plan #25240 Front Elevation

PLAN #2559-00915

Starting at

$1,353
Sq Ft 1,285
Beds 2
Baths 2
½ Baths 0
Cars 1
Stories 1
Width 39'
Depth 50'
House Plan House Plan #33763 Front Elevation

PLAN #4848-00495

Starting at

$1,025
Sq Ft 820
Beds 2
Baths 2
½ Baths 0
Cars 0
Stories 1
Width 29' 8"
Depth 34' 8"
House Plan House Plan #24616 Front Elevation

PLAN #963-00433

Starting at

$1,799
Sq Ft 2,723
Beds 3
Baths 2
½ Baths 1
Cars 2
Stories 2
Width 61'
Depth 60'
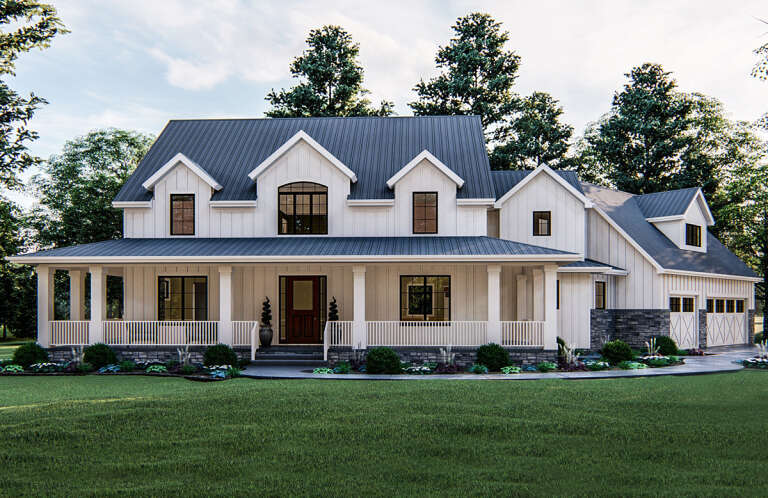
White Modern Farmhouse with board-and-batten siding, dark roof, wood porch posts, brick foundation, and blue door. House Plan # 009-00310 Digital Rendering by America's Best House Plans, Inc.
EXCLUSIVE

PLAN #009-00310

Starting at

$1,200
Sq Ft 1,337
Beds 2
Baths 2
½ Baths 0
Cars 2
Stories 1
Width 76'
Depth 45'
House Plan House Plan #23982 Front Elevation

PLAN #963-00372

Starting at

$1,899
Sq Ft 3,265
Beds 4
Baths 4
½ Baths 0
Cars 2
Stories 2
Width 71'
Depth 60'
House Plan House Plan #35433 Front Elevation

PLAN #963-01267

Starting at

$1,499
Sq Ft 1,767
Beds 3
Baths 2
½ Baths 1
Cars 2
Stories 2
Width 52'
Depth 42' 8"
House Plan House Plan #18691 Front Elevation

PLAN #963-00154

Starting at

$1,899
Sq Ft 3,467
Beds 4
Baths 3
½ Baths 1
Cars 3
Stories 2
Width 104'
Depth 72'
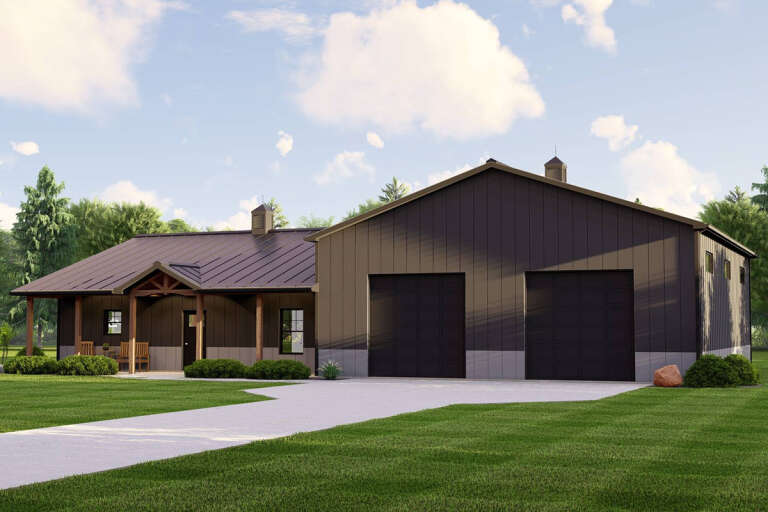
Brown Barndominium front elevation at dusk with warm lighting, metal roof, stone base, and landscaping. House Plan # 009-00468 Digital Rendering by America's Best House Plans, Inc.
EXCLUSIVE

PLAN #009-00468

Starting at

$1,300
Sq Ft 2,072
Beds 3
Baths 2
½ Baths 0
Cars 4
Stories 1
Width 98'
Depth 56' 9"
House Plan House Plan #31121 Front Elevation

PLAN #963-00981

Starting at

$1,399
Sq Ft 1,583
Beds 3-4
Baths 2
½ Baths 1
Cars 1
Stories 2
Width 24'
Depth 43'
House Plan House Plan #21225 Front Elevation

PLAN #034-01193

Starting at

$1,740
Sq Ft 2,042
Beds 3
Baths 2
½ Baths 1
Cars 2
Stories 2
Width 57'
Depth 43'
House Plan House Plan #24794 Front Elevation

PLAN #2559-00861

Starting at

$1,696
Sq Ft 2,110
Beds 3
Baths 2
½ Baths 1
Cars 2
Stories 1
Width 64' 6"
Depth 75'
X
Shop Sign In
Favorites
Cart
Chat