1,089 Results

Sort By:  

1,089 RESULTS

SEARCH FILTERS

    Plan Type
    Square Feet
    Bedrooms
    Bathrooms
    Stories
    Garage (Vehicle Spaces)
    Architectural Styles

    Outdoor Living

    Bedroom Options
    Kitchen & Dining
    Laundry Location
    Additional Rooms

    Garage Type

    Garage Features
    Other Features
    Foundation Type

    Plan Width (FT)
    Plan Depth (FT)
    Plan Height (FT)
    Framing Type
    Media Filters
SEARCHING...
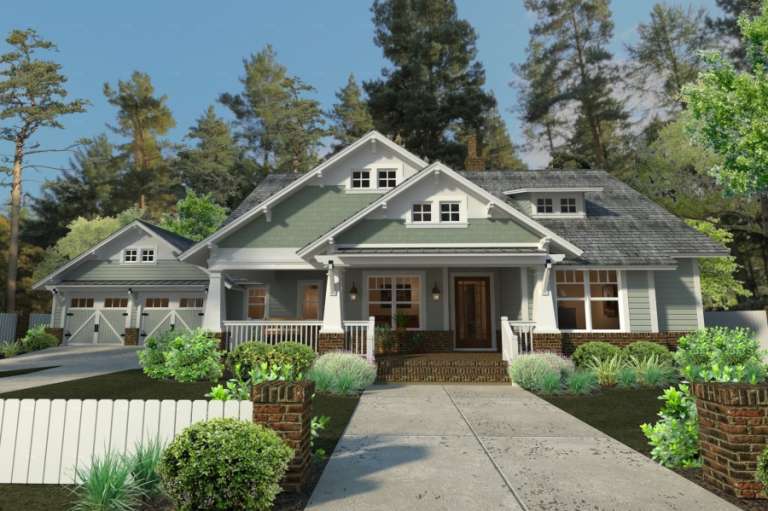
Beige Traditional, Front Elevation, lap siding, shingle accents, brown shutters, front porch, lush garden, concrete path. House Plan # 699-00548 Digital Rendering by America's Best House Plans, Inc.

PLAN #699-00548

Starting at

$1,295
Sq Ft 1,872
Beds 3
Baths 2
½ Baths 1
Cars 2
Stories 2
Width 50'
Depth 40' 9"
White Modern Farmhouse, Front Elevation at Dusk, board-and-batten siding, pendant porch light, stone path, landscaping. House Plan # 4100-00052 Digital Rendering by America's Best House Plans, Inc.

PLAN #4100-00052

Starting at

$1,495
Sq Ft 1,600
Beds 3
Baths 2
½ Baths 0
Cars 0
Stories 1
Width 40'
Depth 60'
Blue Country Front Elevation, vertical board-and-batten siding, red door, paver driveway, and lush landscaped garden. House Plan # 699-00543 Digital Rendering by America's Best House Plans, Inc.

PLAN #699-00543

Starting at

$995
Sq Ft 1,104
Beds 3
Baths 1
½ Baths 1
Cars 1
Stories 1
Width 52'
Depth 34'
Grey Traditional, Angled Front Elevation, stucco and stone siding, two arched garage doors, white fence, green landscaping. House Plan # 7140-00006 Digital Rendering by America's Best House Plans, Inc.
EXCLUSIVE

PLAN #7140-00006

Starting at

$999
Sq Ft 1,434
Beds 2
Baths 1
½ Baths 0
Cars 2
Stories 1
Width 48' 6"
Depth 70' 8"
Red Traditional, Front Elevation with brick siding, covered porch, two-car garage, lush landscaping, and path lighting. House Plan # 699-00540 Digital Rendering by America's Best House Plans, Inc.

PLAN #699-00540

Starting at

$1,295
Sq Ft 1,773
Beds 3
Baths 2
½ Baths 0
Cars 2
Stories 1
Width 58'
Depth 54'
Red Traditional Front Elevation, brick siding, green shutters, porch seating, path lighting, and lush garden landscaping. House Plan # 699-00535 Digital Rendering by America's Best House Plans, Inc.

PLAN #699-00535

Starting at

$995
Sq Ft 1,020
Beds 3
Baths 1
½ Baths 1
Cars 1
Stories 1
Width 51' 2"
Depth 31' 2"
Tan Country, Angled Front Elevation, stone and lap siding, white porch railing, lit garage, landscaping, evening glow. House Plan # 5244-00027 Digital Rendering by America's Best House Plans, Inc.

PLAN #5244-00027

Starting at

$795
Sq Ft 2,210
Beds 2
Baths 2
½ Baths 1
Cars 4
Stories 1
Width 71'
Depth 74'
Cream Traditional, Front Elevation with horizontal siding, dark shutters, stone steps, paved walkway, and lush landscaping. House Plan # 699-00521 Digital Rendering by America's Best House Plans, Inc.

PLAN #699-00521

Starting at

$995
Sq Ft 1,092
Beds 3
Baths 2
½ Baths 0
Cars 0
Stories 1
Width 42'
Depth 34'
Tan Traditional Front Elevation, lap siding, blue shutters, brick porch, columns, porch swing, and lush landscaping. House Plan # 699-00530 Digital Rendering by America's Best House Plans, Inc.

PLAN #699-00530

Starting at

$1,145
Sq Ft 1,472
Beds 3
Baths 2
½ Baths 0
Cars 2
Stories 1
Width 50' 8"
Depth 49'
White Modern Farmhouse front elevation with board-and-batten siding, stone base, porch, and black windows. House Plan # 009-00495 Digital Rendering by America's Best House Plans, Inc.
EXCLUSIVE

PLAN #009-00495

Starting at

$1,350
Sq Ft 2,694
Beds 4
Baths 2
½ Baths 1
Cars 2-3
Stories 2
Width 48'
Depth 58'
House Plan House Plan #16599 Front Elevation

PLAN #9401-00086

Starting at

$1,295
Sq Ft 1,879
Beds 3
Baths 2
½ Baths 0
Cars 2-3
Stories 1
Width 78' 11"
Depth 57' 11"
White Modern Farmhouse front elevation with board-and-batten siding, gabled roof, porch, and dark garage door. House Plan # 009-00505 Digital Rendering by America's Best House Plans, Inc.
EXCLUSIVE

PLAN #009-00505

Starting at

$1,250
Sq Ft 1,557
Beds 3
Baths 2
½ Baths 0
Cars 2
Stories 1
Width 74'
Depth 45'
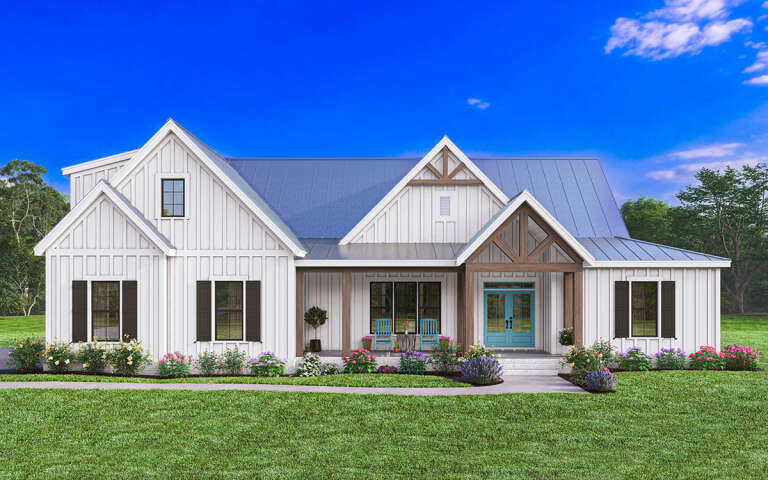
White Modern Farmhouse with board-and-batten siding, metal roof, timber-framed porch, and blue double doors. House Plan # 009-00390 Digital Rendering by America's Best House Plans, Inc.
EXCLUSIVE

PLAN #009-00390

Starting at

$1,300
Sq Ft 2,103
Beds 3-4
Baths 2
½ Baths 1
Cars 2-3
Stories 1
Width 70'
Depth 61' 6"
House Plan House Plan #25819 Front Elevation

PLAN #963-00579

Starting at

$1,899
Sq Ft 3,017
Beds 2-4
Baths 2
½ Baths 0
Cars 2
Stories 1
Width 100'
Depth 71'
White Barndominium front elevation with board-and-batten siding, metal roof, wood porch posts, and black garage doors. House Plan # 009-00450 Digital Rendering by America's Best House Plans, Inc.
EXCLUSIVE

PLAN #009-00450

Starting at

$1,200
Sq Ft 1,454
Beds 2
Baths 2
½ Baths 0
Cars 2
Stories 1
Width 81' 10"
Depth 43'
Angled right side elevation with dark gray siding, metal roof, and glass garage doors. House Plan # 009-00399 Digital Rendering by America's Best House Plans, Inc.
EXCLUSIVE

PLAN #009-00399

Starting at

$1,250
Sq Ft 1,971
Beds 3
Baths 2
½ Baths 0
Cars 2
Stories 1
Width 96' 8"
Depth 49' 10"
White Modern Farmhouse front elevation with board-and-batten siding, metal roof, blue door, and wood porch posts. House Plan # 009-00384 Digital Rendering by America's Best House Plans, Inc.
EXCLUSIVE

PLAN #009-00384

Starting at

$1,200
Sq Ft 966
Beds 2
Baths 1
½ Baths 0
Cars 2
Stories 1
Width 65'
Depth 50'
House Plan House Plan #35692 Angled Front Elevation

PLAN #034-01428

Starting at

$1,680
Sq Ft 1,542
Beds 2
Baths 1
½ Baths 1
Cars 0
Stories 2
Width 32' 6"
Depth 25' 6"
X
Shop Sign In
Favorites
Cart
Chat