1,089 Results

Sort By:  

1,089 RESULTS

SEARCH FILTERS

    Plan Type
    Square Feet
    Bedrooms
    Bathrooms
    Stories
    Garage (Vehicle Spaces)
    Architectural Styles

    Outdoor Living

    Bedroom Options
    Kitchen & Dining
    Laundry Location
    Additional Rooms

    Garage Type

    Garage Features
    Other Features
    Foundation Type

    Plan Width (FT)
    Plan Depth (FT)
    Plan Height (FT)
    Framing Type
    Media Filters
SEARCHING...
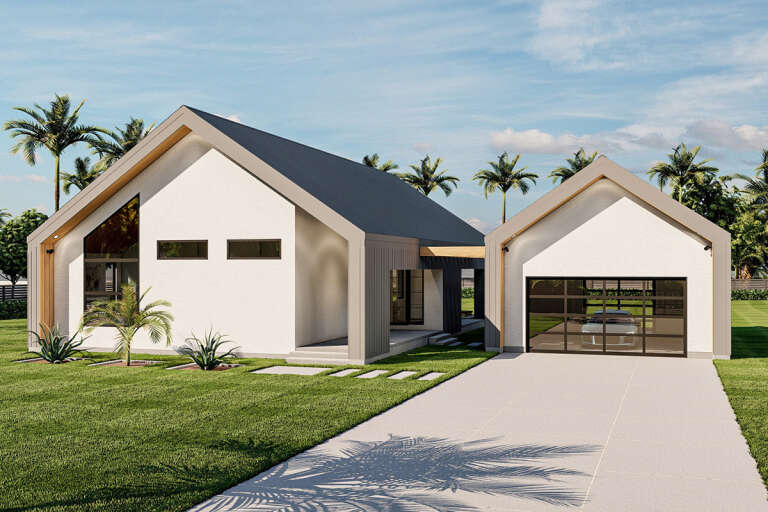
House Plan House Plan #30968 Angled Front Elevation

PLAN #6316-00007

Starting at

$1,545
Sq Ft 1,600
Beds 2-3
Baths 2
½ Baths 0
Cars 2
Stories 1
Width 32'
Depth 70'
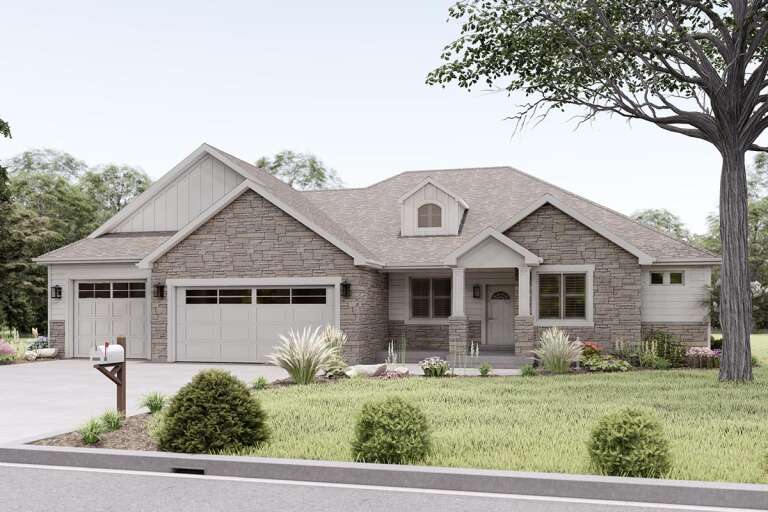
Front view of a tan house, board-and-batten siding, stone-wrapped porch columns, gabled roof, and lush landscaping. House Plan # 5460-00023

PLAN #5460-00023

Starting at

$1,300
Sq Ft 1,864
Beds 3
Baths 2
½ Baths 0
Cars 2
Stories 1
Width 48'
Depth 75'
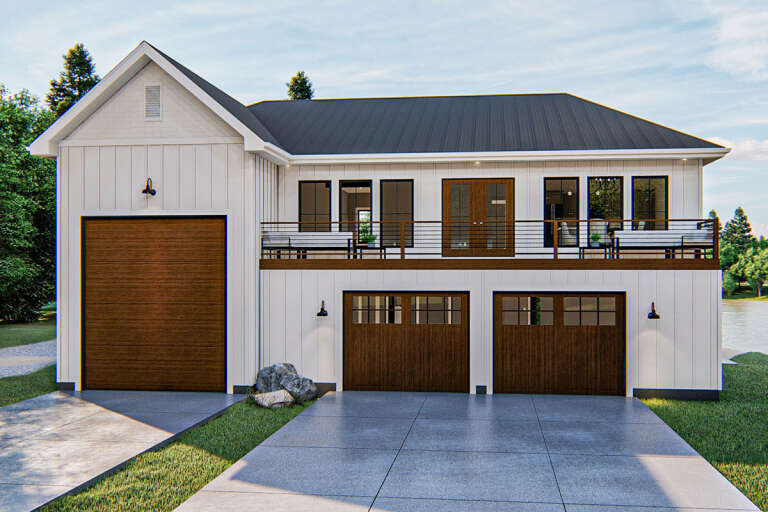
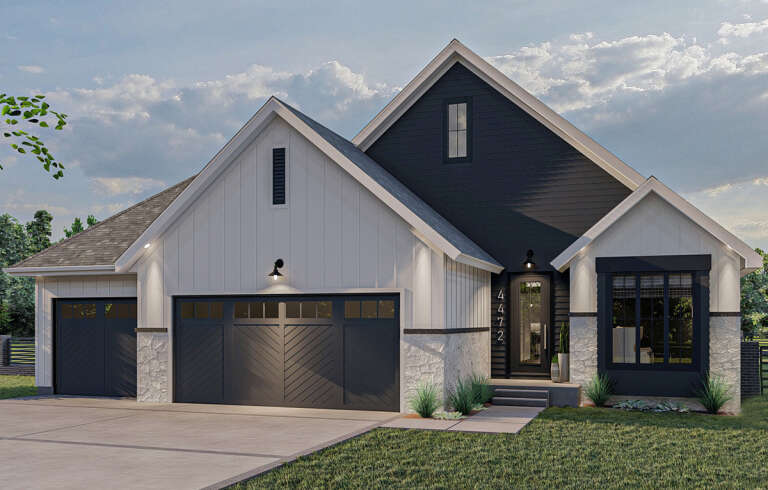
Front view of a white Modern Farmhouse house with a stone base, dark garage doors, black trim, and a gabled roof. House Plan # 7140-00038
EXCLUSIVE

PLAN #7140-00038

Starting at

$999
Sq Ft 1,635
Beds 3
Baths 2
½ Baths 0
Cars 3
Stories 1
Width 64' 6"
Depth 67' 8"
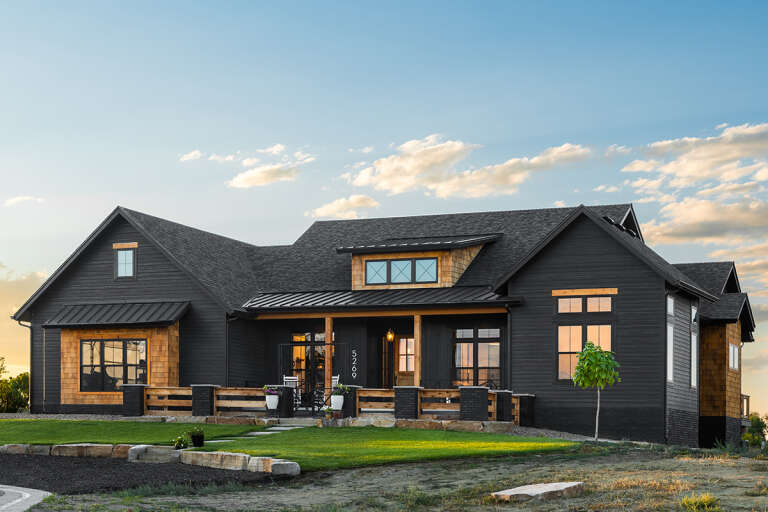
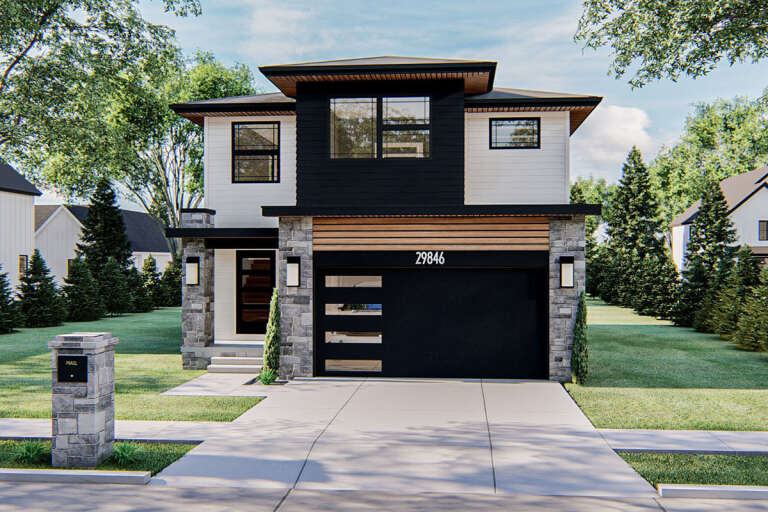
House Plan House Plan #27619 Front Elevation

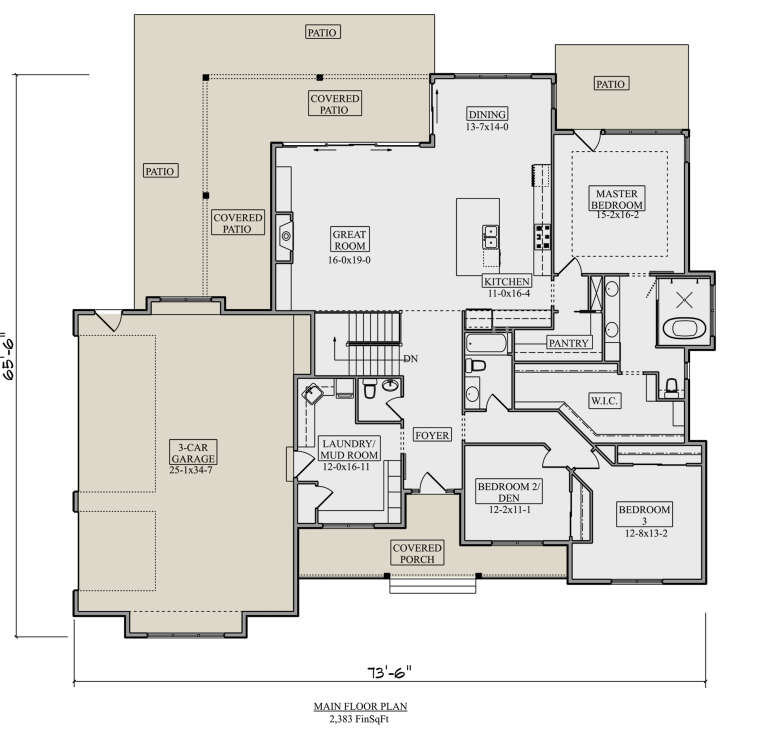
PLAN #5631-00191

Starting at

$1,550
Sq Ft 2,383
Beds 3-5
Baths 2
½ Baths 1
Cars 3
Stories 1
Width 74' 6"
Depth 65' 6"
House Plan House Plan #25513 Front Elevation

PLAN #963-00548

Starting at

$1,399
Sq Ft 1,499
Beds 3
Baths 2
½ Baths 0
Cars 2
Stories 1
Width 70'
Depth 64'
House Plan House Plan #34034 Front Elevation

PLAN #699-00458

Starting at

$1,145
Sq Ft 1,469
Beds 3
Baths 2
½ Baths 0
Cars 2
Stories 1
Width 72' 7"
Depth 44'
House Plan House Plan #24244 Front Elevation
EXCLUSIVE

PLAN #2802-00055

Starting at

$1,250
Sq Ft 2,178
Beds 3
Baths 2
½ Baths 1
Cars 2-3
Stories 1
Width 71'
Depth 66'
House Plan House Plan #30696 Angled Front Elevation at Dusk

PLAN #7983-00035

Starting at

$1,050
Sq Ft 1,326
Beds 3
Baths 2
½ Baths 0
Cars 2
Stories 1
Width 41' 10"
Depth 57' 11"
Front view of a gray Traditional house, stone and siding exterior, gabled roof, dormer, and three-car garage. House Plan # 2802-00585
EXCLUSIVE

PLAN #2802-00585

Starting at

$1,250
Sq Ft 2,070
Beds 3-5
Baths 2
½ Baths 1
Cars 3
Stories 1
Width 67' 6"
Depth 53'
House Plan House Plan #24375 Front Elevation

PLAN #963-00411

Starting at

$1,399
Sq Ft 1,604
Beds 2
Baths 1
½ Baths 1
Cars 3
Stories 2
Width 54'
Depth 50'
House Plan House Plan #24606 Front Elevation

PLAN #963-00431

Starting at

$1,499
Sq Ft 1,777
Beds 3
Baths 2
½ Baths 1
Cars 2
Stories 2
Width 35'
Depth 46'
Angled front view of a white house in Modern Farmhouse style, board-and-batten siding, brick accents, and metal roof. House Plan # 9035-00269

PLAN #9035-00269

Starting at

$1,400
Sq Ft 2,162
Beds 4
Baths 2
½ Baths 0
Cars 2
Stories 1
Width 63' 11"
Depth 81' 9"
House Plan House Plan #30937 Front Elevation at Dusk

PLAN #7983-00108

Starting at

$1,265
Sq Ft 1,912
Beds 4
Baths 2
½ Baths 0
Cars 2
Stories 1
Width 50'
Depth 62' 4"
House Plan House Plan #10144 Front Elevation

PLAN #041-00035

Starting at

$1,345
Sq Ft 1,250
Beds 3
Baths 2
½ Baths 0
Cars 1
Stories 1
Width 29' 6"
Depth 59' 10"
Angled front view of a white house in Modern Farmhouse style, board-and-batten siding, brick accents, and metal roof porch. House Plan # 9035-00265

PLAN #9035-00265

Starting at

$1,400
Sq Ft 2,009
Beds 3
Baths 2
½ Baths 0
Cars 2
Stories 1
Width 51' 5"
Depth 80' 3"
House Plan House Plan #34681 Front Elevation

PLAN #9185-00032

Starting at

$825
Sq Ft 1,459
Beds 3
Baths 2
½ Baths 1
Cars 1
Stories 2
Width 14' 10"
Depth 64' 3"
House Plan House Plan #25093 Front Elevation

PLAN #8318-00182

Starting at

$1,200
Sq Ft 1,805
Beds 2
Baths 2
½ Baths 0
Cars 4
Stories 1
Width 61'
Depth 100' 10"
House Plan House Plan #25461 Front Elevation

PLAN #963-00540

Starting at

$1,599
Sq Ft 2,061
Beds 3
Baths 2
½ Baths 0
Cars 3
Stories 1
Width 55'
Depth 72'
X
Shop Sign In
Favorites
Cart
Chat