1,089 Results

Sort By:  

1,089 RESULTS

SEARCH FILTERS

    Plan Type
    Square Feet
    Bedrooms
    Bathrooms
    Stories
    Garage (Vehicle Spaces)
    Architectural Styles

    Outdoor Living

    Bedroom Options
    Kitchen & Dining
    Laundry Location
    Additional Rooms

    Garage Type

    Garage Features
    Other Features
    Foundation Type

    Plan Width (FT)
    Plan Depth (FT)
    Plan Height (FT)
    Framing Type
    Media Filters
SEARCHING...
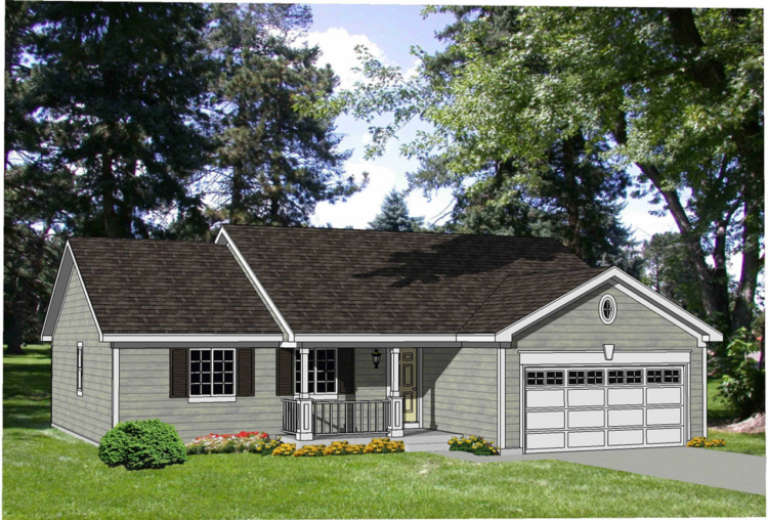
House Plan House Plan #3604 Front Elevation

PLAN #348-00002

Starting at

$1,200
Sq Ft 1,000
Beds 2
Baths 2
½ Baths 0
Cars 0
Stories 1
Width 30'
Depth 38' 4"
House Plan House Plan #25346 Front Elevation

PLAN #2559-00922

Starting at

$1,863
Sq Ft 2,577
Beds 4
Baths 2
½ Baths 1
Cars 2
Stories 2
Width 38'
Depth 55'
House Plan House Plan #16669 Angled Front Elevation

PLAN #110-01006

Starting at

$1,000
Sq Ft 1,198
Beds 3
Baths 2
½ Baths 0
Cars 2
Stories 1
Width 33'
Depth 53' 8"
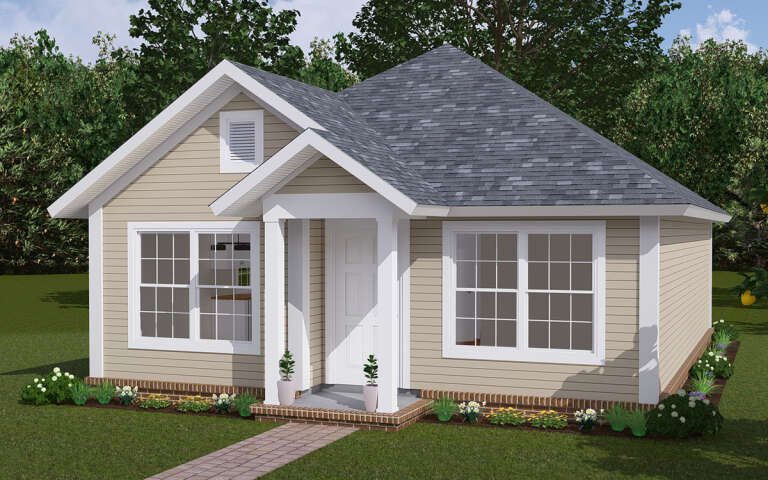
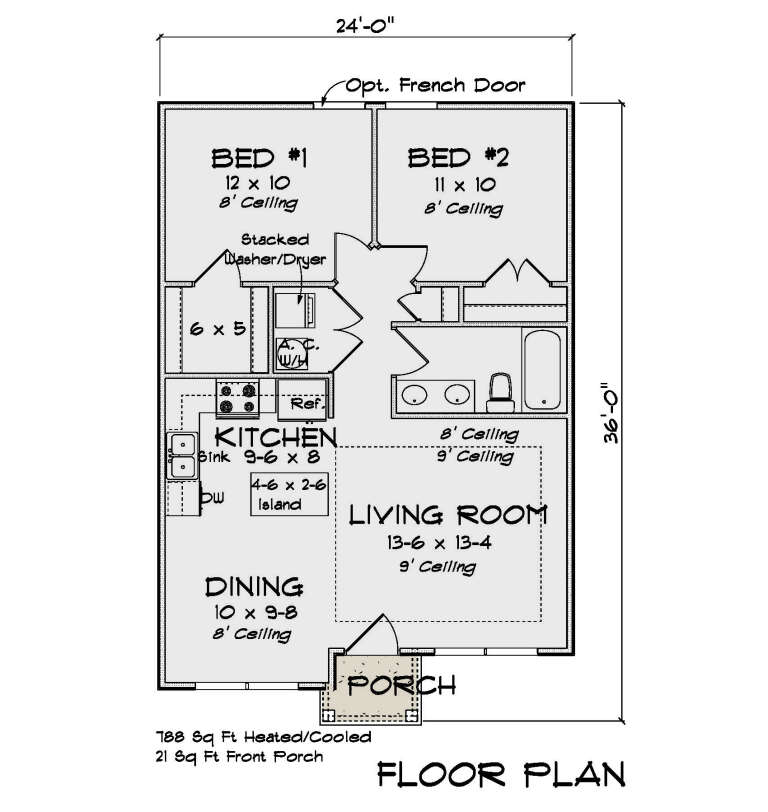
House Plan House Plan #28980 Angled Front Elevation

PLAN #4848-00373

Starting at

$1,025
Sq Ft 788
Beds 2
Baths 1
½ Baths 0
Cars 0
Stories 1
Width 24'
Depth 36'
House Plan House Plan #34276 Front Elevation

PLAN #4848-00508

Starting at

$1,045
Sq Ft 1,341
Beds 3
Baths 2
½ Baths 0
Cars 0
Stories 1
Width 39'
Depth 39'
House Plan House Plan #33758 Angled Front Elevation

PLAN #4848-00491

Starting at

$1,045
Sq Ft 1,352
Beds 3
Baths 2
½ Baths 0
Cars 2
Stories 1
Width 35' 8"
Depth 56'
Angled front view of a white house in Modern Farmhouse style, board-and-batten siding, wood porch posts, black roof. House Plan # 9035-00261

PLAN #9035-00261

Starting at

$1,400
Sq Ft 1,851
Beds 3
Baths 2
½ Baths 0
Cars 2
Stories 1
Width 54' 10"
Depth 75' 7"
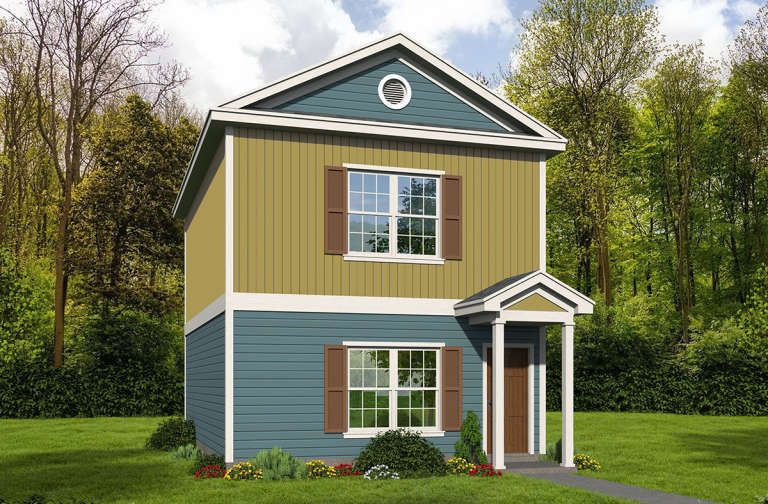
House Plan House Plan #19071 Front Elevation

PLAN #940-00092

Starting at

$1,050
Sq Ft 1,140
Beds 2
Baths 2
½ Baths 1
Cars 0
Stories 2
Width 20'
Depth 28' 9"
House Plan House Plan #3572 Front Elevation

PLAN #340-00004

Starting at

$450
Sq Ft 1,405
Beds 4
Baths 2
½ Baths 0
Cars 2
Stories 1
Width 48'
Depth 44'
Front view of a green house in Cottage style, covered porch, white columns, flower boxes, and stone walkway. House Plan # 8292-00057

PLAN #8292-00057

Starting at

$1,075
Sq Ft 780
Beds 2
Baths 1
½ Baths 0
Cars 0
Stories 1
Width 40'
Depth 30' 3"
Front view of a white and stone Cottage house, metal roof accent, blue shutters, covered porch, and landscaped walkway. House Plan # 8292-00056

PLAN #8292-00056

Starting at

$1,495
Sq Ft 1,047
Beds 2
Baths 2
½ Baths 0
Cars 0
Stories 1
Width 39'
Depth 42'
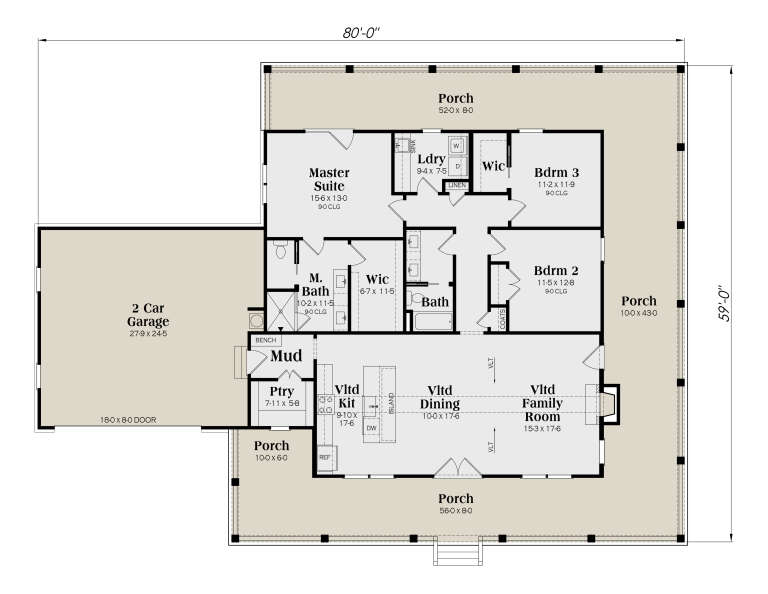
White Modern Farmhouse, Front Elevation, vertical siding, metal roof, wood posts, wrap-around porch, and lush landscaping. House Plan # 009-00514 Digital Rendering by America's Best House Plans, Inc.
EXCLUSIVE

PLAN #009-00514

Starting at

$1,250
Sq Ft 1,794
Beds 3
Baths 2
½ Baths 0
Cars 2-3
Stories 1
Width 80'
Depth 59'
House Plan House Plan #35948 Angled Front Elevation

PLAN #963-01305

Starting at

$1,499
Sq Ft 1,964
Beds 2-3
Baths 2
½ Baths 1
Cars 2
Stories 1
Width 93' 2"
Depth 74' 5"
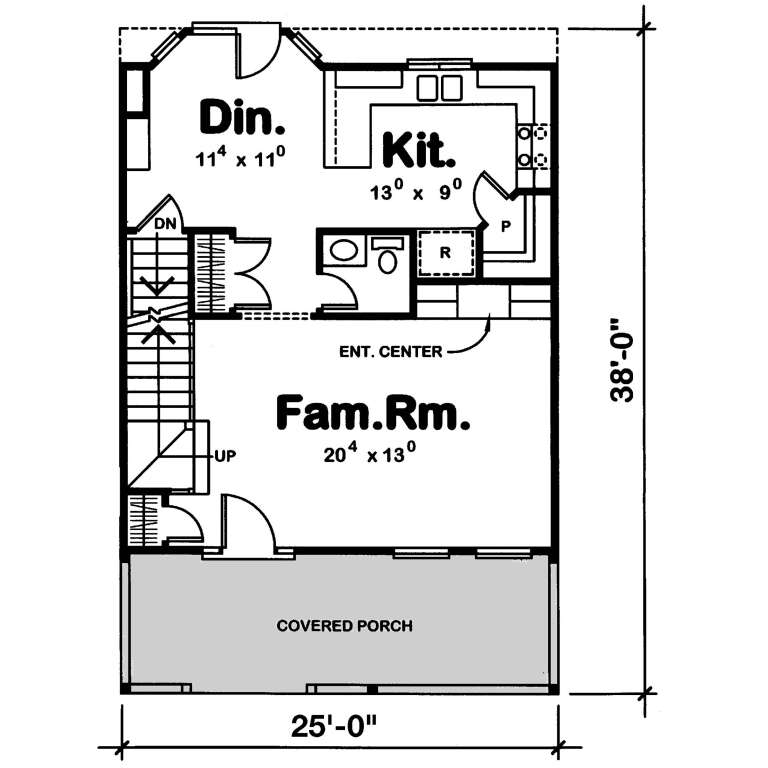
White Modern Farmhouse, Front Elevation with vertical siding, black metal roof, wood porch posts, and lush landscaping. House Plan # 402-01912 Digital Rendering by America's Best House Plans, Inc.

PLAN #402-01912

Starting at

$1,205
Sq Ft 1,471
Beds 3
Baths 2
½ Baths 1
Cars 0
Stories 2
Width 25'
Depth 38'
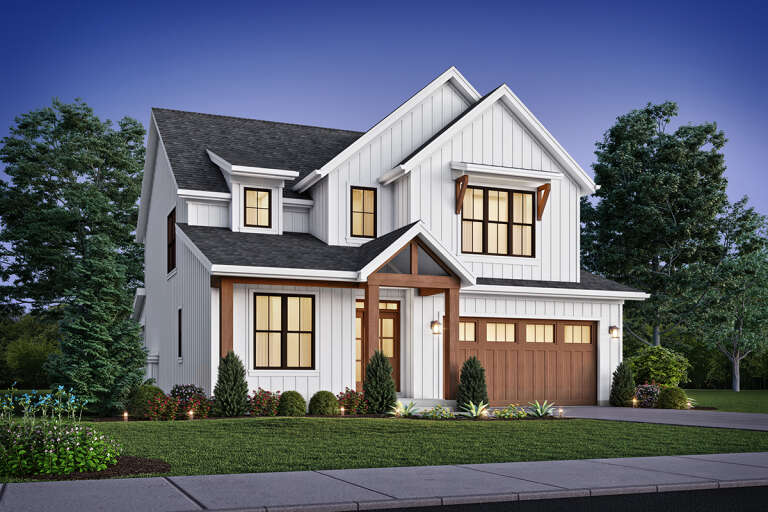
White Country, Angled Front Elevation, board-and-batten siding, black metal roof, wood posts, garage, lush landscaping. House Plan # 402-01907 Digital Rendering by America's Best House Plans, Inc.

PLAN #402-01907

Starting at

$1,205
Sq Ft 1,297
Beds 3
Baths 2
½ Baths 1
Cars 2
Stories 2
Width 42'
Depth 43'
Modern Farmhouse front elevation at dusk with warm interior lighting, stone base, and board-and-batten siding. House Plan # 009-00485 Digital Rendering by America's Best House Plans, Inc.
EXCLUSIVE

PLAN #009-00485

Starting at

$1,300
Sq Ft 2,251
Beds 3-4
Baths 2
½ Baths 1
Cars 2-3
Stories 1
Width 67'
Depth 74'
House Plan House Plan #17873 Angled Front Elevation

PLAN #348-00259

Starting at

$900
Sq Ft 800
Beds 2
Baths 1
½ Baths 0
Cars 0
Stories 1
Width 30'
Depth 36'
Grey Traditional Front Elevation, stone and brick facade, dark shutters, lit windows, concrete driveway, lush landscaping. House Plan # 8768-00214 Digital Rendering by America's Best House Plans, Inc.

PLAN #8768-00214

Starting at

$1,378
Sq Ft 2,223
Beds 3-5
Baths 2
½ Baths 1
Cars 3
Stories 1
Width 77'
Depth 64'
X
Shop Sign In
Favorites
Cart
Chat