1,089 Results

Sort By:  

1,089 RESULTS

SEARCH FILTERS

    Plan Type
    Square Feet
    Bedrooms
    Bathrooms
    Stories
    Garage (Vehicle Spaces)
    Architectural Styles

    Outdoor Living

    Bedroom Options
    Kitchen & Dining
    Laundry Location
    Additional Rooms

    Garage Type

    Garage Features
    Other Features
    Foundation Type

    Plan Width (FT)
    Plan Depth (FT)
    Plan Height (FT)
    Framing Type
    Media Filters
SEARCHING...
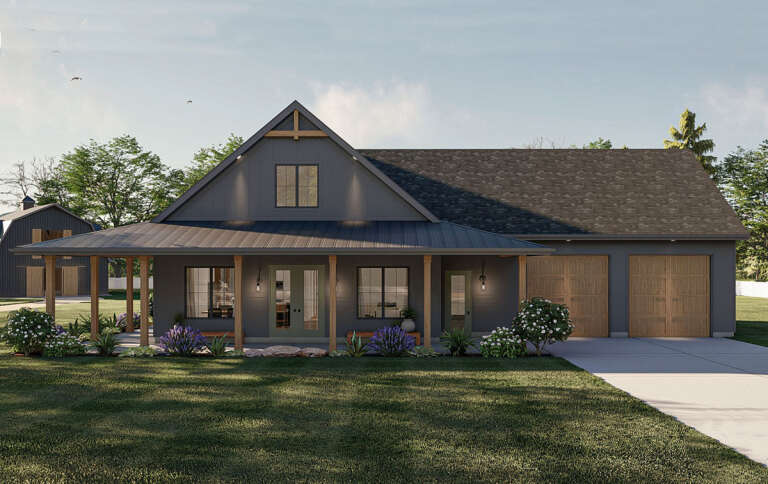
House Plan House Plan #29519 Front Elevation

PLAN #963-00813

Starting at

$1,399
Sq Ft 1,691
Beds 3
Baths 2
½ Baths 0
Cars 2
Stories 1
Width 78'
Depth 62'
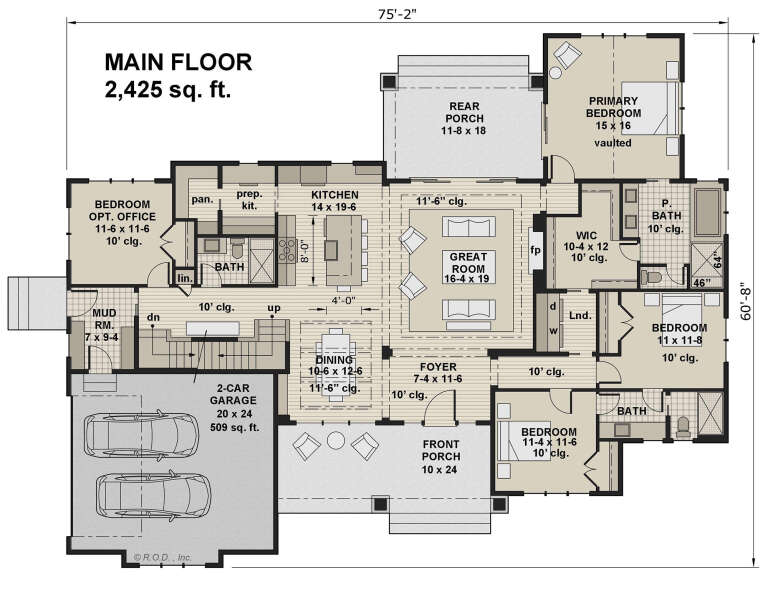
House Plan House Plan #29284 Front Elevation

PLAN #098-00385

Starting at

$2,050
Sq Ft 2,425
Beds 3-4
Baths 3
½ Baths 0
Cars 2
Stories 1
Width 75' 2"
Depth 60' 8"
Front view of a tan house in Cottage style, covered porch, stone walkway, American flag, and warm landscape lighting. House Plan # 8292-00061

PLAN #8292-00061

Starting at

$1,075
Sq Ft 774
Beds 2
Baths 1
½ Baths 0
Cars 0
Stories 1
Width 24'
Depth 40'
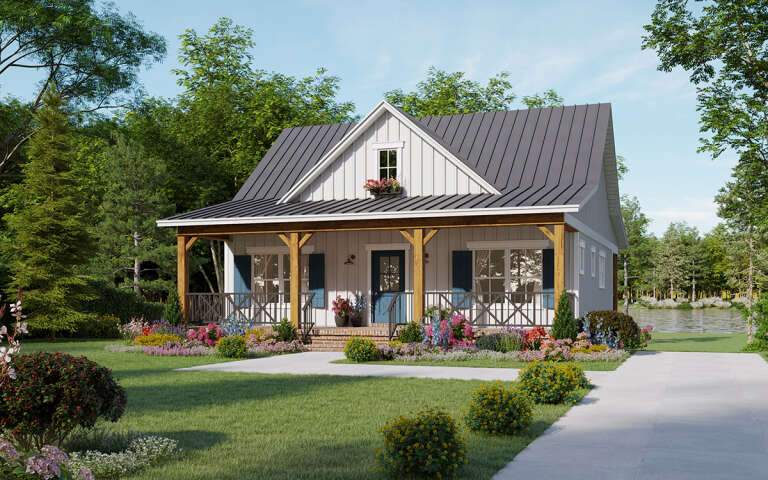
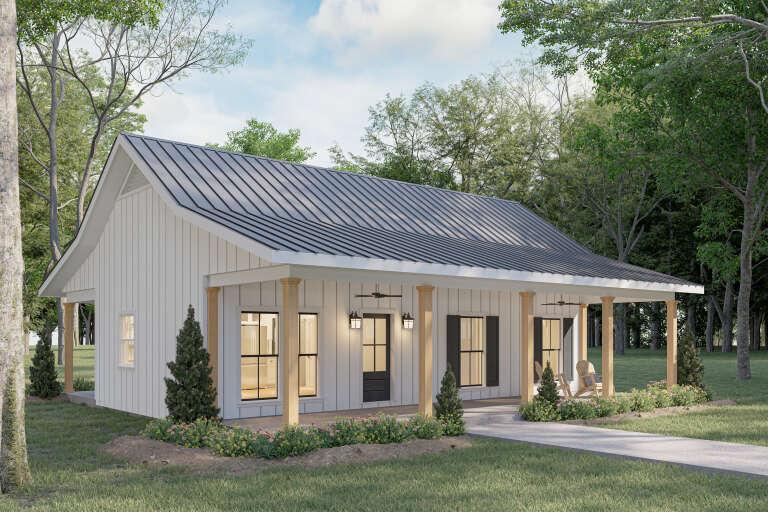
Front view of a white house in Cottage style, board-and-batten siding, covered porch, stone path, and hip roof. House Plan # 8292-00060

PLAN #8292-00060

Starting at

$1,075
Sq Ft 742
Beds 2
Baths 1
½ Baths 0
Cars 0
Stories 1
Width 40' 2"
Depth 24' 2"
House Plan House Plan #29525 Angled Front Elevation

PLAN #348-00313

Starting at

$900
Sq Ft 976
Beds 2-4
Baths 2
½ Baths 0
Cars 0
Stories 1
Width 34'
Depth 46'
House Plan House Plan #25963 Front Elevation

PLAN #9401-00114

Starting at

$1,295
Sq Ft 2,486
Beds 3
Baths 2
½ Baths 1
Cars 2
Stories 1
Width 82' 11"
Depth 60' 10"
House Plan House Plan #34272 Angled Front Elevation

PLAN #1776-00168

Starting at

$935
Sq Ft 800
Beds 2
Baths 1
½ Baths 0
Cars 0
Stories 1
Width 40'
Depth 40'
Front view of a gray Cottage house, board-and-batten siding, metal-roofed porch, stone walkway, and lush landscaping. House Plan # 8292-00059

PLAN #8292-00059

Starting at

$1,495
Sq Ft 1,004
Beds 2
Baths 1
½ Baths 1
Cars 0
Stories 1
Width 36'
Depth 42'
White Modern Farmhouse front elevation with board-and-batten siding, gabled roof, porch, and black windows at dusk. House Plan # 009-00305 Digital Rendering by America's Best House Plans, Inc.
EXCLUSIVE

PLAN #009-00305

Starting at

$1,200
Sq Ft 1,337
Beds 2
Baths 2
½ Baths 0
Cars 0
Stories 1
Width 49'
Depth 43'
Front view of a grey house in Traditional style, brick siding, dark shingled roof, arched entry, and lush landscaping. House Plan # 8768-00246

PLAN #8768-00246

Starting at

$1,272
Sq Ft 1,843
Beds 3-5
Baths 2
½ Baths 1
Cars 3
Stories 1
Width 79' 2"
Depth 51' 4"
House Plan House Plan #29292 Angled Front Elevation

PLAN #098-00393

Starting at

$2,050
Sq Ft 2,660
Beds 3
Baths 2
½ Baths 1
Cars 2
Stories 1
Width 71' 6"
Depth 69' 8"
House Plan House Plan #29100 Angled Front Elevation

PLAN #963-00780

Starting at

$1,499
Sq Ft 1,927
Beds 3
Baths 2
½ Baths 0
Cars 3
Stories 1
Width 113'
Depth 43'
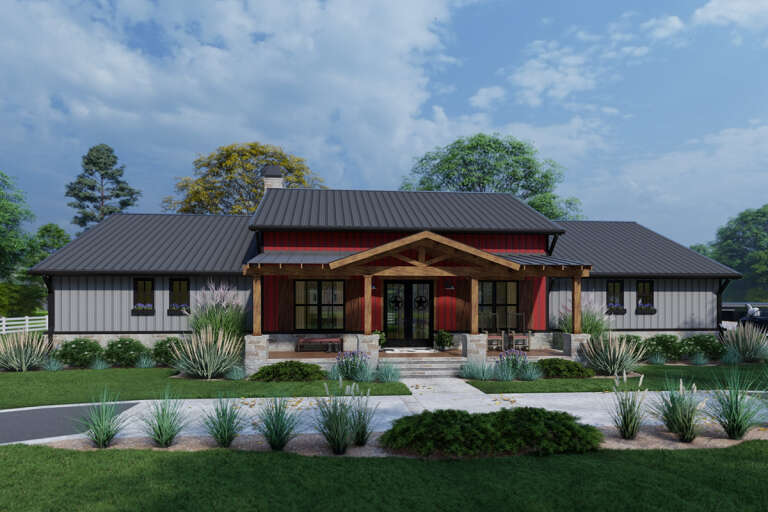
Front view of a blue house in Modern Farmhouse style, stone base, metal roof, timber accents, and double garage. House Plan # 3822-00057

PLAN #3822-00057

Starting at

$1,599
Sq Ft 2,206
Beds 3
Baths 2
½ Baths 0
Cars 2
Stories 1
Width 89'
Depth 48'
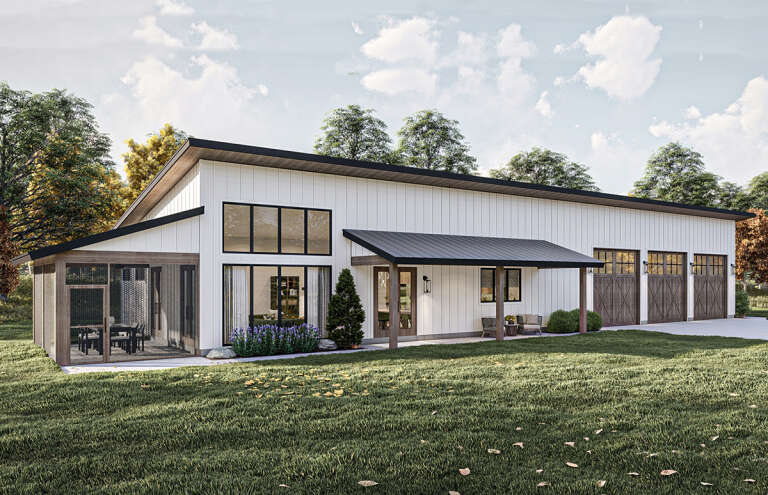
House Plan House Plan #26199 Front Elevation
EXCLUSIVE

PLAN #5032-00141

Starting at

$1,450
Sq Ft 2,859
Beds 4
Baths 3
½ Baths 1
Cars 2
Stories 1
Width 82'
Depth 57'
House Plan House Plan #30027 Front Elevation

PLAN #4848-00401

Starting at

$1,025
Sq Ft 627
Beds 2
Baths 1
½ Baths 0
Cars 0
Stories 1
Width 22'
Depth 28' 6"
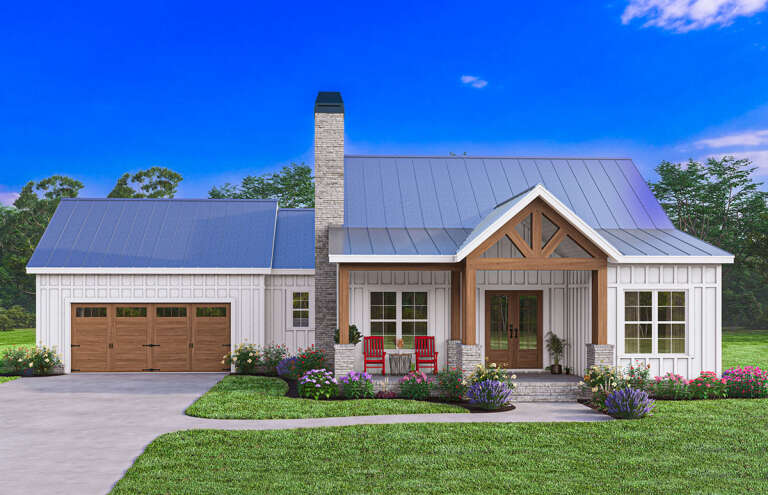
White Modern Farmhouse with board-and-batten siding, metal roof, stone chimney, wood porch, and red rocking chairs. House Plan # 009-00393 Digital Rendering by America's Best House Plans, Inc.
EXCLUSIVE

PLAN #009-00393

Starting at

$1,250
Sq Ft 1,593
Beds 3
Baths 2
½ Baths 0
Cars 2
Stories 1
Width 68' 6"
Depth 61' 2"
Front view of a gray house in Traditional style, stone accents, board-and-batten siding, and lush landscaping. House Plan # 8768-00244

PLAN #8768-00244

Starting at

$1,272
Sq Ft 1,792
Beds 3-5
Baths 2
½ Baths 0
Cars 2-3
Stories 1
Width 58' 6"
Depth 55'
House Plan House Plan #29823 Front Elevation

PLAN #963-00839

Starting at

$1,399
Sq Ft 1,463
Beds 3
Baths 2
½ Baths 1
Cars 2
Stories 2
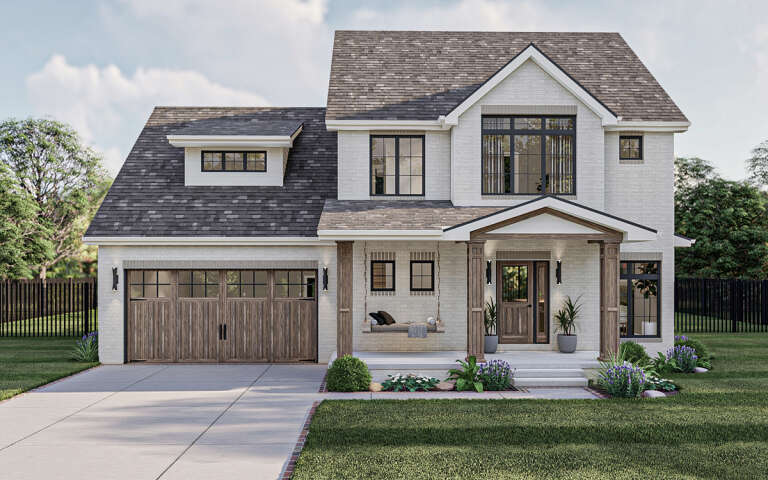
Width 49'
Depth 45'
X
Shop Sign In
Favorites
Cart
Chat