1,089 Results

Sort By:  

1,089 RESULTS

SEARCH FILTERS

    Plan Type
    Square Feet
    Bedrooms
    Bathrooms
    Stories
    Garage (Vehicle Spaces)
    Architectural Styles

    Outdoor Living

    Bedroom Options
    Kitchen & Dining
    Laundry Location
    Additional Rooms

    Garage Type

    Garage Features
    Other Features
    Foundation Type

    Plan Width (FT)
    Plan Depth (FT)
    Plan Height (FT)
    Framing Type
    Media Filters
SEARCHING...
Angled front view of a grey brick Cottage house, hip roof, white garage door, glass-paneled door, and bracketed eaves. House Plan # 4848-00654

PLAN #4848-00654

Starting at

$1,045
Sq Ft 1,248
Beds 3
Baths 2
½ Baths 0
Cars 1
Stories 1
Width 26'
Depth 59'
Angled front view of a white and charcoal Modern house, brick and horizontal siding, shed roof, and glass-paneled door. House Plan # 4848-00652

PLAN #4848-00652

Starting at

$1,045
Sq Ft 1,248
Beds 3
Baths 2
½ Baths 0
Cars 1
Stories 1
Width 26'
Depth 59'
Angled front view of a grey Craftsman house, stone chimney, wrap-around deck, gabled roof, and landscaped hillside stairs. House Plan # 940-01496

PLAN #940-01496

Starting at

$1,450
Sq Ft 1,200
Beds 2-4
Baths 1
½ Baths 0
Cars 0
Stories 1
Width 48'
Depth 25'
Angled front view of a blue house in Coastal style, white trim, balcony, garage, and lush landscaping. House Plan # 940-01494

PLAN #940-01494

Starting at

$1,450
Sq Ft 2,341
Beds 4
Baths 3
½ Baths 0
Cars 2
Stories 3
Width 30'
Depth 36'
Angled front view of a blue house in Contemporary style, rooftop deck, balcony, vertical siding, and modern lighting. House Plan # 940-01492

PLAN #940-01492

Starting at

$1,250
Sq Ft 1,847
Beds 2
Baths 2
½ Baths 2
Cars 0
Stories 2.5
Width 20'
Depth 38'
Angled front view of a white house in Barndominium style, black metal roof, three garage bays, and upper-level balcony. House Plan # 940-01488

PLAN #940-01488

Starting at

$1,250
Sq Ft 1,926
Beds 2
Baths 3
½ Baths 0
Cars 3-6
Stories 2
Width 72'
Depth 40'
Angled front view of a white house, vertical siding, rooftop deck, external staircase, black balconies, and garage. House Plan # 940-01486

PLAN #940-01486

Starting at

$1,100
Sq Ft 1,377
Beds 2
Baths 2
½ Baths 1
Cars 1
Stories 3
Width 22'
Depth 30'
Front view of a blue and wood Modern house, metal siding, wood accents, black windows, balcony, and mountain landscape. House Plan # 2559-01126

PLAN #2559-01126

Starting at

$1,888
Sq Ft 2,786
Beds 4
Baths 3
½ Baths 1
Cars 1
Stories 3
Width 34'
Depth 42'
White Barndominium front elevation with metal roof, wood porch, black windows, and dusk lighting. House Plan # 009-00447 Digital Rendering by America's Best House Plans, Inc.
EXCLUSIVE

PLAN #009-00447

Starting at

$1,200
Sq Ft 996
Beds 2
Baths 2
½ Baths 0
Cars 2
Stories 1
Width 70'
Depth 48'
House Plan House Plan #32164 Angled Front Elevation

PLAN #963-01085

Starting at

$1,699
Sq Ft 2,436
Beds 3
Baths 2
½ Baths 1
Cars 3
Stories 1
Width 107'
Depth 49'
House Plan House Plan #33582 Front Elevation

PLAN #4534-00142

Starting at

$1,245
Sq Ft 1,702
Beds 3
Baths 2
½ Baths 0
Cars 2
Stories 1
Width 86'
Depth 62' 4"
House Plan House Plan #28238 Front Elevation

PLAN #963-00713

Starting at

$1,899
Sq Ft 3,213
Beds 4
Baths 3
½ Baths 1
Cars 4
Stories 1
Width 109'
Depth 95'
Front view of a beige house, stucco and brick siding, arched windows, dark front door, and lush landscaped garden. House Plan # 8768-00248

PLAN #8768-00248

Starting at

$1,272
Sq Ft 1,747
Beds 3
Baths 2
½ Baths 1
Cars 2
Stories 1
Width 50'
Depth 49'
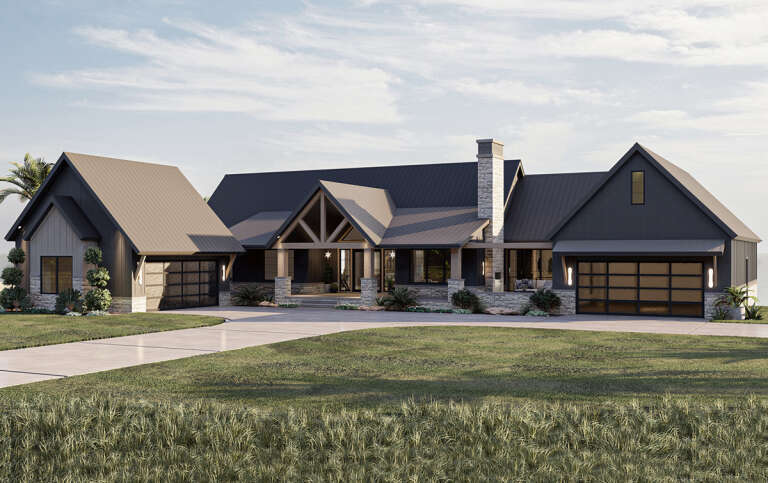
White Barndominium front elevation with metal roof, stone base, black garage doors, and dusk lighting. House Plan # 009-00474 Digital Rendering by America's Best House Plans, Inc.
EXCLUSIVE

PLAN #009-00474

Starting at

$1,200
Sq Ft 1,499
Beds 2
Baths 2
½ Baths 0
Cars 3
Stories 1
Width 110' 6"
Depth 46' 6"
Grey Craftsman, Front Elevation, cedar accents, stone base, shingle siding, metal roof, concrete drive, lush landscaping. House Plan # 963-00465 Digital Rendering by America's Best House Plans, Inc.

PLAN #963-00465

Starting at

$1,599
Sq Ft 2,150
Beds 2-5
Baths 2
½ Baths 1
Cars 4
Stories 1
Width 100'
Depth 88'
Front view of a gray Traditional house with stone-and-stucco siding, a three-car garage, a gabled roof, and lush landscaping. House Plan # 8768-00247

PLAN #8768-00247

Starting at

$1,272
Sq Ft 1,719
Beds 3
Baths 2
½ Baths 0
Cars 3
Stories 1
Width 70'
Depth 40' 4"
Front view of a blue Modern Farmhouse, board-and-batten siding, stone base, wood accents, and a three-car garage. House Plan # 1070-00380

PLAN #1070-00380

Starting at

$2,354
Sq Ft 5,201
Beds 3
Baths 3
½ Baths 2
Cars 3
Stories 1
Width 81' 6"
Depth 70' 9"
Angled front view of a charcoal Barndominium house, stone base, metal roof, four wood garage doors, and mountain setting. House Plan # 963-01344

PLAN #963-01344

Starting at

$1,499
Sq Ft 1,988
Beds 3
Baths 2
½ Baths 1
Cars 4
Stories 2
Width 47'
Depth 64'
X
Shop Sign In
Favorites
Cart
Chat