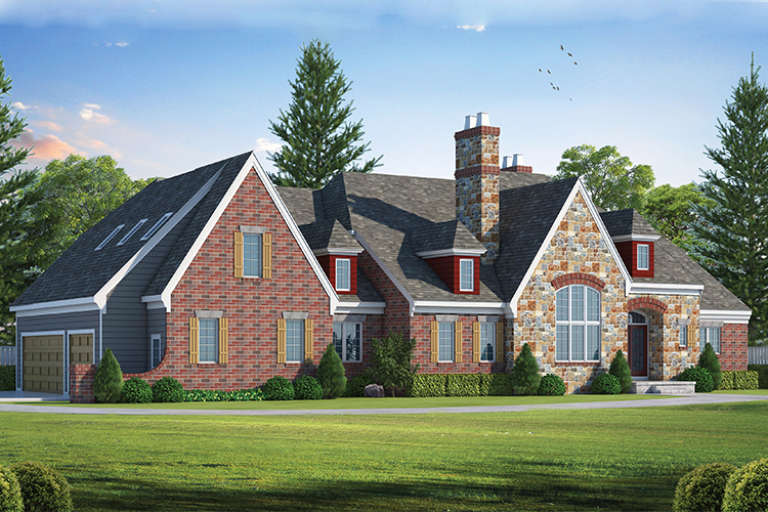
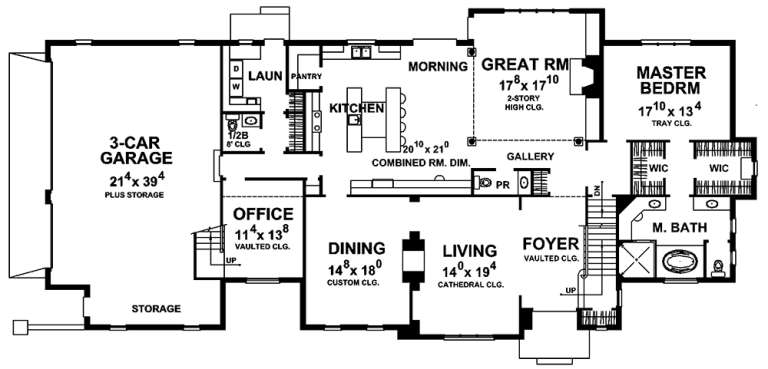
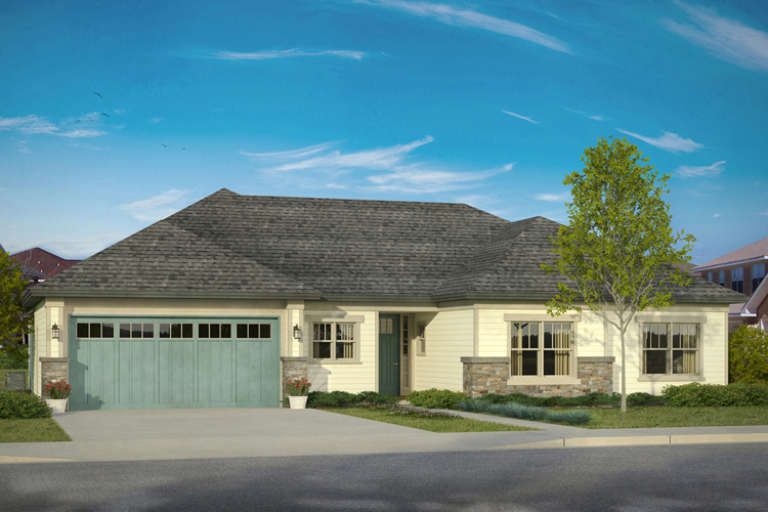
8,914 Results

EDIT SEARCH FILTERS
Clear All FiltersOffice
Sort By:  

8,914 RESULTS

SEARCH FILTERS

    Plan Type
    Square Feet
    Bedrooms
    Bathrooms
    Stories
    Garage (Vehicle Spaces)
    Architectural Styles

    Outdoor Living

    Bedroom Options
    Kitchen & Dining
    Laundry Location
    Additional Rooms

    Garage Type

    Garage Features
    Other Features
    Foundation Type

    Plan Width (FT)
    Plan Depth (FT)
    Plan Height (FT)
    Framing Type
    Media Filters
SEARCHING...
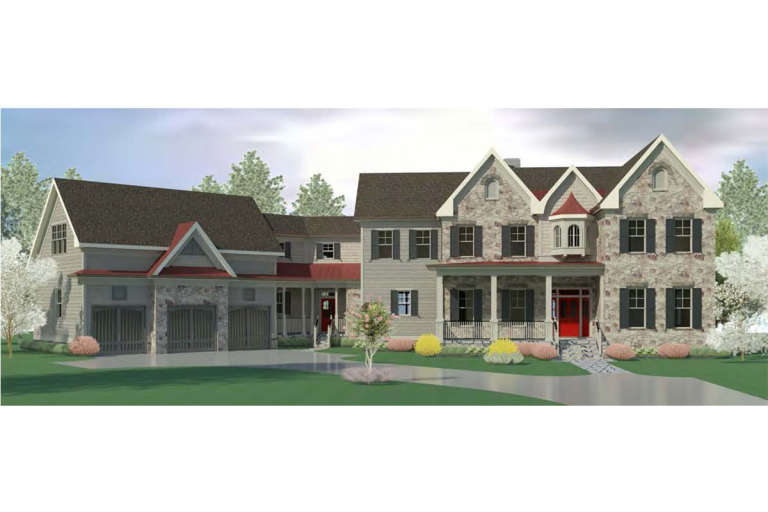
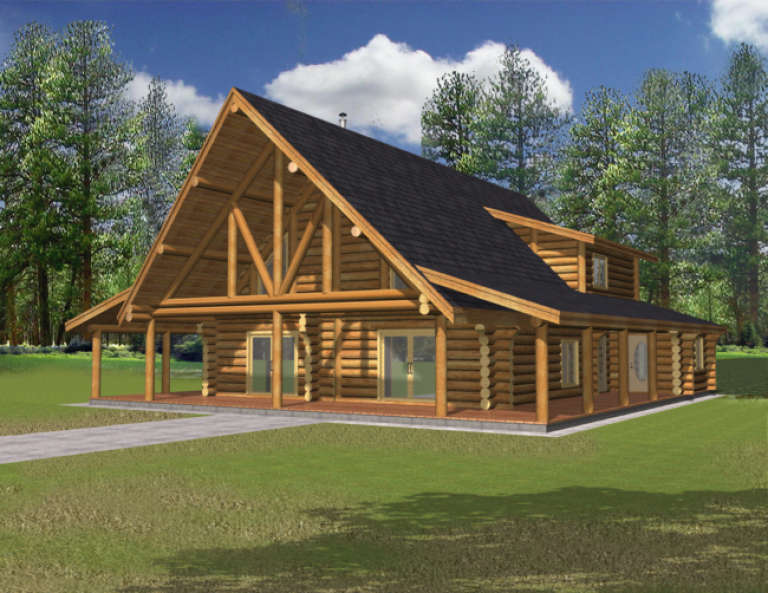
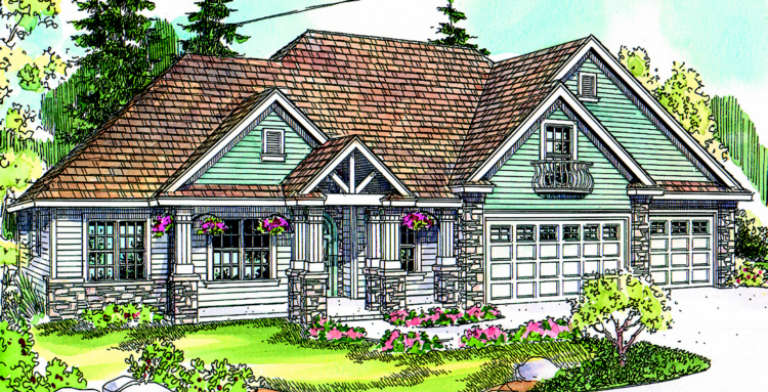
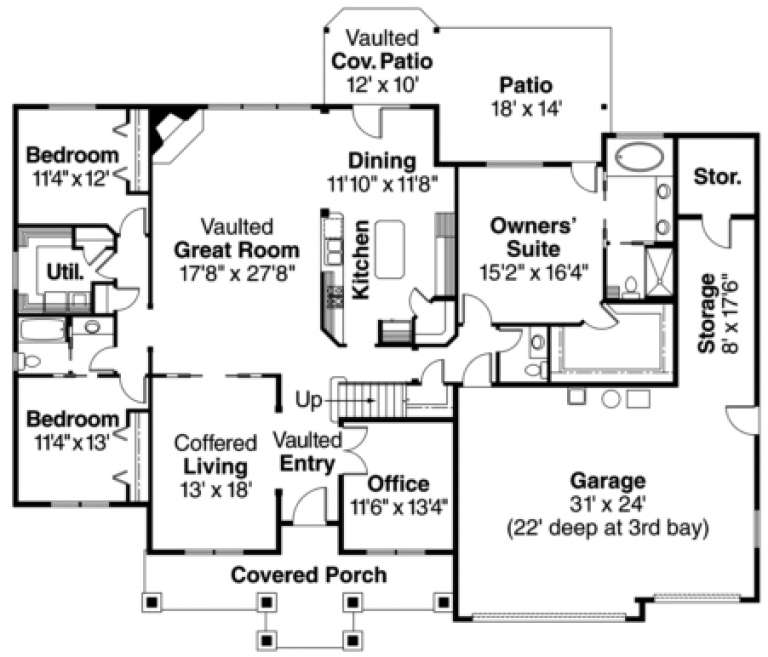
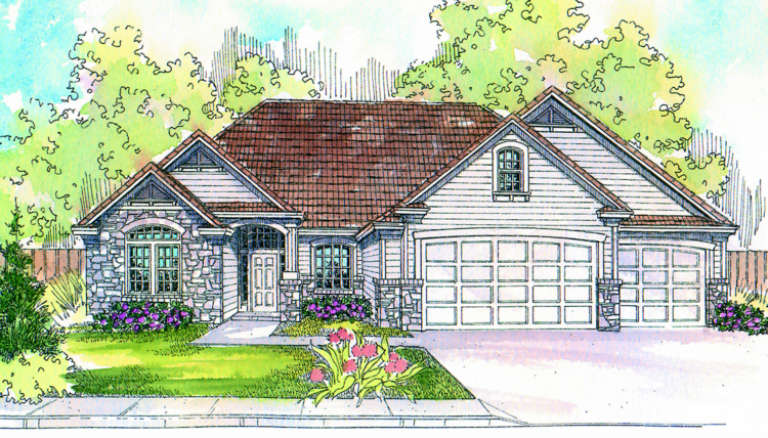
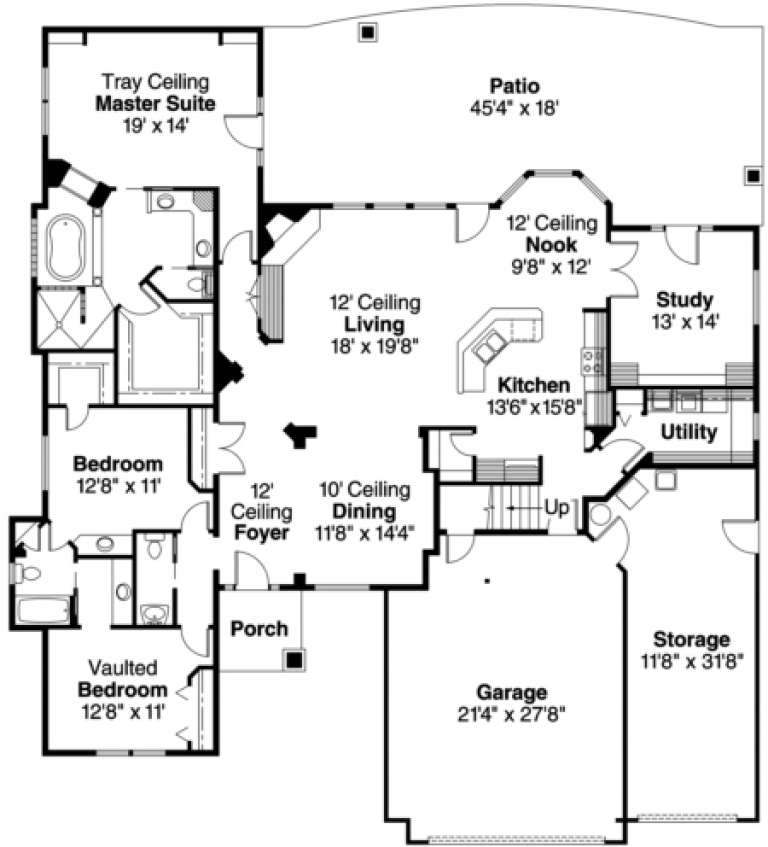
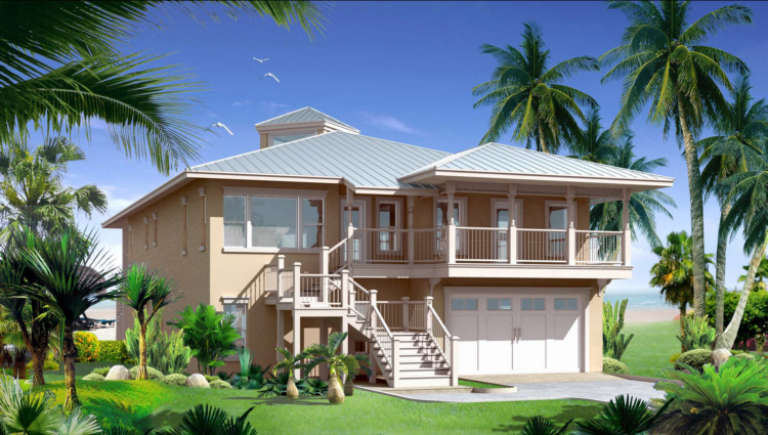
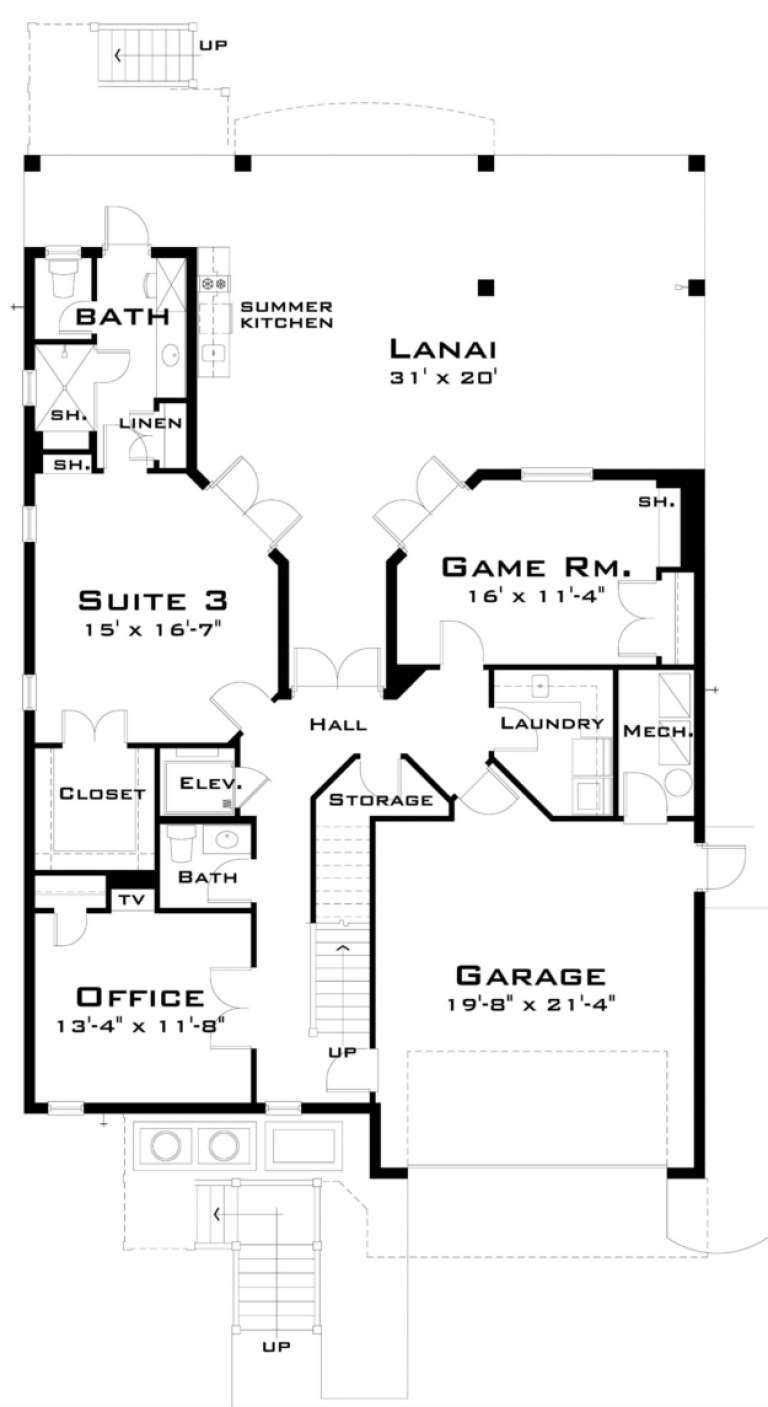
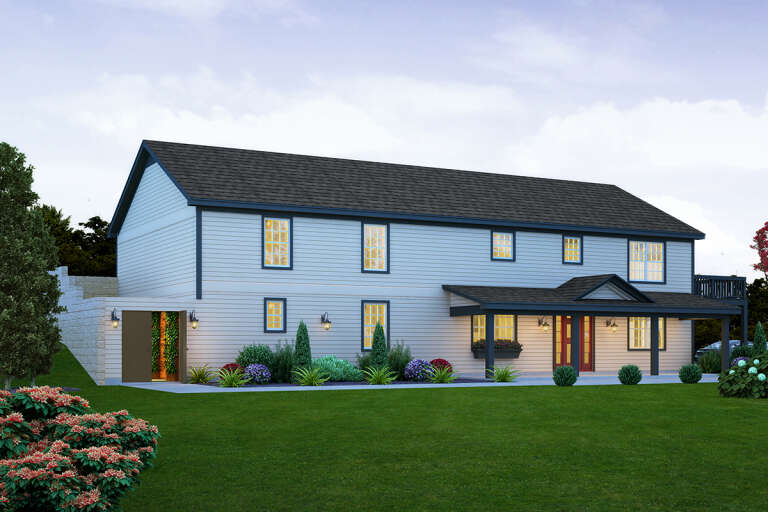
House Plan House Plan #1313 Front Elevation

PLAN #039-00067

Starting at

$1,480
Sq Ft 2,969
Beds 1
Baths 2
½ Baths 1
Cars 0
Stories 2
Width 46'
Depth 45'
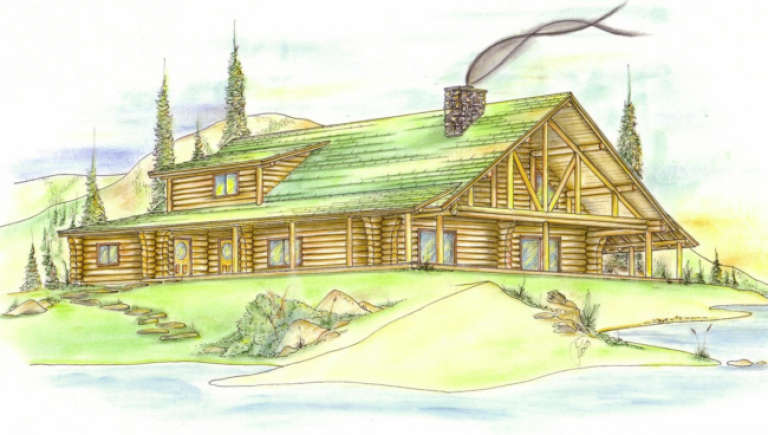
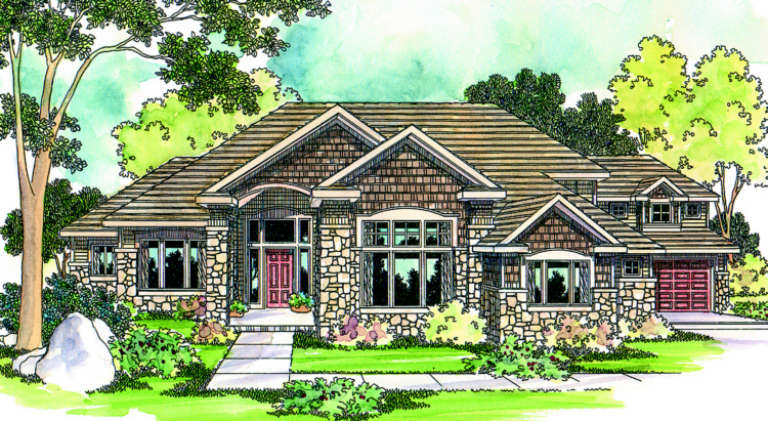
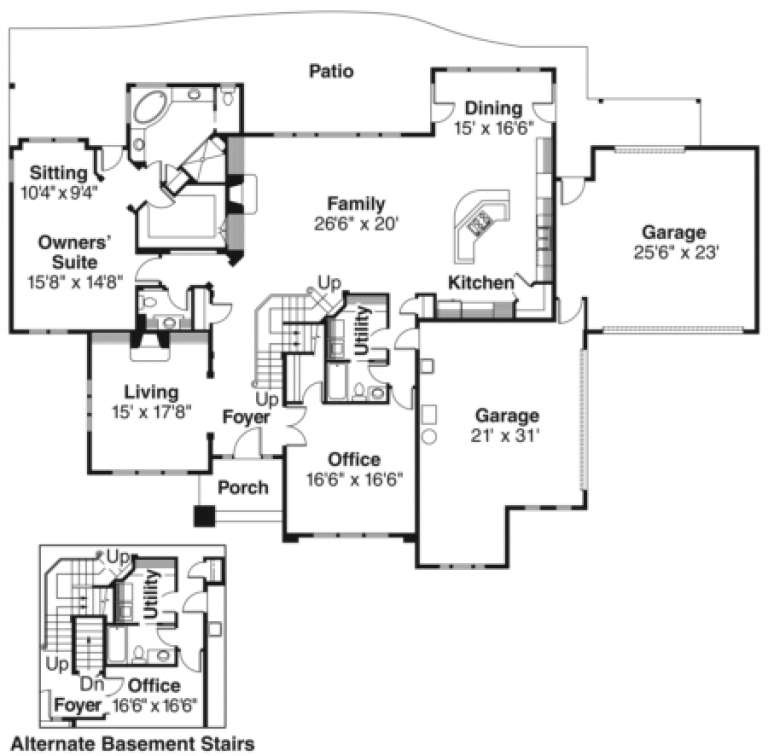
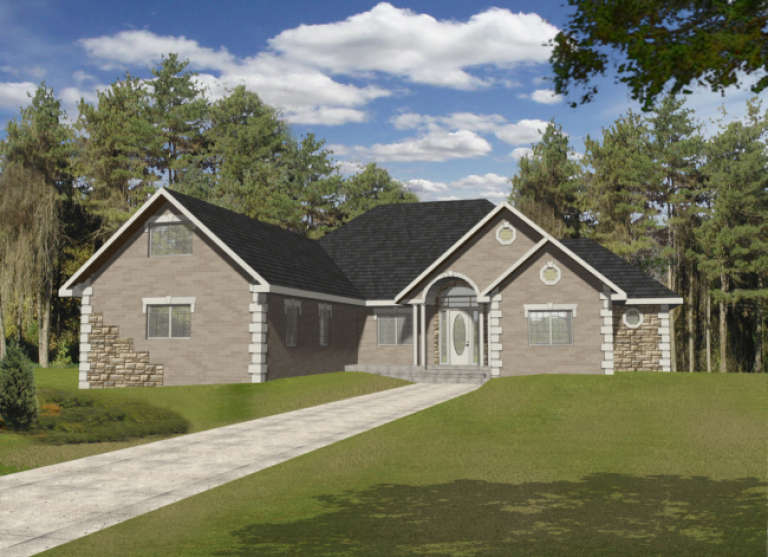
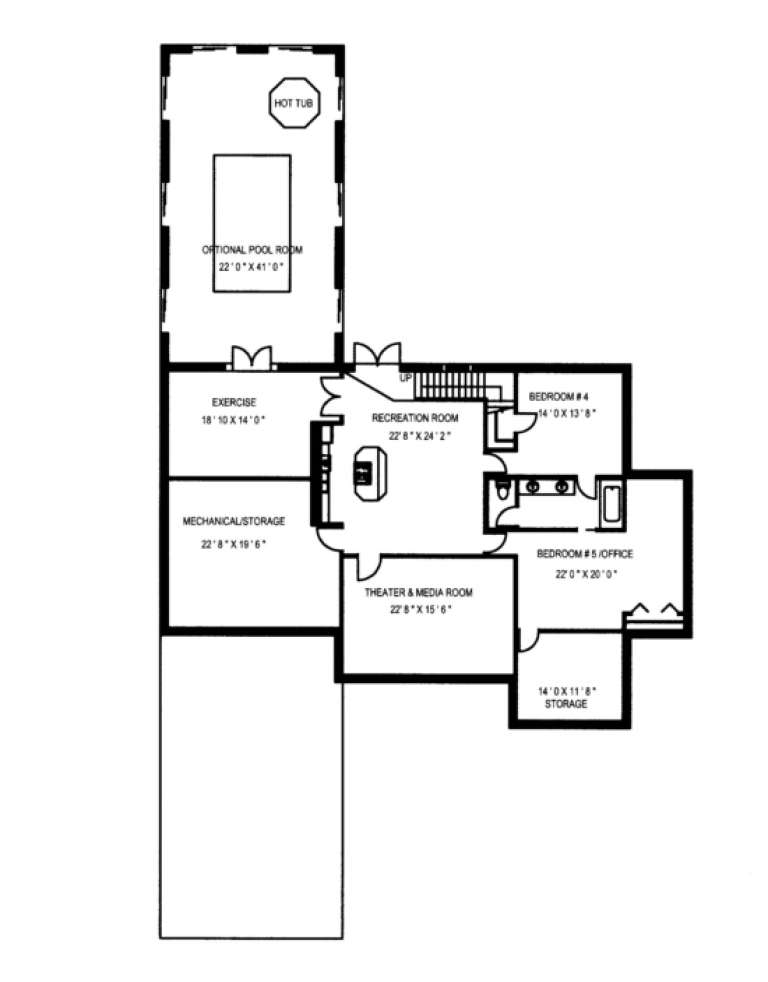
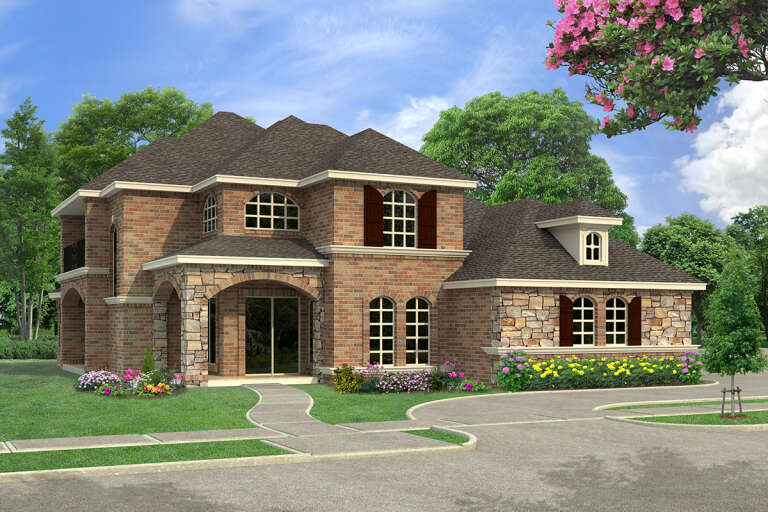
House Plan House Plan #1235 Front Elevation

PLAN #039-00016

Starting at

$1,480
Sq Ft 2,696
Beds 3
Baths 3
½ Baths 1
Cars 0
Stories 1.5
Width 46'
Depth 45'
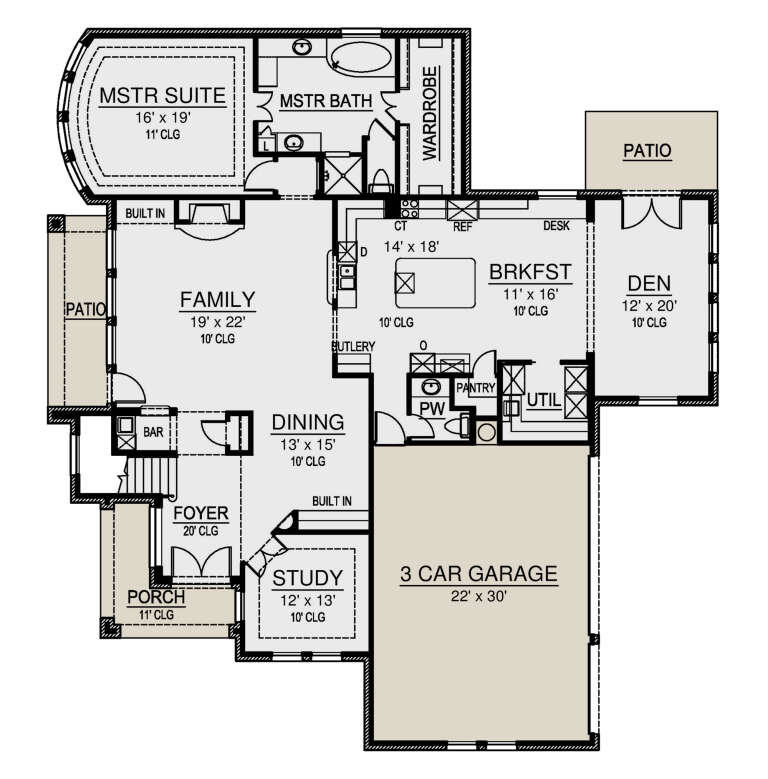
House Plan House Plan #1187 Front Elevation

PLAN #035-00355

Starting at

$1,850
Sq Ft 3,439
Beds 3
Baths 3
½ Baths 1
Cars 3
Stories 2
Width 78'
Depth 64' 6"
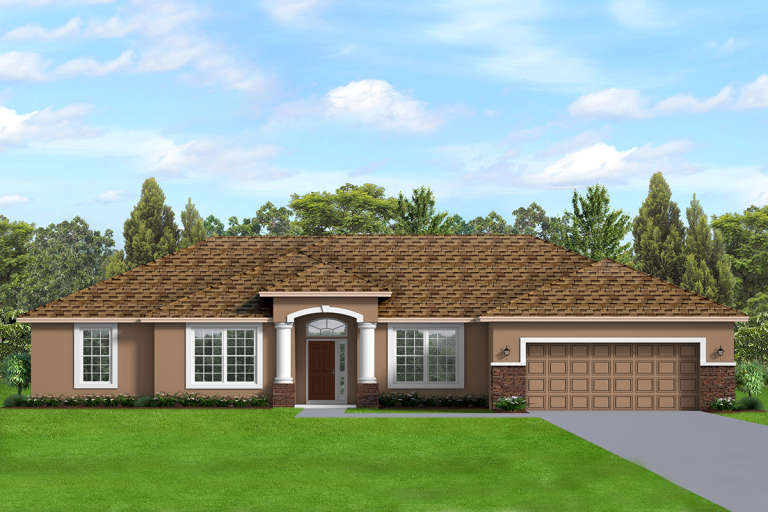
House Plan House Plan #897 Front Elevation

PLAN #035-00246

Starting at

$2,435
Sq Ft 4,184
Beds 3
Baths 3
½ Baths 1
Cars 4
Stories 2
Width 96'
Depth 64'
House Plan House Plan #727 Front Elevation

PLAN #035-00078

Starting at

$1,850
Sq Ft 3,126
Beds 2
Baths 2
½ Baths 1
Cars 3
Stories 2
Width 68'
Depth 74'
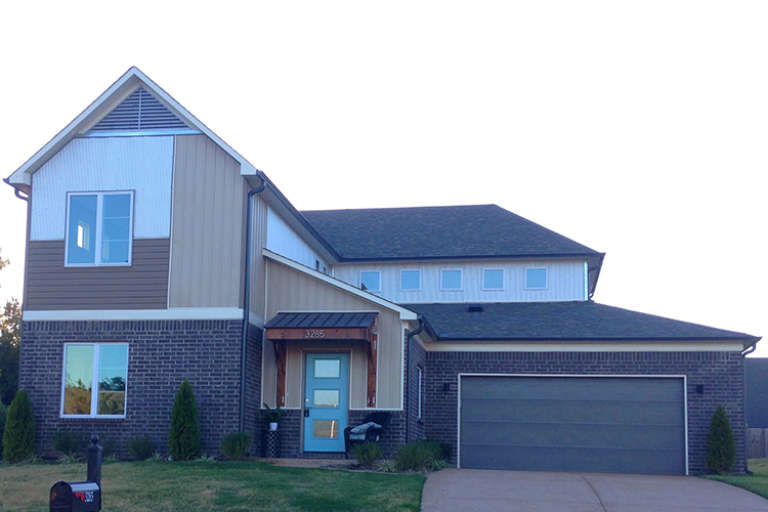
House Plan House Plan #447 Front Photo

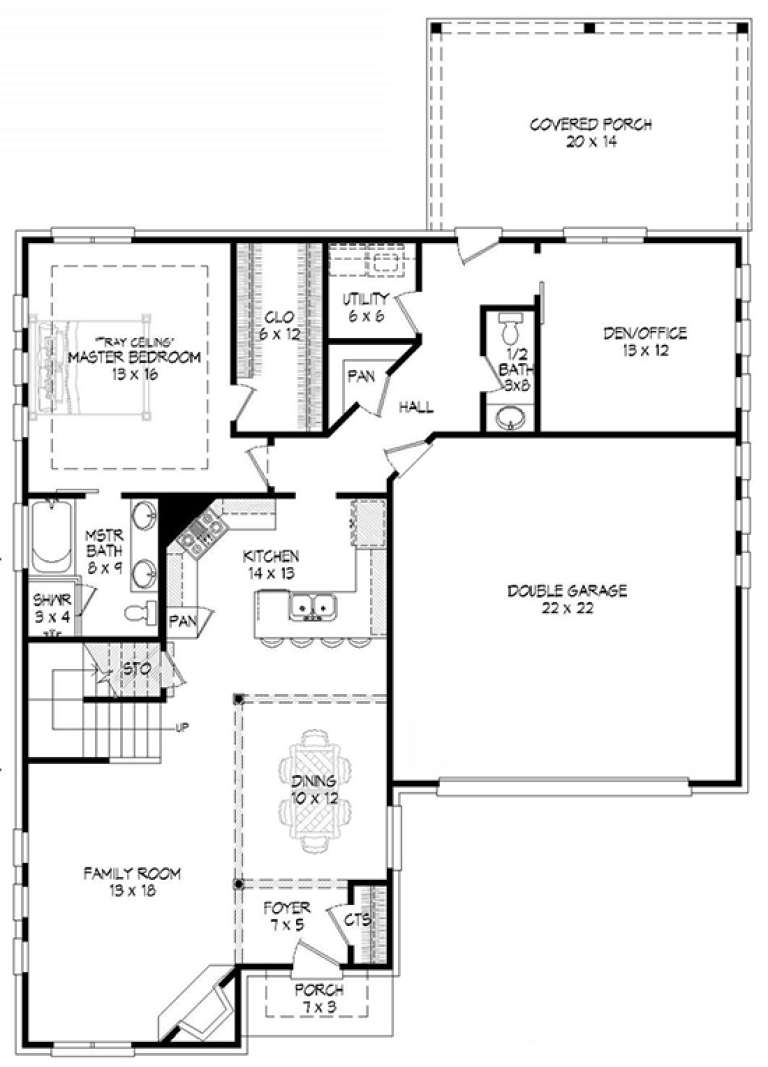
PLAN #034-00082

Starting at

$1,855
Sq Ft 2,453
Beds 3
Baths 2
½ Baths 1
Cars 2
Stories 2
Width 52'
Depth 46' 8"
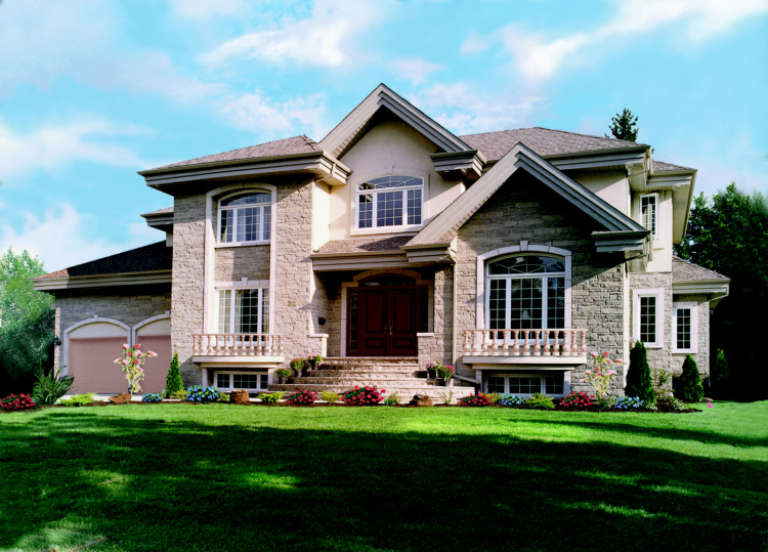
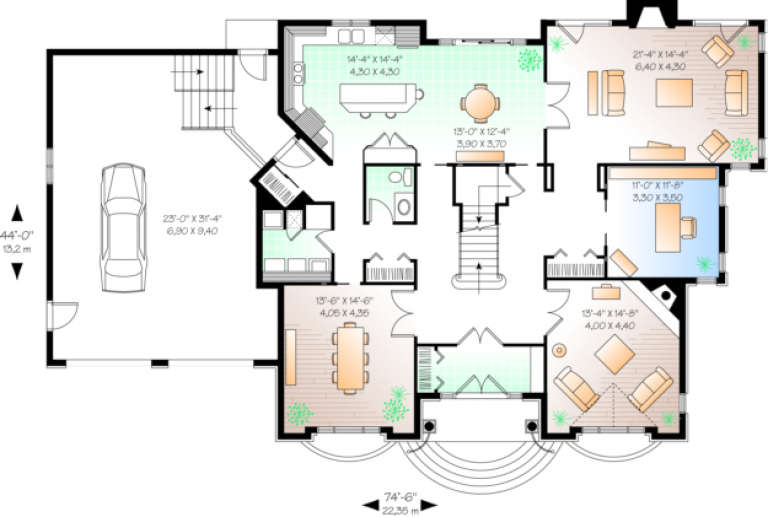
House Plan House Plan #367 Color Front

PLAN #034-00050

Starting at

$2,705
Sq Ft 4,200
Beds 4
Baths 3
½ Baths 1
Cars 2
Stories 2
Width 74' 6"
Depth 44'
House Plan House Plan #201 Front Elevation

PLAN #028-00040

Starting at

$3,224
Sq Ft 3,325
Beds 3
Baths 3
½ Baths 1
Cars 1
Stories 2
Width 42'
Depth 81'
House Plan House Plan #1467 Front Elevation

PLAN #039-00204

Starting at

$2,525
Sq Ft 4,438
Beds 5
Baths 3
½ Baths 1
Cars 3
Stories 2
Width 70'
Depth 90'
House Plan House Plan #26891 Front Elevation

PLAN #940-00506

Starting at

$2,550
Sq Ft 4,624
Beds 7
Baths 5
½ Baths 0
Cars 0
Stories 1
Width 88'
Depth 50'
House Plan House Plan #25067 Angled Front Elevation

PLAN #033-00135

Starting at

$775
Sq Ft 3,263
Beds 4
Baths 4
½ Baths 0
Cars 1
Stories 1.5
Width 76' 3"
Depth 58' 11"
House Plan House Plan #24681 Front Elevation

PLAN #5445-00401

Starting at

$1,290
Sq Ft 3,751
Beds 3
Baths 3
½ Baths 1
Cars 3
Stories 2
Width 68'
Depth 73'
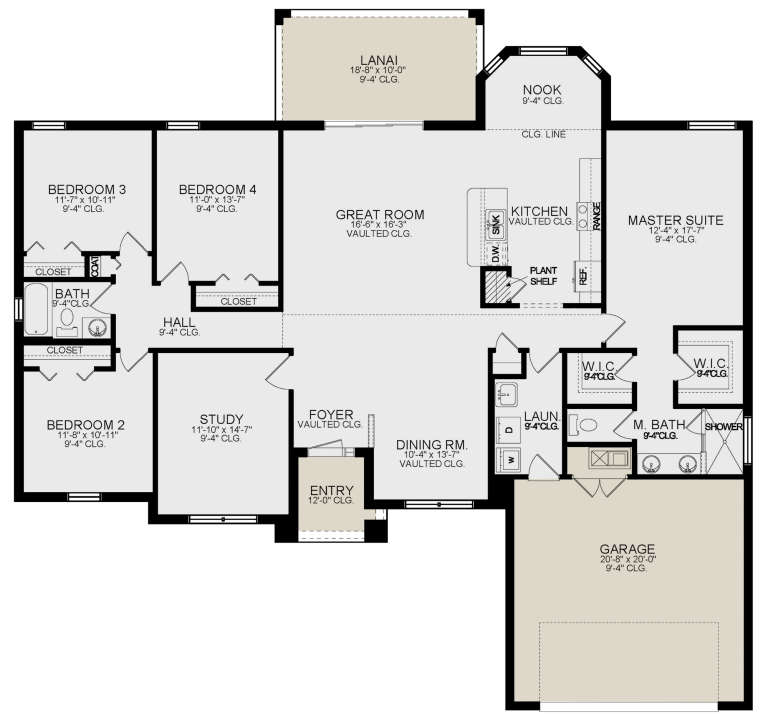
House Plan House Plan #21125 Front Elevation

PLAN #3978-00203

Starting at

$2,300
Sq Ft 2,282
Beds 4
Baths 2
½ Baths 0
Cars 2
Stories 1
Width 66'
Depth 62' 8"
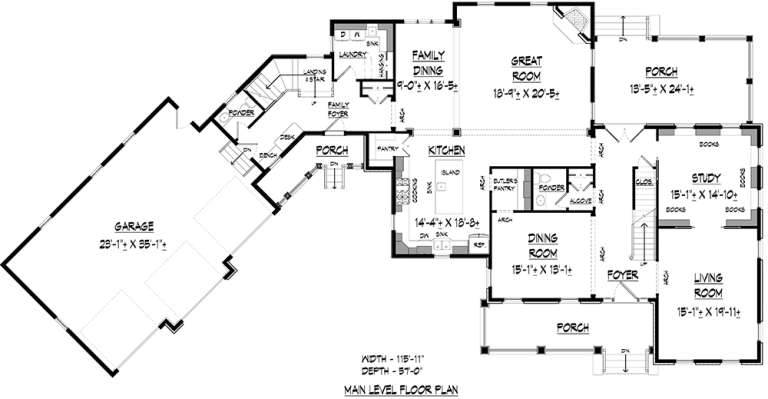
House Plan House Plan #19531 Front Elevation

PLAN #6082-00135

Starting at

$2,295
Sq Ft 4,849
Beds 4
Baths 4
½ Baths 2
Cars 3
Stories 2
Width 115' 11"
Depth 57'
House Plan House Plan #18442 Front Elevation

PLAN #940-00033

Starting at

$1,550
Sq Ft 2,622
Beds 3
Baths 2
½ Baths 1
Cars 2
Stories 1.5
Width 47'
Depth 66' 7"
House Plan House Plan #18365 Front Elevation

PLAN #402-01448

Starting at

$1,625
Sq Ft 3,737
Beds 3
Baths 2
½ Baths 1
Cars 3
Stories 1.5
Width 99' 2"
Depth 46'
House Plan House Plan #18226 Front Elevation

PLAN #6082-00089

Starting at

$1,895
Sq Ft 2,441
Beds 4
Baths 2
½ Baths 1
Cars 2
Stories 2
Width 49'
Depth 40' 6"
House Plan House Plan #18165

PLAN #035-00729

Starting at

$1,140
Sq Ft 2,093
Beds 3
Baths 2
½ Baths 0
Cars 2
Stories 1
Width 63'
Depth 53'
X
Shop Sign In
Favorites
Cart
Chat