8,914 Results

EDIT SEARCH FILTERS
Clear All FiltersOffice
Sort By:  

8,914 RESULTS

SEARCH FILTERS

    Plan Type
    Square Feet
    Bedrooms
    Bathrooms
    Stories
    Garage (Vehicle Spaces)
    Architectural Styles

    Outdoor Living

    Bedroom Options
    Kitchen & Dining
    Laundry Location
    Additional Rooms

    Garage Type

    Garage Features
    Other Features
    Foundation Type

    Plan Width (FT)
    Plan Depth (FT)
    Plan Height (FT)
    Framing Type
    Media Filters
SEARCHING...
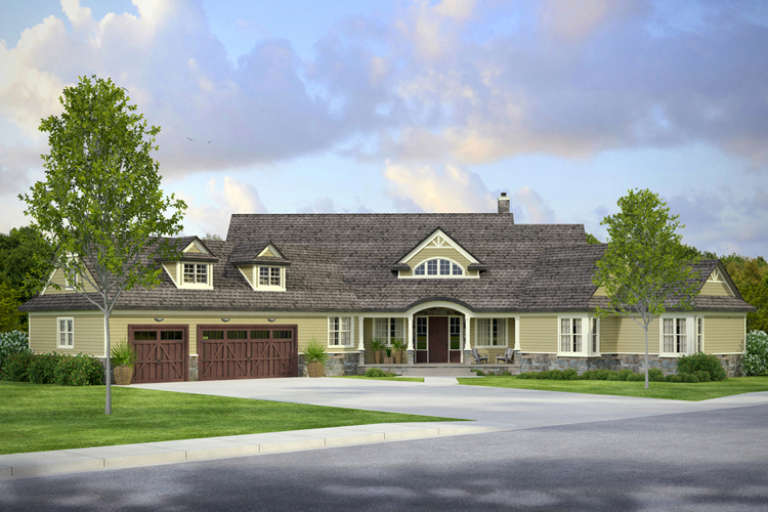
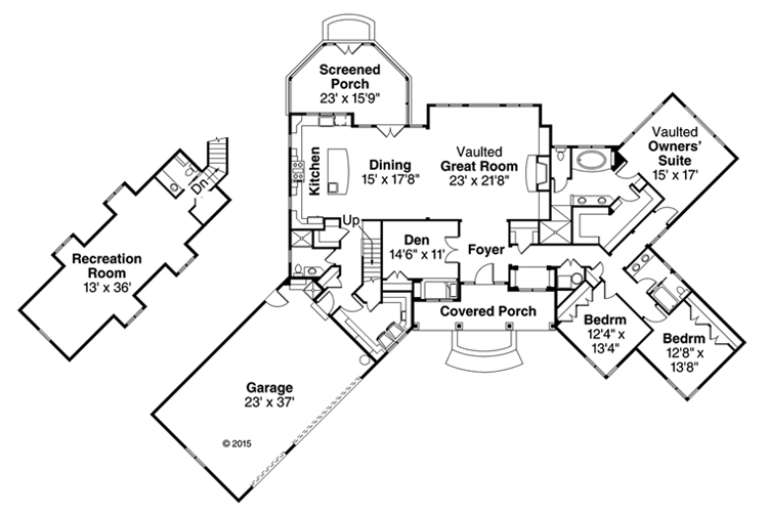
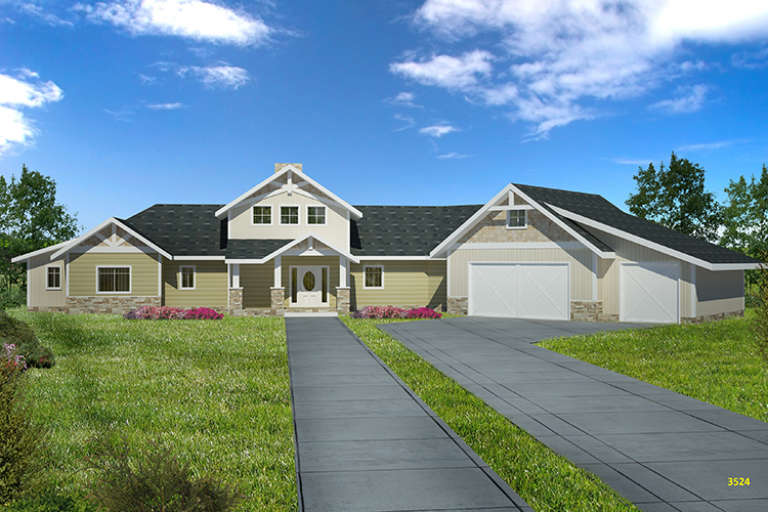
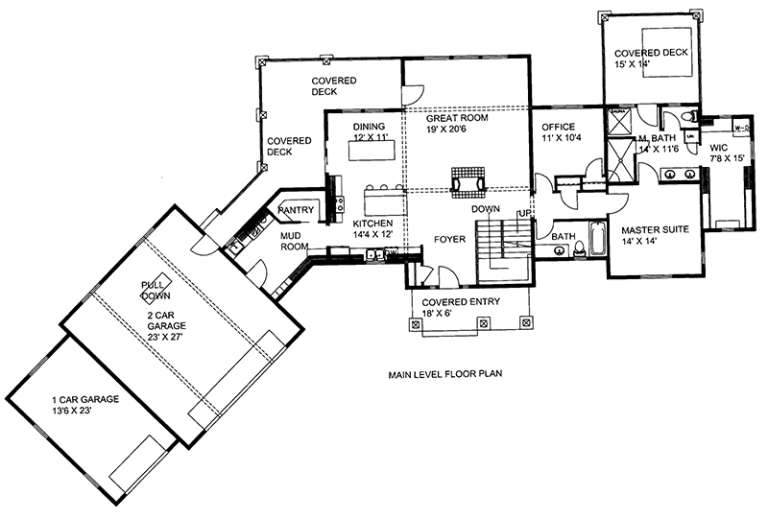
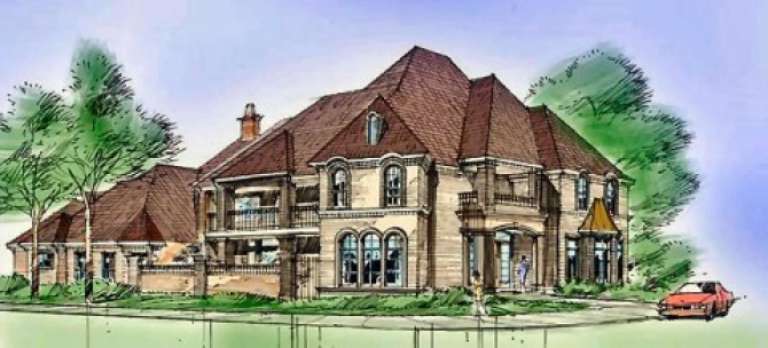
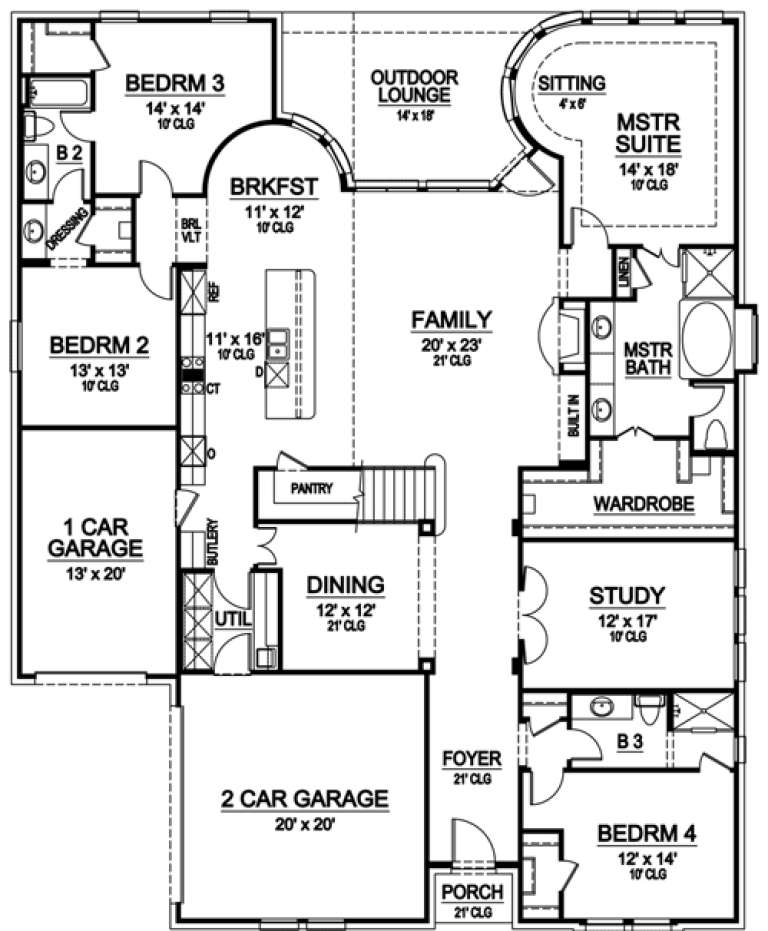
House Plan House Plan #18163

PLAN #035-00727

Starting at

$2,435
Sq Ft 4,211
Beds 3
Baths 3
½ Baths 1
Cars 3
Stories 2
Width 114' 4"
Depth 88' 4"
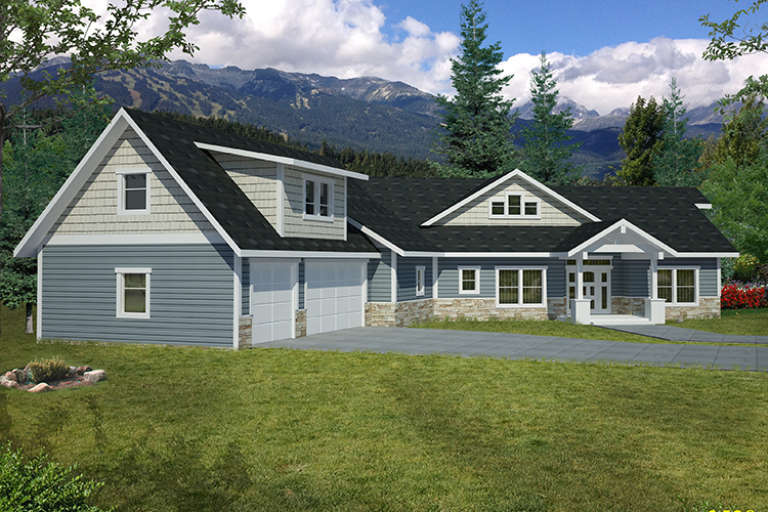
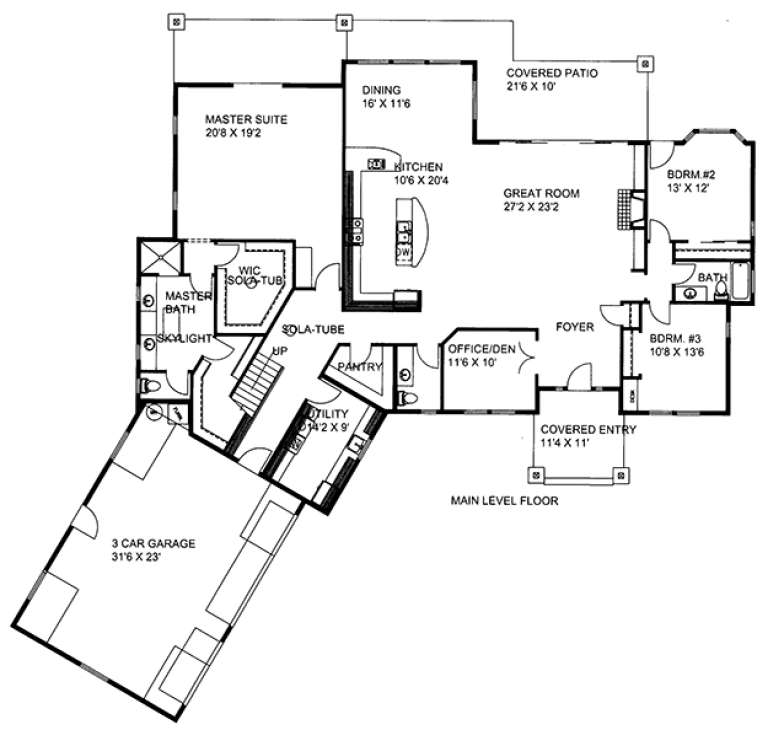
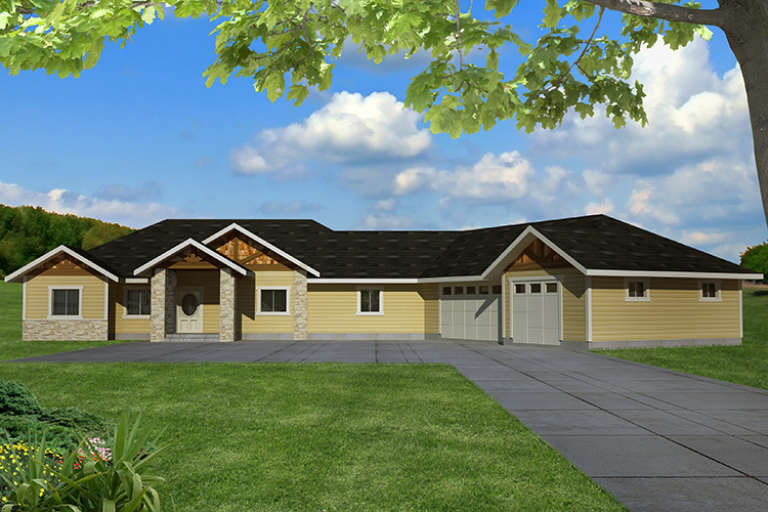
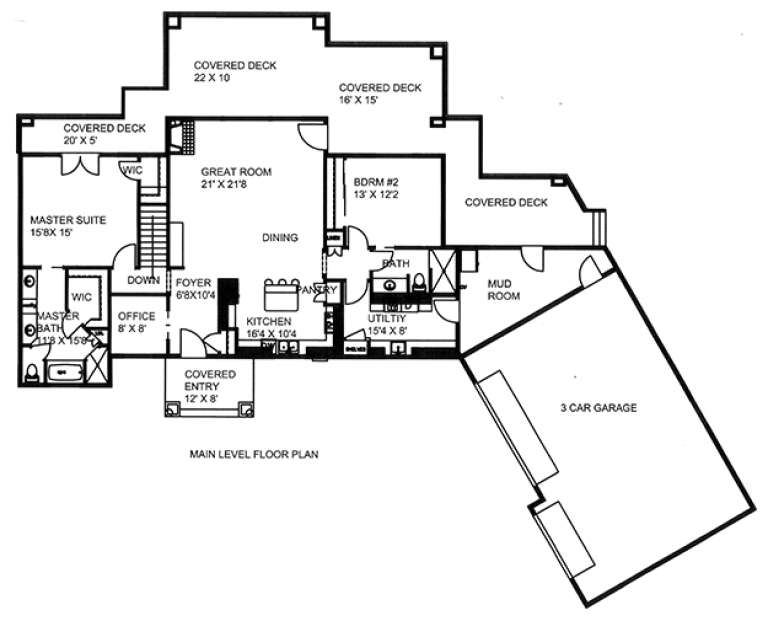
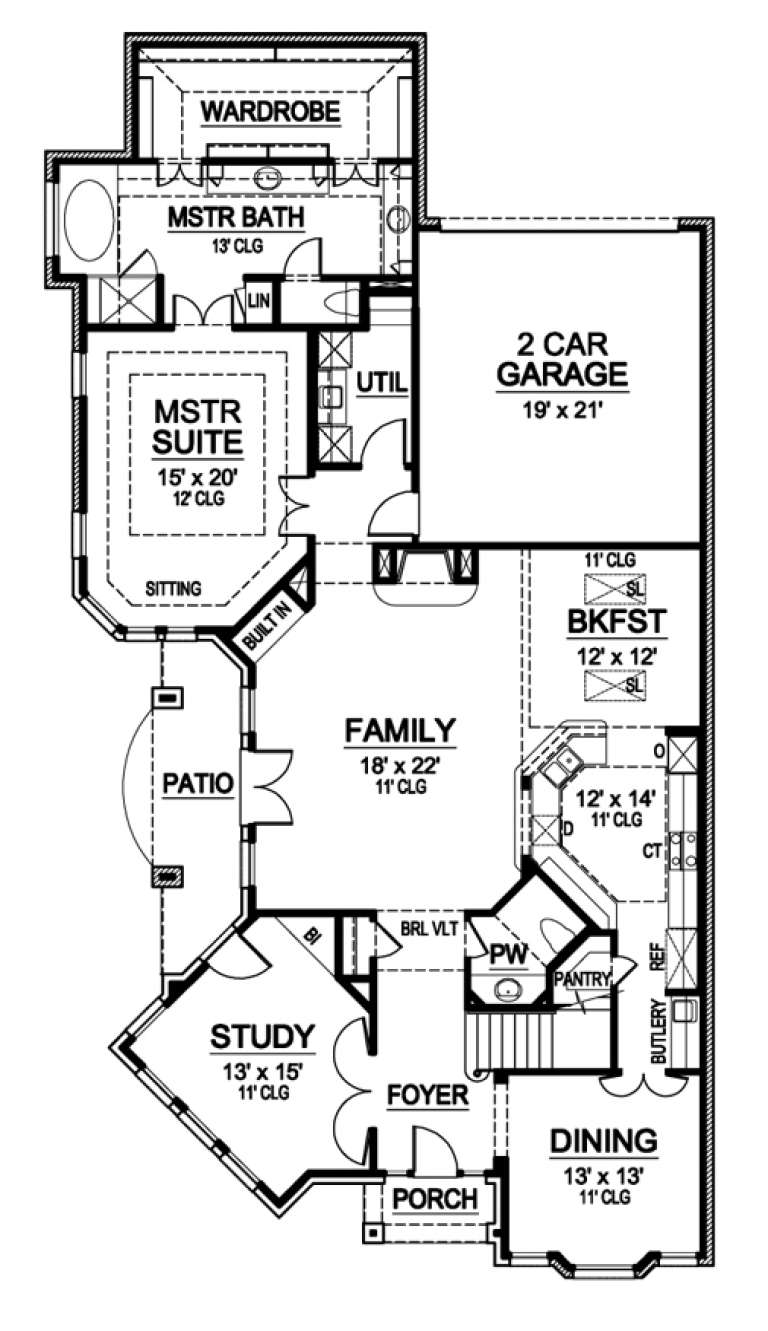
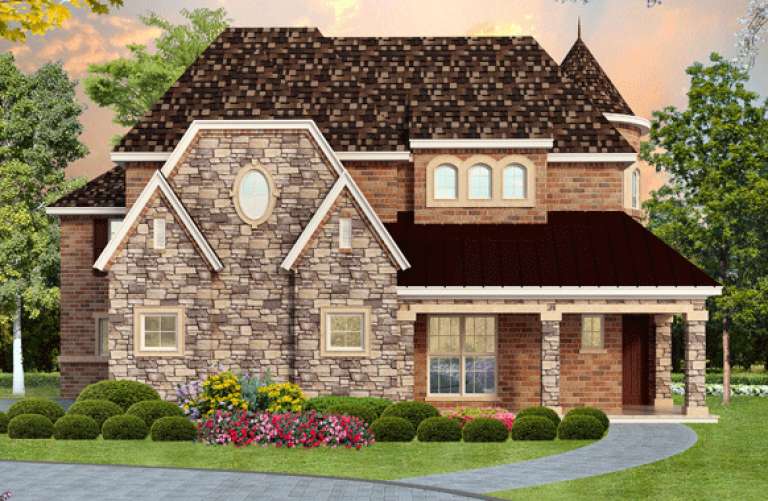
House Plan House Plan #17899 Front Elevation

PLAN #039-00668

Starting at

$2,085
Sq Ft 3,658
Beds 3
Baths 3
½ Baths 0
Cars 3
Stories 1
Width 93' 1"
Depth 83' 6"
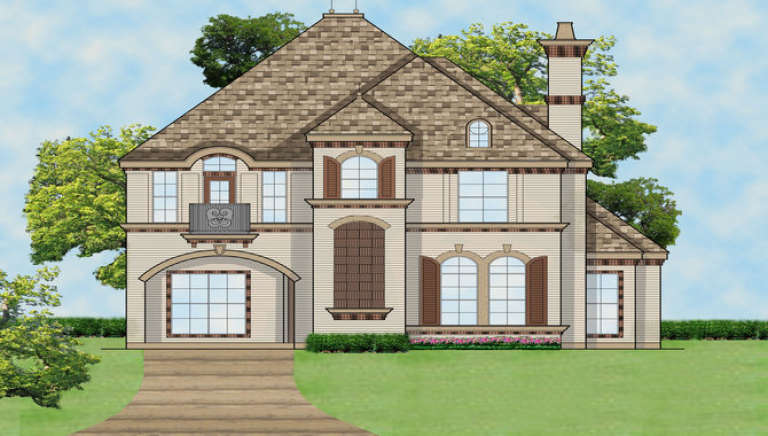
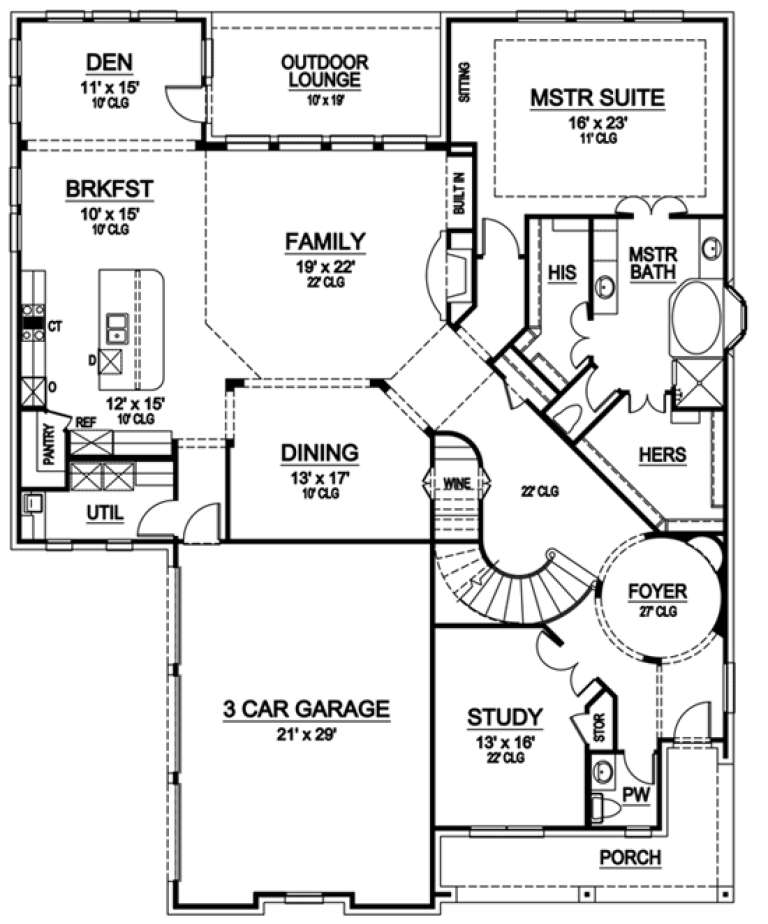
House Plan House Plan #17898 Front Elevation

PLAN #039-00667

Starting at

$2,525
Sq Ft 4,139
Beds 3
Baths 3
½ Baths 0
Cars 3
Stories 2
Width 116' 3"
Depth 68' 10"
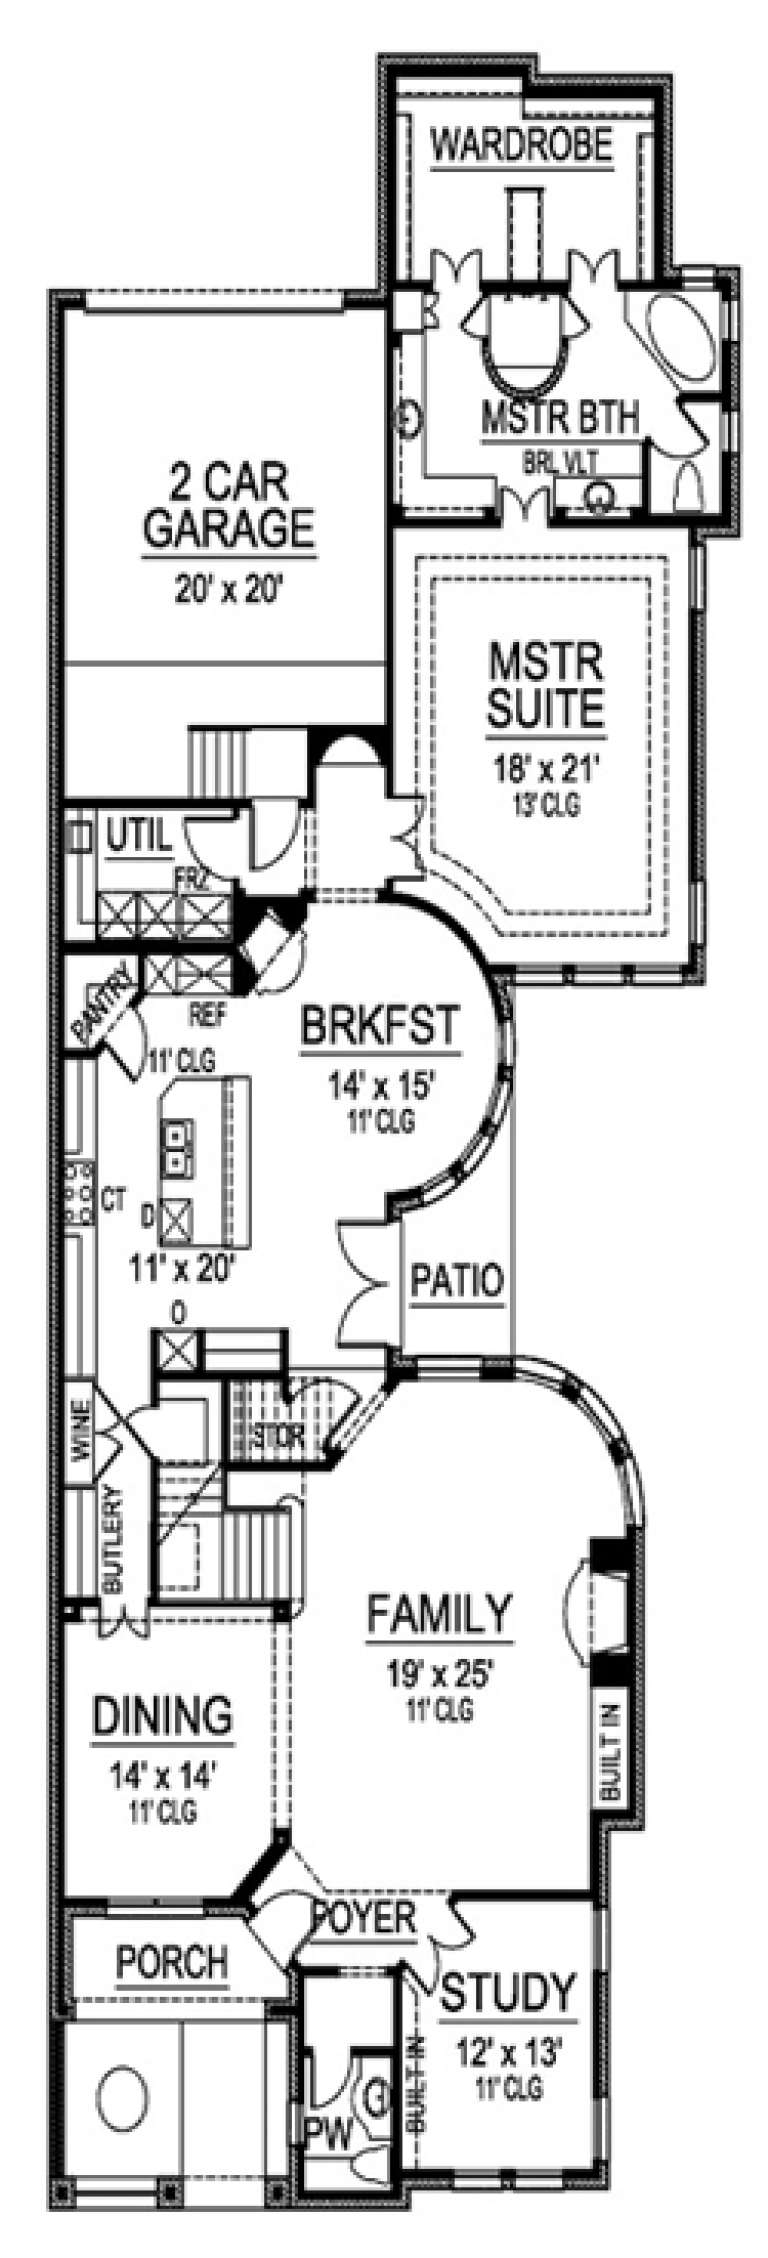
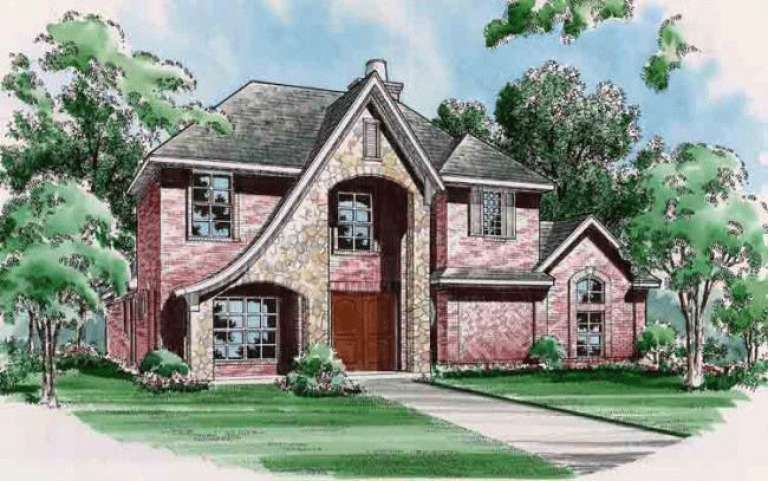
House Plan House Plan #17859 Front Elevation

PLAN #039-00647

Starting at

$2,085
Sq Ft 3,801
Beds 4
Baths 4
½ Baths 0
Cars 3
Stories 2
Width 100' 9"
Depth 67'
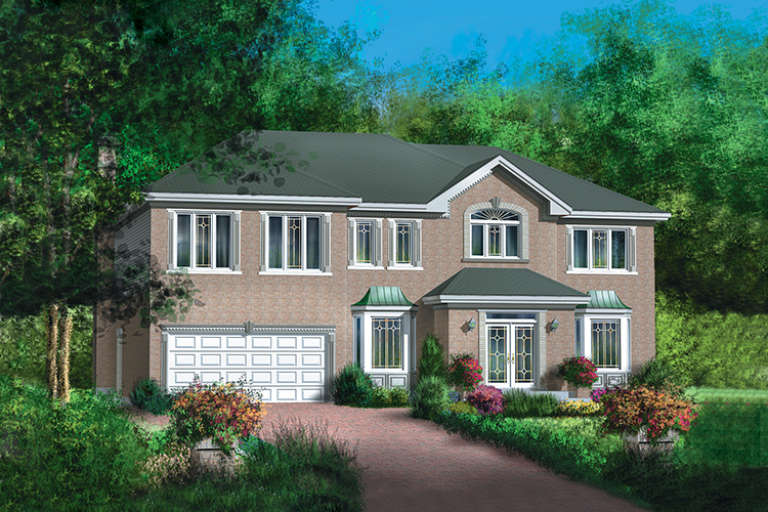
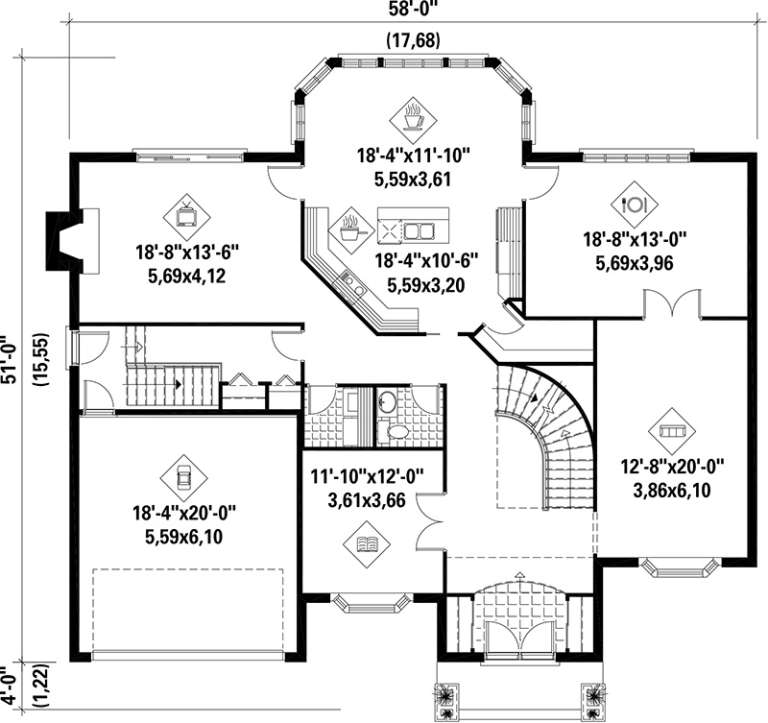
House Plan House Plan #17642 Front Elevation

PLAN #6146-00197

Starting at

$2,095
Sq Ft 4,348
Beds 5
Baths 2
½ Baths 1
Cars 2
Stories 2
Width 58'
Depth 51'
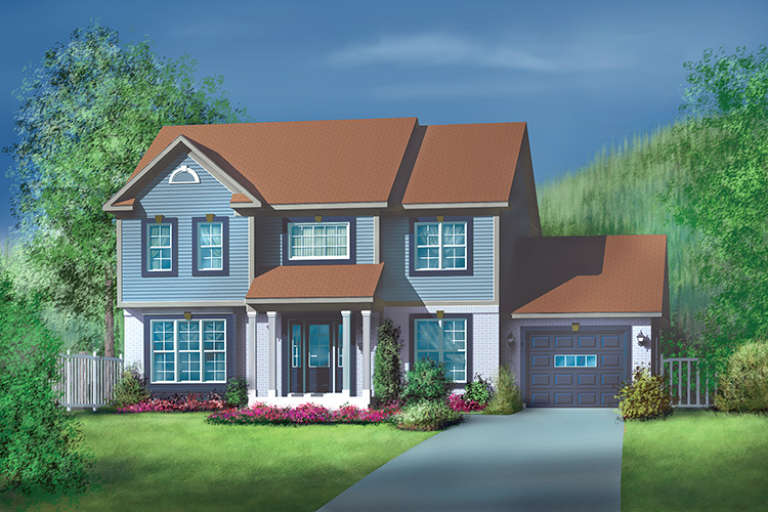
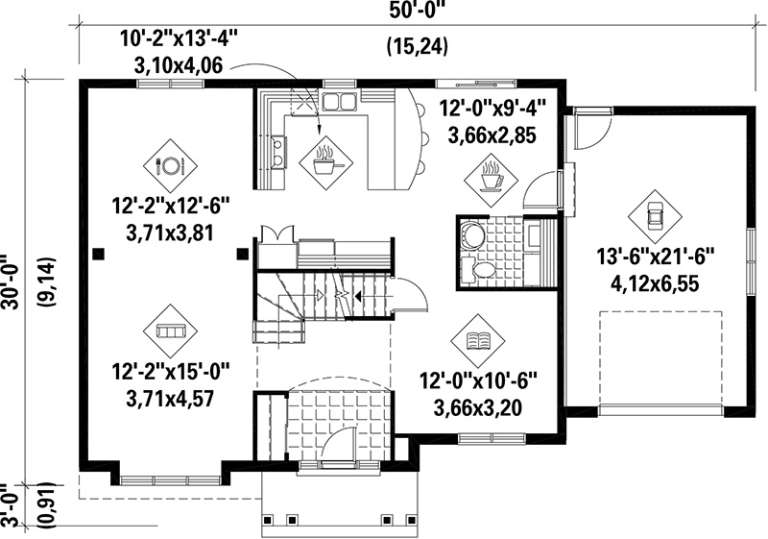
House Plan House Plan #17635 Front Elevation

PLAN #6146-00190

Starting at

$1,455
Sq Ft 2,080
Beds 3
Baths 1
½ Baths 1
Cars 1
Stories 2
Width 50'
Depth 30'
House Plan House Plan #17466 Front Elevation

PLAN #6146-00067

Starting at

$1,455
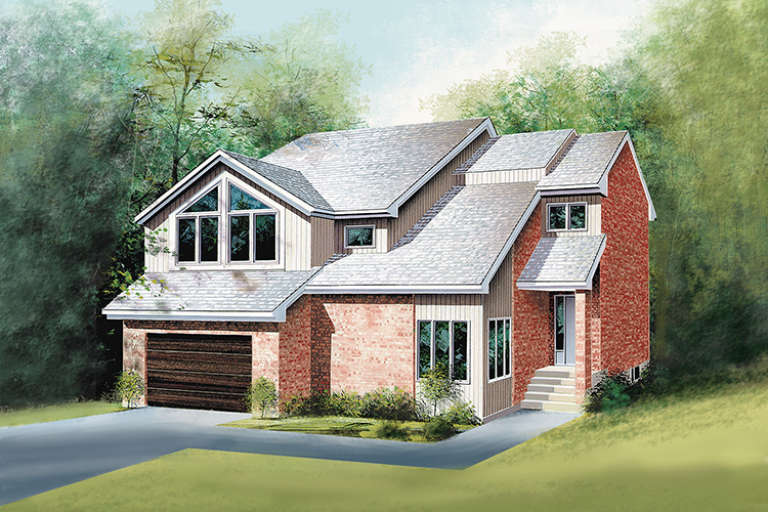
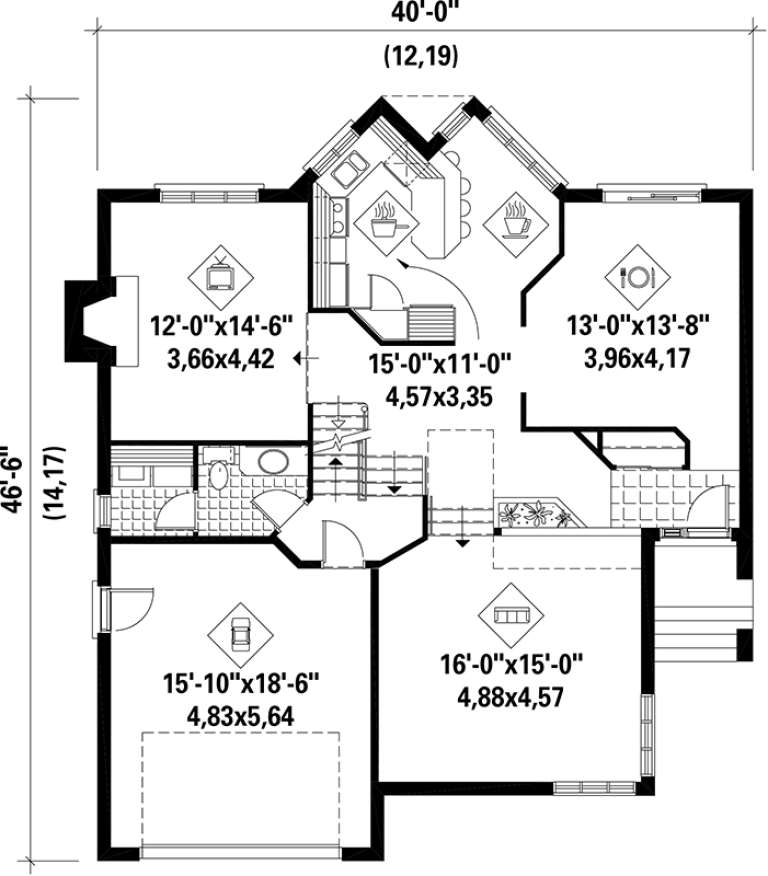
Sq Ft 2,429
Beds 3
Baths 2
½ Baths 1
Cars 1
Stories 2
Width 40'
Depth 46' 6"
House Plan House Plan #17396 Front Elevation

PLAN #039-00618

Starting at

$1,425
Sq Ft 2,037
Beds 1
Baths 2
½ Baths 0
Cars 2
Stories 1
Width 84'
Depth 40'
House Plan House Plan #17143 Front Elevation

PLAN #3323-00612

Starting at

$1,350
Sq Ft 2,590
Beds 4
Baths 2
½ Baths 1
Cars 2
Stories 2
Width 44' 3"
Depth 45'
House Plan House Plan #16645 Front Elevation

PLAN #5445-00225

Starting at

$1,290
Sq Ft 3,655
Beds 3
Baths 3
½ Baths 1
Cars 2
Stories 2
Width 45'
Depth 84'
House Plan House Plan #16451 Front Elevation

PLAN #5445-00133

Starting at

$1,570
Sq Ft 4,022
Beds 3
Baths 3
½ Baths 1
Cars 2
Stories 2
Width 43'
Depth 103'
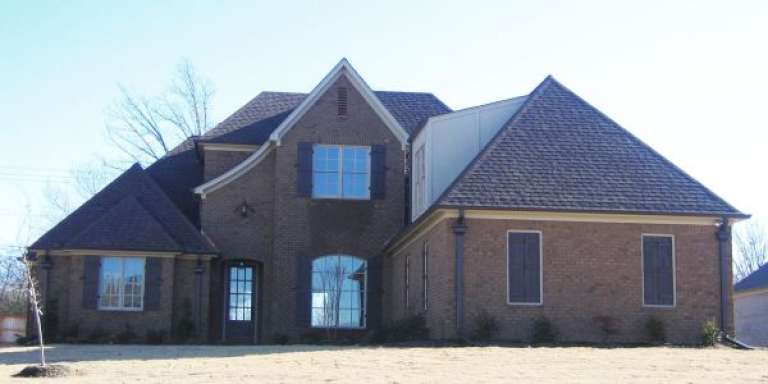
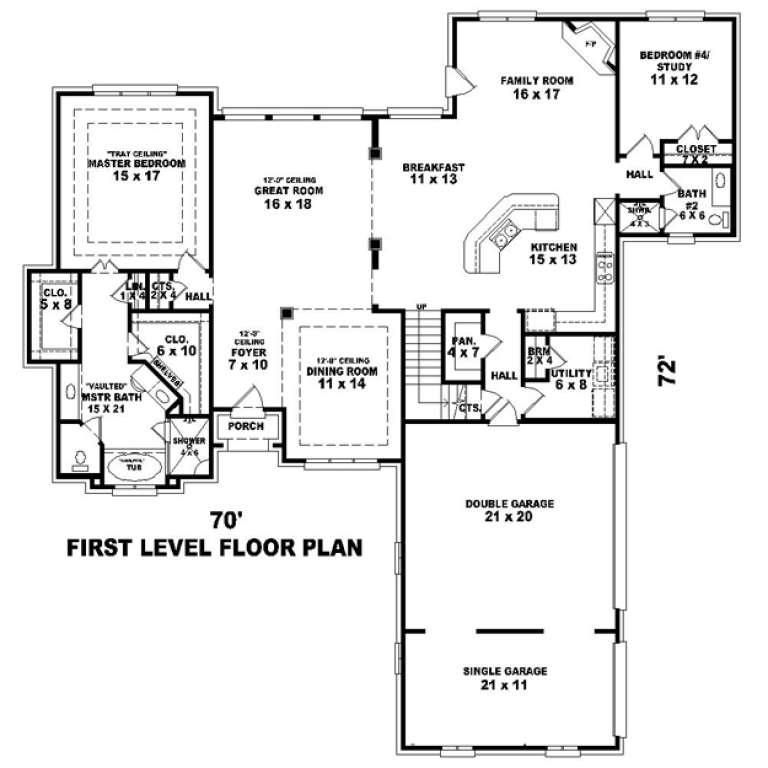
House Plan House Plan #16449 Front Elevation

PLAN #053-02924

Starting at

$1,315
Sq Ft 2,952
Beds 4
Baths 3
½ Baths 0
Cars 3
Stories 1.5
Width 70'
Depth 72'
House Plan House Plan #16397 Front Elevation

PLAN #5445-00111

Starting at

$1,700
Sq Ft 4,686
Beds 4
Baths 4
½ Baths 1
Cars 2
Stories 2
Width 109'
Depth 37'
House Plan House Plan #16380 Front Elevation

PLAN #5445-00095

Starting at

$1,570
Sq Ft 4,268
Beds 4
Baths 3
½ Baths 1
Cars 3
Stories 2
Width 61'
Depth 75'
House Plan House Plan #16370 Front Elevation

PLAN #5445-00087

Starting at

$1,700
Sq Ft 4,936
Beds 4
Baths 3
½ Baths 1
Cars 3
Stories 2
Width 61'
Depth 75'
House Plan House Plan #16339 Front Elevation

PLAN #5445-00056

Starting at

$1,200
Sq Ft 3,129
Beds 3
Baths 3
½ Baths 1
Cars 3
Stories 1.5
Width 52'
Depth 85'
House Plan House Plan #16203 Front Elevation

PLAN #3367-00055

Starting at

$1,095
Sq Ft 1,957
Beds 3
Baths 2
½ Baths 0
Cars 2
Stories 1
Width 47' 6"
Depth 79' 6"
House Plan House Plan #16202 Front Elevation

PLAN #3367-00054

Starting at

$1,095
Sq Ft 1,957
Beds 3
Baths 2
½ Baths 0
Cars 2
Stories 1
Width 49'
Depth 69' 6"
X
Shop Sign In
Favorites
Cart
Chat