8,914 Results

EDIT SEARCH FILTERS
Clear All FiltersOffice
Sort By:  

8,914 RESULTS

SEARCH FILTERS

    Plan Type
    Square Feet
    Bedrooms
    Bathrooms
    Stories
    Garage (Vehicle Spaces)
    Architectural Styles

    Outdoor Living

    Bedroom Options
    Kitchen & Dining
    Laundry Location
    Additional Rooms

    Garage Type

    Garage Features
    Other Features
    Foundation Type

    Plan Width (FT)
    Plan Depth (FT)
    Plan Height (FT)
    Framing Type
    Media Filters
SEARCHING...
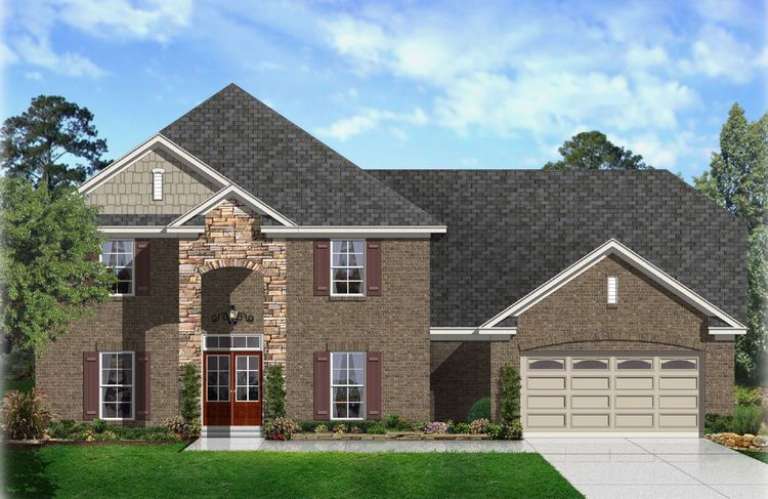
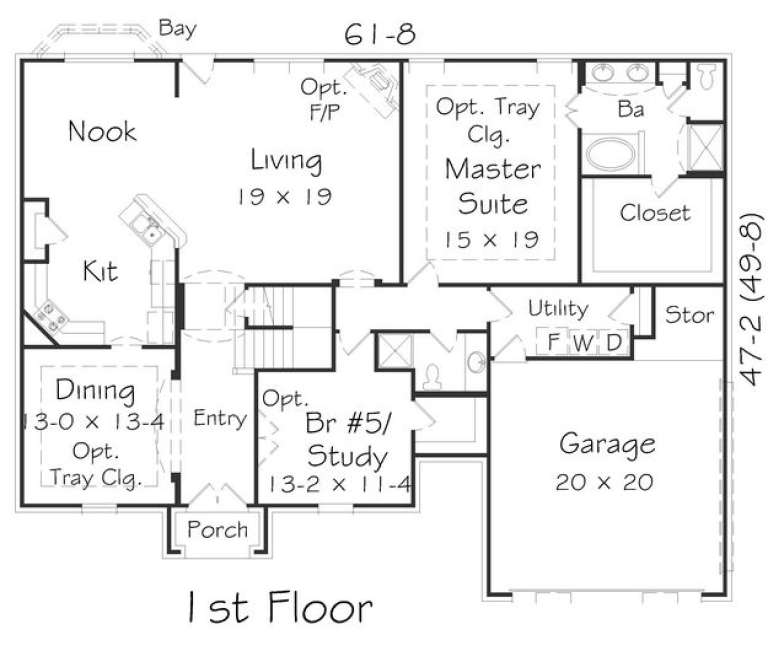
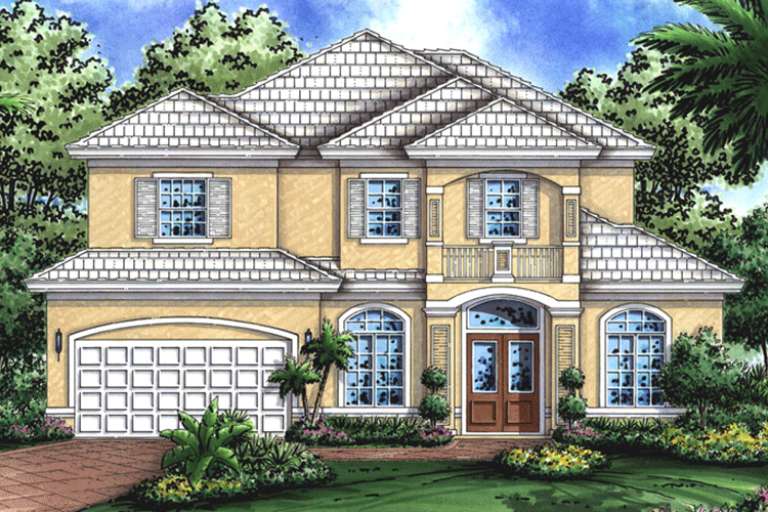
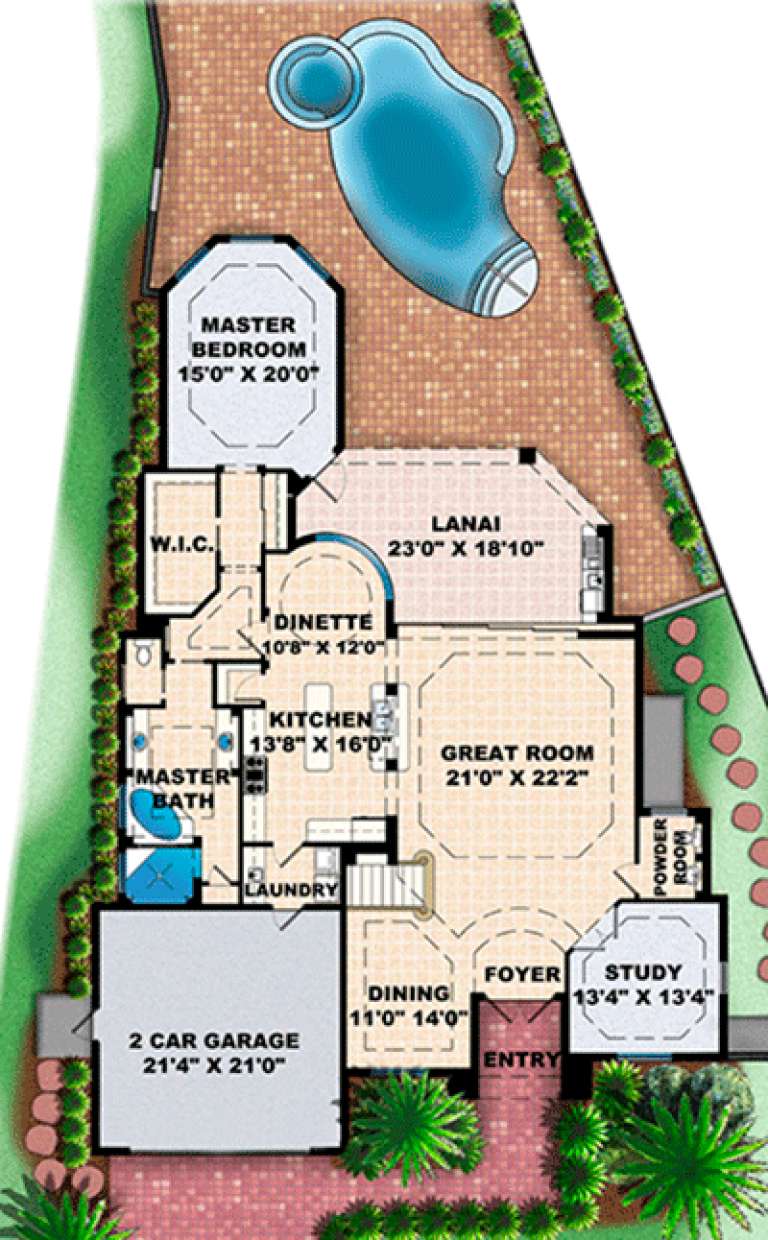
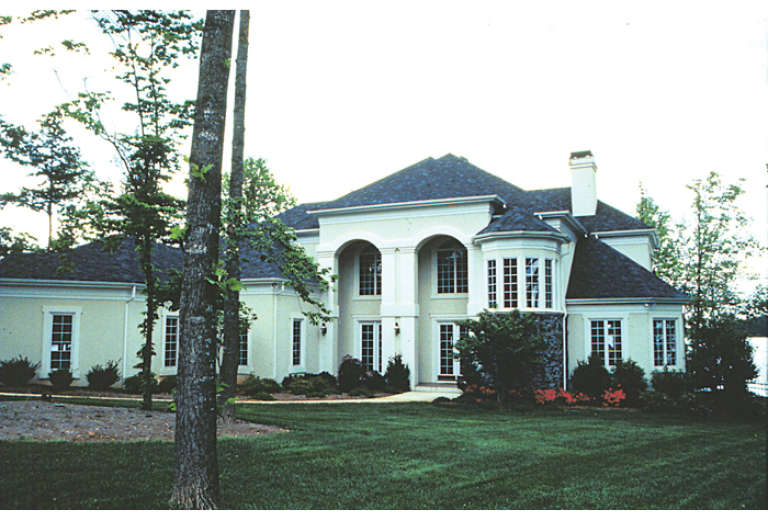
House Plan House Plan #16159 Front Elevation

PLAN #3367-00031

Starting at

$2,195
Sq Ft 3,833
Beds 4
Baths 2
½ Baths 1
Cars 2
Stories 2
Width 61' 8"
Depth 47' 2"
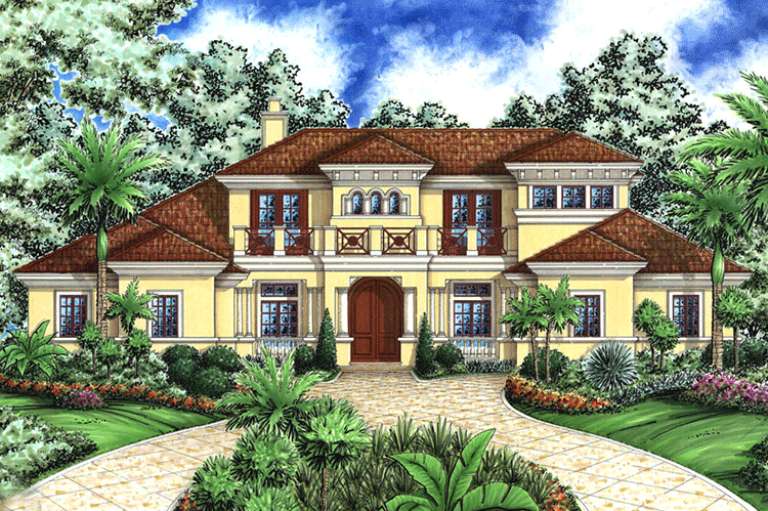
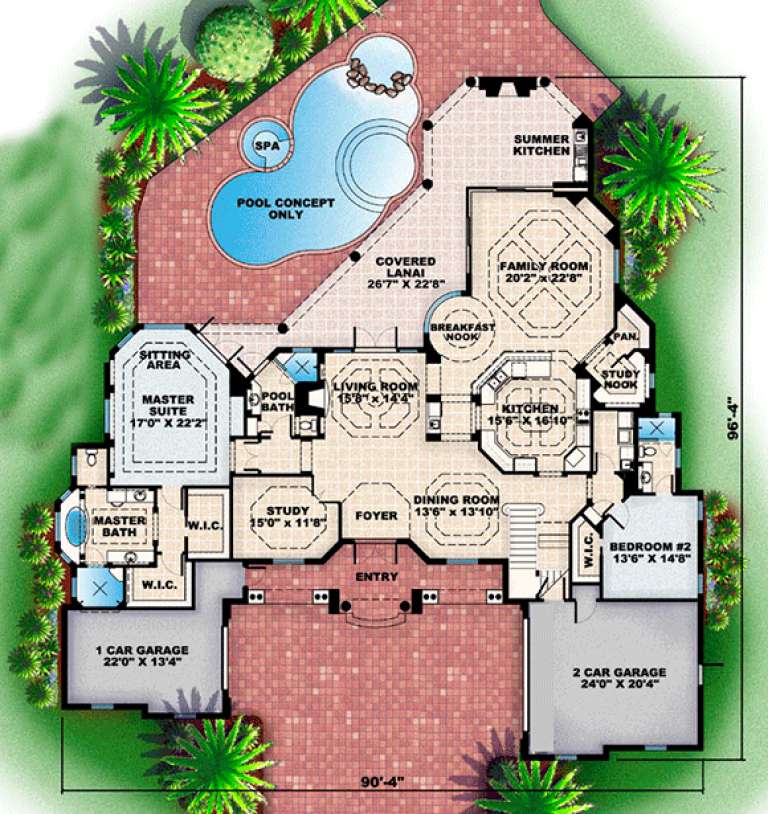
House Plan House Plan #16010

PLAN #1018-00165

Starting at

$3,000
Sq Ft 5,126
Beds 4
Baths 5
½ Baths 0
Cars 3
Stories 2
Width 90' 4"
Depth 96' 4"
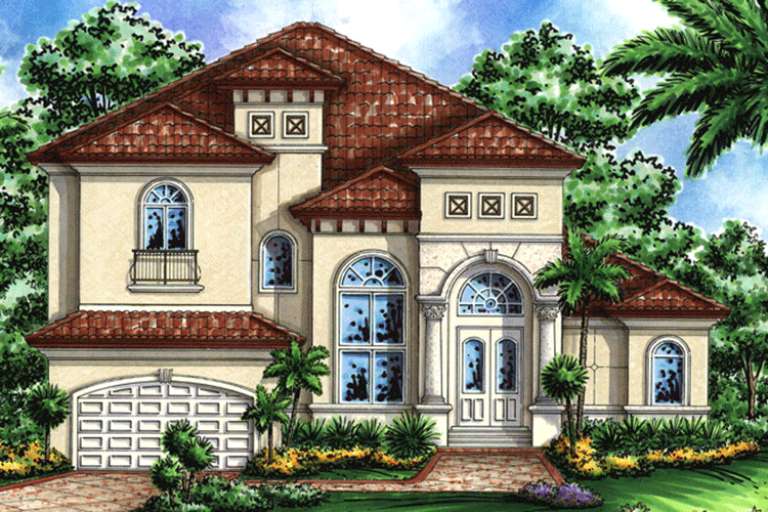
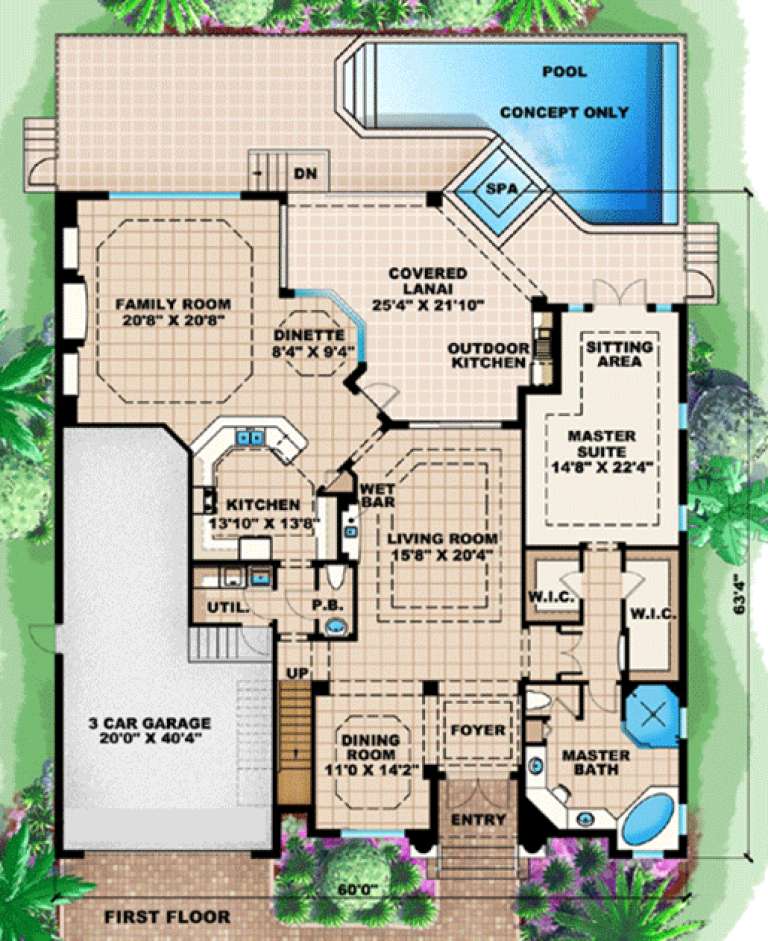
House Plan House Plan #15913

PLAN #1018-00099

Starting at

$1,500
Sq Ft 3,736
Beds 4
Baths 3
½ Baths 1
Cars 3
Stories 2
Width 60'
Depth 63' 4"
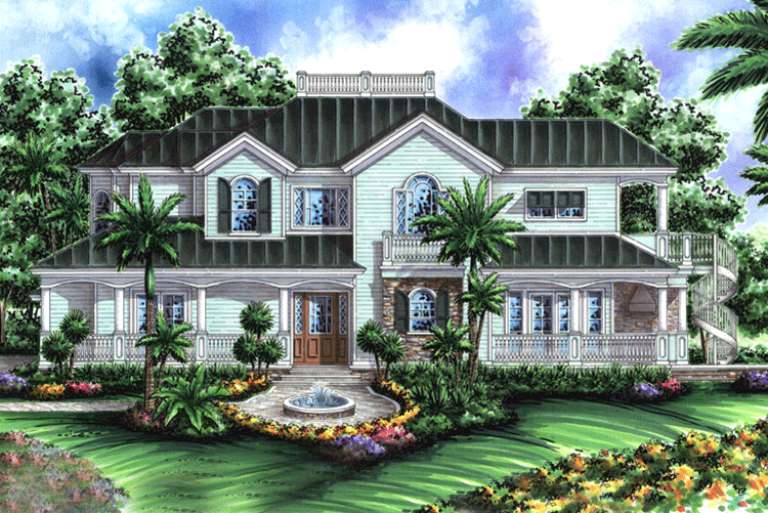
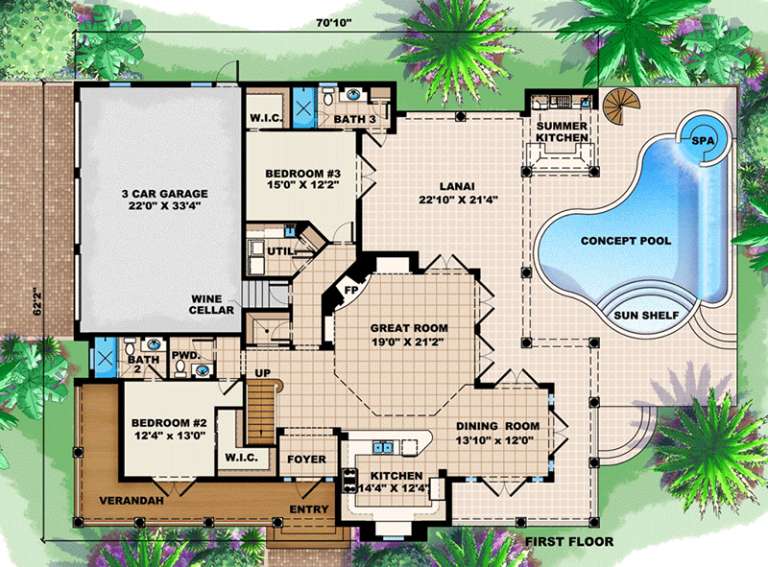
House Plan House Plan #15890

PLAN #1018-00085

Starting at

$2,000
Sq Ft 3,522
Beds 3-4
Baths 4
½ Baths 1
Cars 3
Stories 1
Width 70' 10"
Depth 62' 2"
House Plan House Plan #15887

PLAN #1018-00082

Starting at

$1,400
Sq Ft 3,516
Beds 4
Baths 3
½ Baths 1
Cars 2
Stories 2
Width 56' 2"
Depth 81' 4"
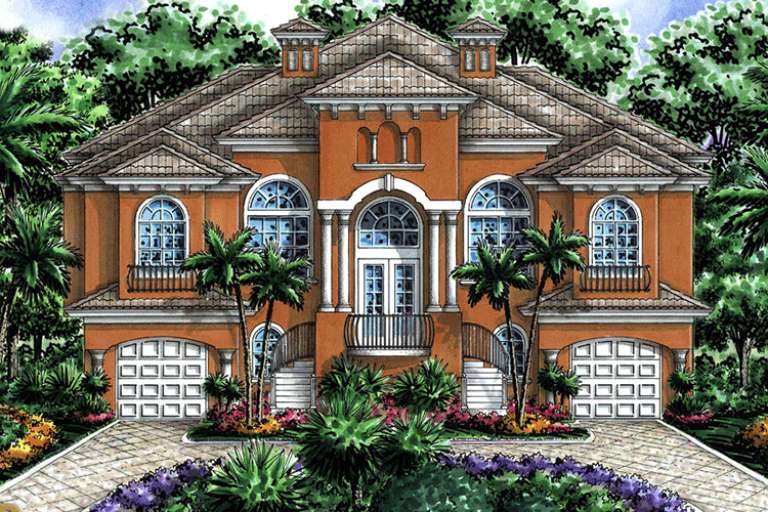
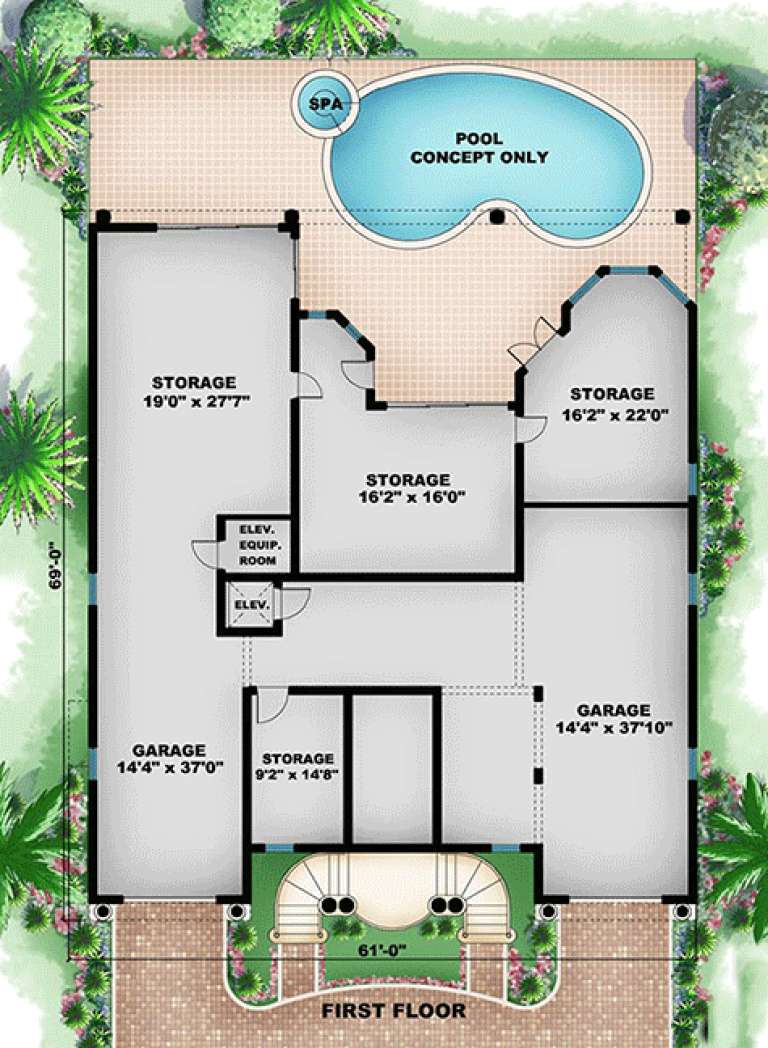
House Plan House Plan #15873

PLAN #1018-00070

Starting at

$1,400
Sq Ft 3,351
Beds 3
Baths 3
½ Baths 1
Cars 3
Stories 2
Width 61'
Depth 69'
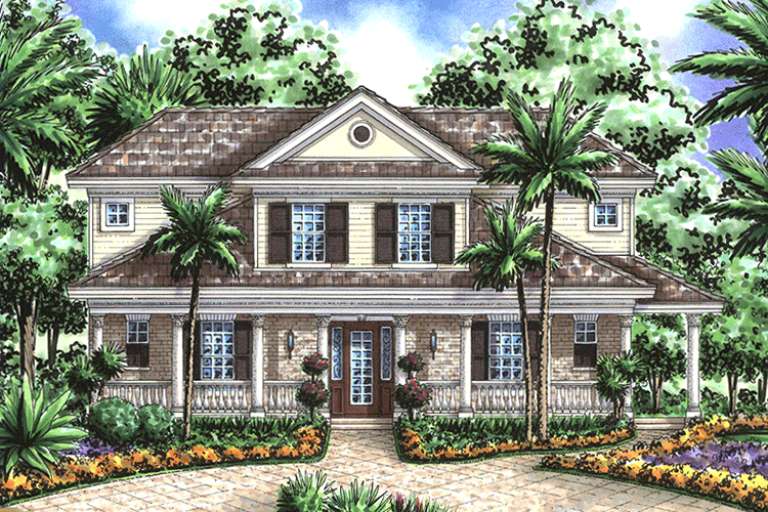
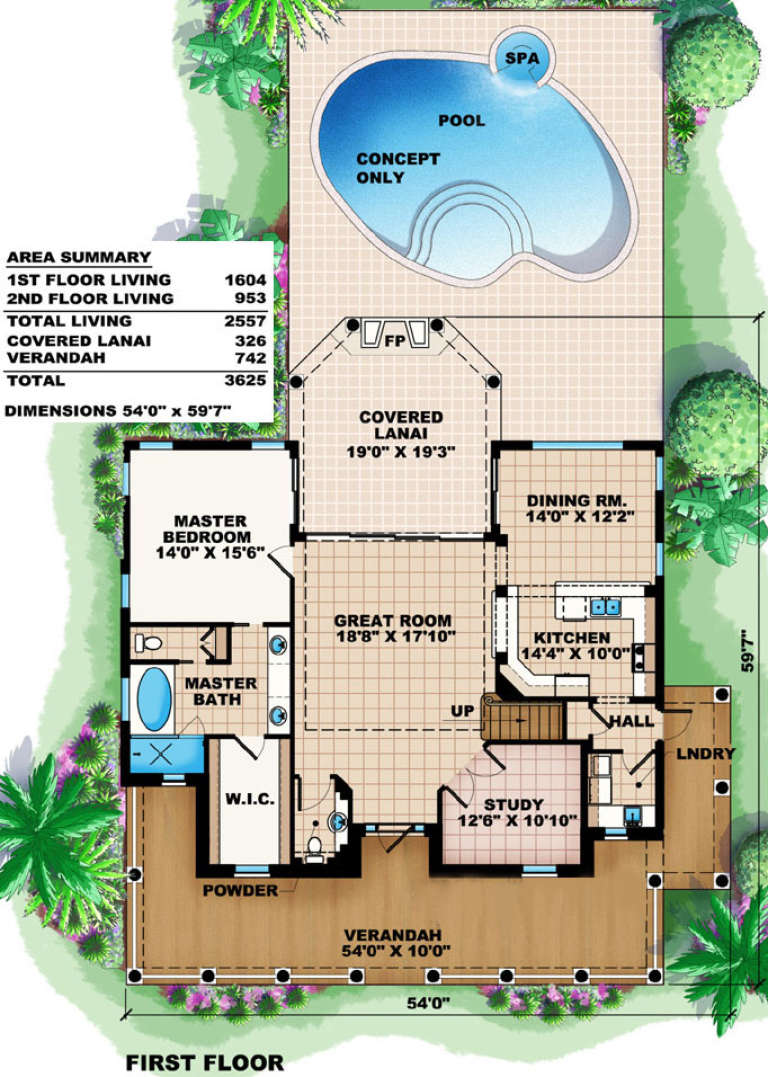
House Plan House Plan #15830

PLAN #1018-00027

Starting at

$1,350
Sq Ft 2,557
Beds 3
Baths 3
½ Baths 1
Cars 0
Stories 2
Width 54'
Depth 59' 7"
House Plan House Plan #15600 Front Photo

PLAN #1070-00074

Starting at

$1,804
Sq Ft 2,279
Beds 3
Baths 2
½ Baths 0
Cars 2
Stories 2
Width 58' 6"
Depth 80' 10"
House Plan House Plan #15595

PLAN #1070-00069

Starting at

$1,804
Sq Ft 2,901
Beds 4
Baths 3
½ Baths 1
Cars 2
Stories 2
Width 66' 10"
Depth 75' 2"
House Plan House Plan #15591 Front Photo

PLAN #1070-00065

Starting at

$2,134
Sq Ft 3,002
Beds 4
Baths 3
½ Baths 1
Cars 2
Stories 2
Width 63' 11"
Depth 74' 8"
House Plan House Plan #15588 Front Photo

PLAN #1070-00062

Starting at

$2,134
Sq Ft 3,267
Beds 4
Baths 2
½ Baths 1
Cars 3
Stories 2
Width 89' 2"
Depth 74' 9"
House Plan House Plan #14051

PLAN #4766-00076

Starting at

$1,700
Sq Ft 2,823
Beds 3
Baths 2
½ Baths 1
Cars 2
Stories 1.5
Width 58'
Depth 56' 2"
House Plan House Plan #13827 Front Elevation

PLAN #4848-00157

Starting at

$1,125
Sq Ft 2,116
Beds 3
Baths 2
½ Baths 0
Cars 2
Stories 1
Width 48'
Depth 74'
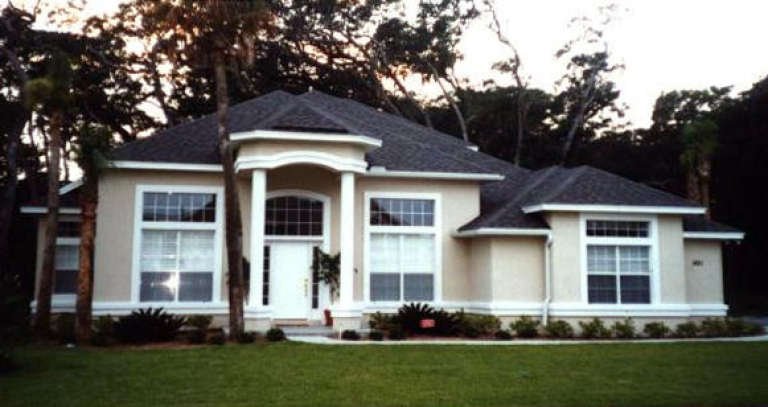
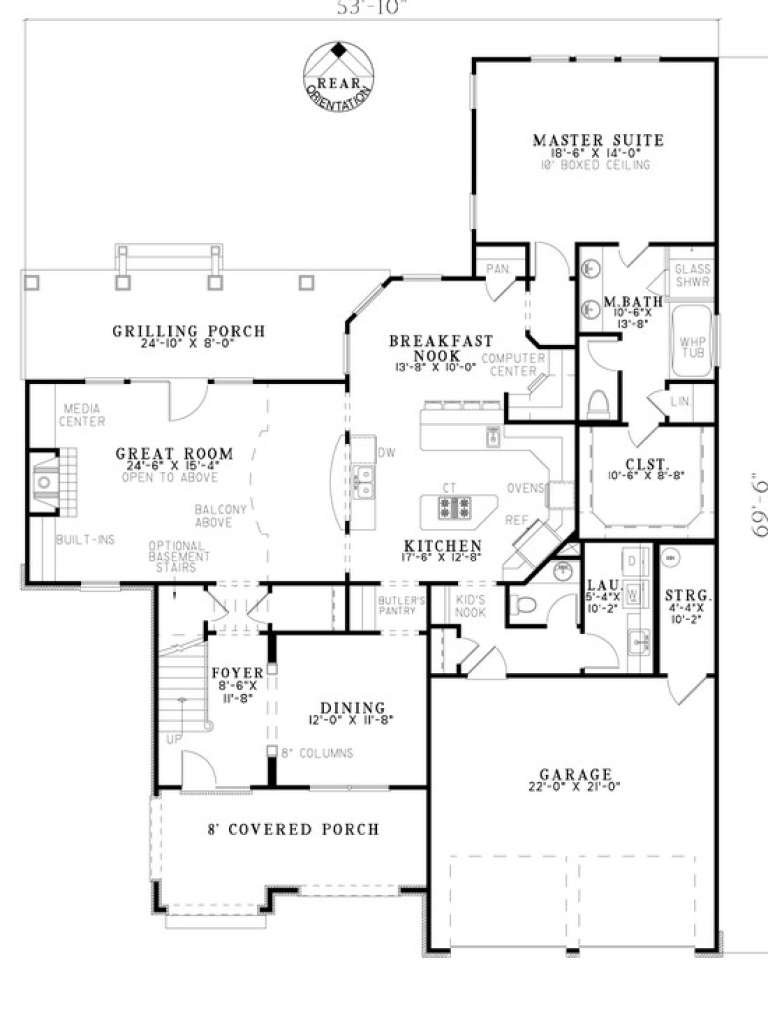
House Plan House Plan #13186 Angled Front Elevation

PLAN #110-00864

Starting at

$1,350
Sq Ft 2,931
Beds 3
Baths 2
½ Baths 1
Cars 2
Stories 2
Width 53' 10"
Depth 69' 6"
House Plan House Plan #12875 Front Elevation

PLAN #3323-00406

Starting at

$1,800
Sq Ft 4,079
Beds 4
Baths 4
½ Baths 1
Cars 3
Stories 2
Width 73' 10"
Depth 78' 4"
House Plan House Plan #12858 Front Photo

PLAN #3323-00389

Starting at

$1,650
Sq Ft 3,918
Beds 3
Baths 3
½ Baths 1
Cars 3
Stories 2
Width 77' 2"
Depth 83' 8"
House Plan House Plan #12838 Front Elevation

PLAN #3323-00369

Starting at

$1,650
Sq Ft 3,774
Beds 4
Baths 4
½ Baths 0
Cars 2
Stories 2
Width 58' 1"
Depth 125' 4"
House Plan House Plan #12788 Front Elevation

PLAN #3323-00319

Starting at

$1,800
Sq Ft 4,433
Beds 4
Baths 4
½ Baths 2
Cars 3
Stories 2
Width 87'
Depth 85'
X
Shop Sign In
Favorites
Cart
Chat