8,914 Results

EDIT SEARCH FILTERS
Clear All FiltersOffice
Sort By:  

8,914 RESULTS

SEARCH FILTERS

    Plan Type
    Square Feet
    Bedrooms
    Bathrooms
    Stories
    Garage (Vehicle Spaces)
    Architectural Styles

    Outdoor Living

    Bedroom Options
    Kitchen & Dining
    Laundry Location
    Additional Rooms

    Garage Type

    Garage Features
    Other Features
    Foundation Type

    Plan Width (FT)
    Plan Depth (FT)
    Plan Height (FT)
    Framing Type
    Media Filters
SEARCHING...
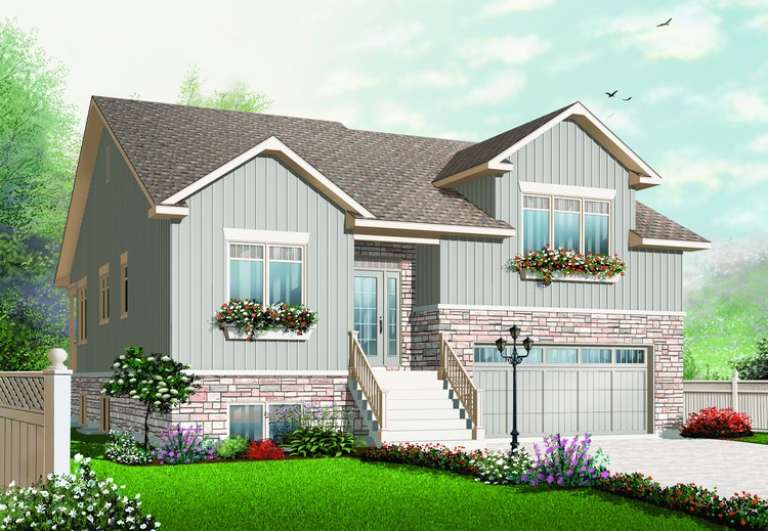
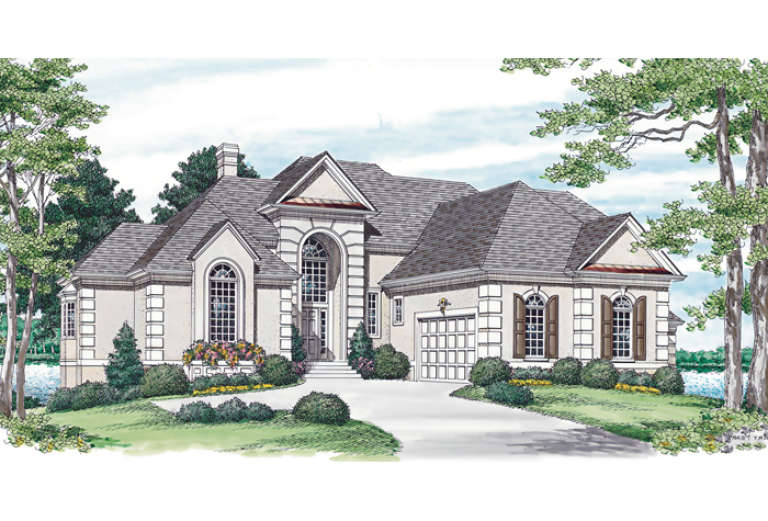
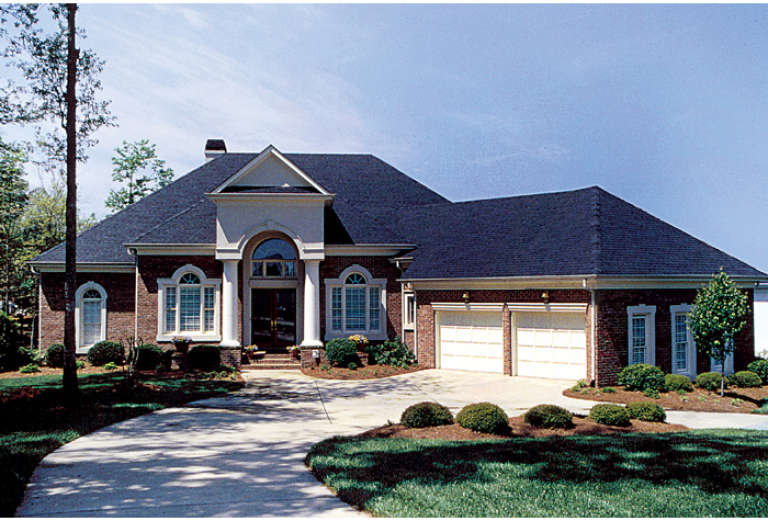
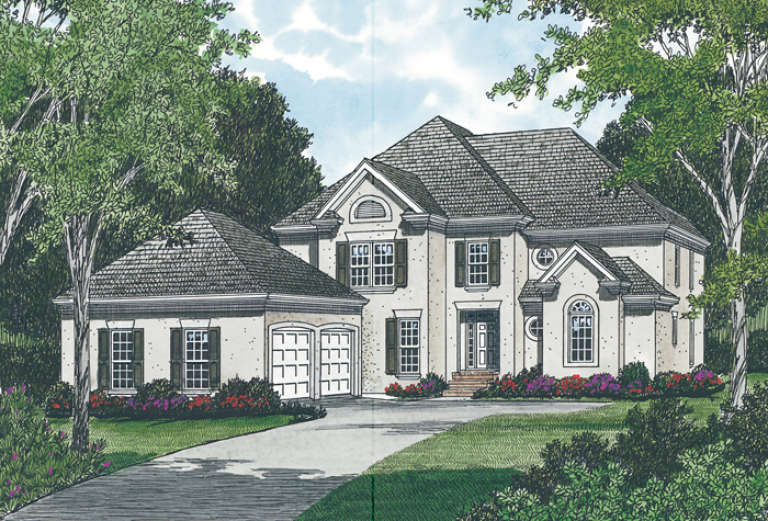
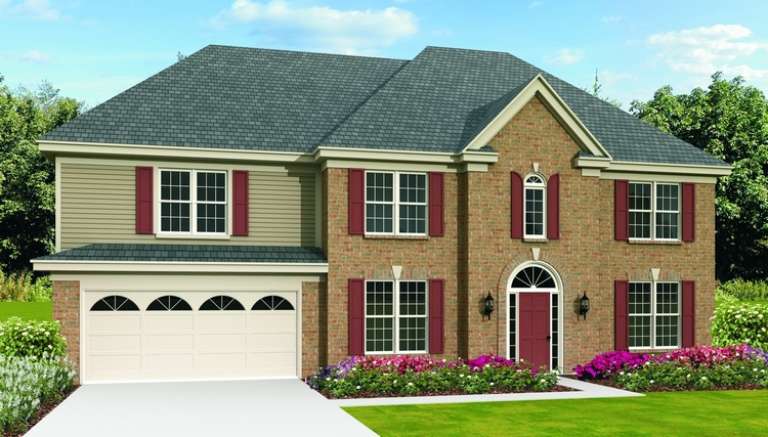
House Plan House Plan #12758 Front Elevation

PLAN #3323-00289

Starting at

$2,250
Sq Ft 5,138
Beds 4
Baths 3
½ Baths 1
Cars 2
Stories 2
Width 72' 10"
Depth 73' 3"
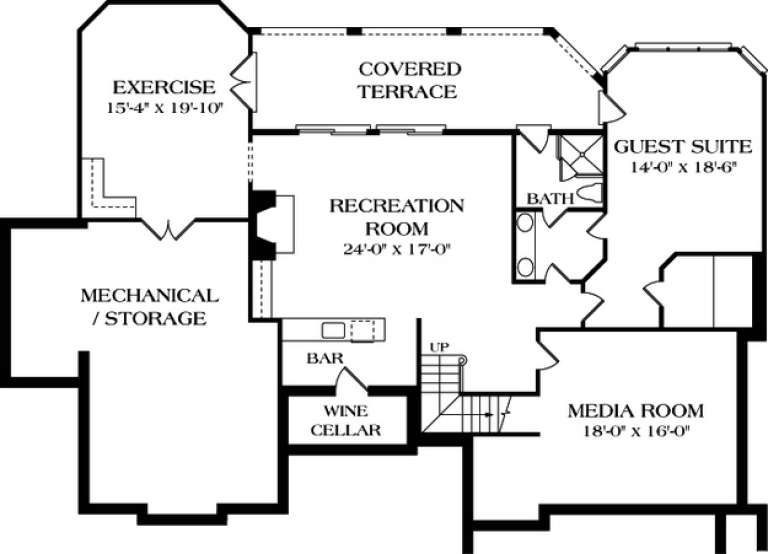
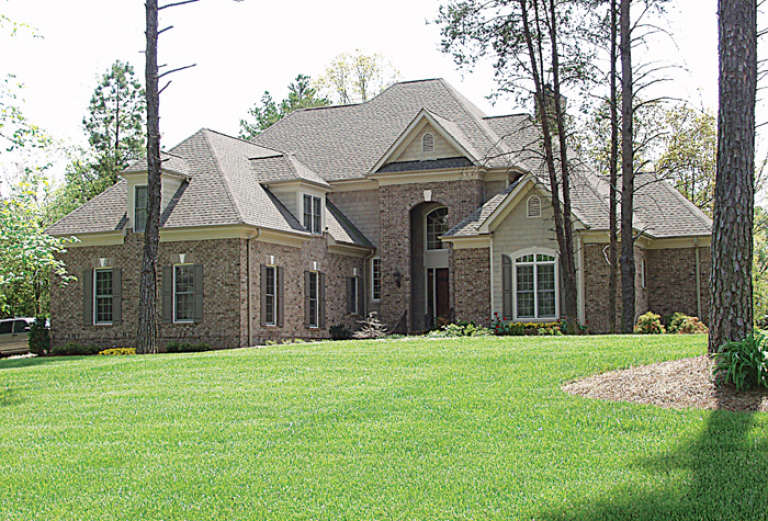
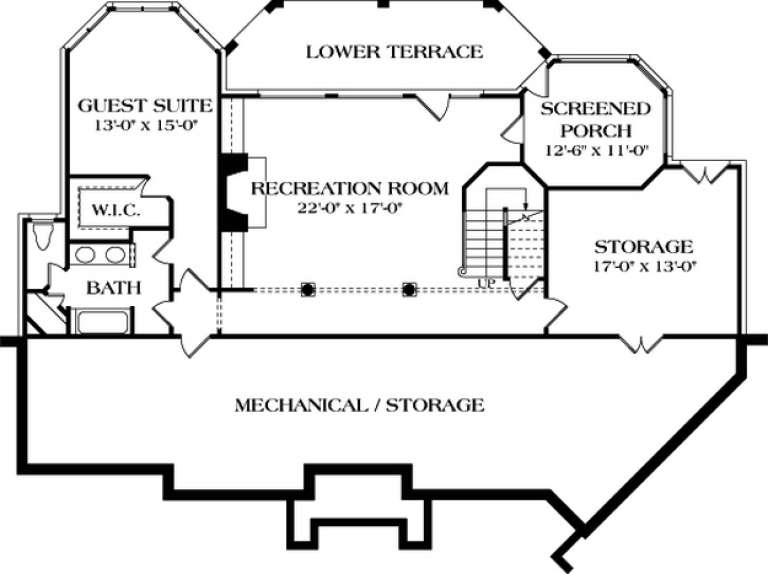
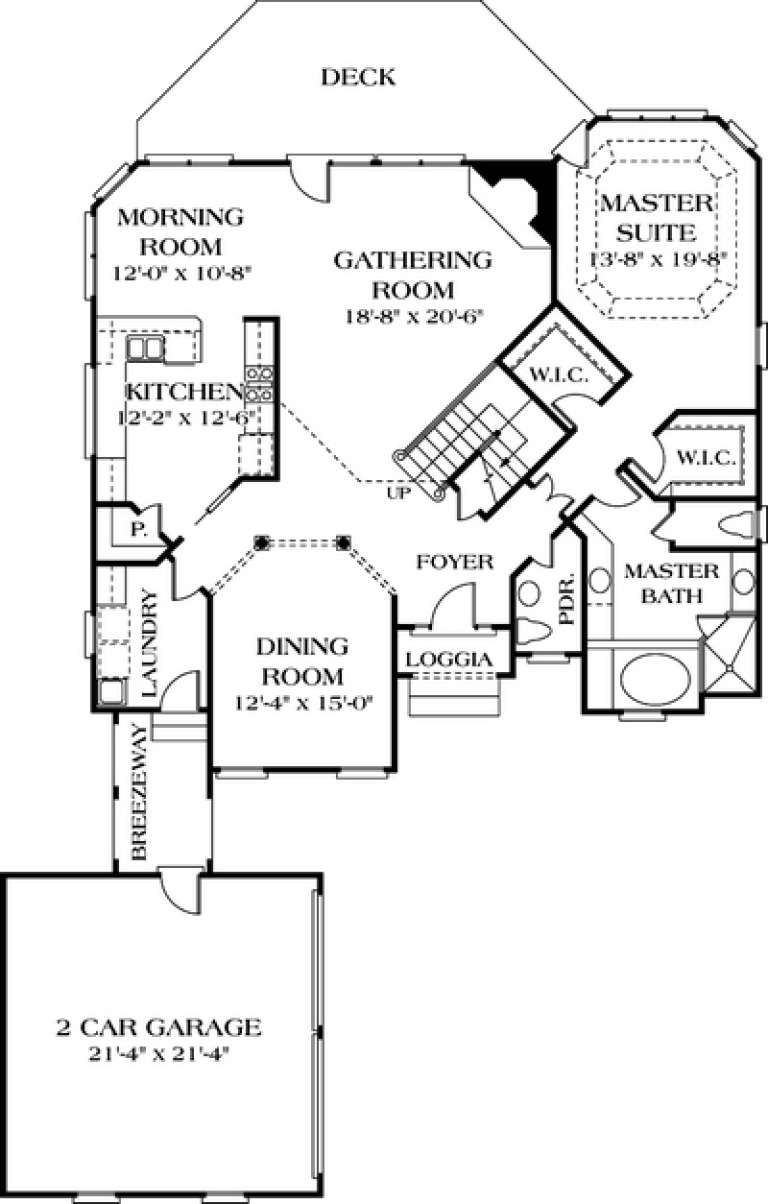
House Plan House Plan #12763 Front Photo

PLAN #3323-00294

Starting at

$1,550
Sq Ft 3,282
Beds 4
Baths 2
½ Baths 1
Cars 2
Stories 2
Width 62' 8"
Depth 76' 4"
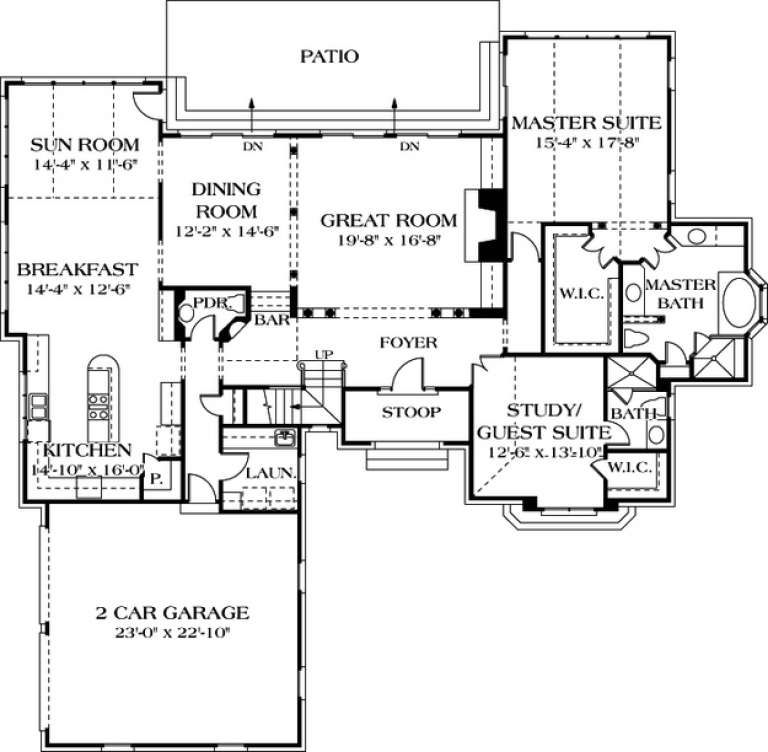
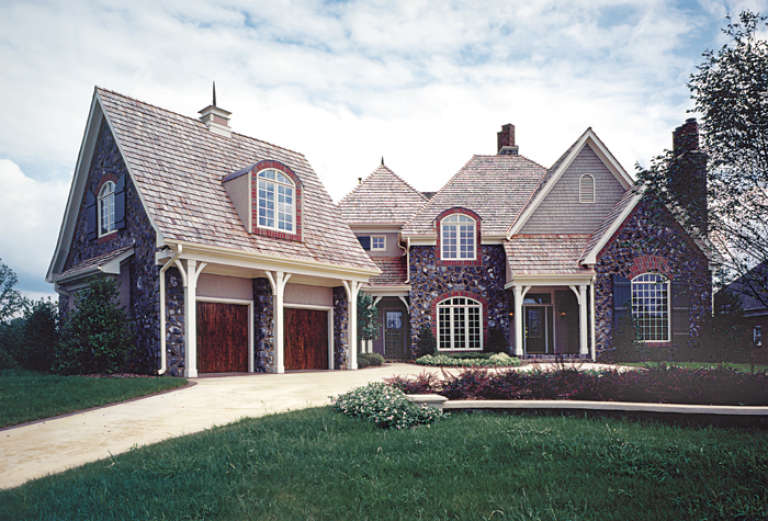
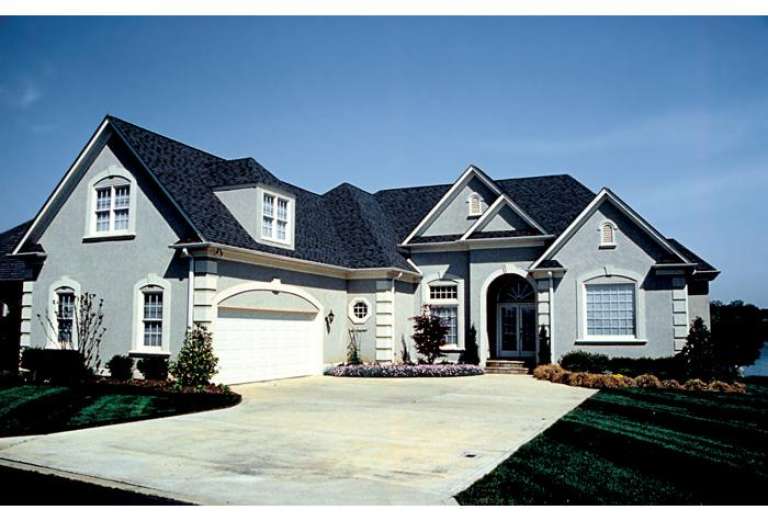
House Plan House Plan #12767 Front Elevation

PLAN #3323-00298

Starting at

$1,550
Sq Ft 3,294
Beds 4
Baths 4
½ Baths 0
Cars 2
Stories 2
Width 62' 2"
Depth 49' 8"
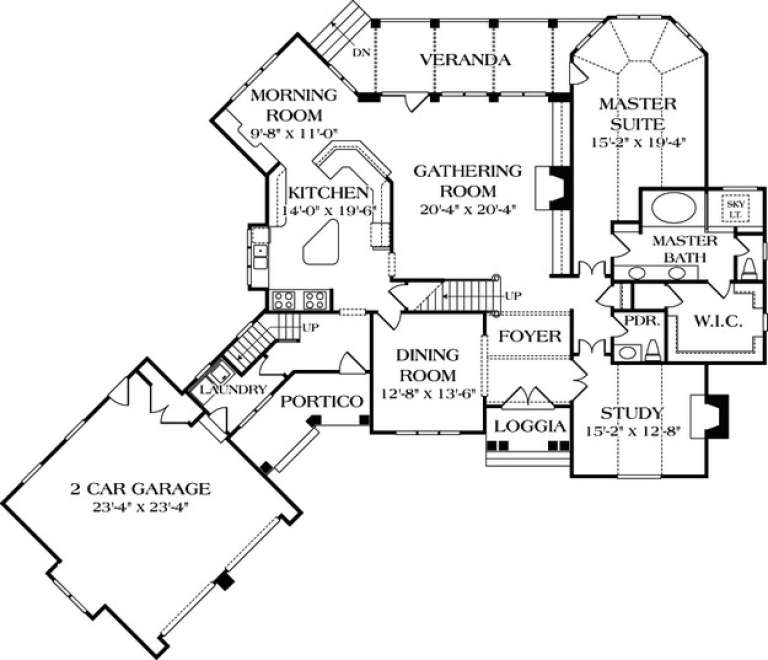
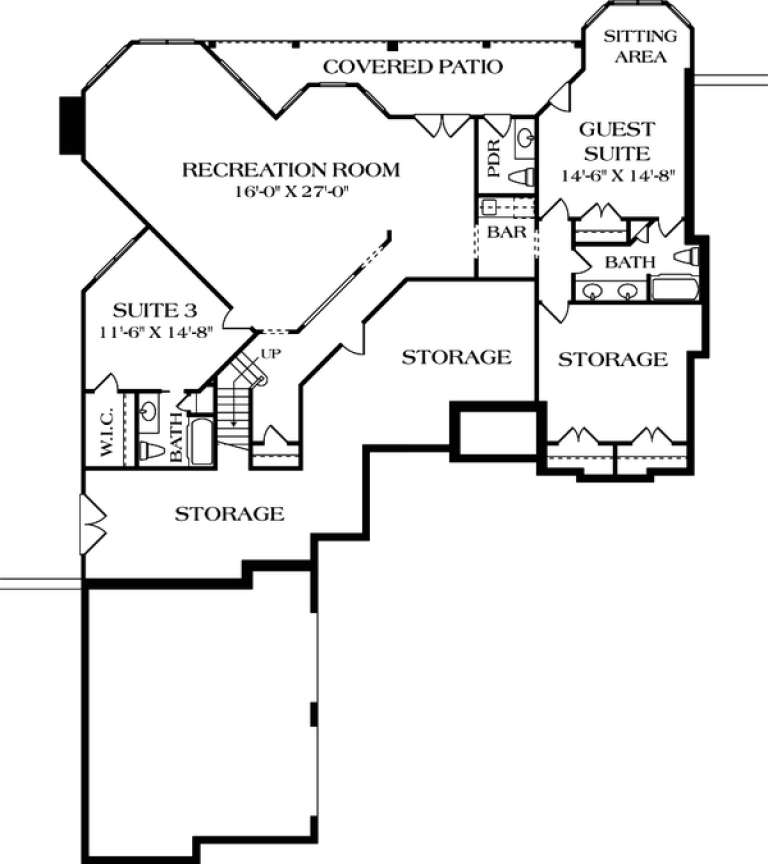
House Plan House Plan #12777 Front Photo

PLAN #3323-00308

Starting at

$1,550
Sq Ft 3,319
Beds 4
Baths 3
½ Baths 1
Cars 2
Stories 2
Width 63' 10"
Depth 62' 11"
House Plan House Plan #12743 Front Photo

PLAN #3323-00274

Starting at

$1,550
Sq Ft 3,167
Beds 4
Baths 3
½ Baths 1
Cars 2
Stories 2
Width 73' 6"
Depth 69' 11"
House Plan House Plan #12749 Front Photo

PLAN #3323-00280

Starting at

$1,800
Sq Ft 4,330
Beds 5
Baths 4
½ Baths 1
Cars 2
Stories 2
Width 82' 6"
Depth 67' 2"
House Plan House Plan #12750 Front Photo

PLAN #3323-00281

Starting at

$1,550
Sq Ft 3,242
Beds 4
Baths 3
½ Baths 1
Cars 2
Stories 2
Width 82' 6"
Depth 67' 2"
House Plan House Plan #12727 Front Photo

PLAN #3323-00258

Starting at

$1,550
Sq Ft 3,261
Beds 3
Baths 3
½ Baths 1
Cars 2
Stories 2
Width 87' 11"
Depth 75' 2"
House Plan House Plan #12707 Front Elevation

PLAN #3323-00238

Starting at

$1,550
Sq Ft 3,052
Beds 3
Baths 2
½ Baths 2
Cars 2
Stories 2
Width 51' 10"
Depth 73' 4"
House Plan House Plan #12678 Front Photo

PLAN #3323-00209

Starting at

$1,550
Sq Ft 3,186
Beds 4
Baths 3
½ Baths 1
Cars 2
Stories 2
Width 58' 8"
Depth 79' 2"
House Plan House Plan #12622 Front Photo

PLAN #3323-00153

Starting at

$1,950
Sq Ft 4,681
Beds 4
Baths 4
½ Baths 2
Cars 2
Stories 2
Width 64' 8"
Depth 85' 10"
House Plan House Plan #11341 Front Elevation

PLAN #053-02589

Starting at

$1,248
Sq Ft 2,744
Beds 4
Baths 0
½ Baths 1
Cars 2
Stories 2
Width 57'
Depth 34'
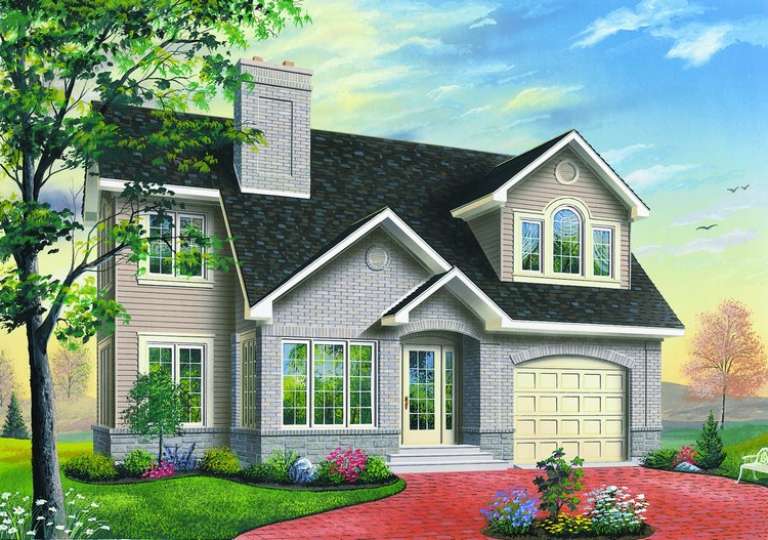
House Plan House Plan #11174 Front Elevation

PLAN #034-00922

Starting at

$1,740
Sq Ft 2,185
Beds 3
Baths 2
½ Baths 1
Cars 1
Stories 2
Width 38'
Depth 40' 6"
House Plan House Plan #11018 Front Elevation

PLAN #034-00766

Starting at

$1,970
Sq Ft 2,679
Beds 4
Baths 2
½ Baths 1
Cars 2
Stories 1.5
Width 40'
Depth 44'
House Plan House Plan #10979 Front Elevation

PLAN #034-00727

Starting at

$1,855
Sq Ft 2,281
Beds 3
Baths 2
½ Baths 1
Cars 1
Stories 2
Width 36'
Depth 43' 4"
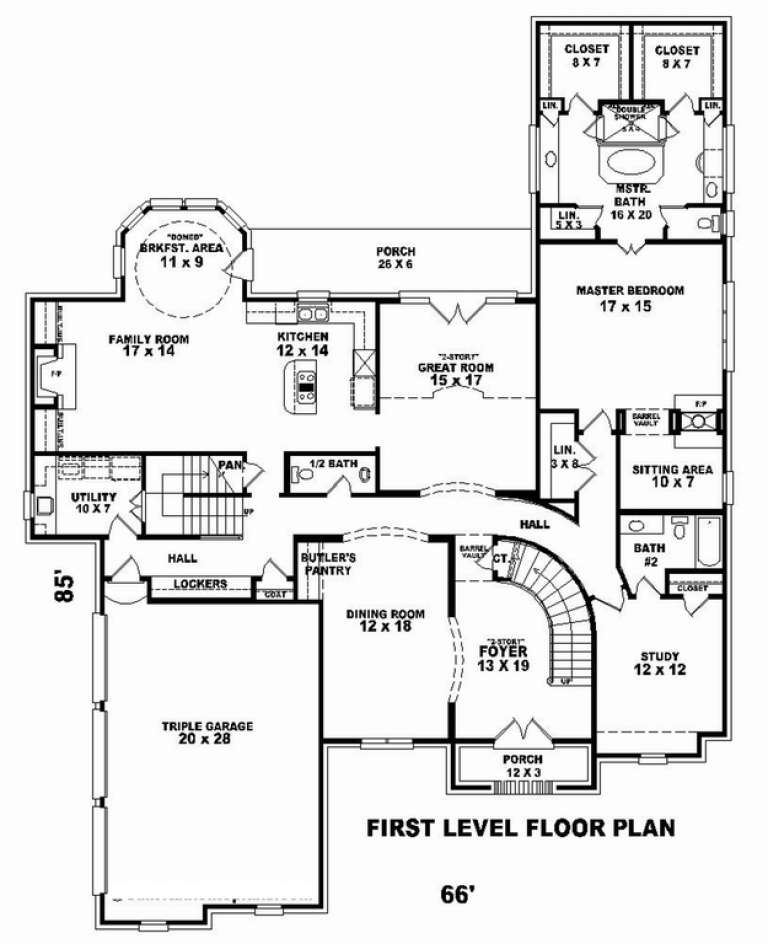
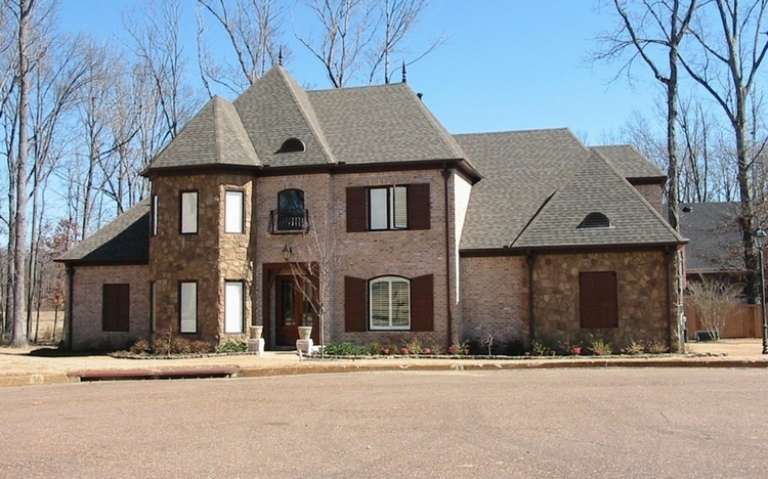
House Plan House Plan #10859 Front Photo

PLAN #053-02554

Starting at

$1,847
Sq Ft 4,430
Beds 3
Baths 4
½ Baths 0
Cars 3
Stories 2
Width 66'
Depth 85'
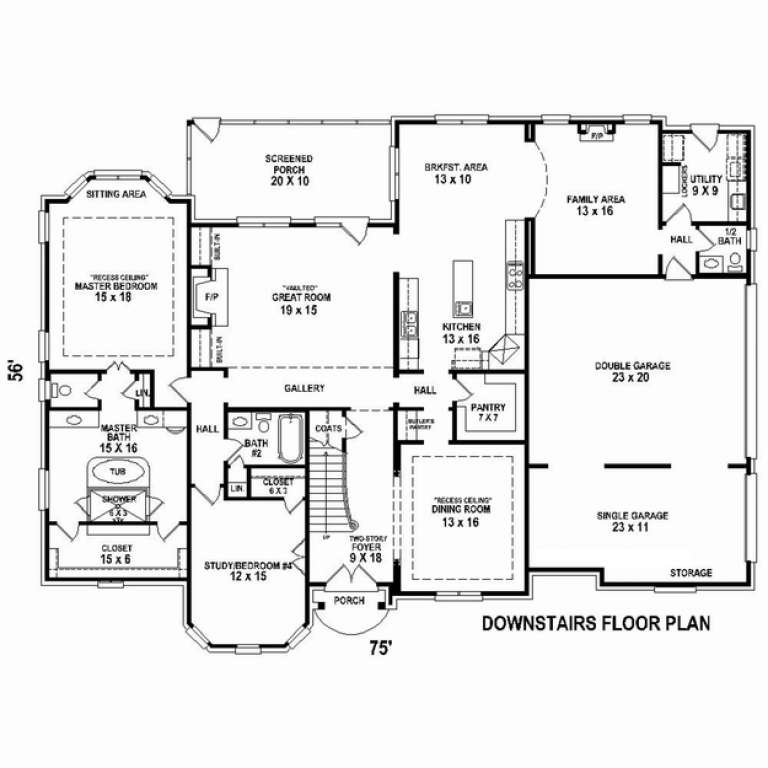
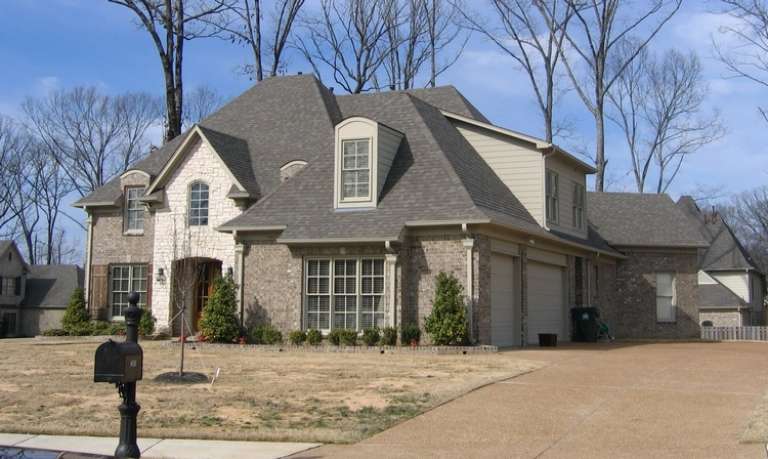
House Plan House Plan #10835 Front Photo

PLAN #053-02530

Starting at

$1,603
Sq Ft 3,744
Beds 3
Baths 4
½ Baths 0
Cars 3
Stories 2
Width 75'
Depth 56'
House Plan House Plan #10825 Front Photo

PLAN #053-02520

Starting at

$1,603
Sq Ft 3,694
Beds 3
Baths 3
½ Baths 1
Cars 3
Stories 2
Width 57'
Depth 83'
X
Shop Sign In
Favorites
Cart
Chat