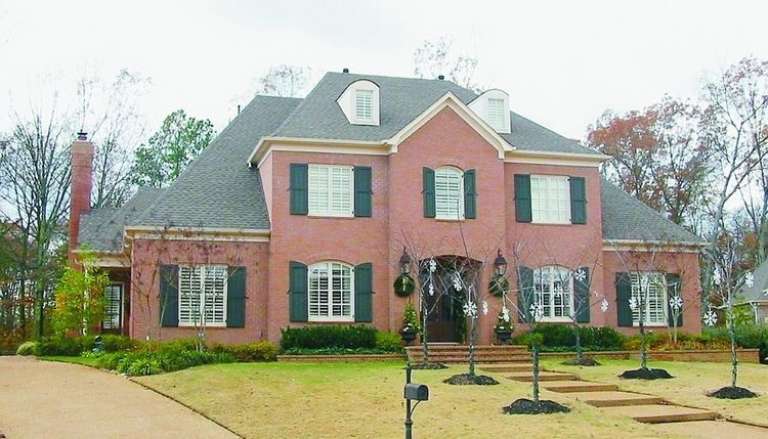
8,914 Results

EDIT SEARCH FILTERS
Clear All FiltersOffice
Sort By:  

8,914 RESULTS

SEARCH FILTERS

    Plan Type
    Square Feet
    Bedrooms
    Bathrooms
    Stories
    Garage (Vehicle Spaces)
    Architectural Styles

    Outdoor Living

    Bedroom Options
    Kitchen & Dining
    Laundry Location
    Additional Rooms

    Garage Type

    Garage Features
    Other Features
    Foundation Type

    Plan Width (FT)
    Plan Depth (FT)
    Plan Height (FT)
    Framing Type
    Media Filters
SEARCHING...
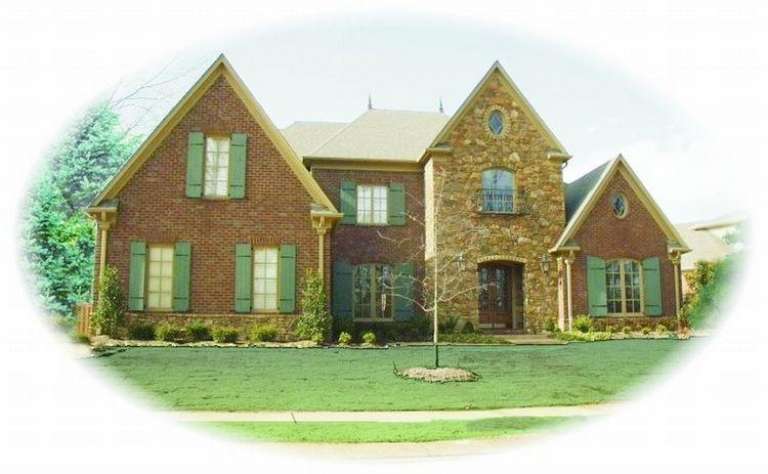
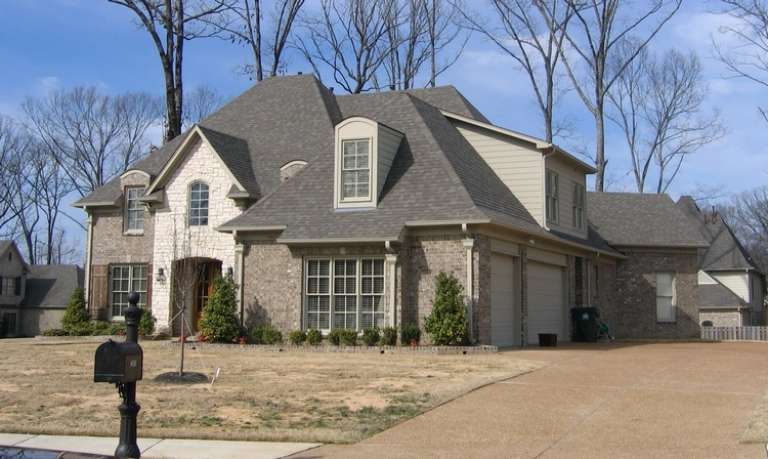
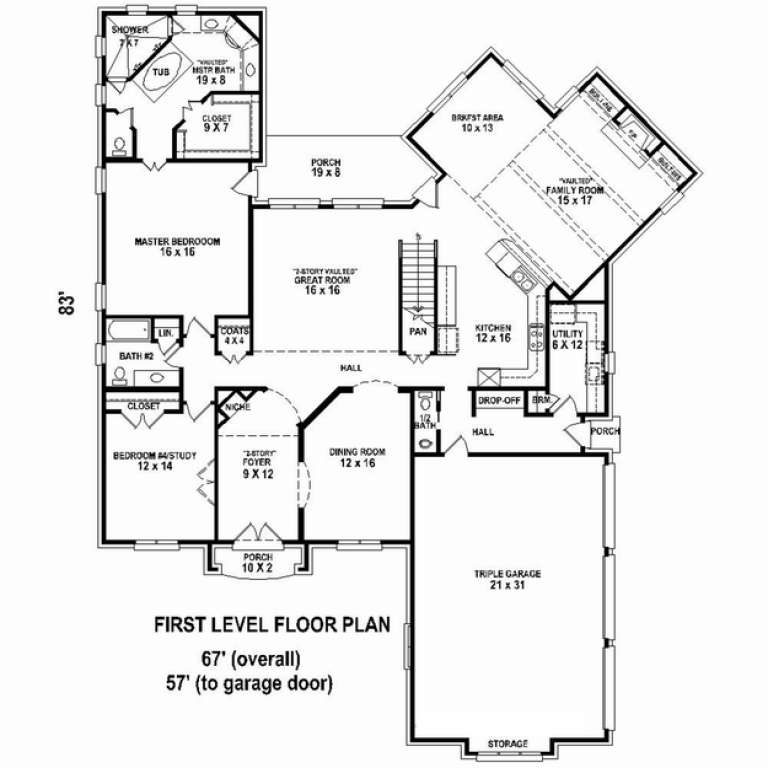
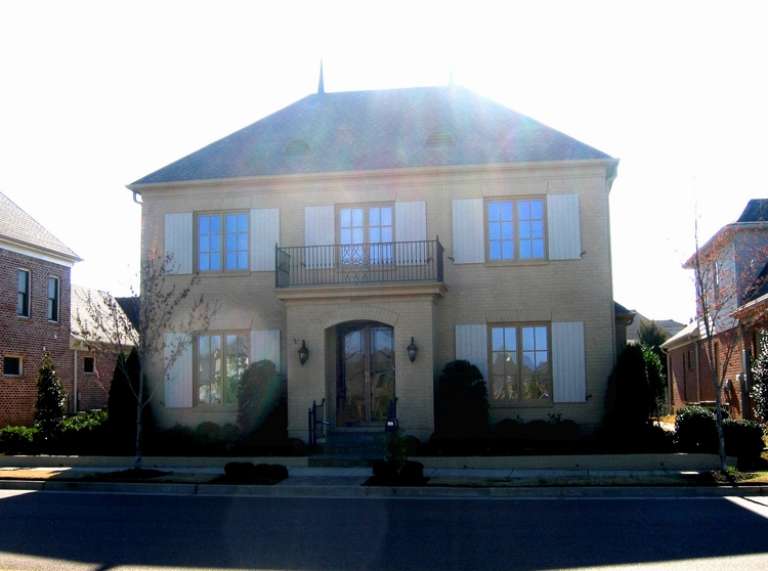
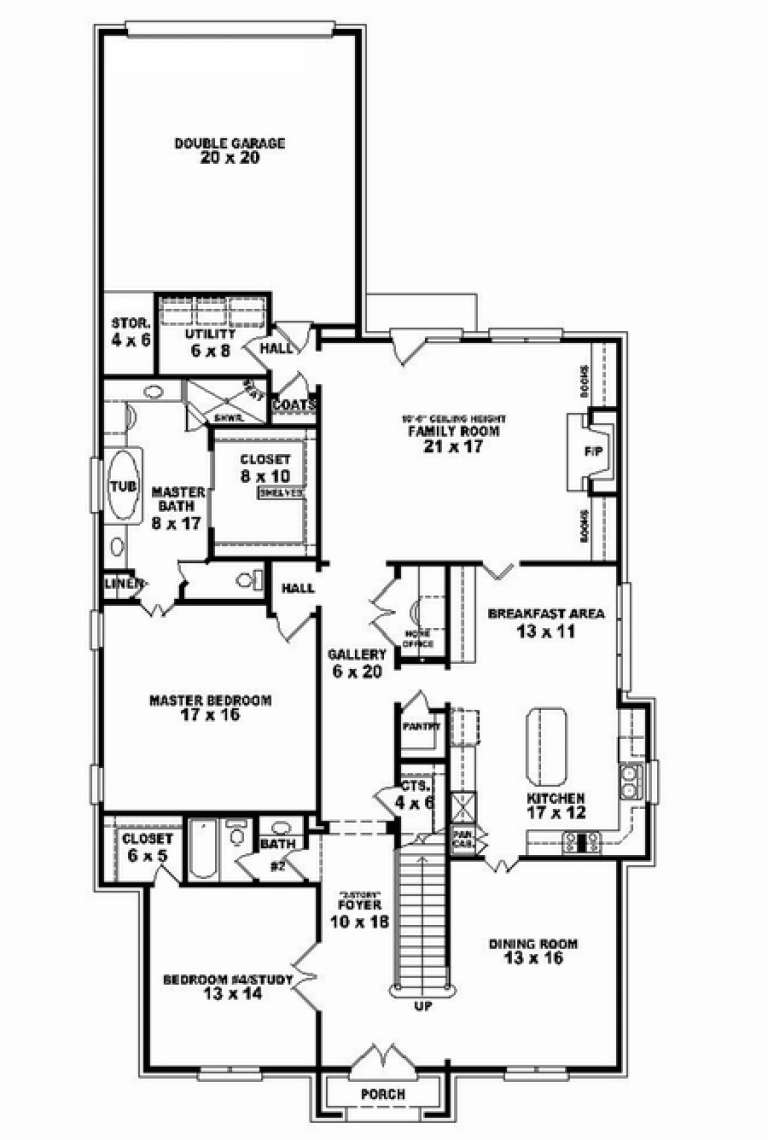
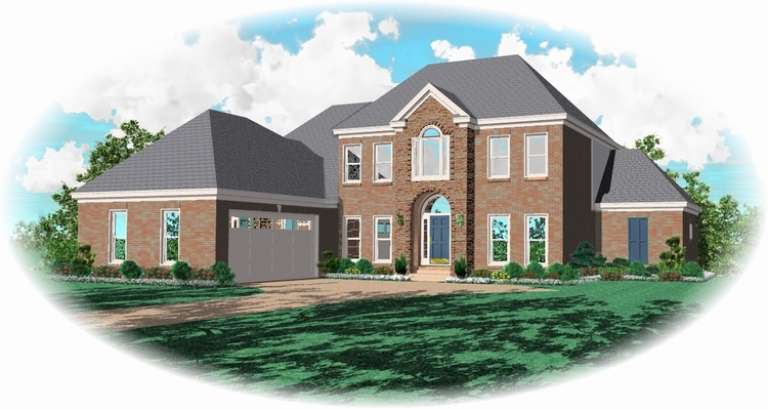
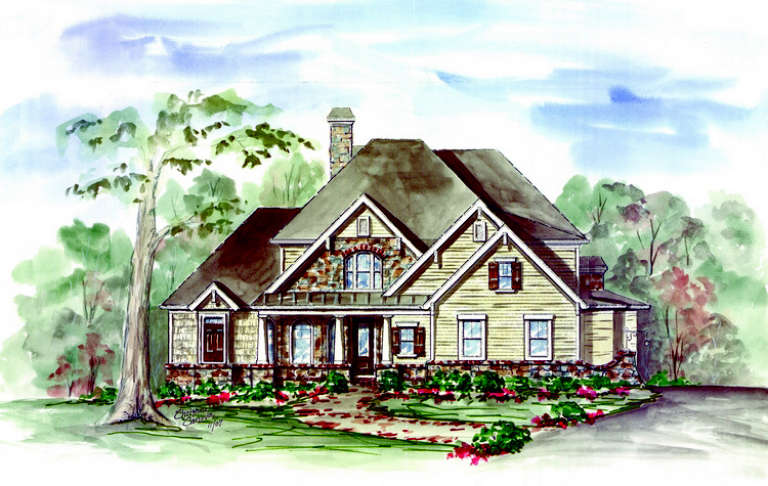
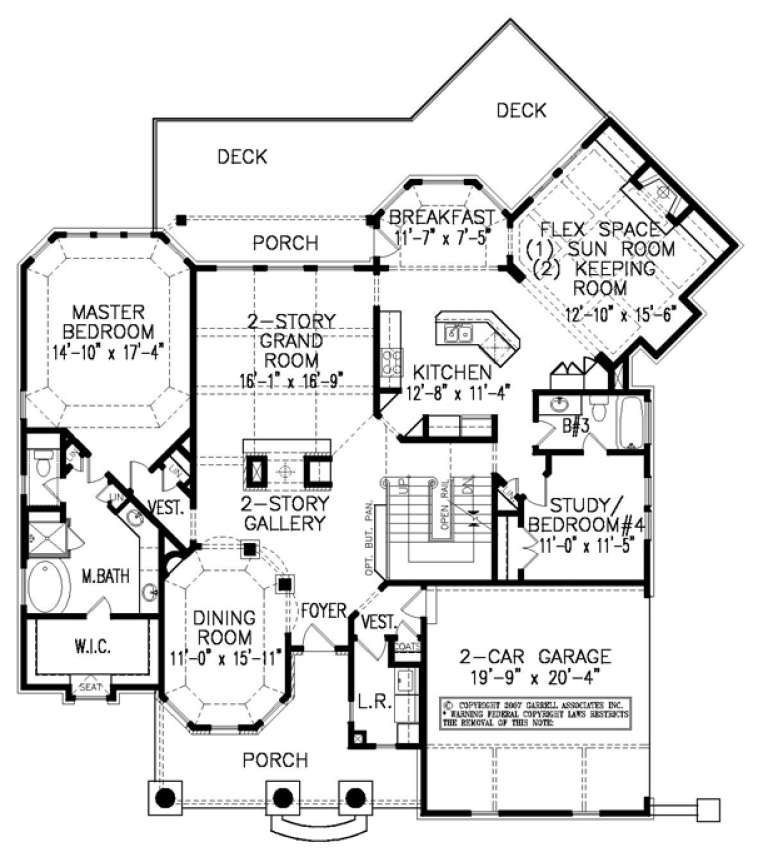
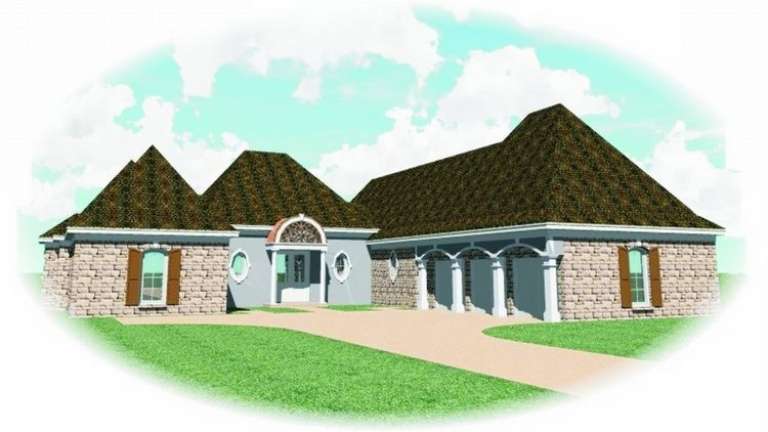
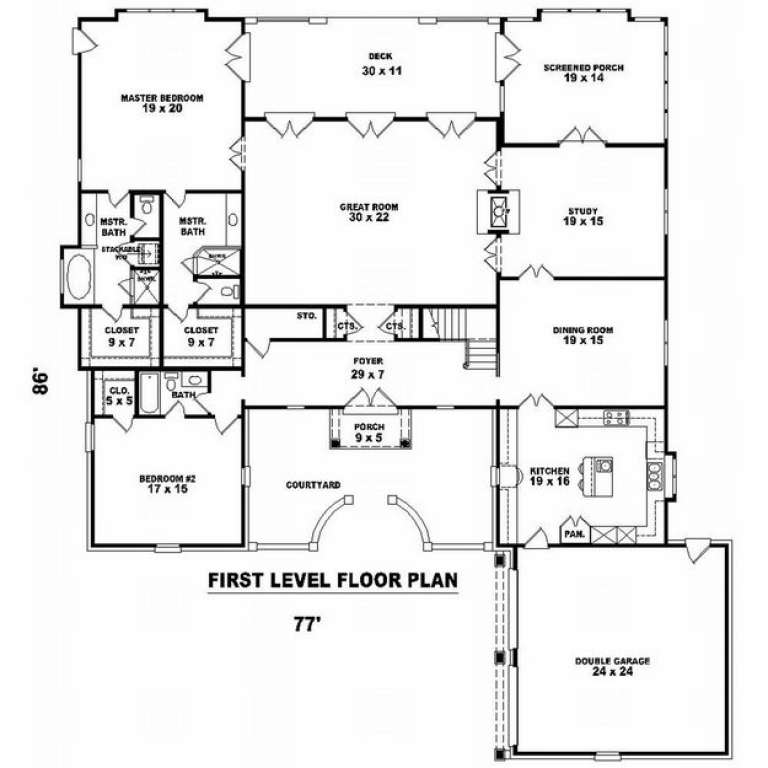
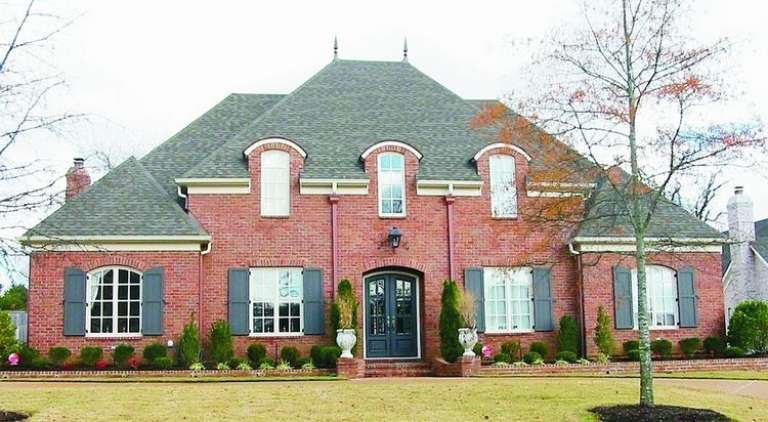
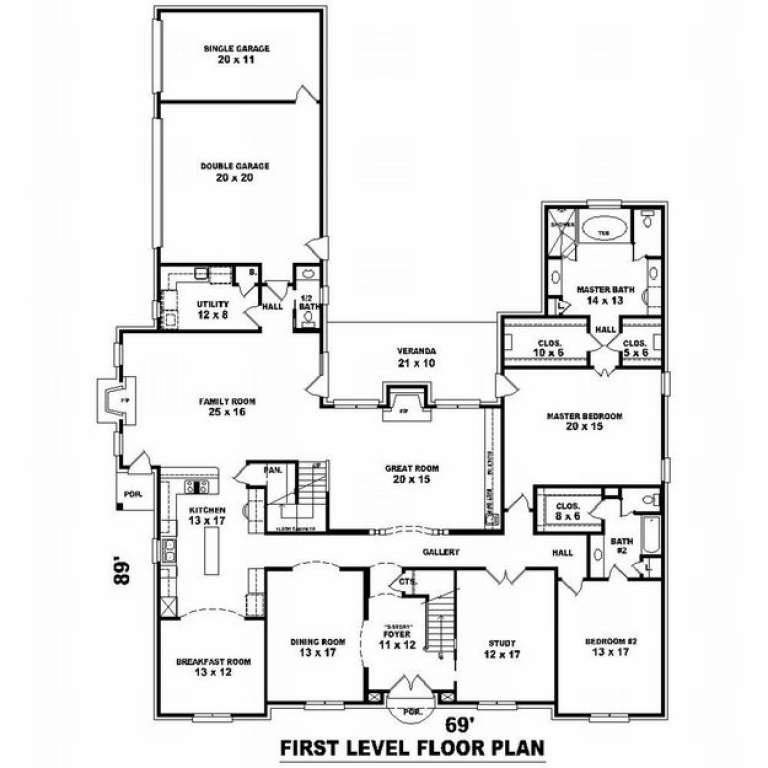
House Plan House Plan #10829 Front Photo

PLAN #053-02524

Starting at

$1,847
Sq Ft 4,324
Beds 3
Baths 3
½ Baths 1
Cars 3
Stories 2
Width 57'
Depth 83'
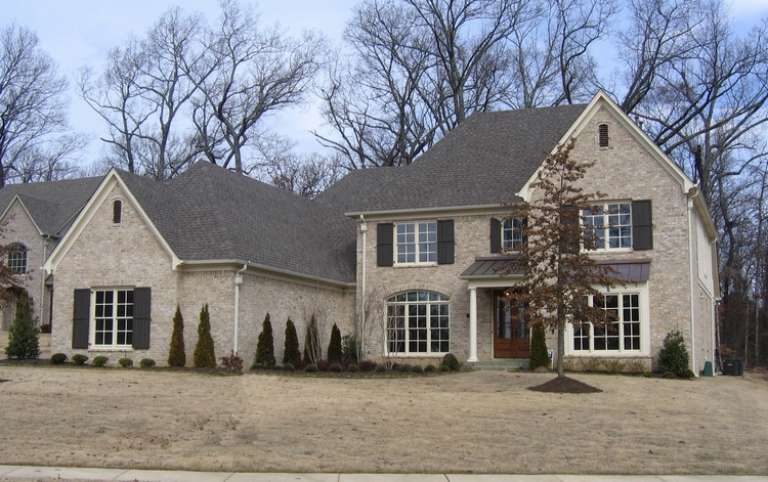
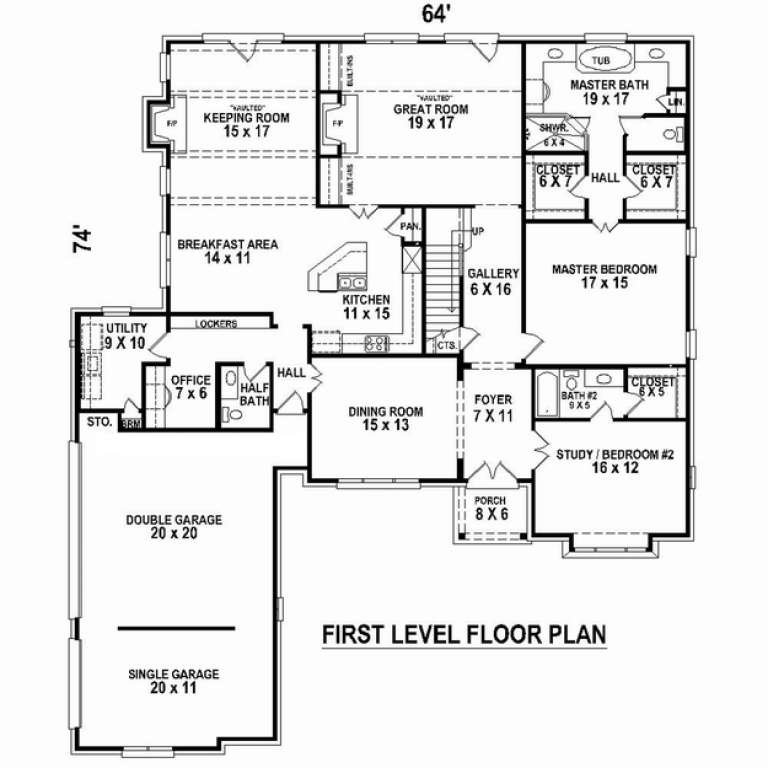
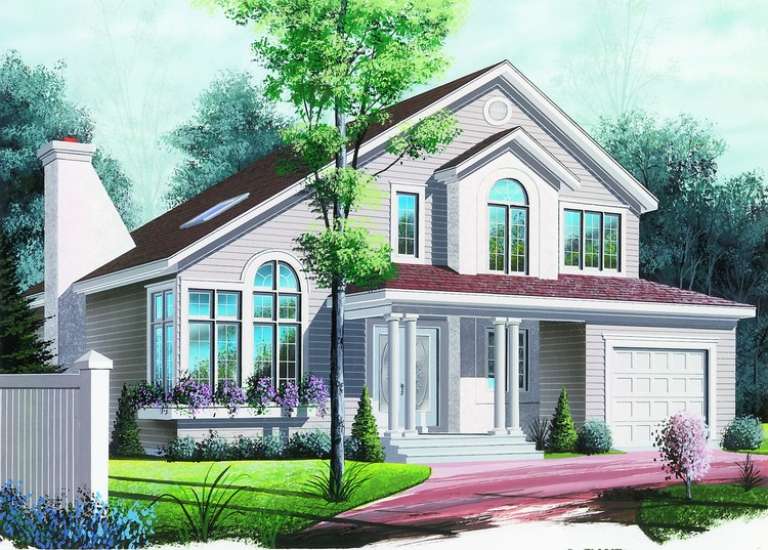
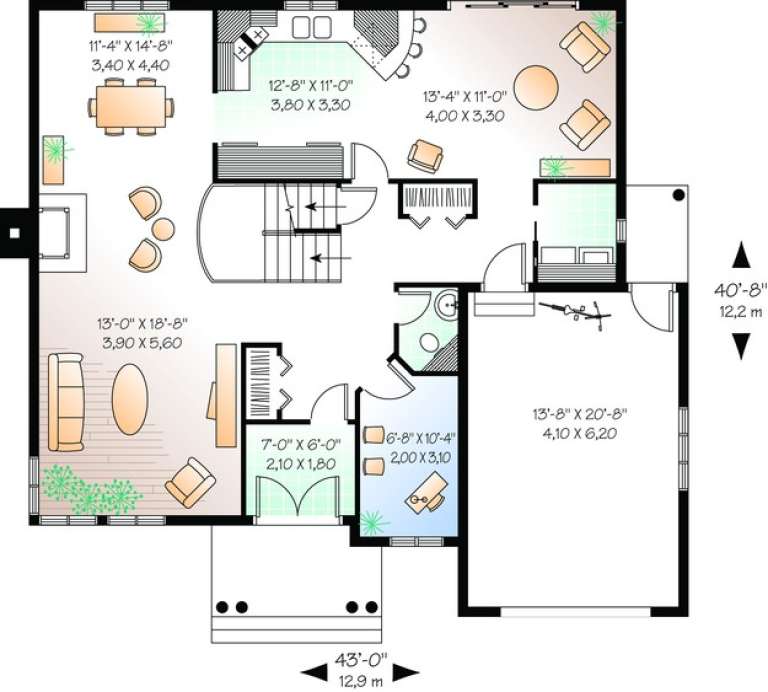
House Plan House Plan #10830 Front Photo

PLAN #053-02525

Starting at

$1,847
Sq Ft 4,478
Beds 4
Baths 4
½ Baths 0
Cars 3
Stories 2
Width 64'
Depth 73'
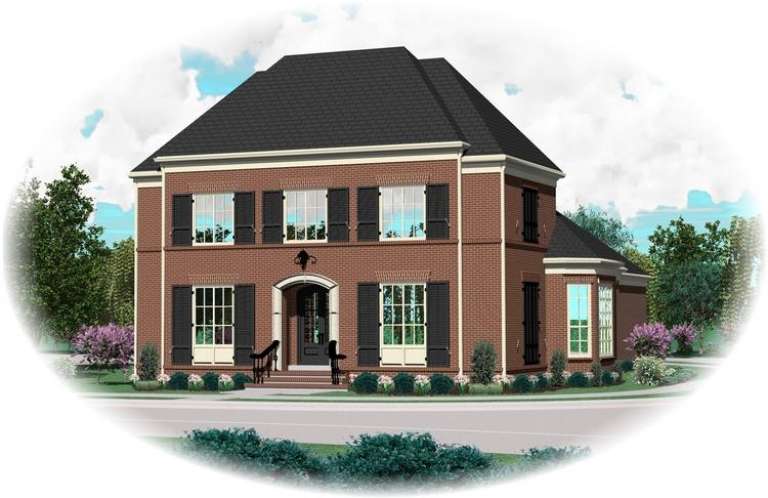
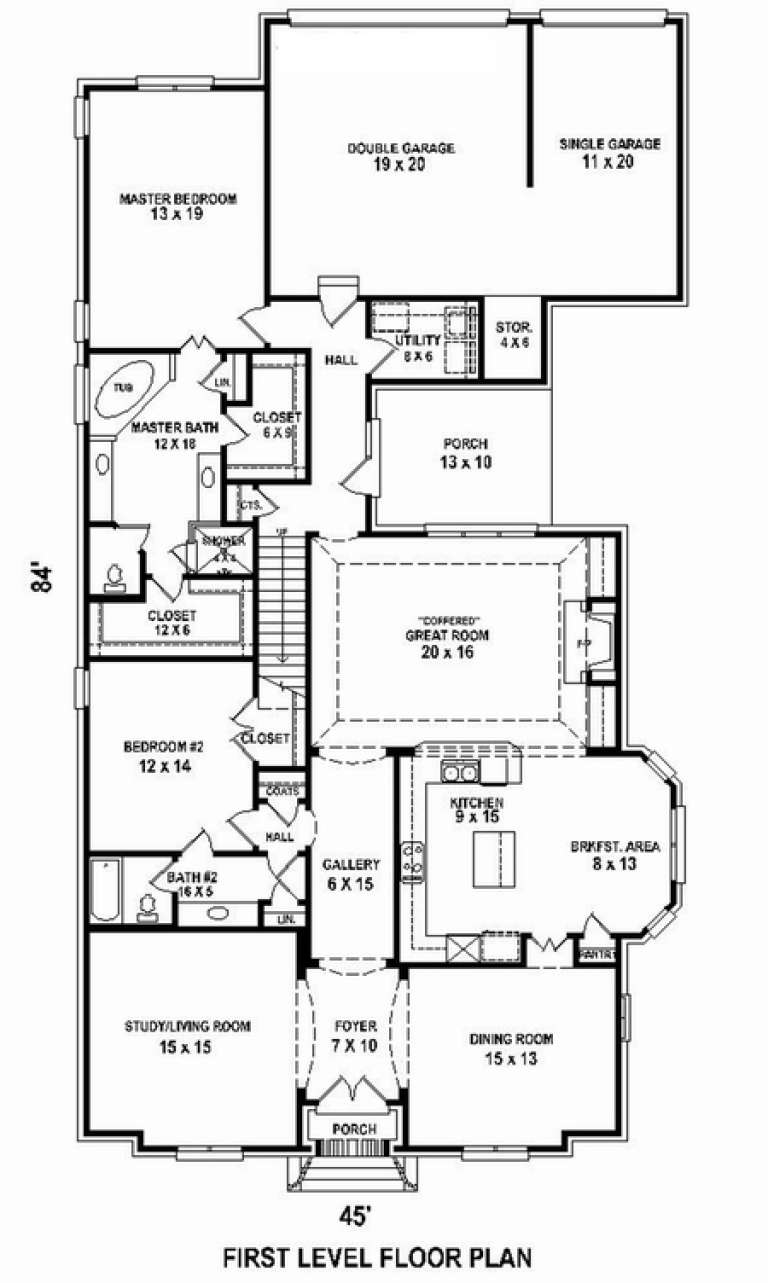
House Plan House Plan #10806 Front Elevation

PLAN #053-02501

Starting at

$1,603
Sq Ft 3,744
Beds 4
Baths 3
½ Baths 0
Cars 3
Stories 2
Width 45'
Depth 84'
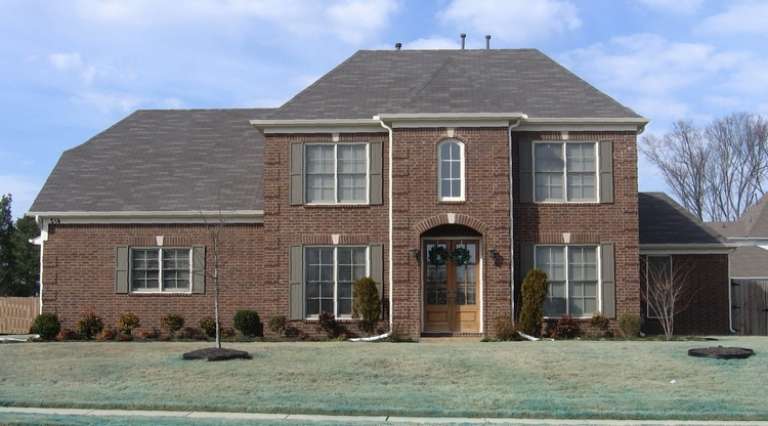
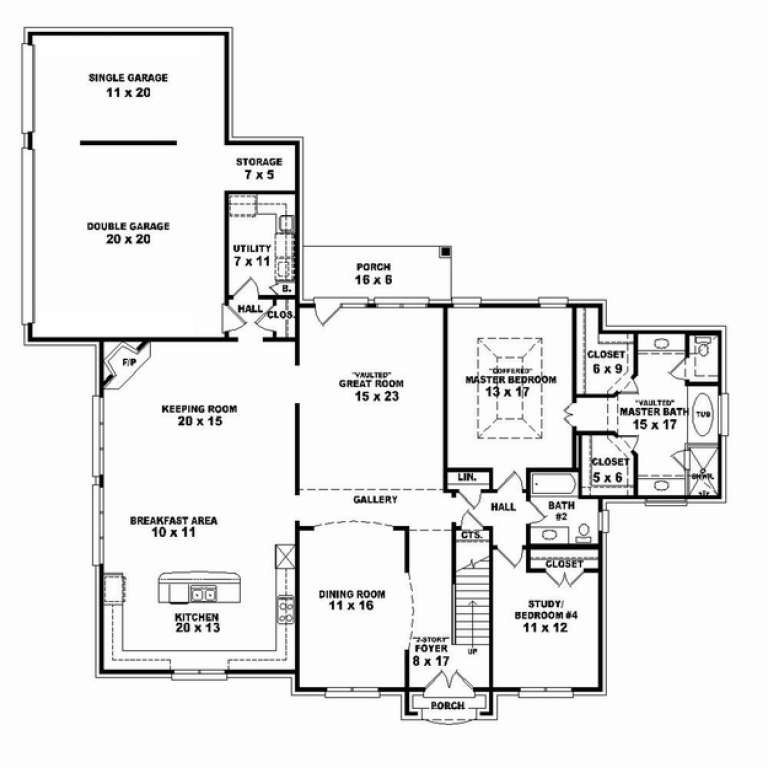
House Plan House Plan #10793 Front Photo

PLAN #053-02488

Starting at

$1,516
Sq Ft 3,021
Beds 3
Baths 3
½ Baths 0
Cars 3
Stories 2
Width 73'
Depth 72'
House Plan House Plan #10795 Front Photo

PLAN #053-02490

Starting at

$1,516
Sq Ft 3,259
Beds 3
Baths 3
½ Baths 0
Cars 2
Stories 2
Width 44'
Depth 85'
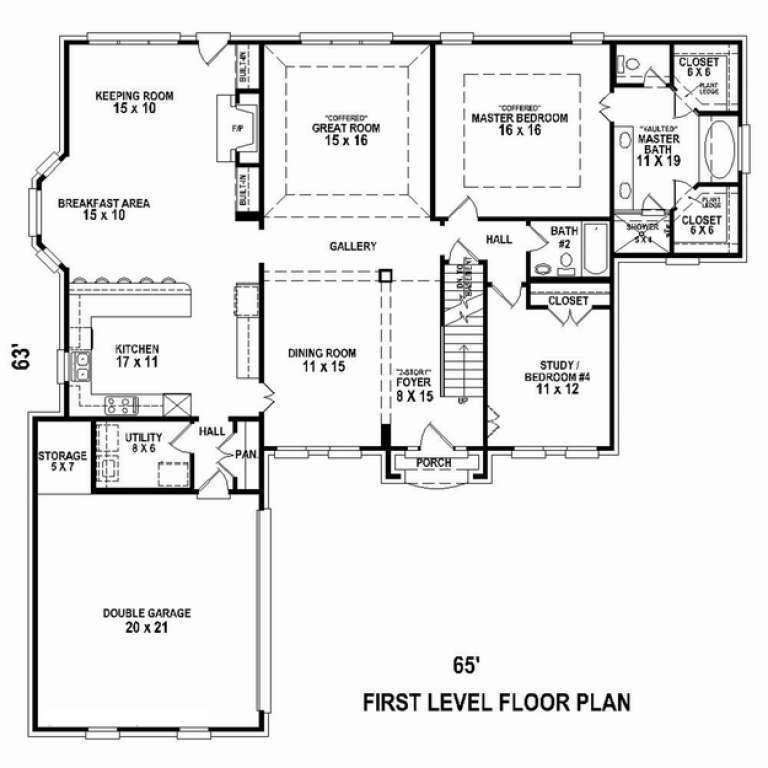
House Plan House Plan #10744 Front Elevation

PLAN #053-02439

Starting at

$1,315
Sq Ft 2,824
Beds 4
Baths 3
½ Baths 0
Cars 2
Stories 2
Width 65'
Depth 63'
House Plan House Plan #10624 Front Elevation

PLAN #053-02319

Starting at

$1,516
Sq Ft 3,031
Beds 3
Baths 2
½ Baths 1
Cars 2
Stories 2
Width 53'
Depth 66'
House Plan House Plan #10572 Front Elevation

PLAN #699-00030

Starting at

$1,495
Sq Ft 2,932
Beds 4
Baths 3
½ Baths 0
Cars 2
Stories 1.5
Width 64' 11"
Depth 63' 3"
House Plan House Plan #10334 Front Elevation

PLAN #034-00394

Starting at

$1,740
Sq Ft 2,089
Beds 3
Baths 1
½ Baths 1
Cars 1
Stories 2
Width 43'
Depth 40' 8"
House Plan House Plan #10082 Front Elevation

PLAN #053-02211

Starting at

$1,603
Sq Ft 3,698
Beds 4
Baths 4
½ Baths 0
Cars 2
Stories 1.5
Width 78'
Depth 87'
House Plan House Plan #10085 Front Photo

PLAN #053-02214

Starting at

$1,960
Sq Ft 4,890
Beds 5
Baths 4
½ Baths 0
Cars 3
Stories 1.5
Width 69'
Depth 90'
House Plan House Plan #10070 Front Photo

PLAN #053-02199

Starting at

$1,960
Sq Ft 4,852
Beds 4
Baths 3
½ Baths 1
Cars 2
Stories 2
Width 67'
Depth 80'
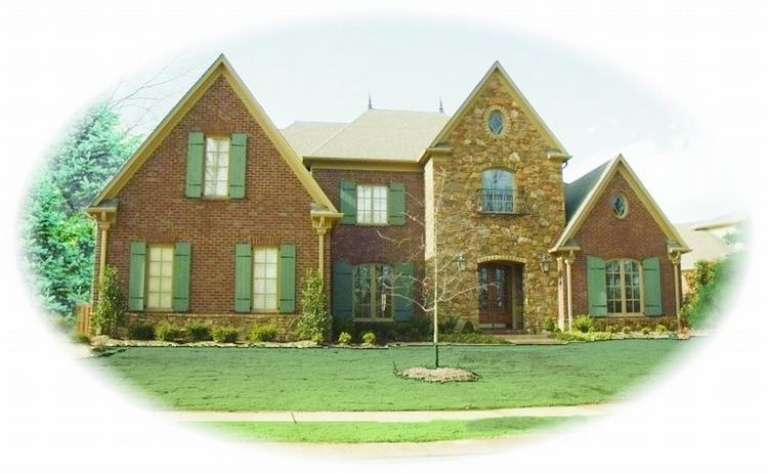
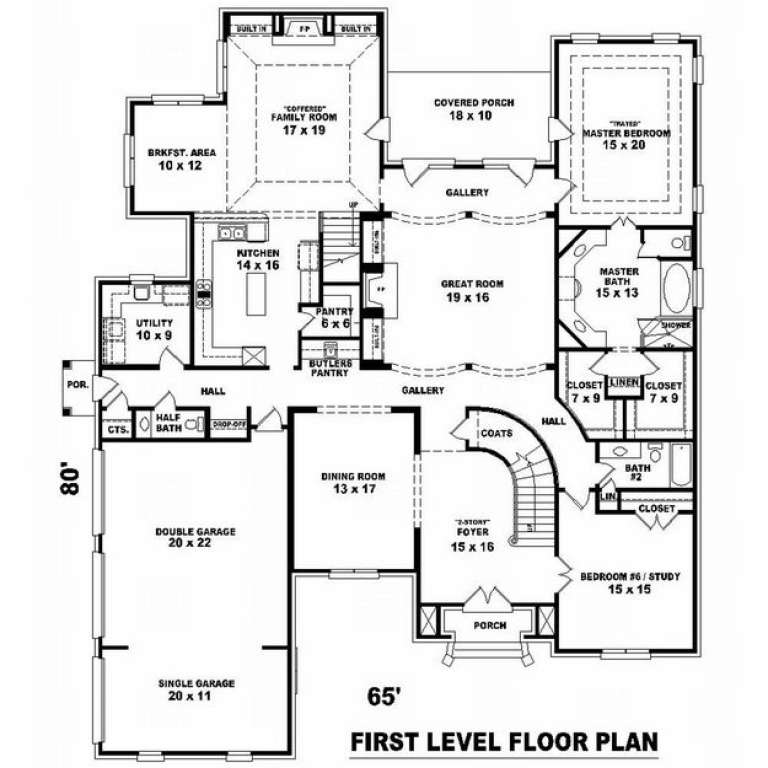
House Plan House Plan #10051 Front Photo

PLAN #053-02180

Starting at

$2,040
Sq Ft 5,344
Beds 5
Baths 4
½ Baths 0
Cars 3
Stories 2
Width 65'
Depth 80'
House Plan House Plan #10021 Front Photo

PLAN #053-02150

Starting at

$1,960
Sq Ft 4,940
Beds 4
Baths 4
½ Baths 0
Cars 3
Stories 2
Width 69'
Depth 80'
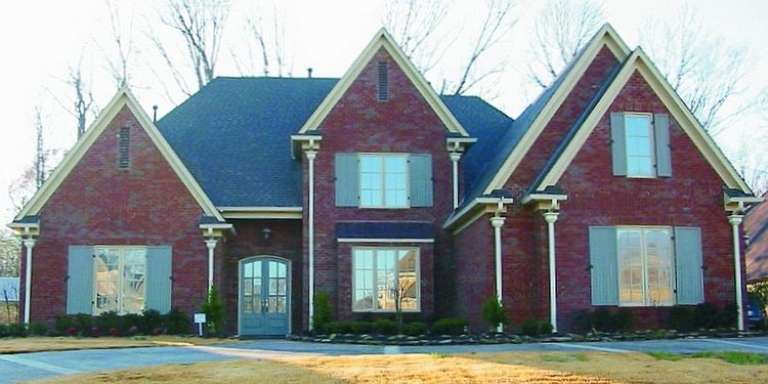
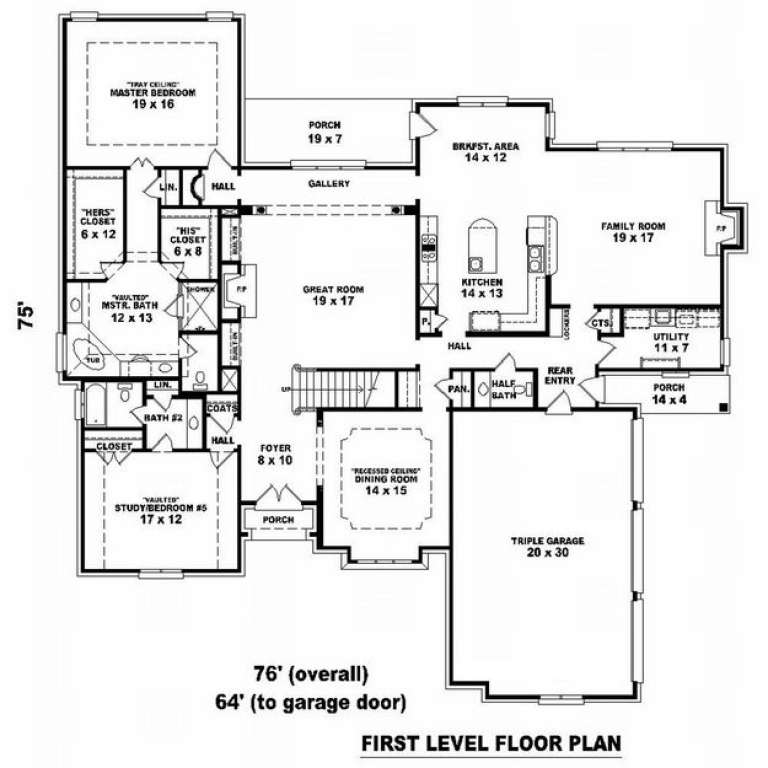
House Plan House Plan #10006 Front Photo

PLAN #053-02135

Starting at

$1,847
Sq Ft 4,357
Beds 4
Baths 4
½ Baths 0
Cars 3
Stories 2.5
Width 76'
Depth 76'
House Plan House Plan #10013 Front Photo

PLAN #053-02142

Starting at

$1,960
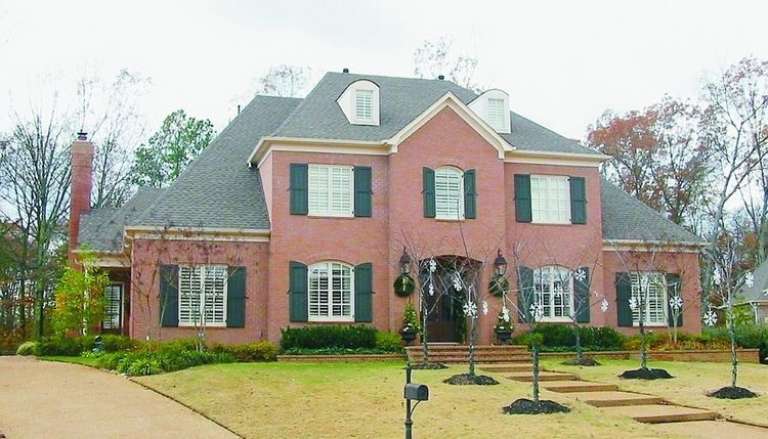
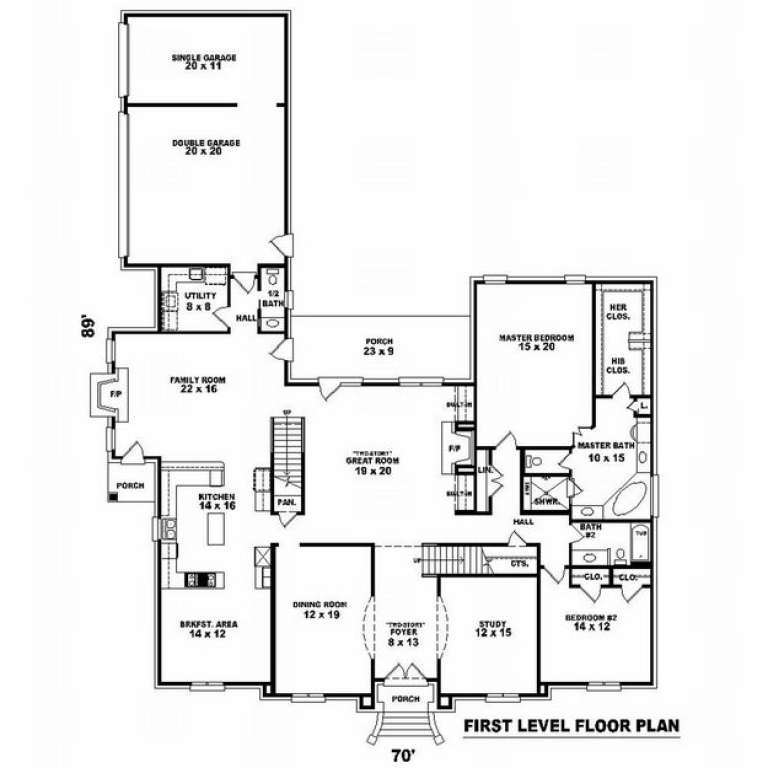
Sq Ft 4,792
Beds 5
Baths 4
½ Baths 0
Cars 3
Stories 2
Width 70'
Depth 89'
House Plan House Plan #10015 Front Photo

PLAN #053-02144

Starting at

$1,960
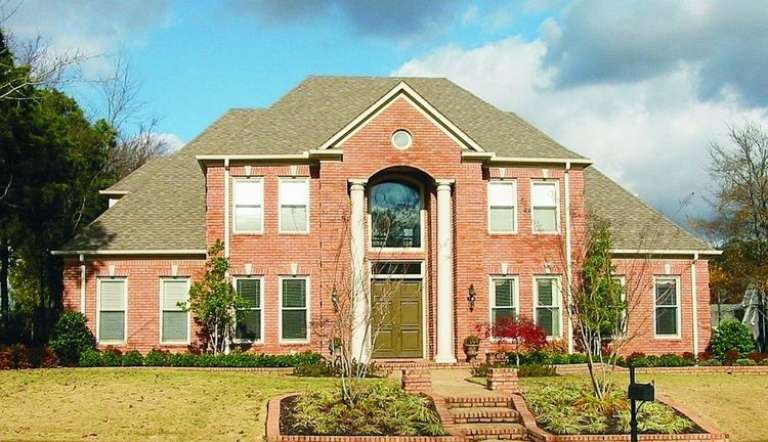
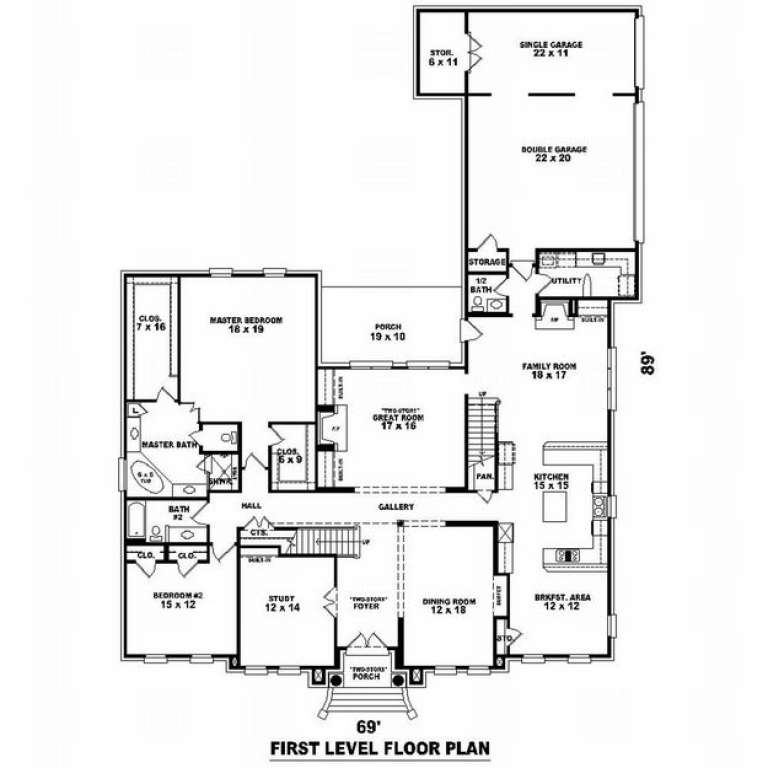
Sq Ft 4,931
Beds 5
Baths 4
½ Baths 0
Cars 3
Stories 2
Width 69'
Depth 90'
House Plan House Plan #10016 Front Photo

PLAN #053-02145

Starting at

$2,040
Sq Ft 5,267
Beds 5
Baths 4
½ Baths 0
Cars 3
Stories 2
Width 70'
Depth 89'
X
Shop Sign In
Favorites
Cart
Chat