8,914 Results

EDIT SEARCH FILTERS
Clear All FiltersOffice
Sort By:  

8,914 RESULTS

SEARCH FILTERS

    Plan Type
    Square Feet
    Bedrooms
    Bathrooms
    Stories
    Garage (Vehicle Spaces)
    Architectural Styles

    Outdoor Living

    Bedroom Options
    Kitchen & Dining
    Laundry Location
    Additional Rooms

    Garage Type

    Garage Features
    Other Features
    Foundation Type

    Plan Width (FT)
    Plan Depth (FT)
    Plan Height (FT)
    Framing Type
    Media Filters
SEARCHING...
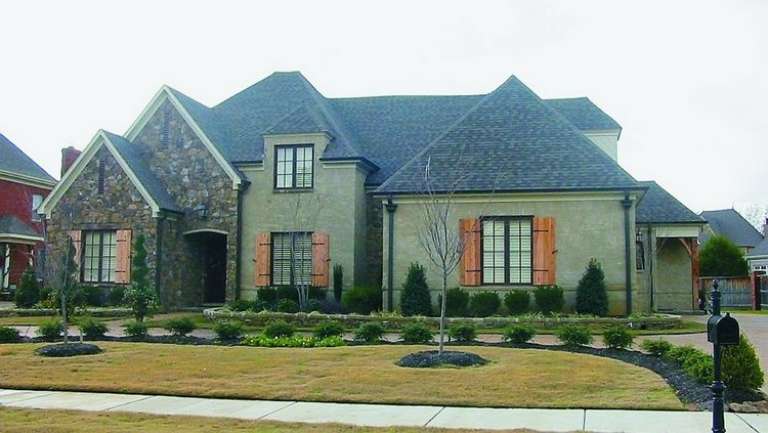
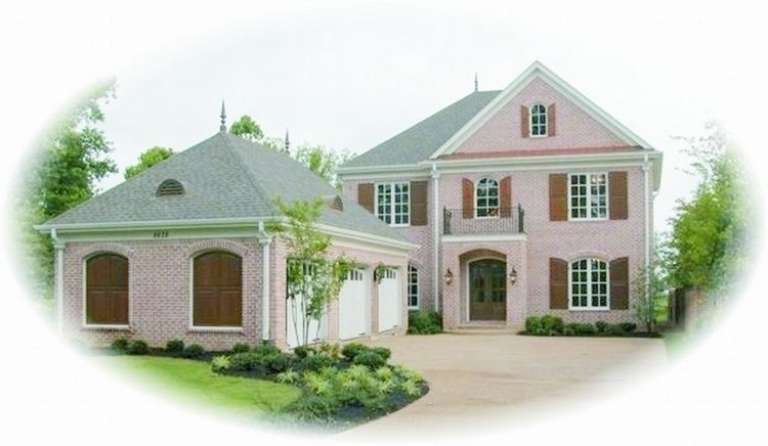
House Plan House Plan #9977 Front Photo

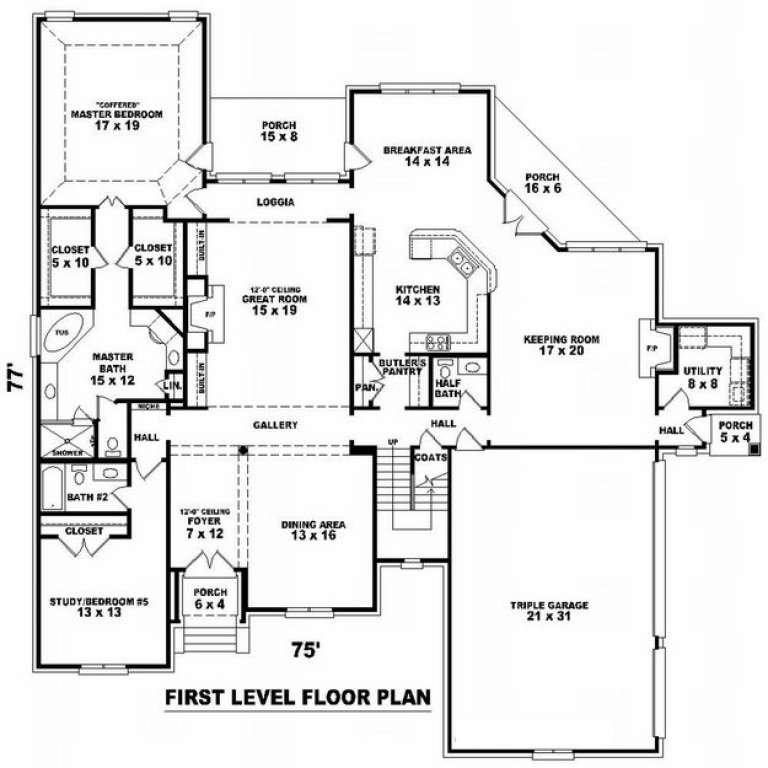
PLAN #053-02106

Starting at

$1,847
Sq Ft 4,218
Beds 4
Baths 4
½ Baths 0
Cars 3
Stories 1.5
Width 75'
Depth 77'
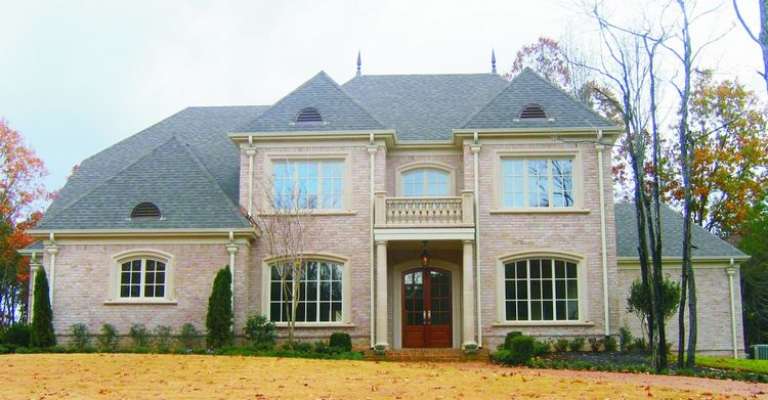
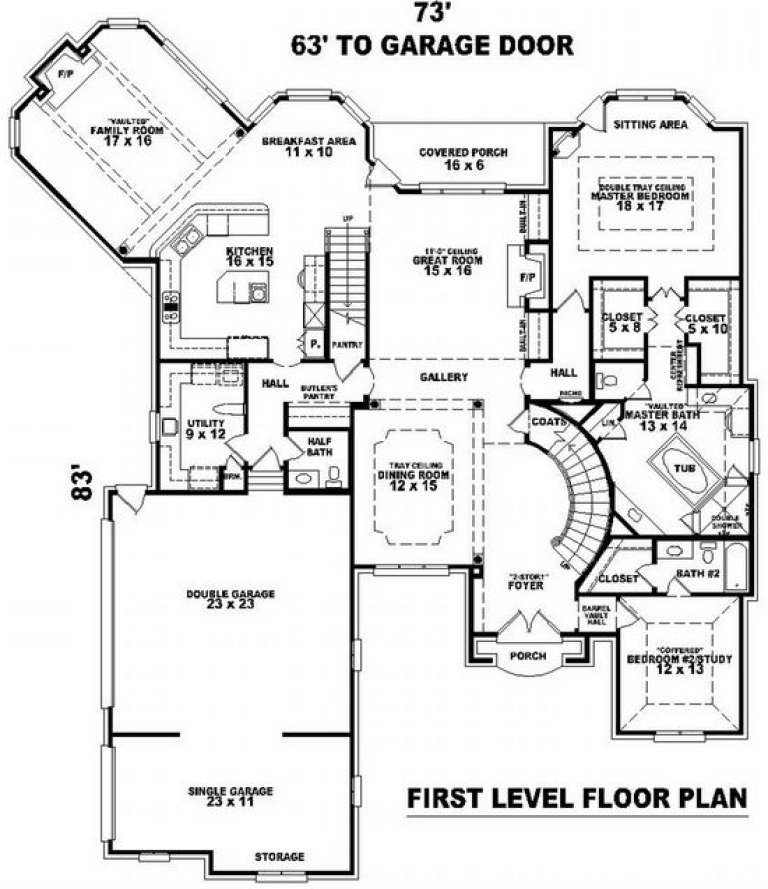
House Plan House Plan #9982 Front Photo

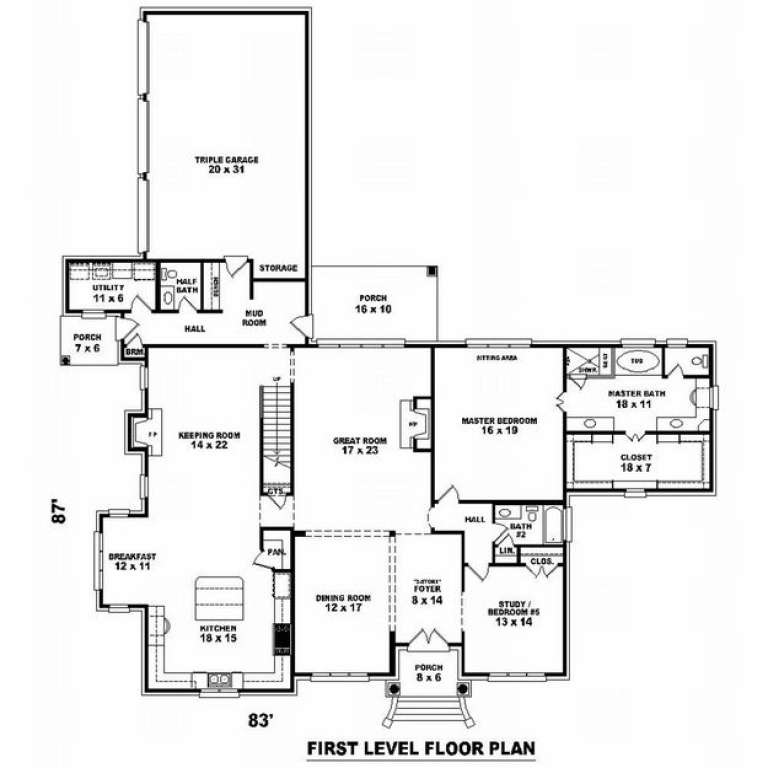
PLAN #053-02111

Starting at

$1,960
Sq Ft 4,693
Beds 4
Baths 4
½ Baths 0
Cars 3
Stories 2
Width 83'
Depth 87'
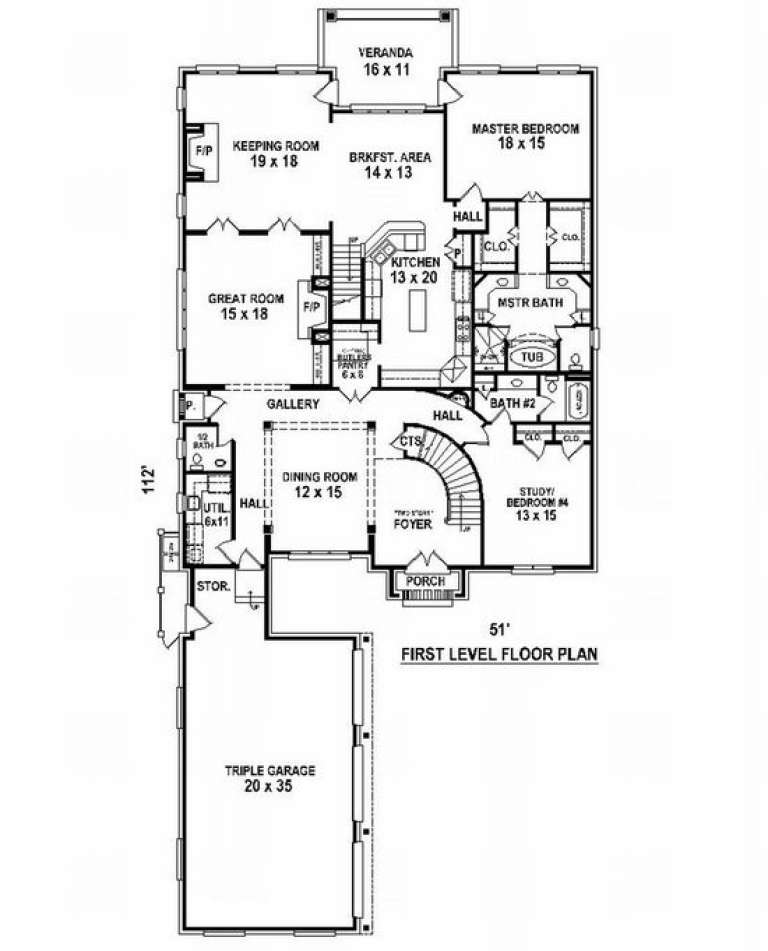
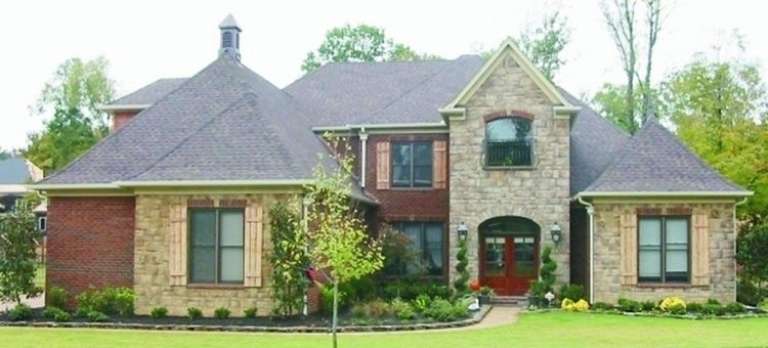
House Plan House Plan #9983 Front Photo

PLAN #053-02112

Starting at

$1,960
Sq Ft 4,802
Beds 3
Baths 4
½ Baths 0
Cars 3
Stories 2
Width 51'
Depth 113'
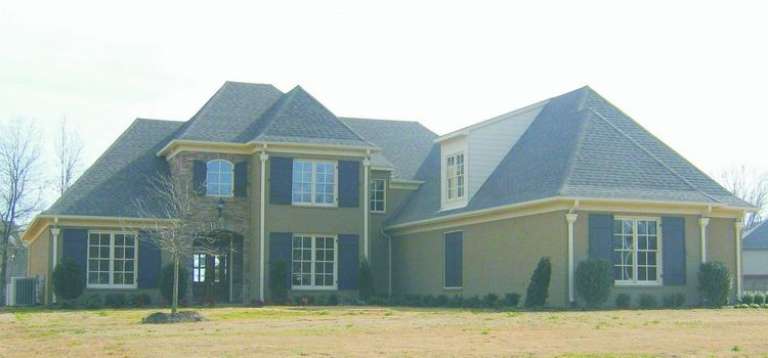
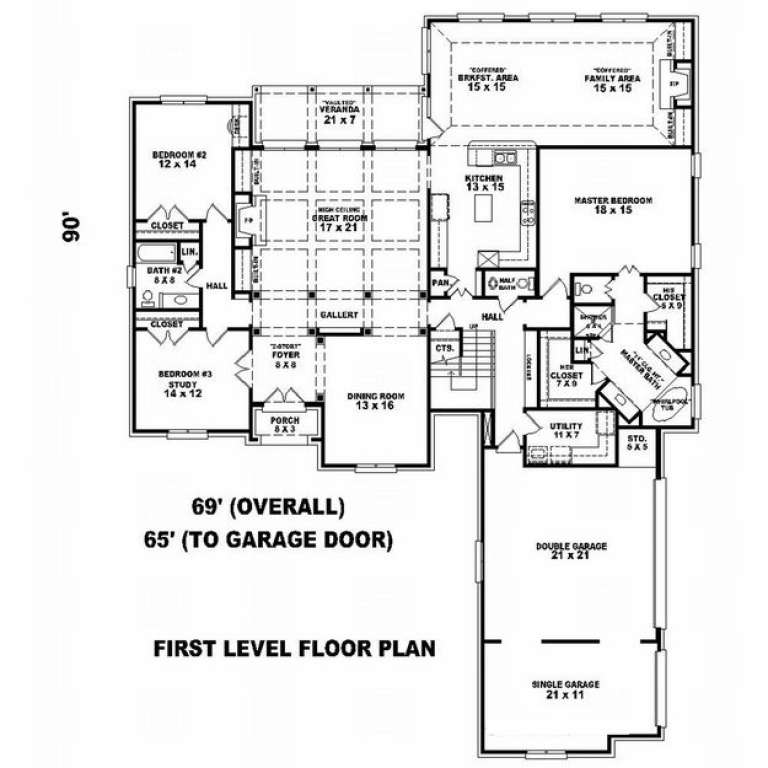
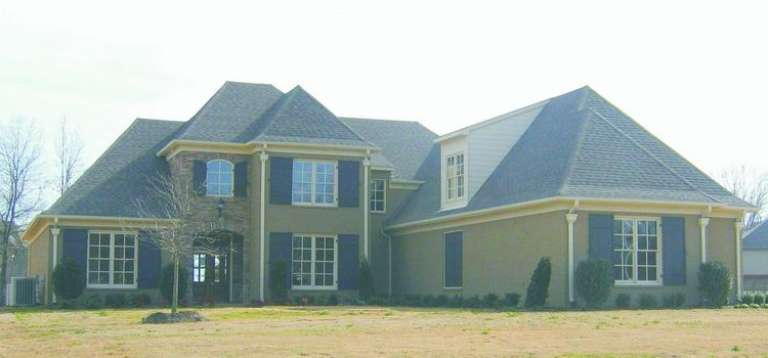
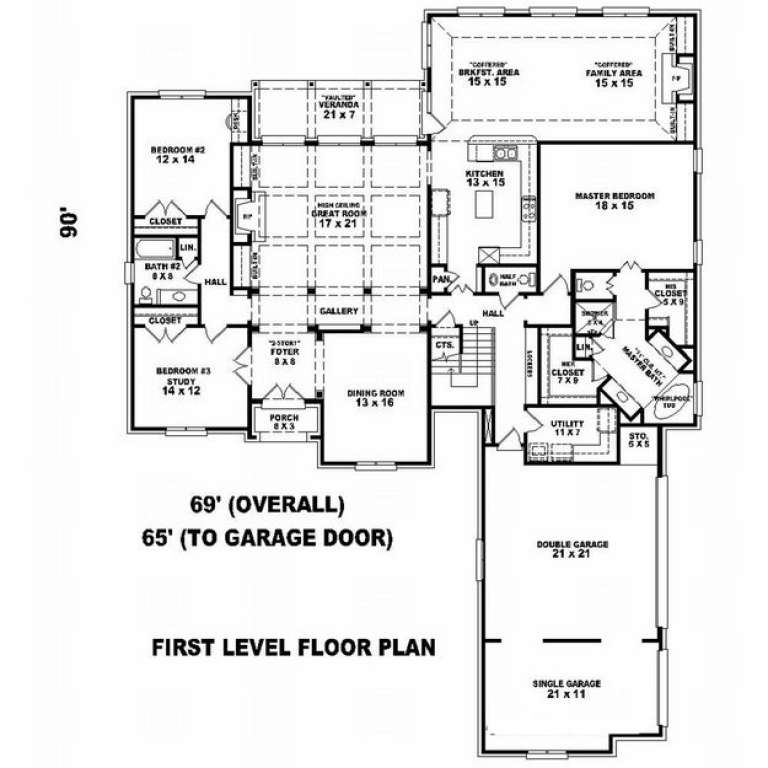
House Plan House Plan #9993 Front Photo

PLAN #053-02122

Starting at

$1,847
Sq Ft 4,344
Beds 3
Baths 3
½ Baths 1
Cars 3
Stories 2
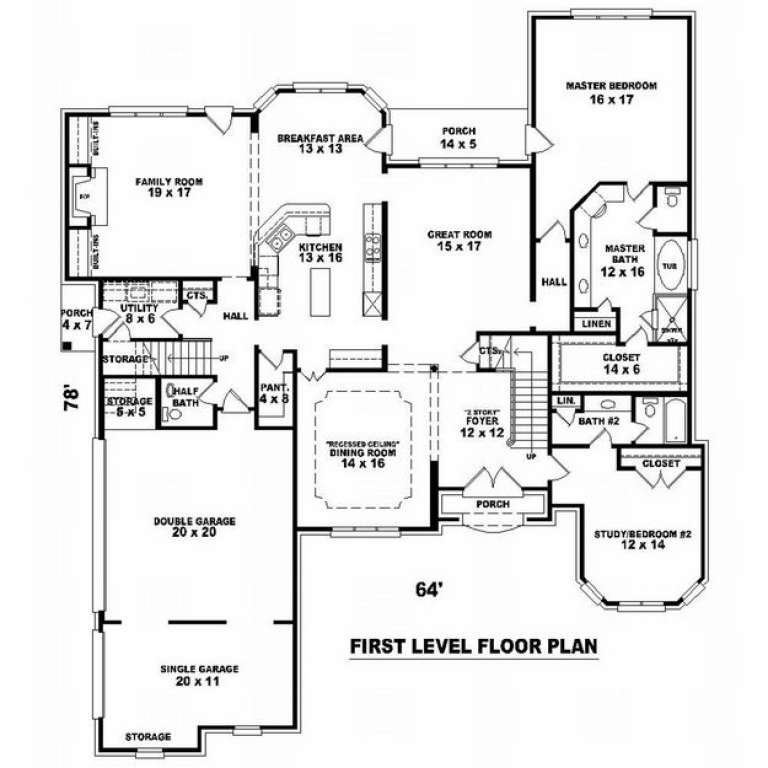
Width 65'
Depth 90'
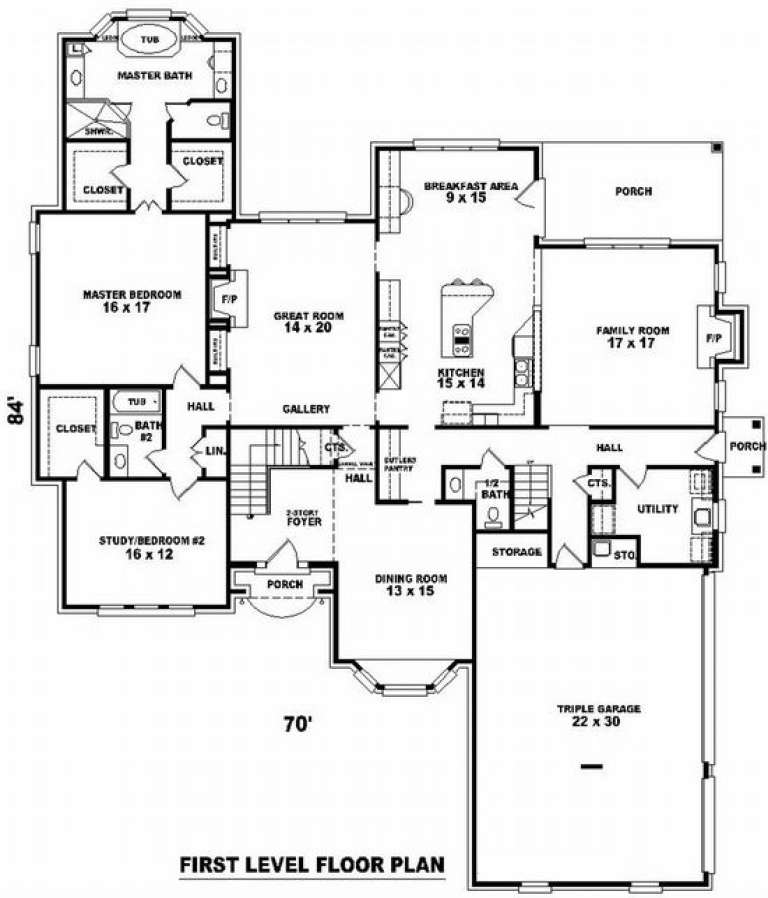
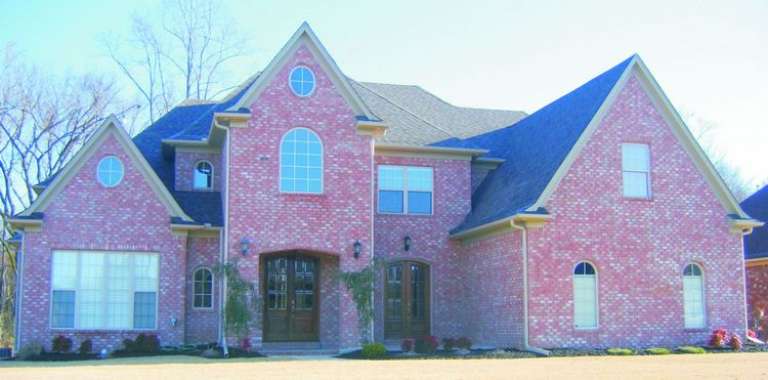
House Plan House Plan #9994 Front Photo

PLAN #053-02123

Starting at

$1,603
Sq Ft 3,805
Beds 3
Baths 3
½ Baths 1
Cars 3
Stories 2
Width 65'
Depth 90'
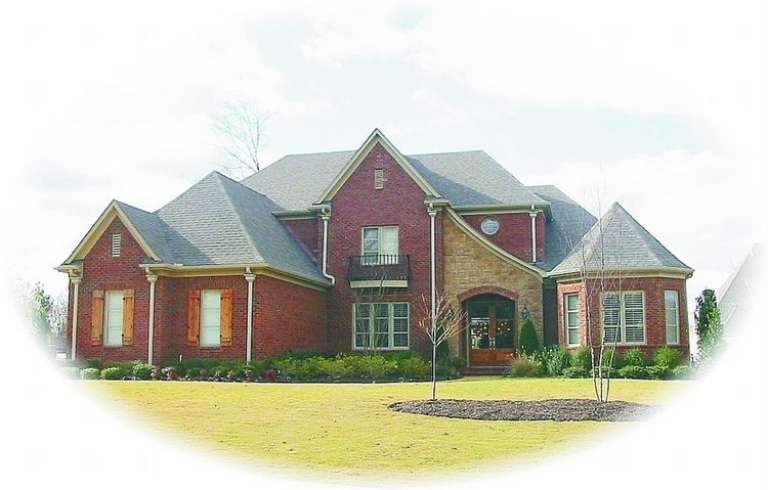
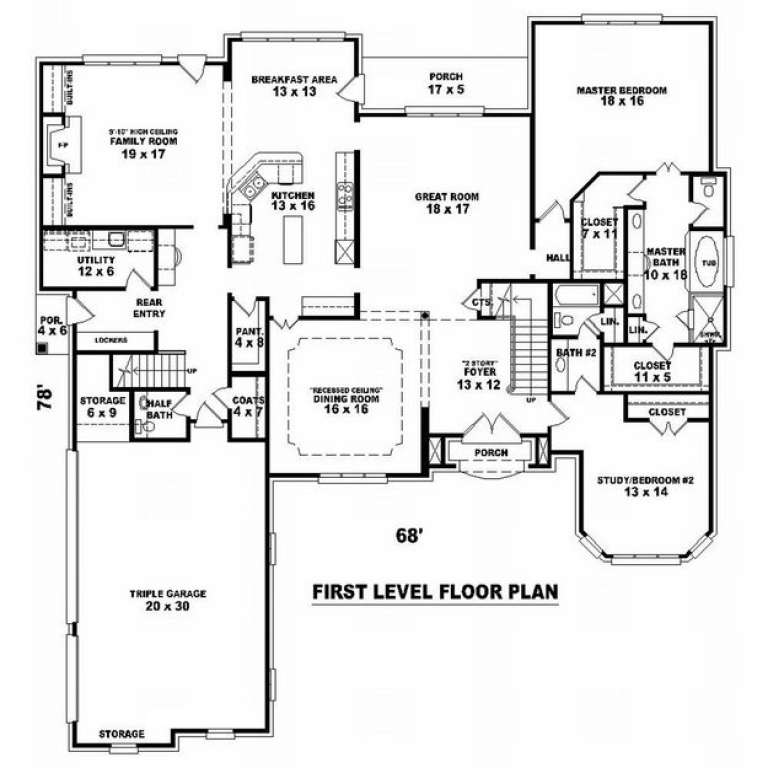
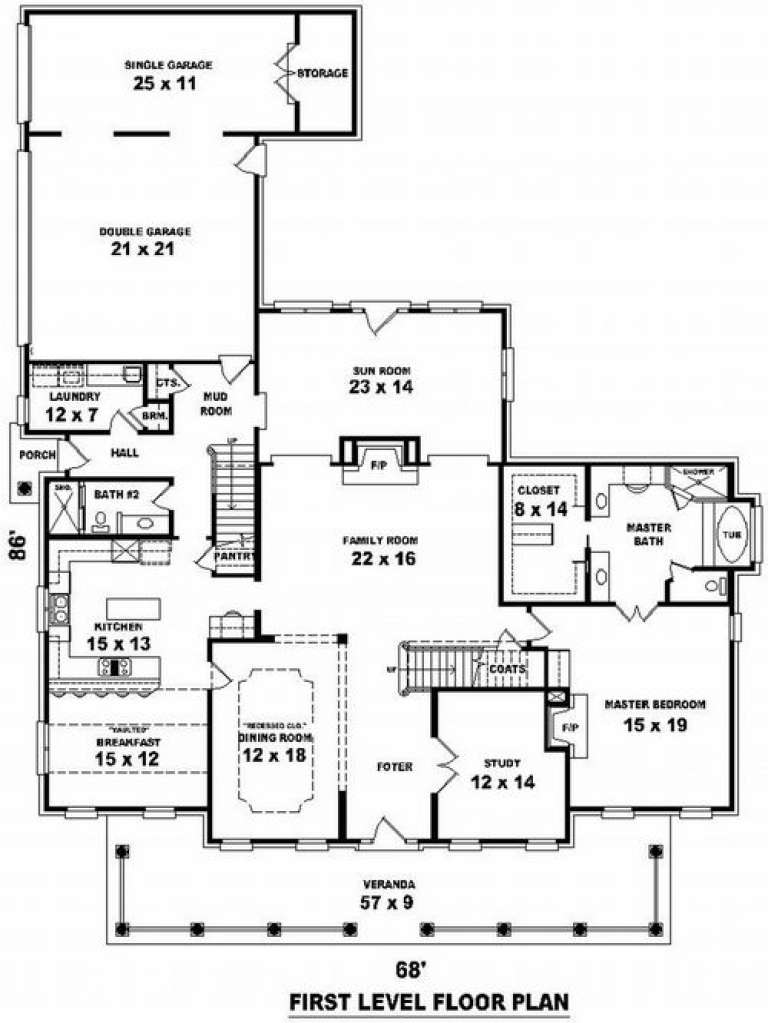
House Plan House Plan #9995 Front Photo

PLAN #053-02124

Starting at

$1,847
Sq Ft 4,354
Beds 4
Baths 4
½ Baths 0
Cars 3
Stories 1.5
Width 68'
Depth 78'
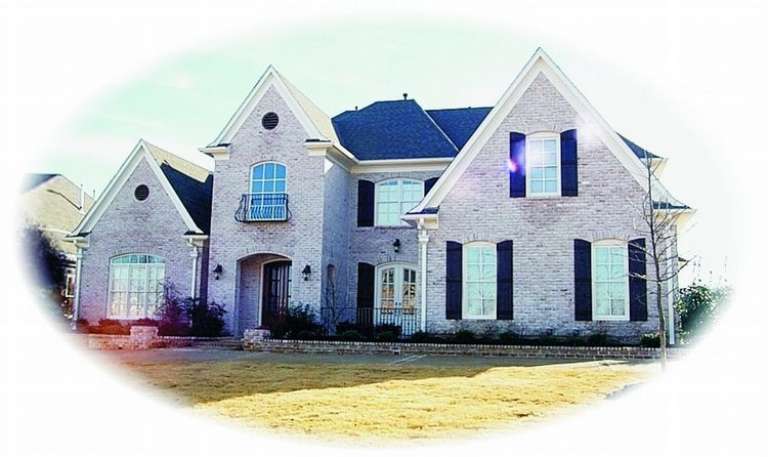
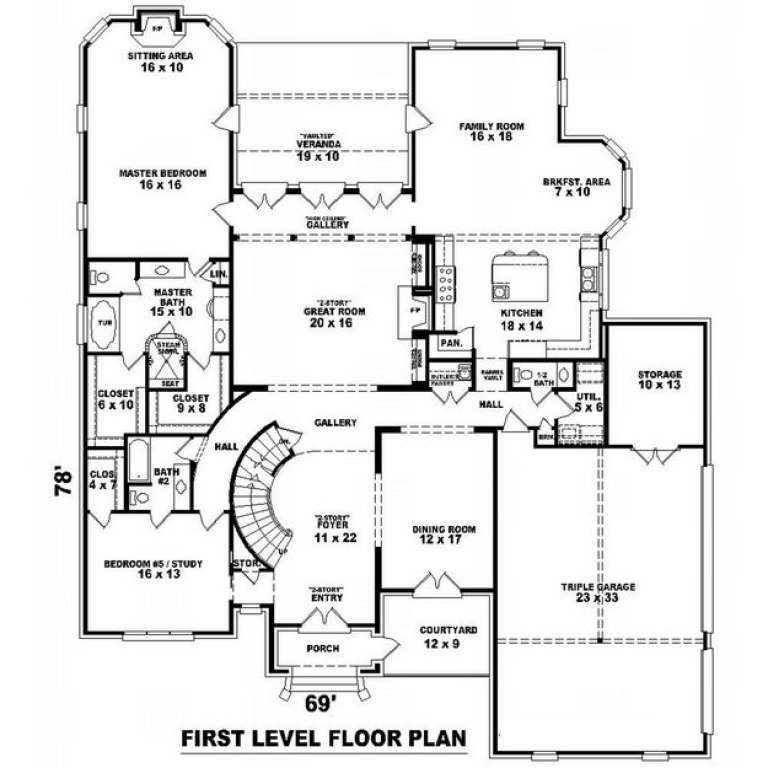
House Plan House Plan #9998 Front Photo

PLAN #053-02127

Starting at

$2,040
Sq Ft 5,310
Beds 4
Baths 4
½ Baths 0
Cars 3
Stories 2
Width 69'
Depth 78'
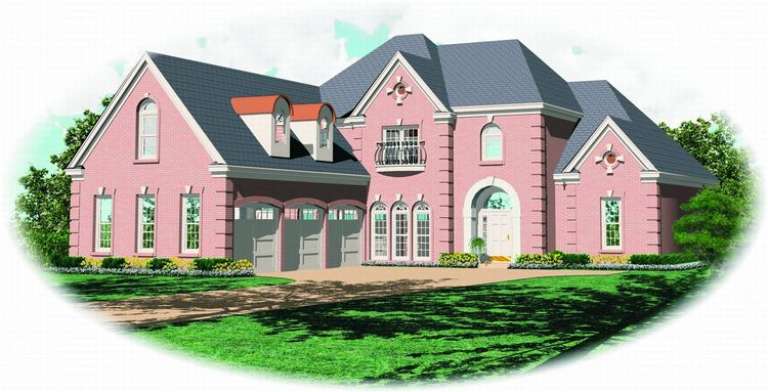
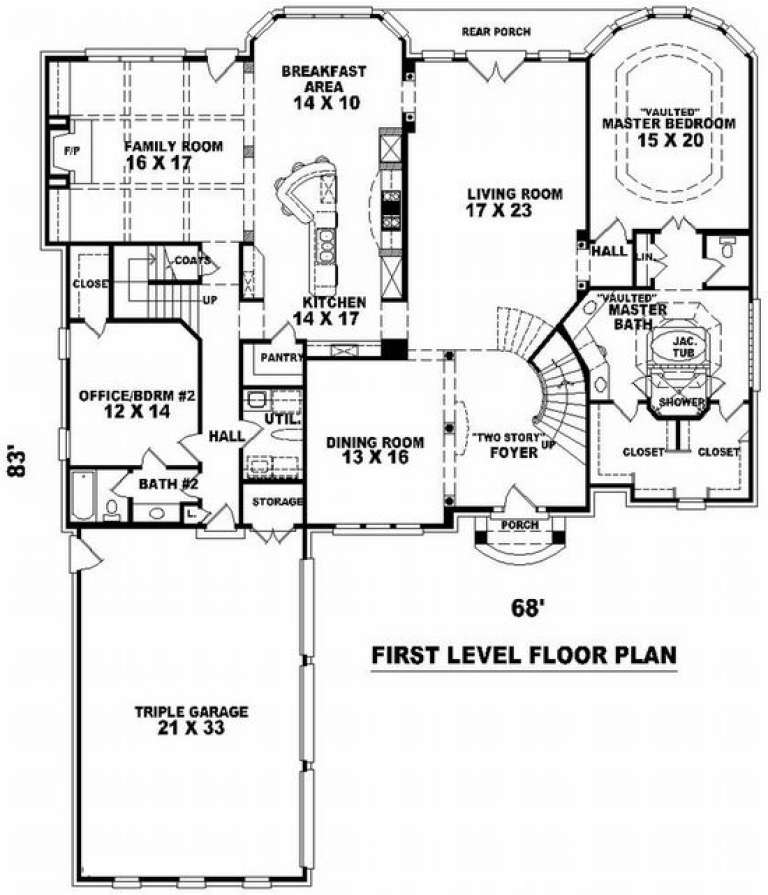
House Plan House Plan #9957 Front Elevation

PLAN #053-02086

Starting at

$1,847
Sq Ft 4,324
Beds 3
Baths 3
½ Baths 0
Cars 3
Stories 2
Width 68'
Depth 83'
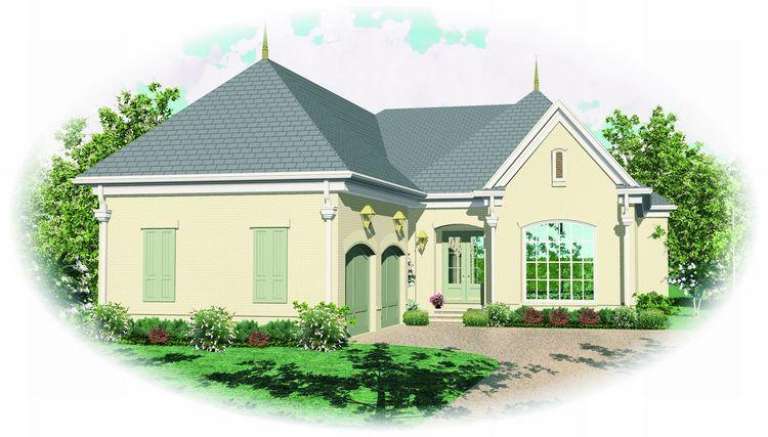
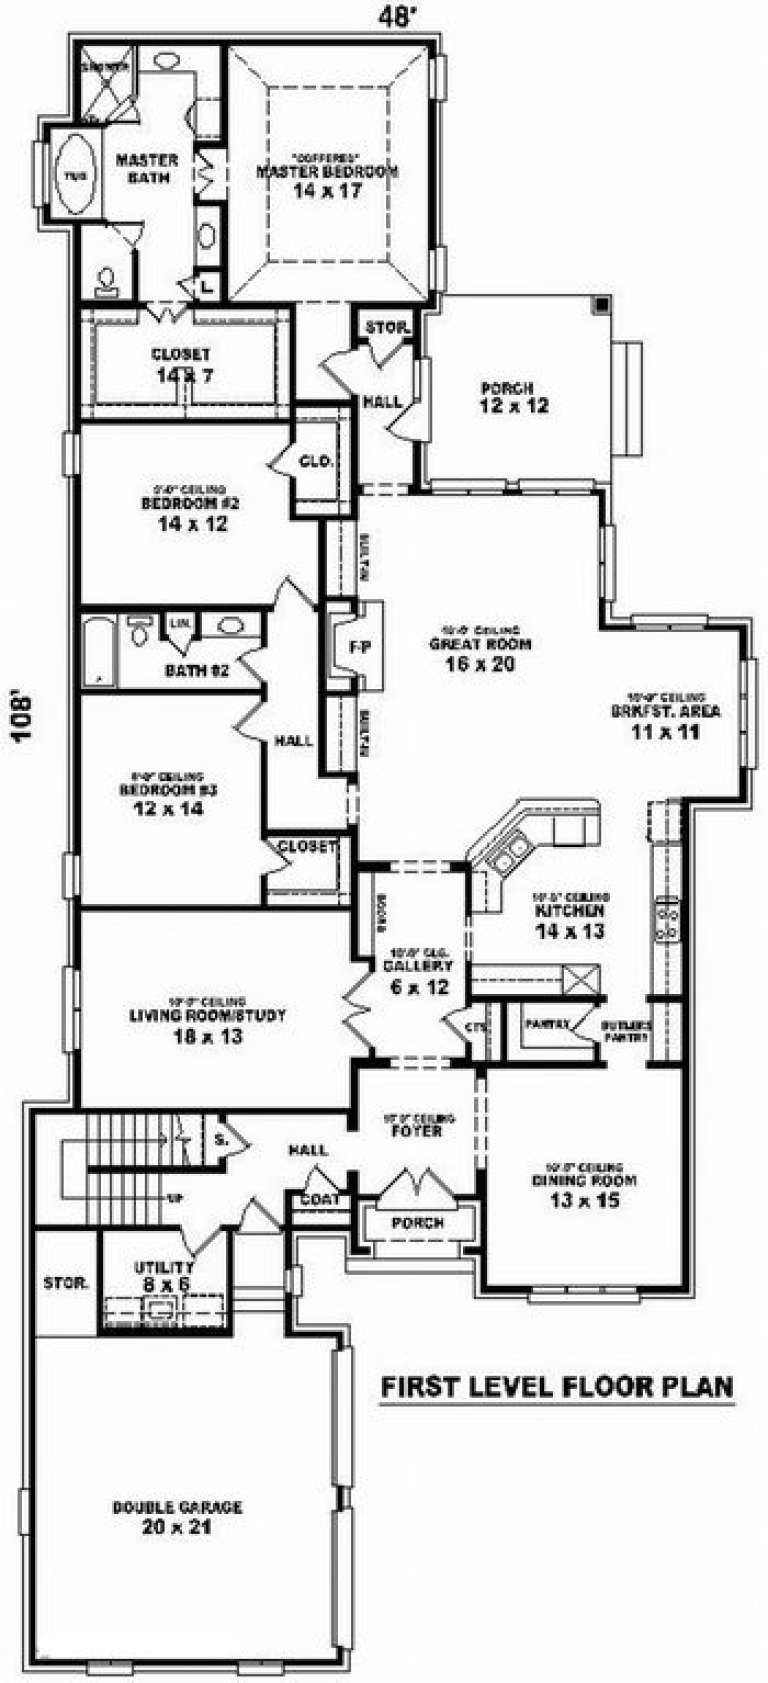
House Plan House Plan #9942 Front Elevation

PLAN #053-02071

Starting at

$1,516
Sq Ft 3,003
Beds 3
Baths 3
½ Baths 0
Cars 2
Stories 1.5
Width 49'
Depth 109'
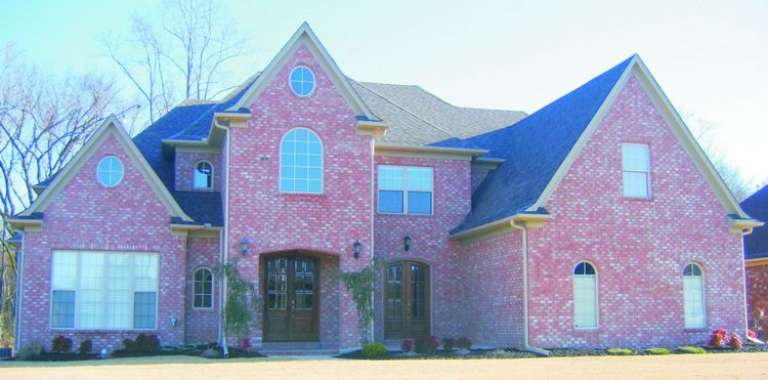
House Plan House Plan #9927 Front Photo

PLAN #053-02056

Starting at

$1,960
Sq Ft 4,852
Beds 4
Baths 4
½ Baths 0
Cars 3
Stories 1.5
Width 72'
Depth 83'
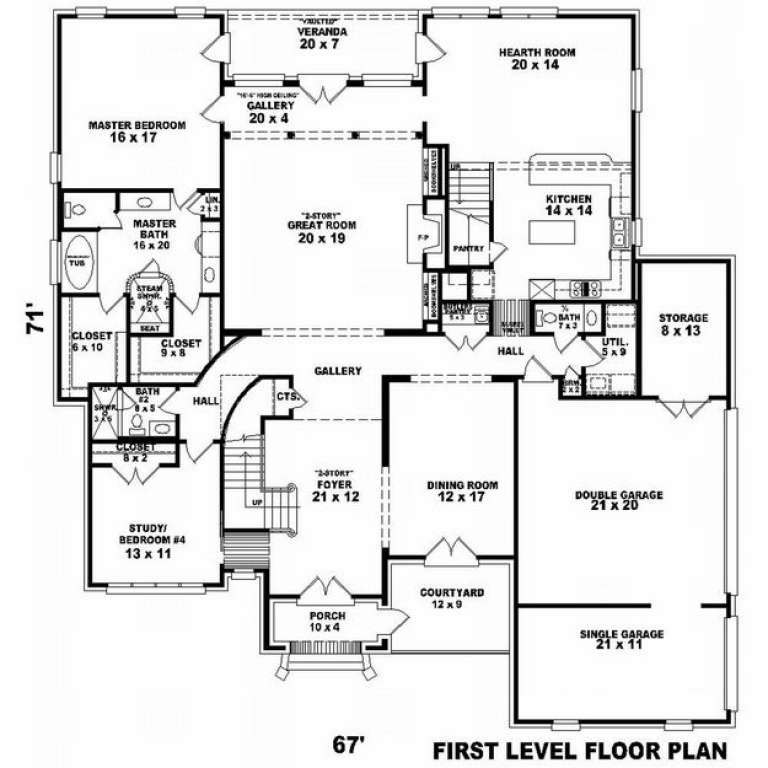
House Plan House Plan #9928 Front Photo

PLAN #053-02057

Starting at

$1,960
Sq Ft 4,834
Beds 3
Baths 4
½ Baths 0
Cars 3
Stories 2
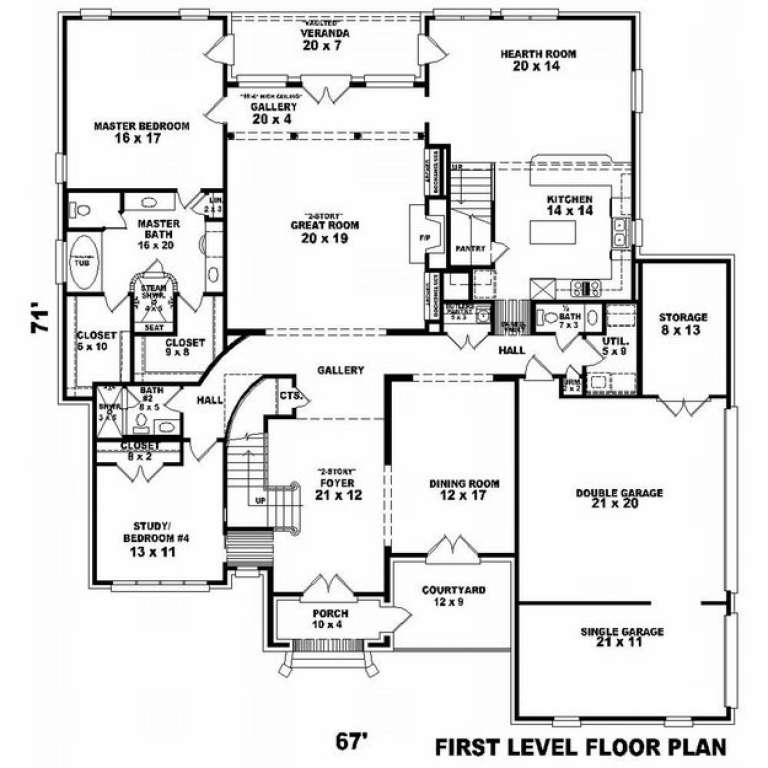
Width 67'
Depth 71'
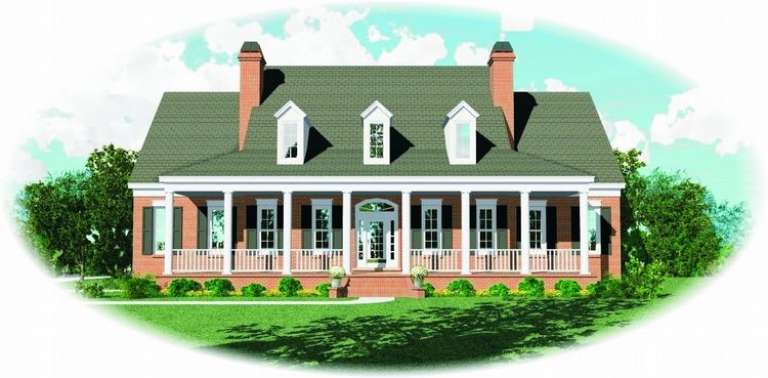
House Plan House Plan #9918 Front Elevation

PLAN #053-02047

Starting at

$1,960
Sq Ft 4,666
Beds 4
Baths 4
½ Baths 0
Cars 3
Stories 1.5
Width 69'
Depth 87'
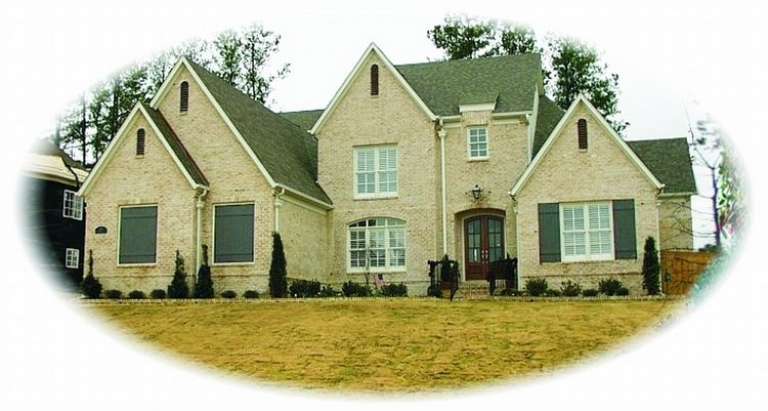
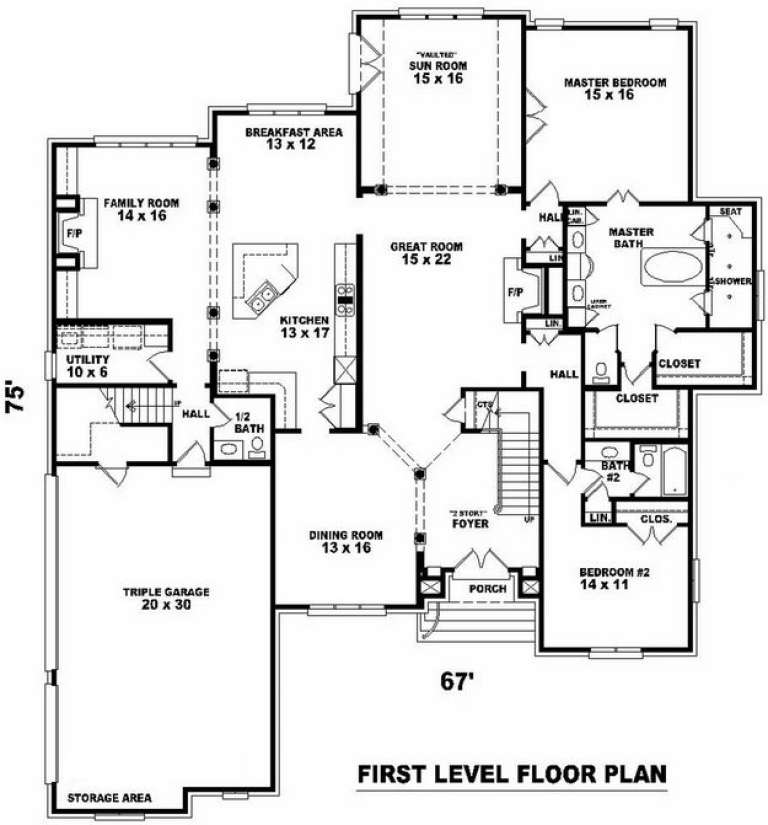
House Plan House Plan #9923 Front Photo

PLAN #053-02052

Starting at

$1,847
Sq Ft 4,327
Beds 4
Baths 3
½ Baths 1
Cars 3
Stories 2
Width 67'
Depth 75'
House Plan House Plan #9924 Front Photo

PLAN #053-02053

Starting at

$1,847
Sq Ft 4,318
Beds 3
Baths 4
½ Baths 0
Cars 3
Stories 2
Width 67'
Depth 85'
House Plan House Plan #9925 Front Photo

PLAN #053-02054

Starting at

$1,847
Sq Ft 4,400
Beds 3
Baths 4
½ Baths 0
Cars 3
Stories 2
Width 67'
Depth 71'
House Plan House Plan #9895 Front Photo

PLAN #053-02024

Starting at

$1,603
Sq Ft 3,627
Beds 4
Baths 3
½ Baths 1
Cars 2
Stories 1.5
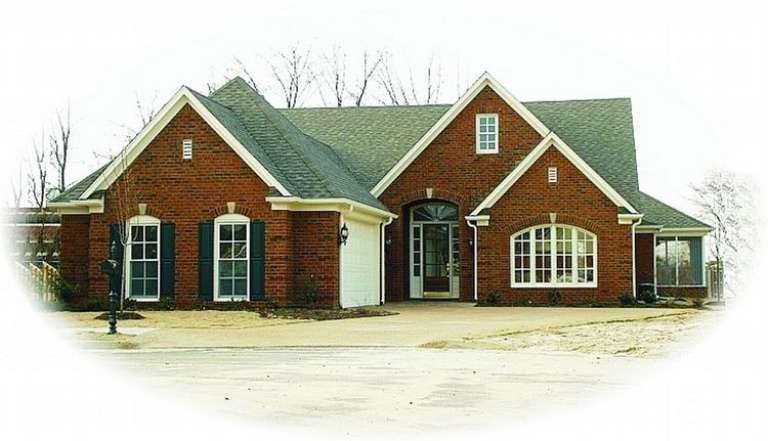
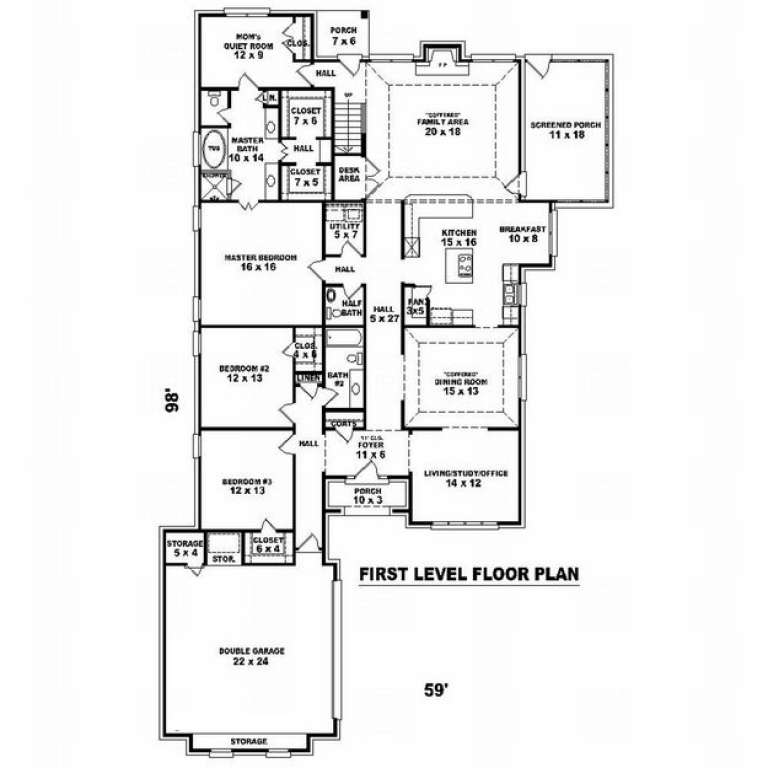
Width 59'
Depth 98'
House Plan House Plan #9896 Front Photo

PLAN #053-02025

Starting at

$1,603
Sq Ft 3,771
Beds 3
Baths 3
½ Baths 0
Cars 3
Stories 1.5
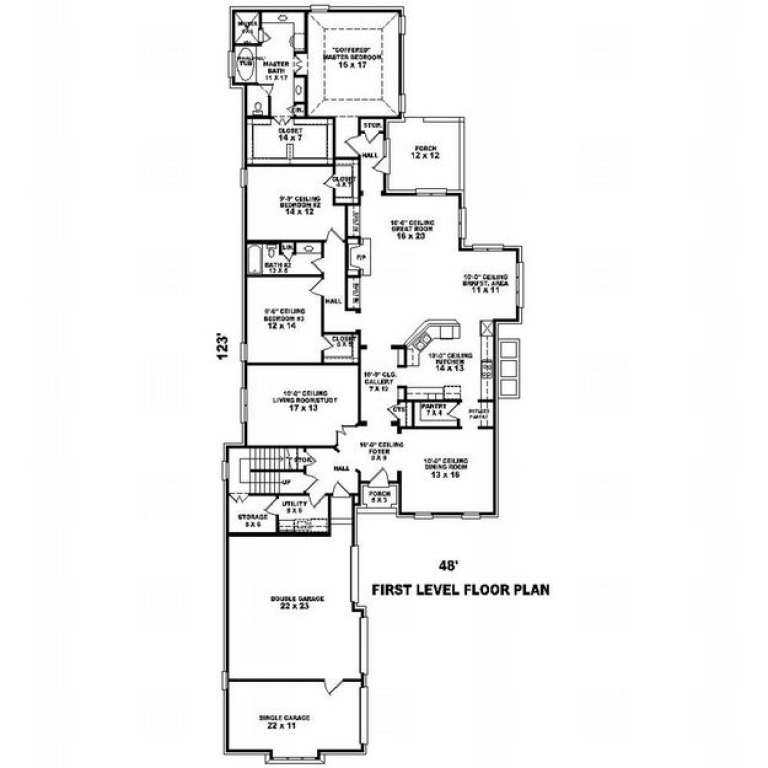
Width 49'
Depth 123'
House Plan House Plan #9863 Front Photo

PLAN #053-01992

Starting at

$1,847
Sq Ft 4,408
Beds 4
Baths 4
½ Baths 0
Cars 3
Stories 2
Width 65'
Depth 78'
X
Shop Sign In
Favorites
Cart
Chat