8,914 Results

EDIT SEARCH FILTERS
Clear All FiltersOffice
Sort By:  

8,914 RESULTS

SEARCH FILTERS

    Plan Type
    Square Feet
    Bedrooms
    Bathrooms
    Stories
    Garage (Vehicle Spaces)
    Architectural Styles

    Outdoor Living

    Bedroom Options
    Kitchen & Dining
    Laundry Location
    Additional Rooms

    Garage Type

    Garage Features
    Other Features
    Foundation Type

    Plan Width (FT)
    Plan Depth (FT)
    Plan Height (FT)
    Framing Type
    Media Filters
SEARCHING...
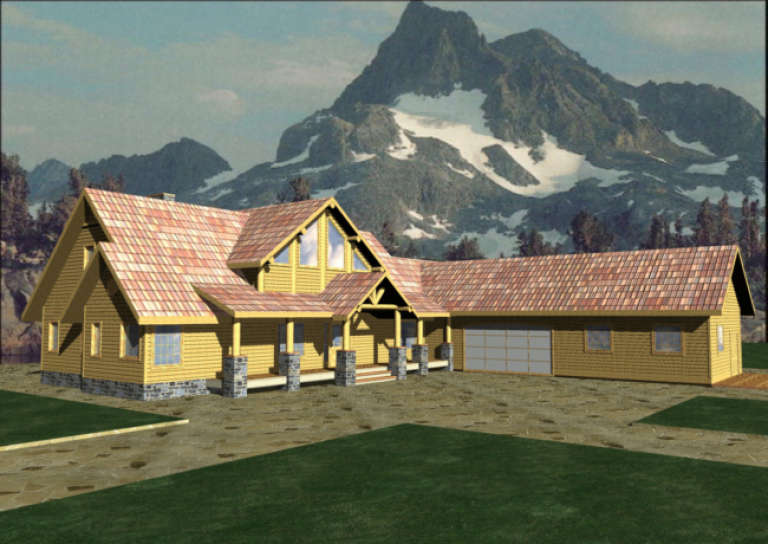
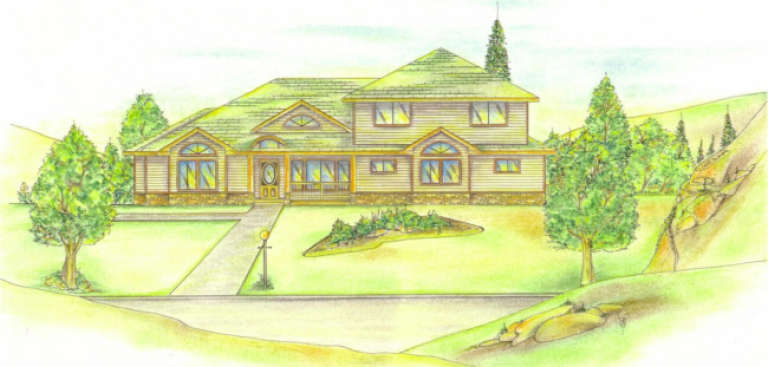
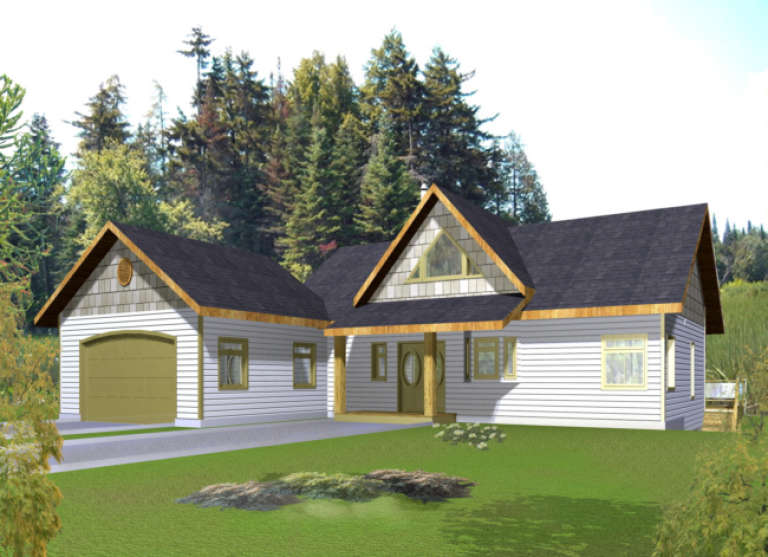
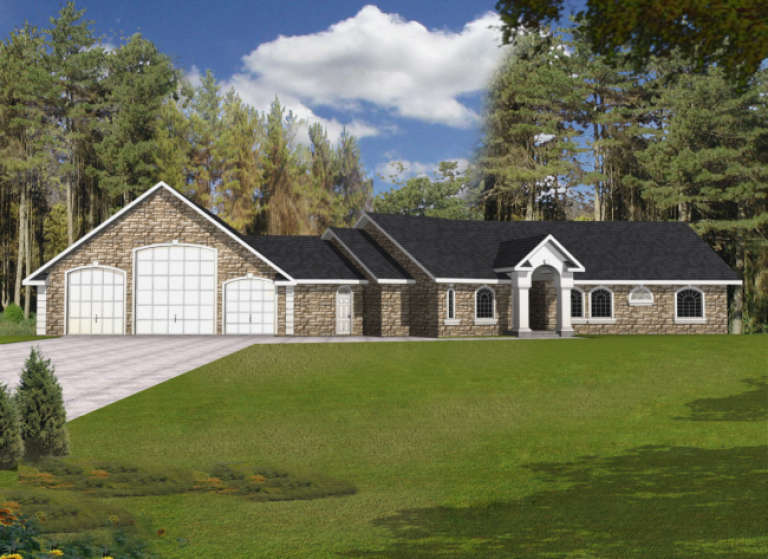
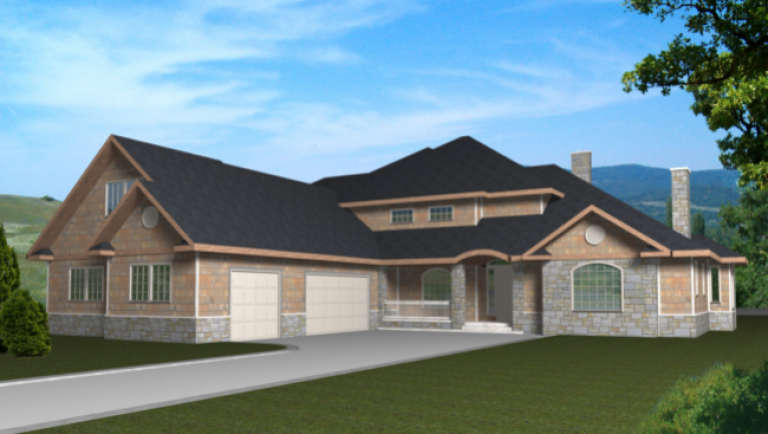
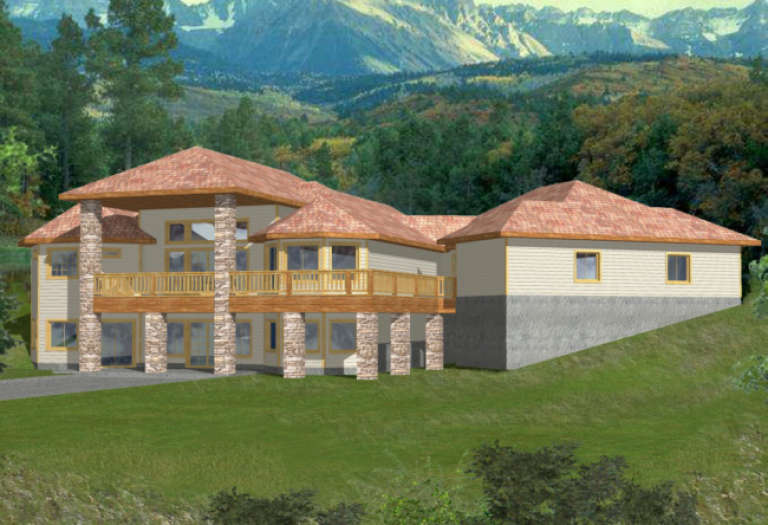
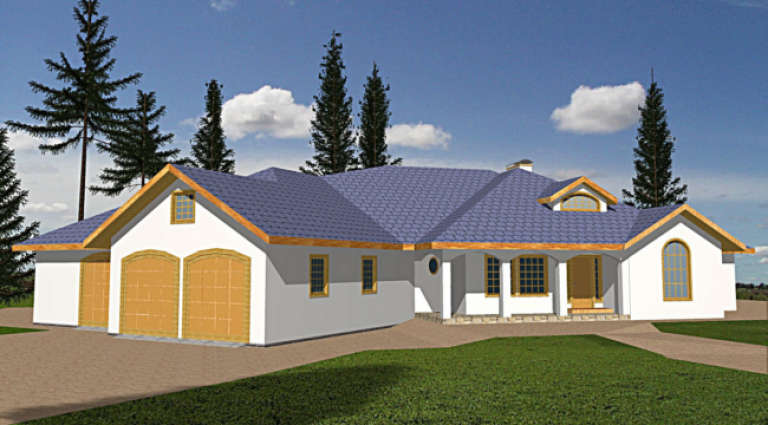
House Plan House Plan #1594 Front Elevation

PLAN #039-00283

Starting at

$1,645
Sq Ft 3,241
Beds 3
Baths 2
½ Baths 1
Cars 2
Stories 2
Width 102' 9"
Depth 84' 6"
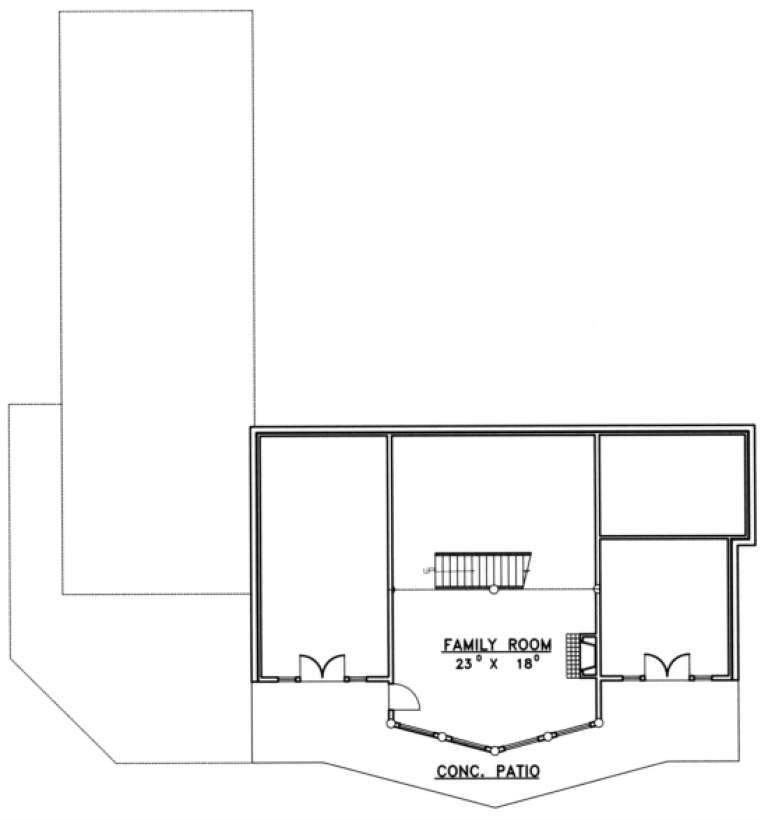
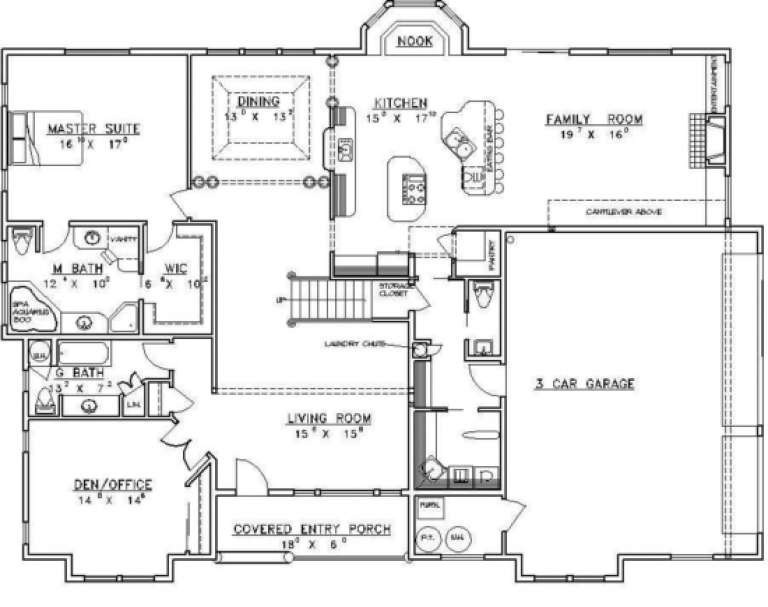
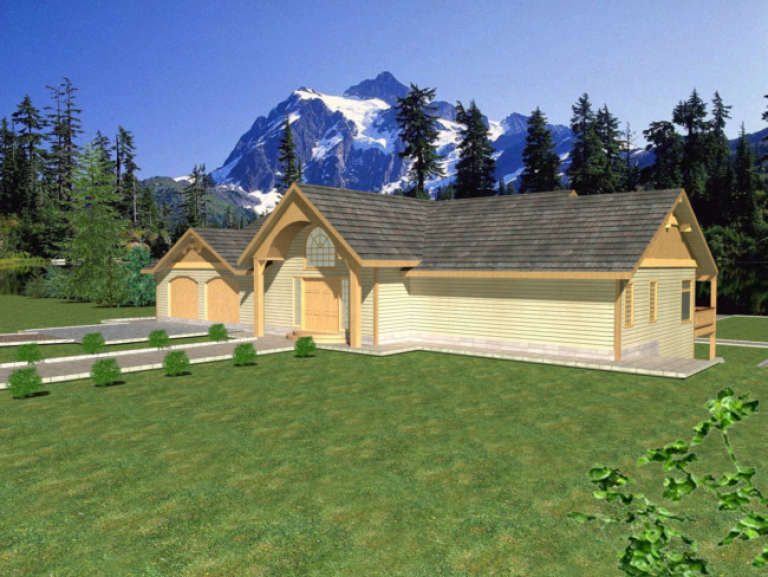
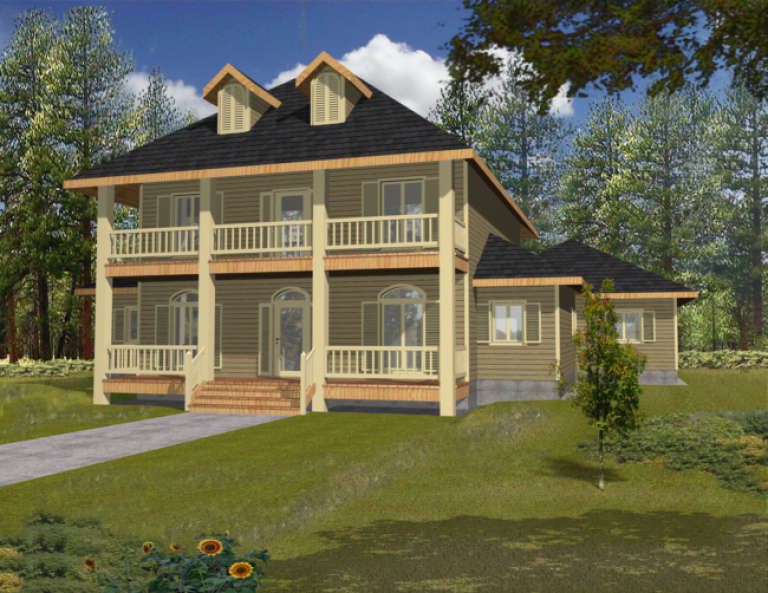
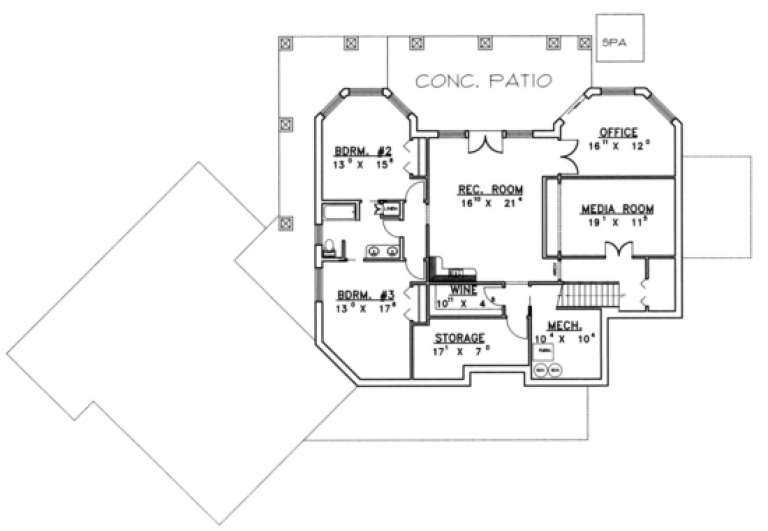
House Plan House Plan #1565 Front Elevation

PLAN #039-00267

Starting at

$1,645
Sq Ft 3,254
Beds 5
Baths 4
½ Baths 1
Cars 6
Stories 2
Width 97' 7"
Depth 70' 10"
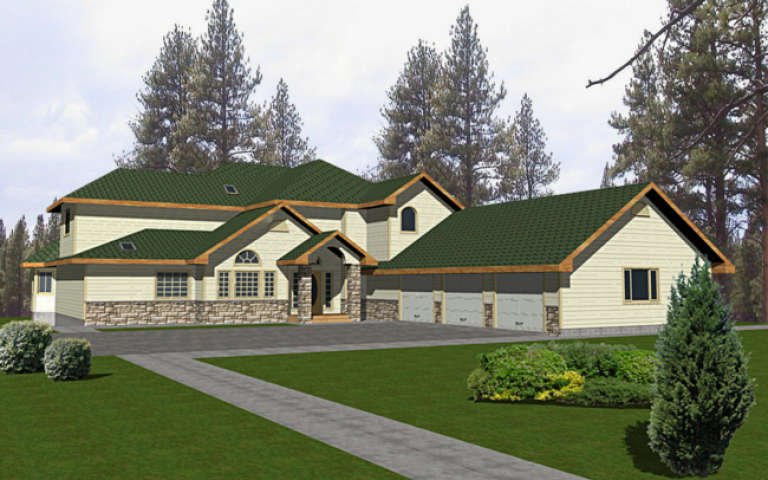
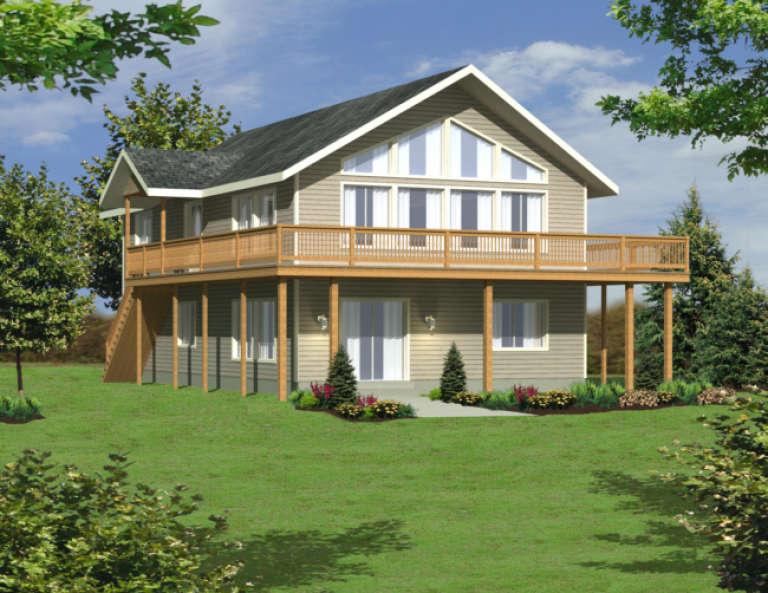
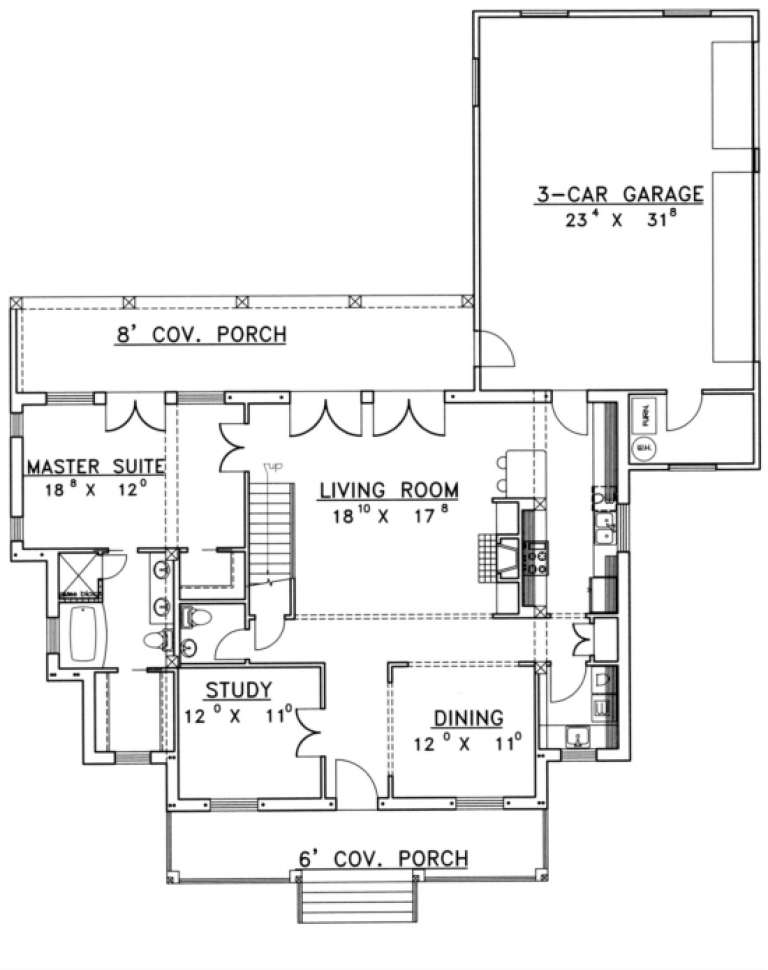
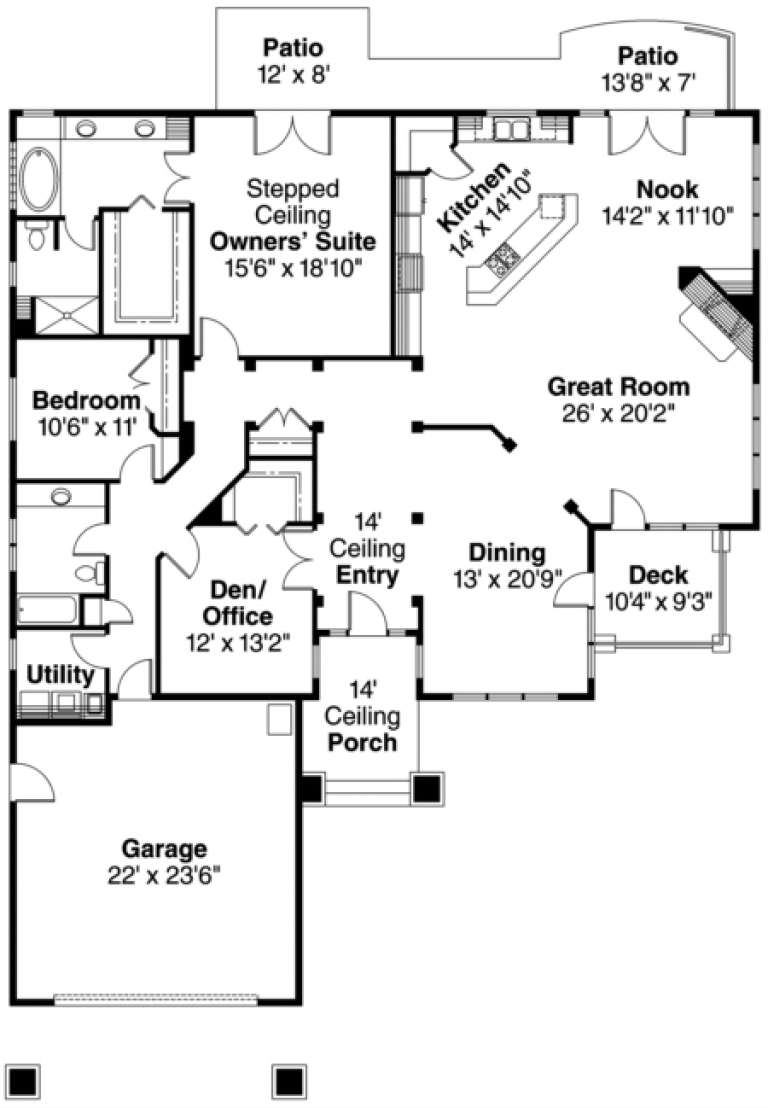
House Plan House Plan #1562 Front Elevation

PLAN #039-00264

Starting at

$1,645
Sq Ft 3,418
Beds 4
Baths 3
½ Baths 1
Cars 3
Stories 2
Width 71'
Depth 54'
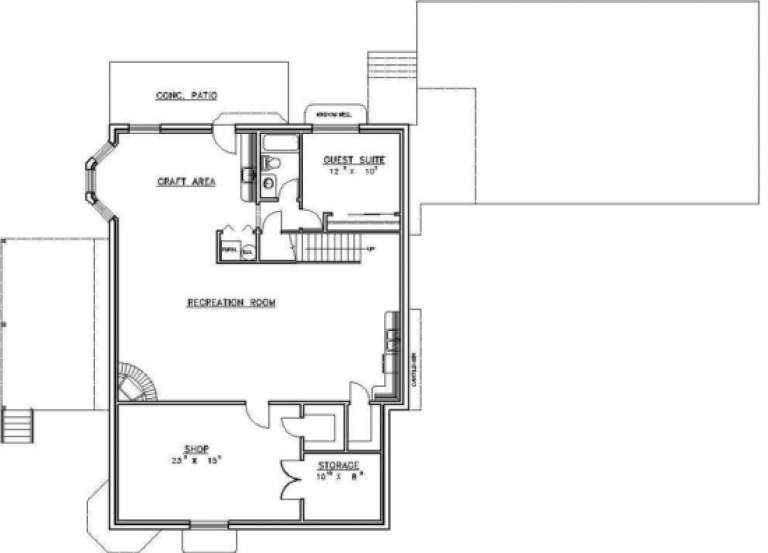
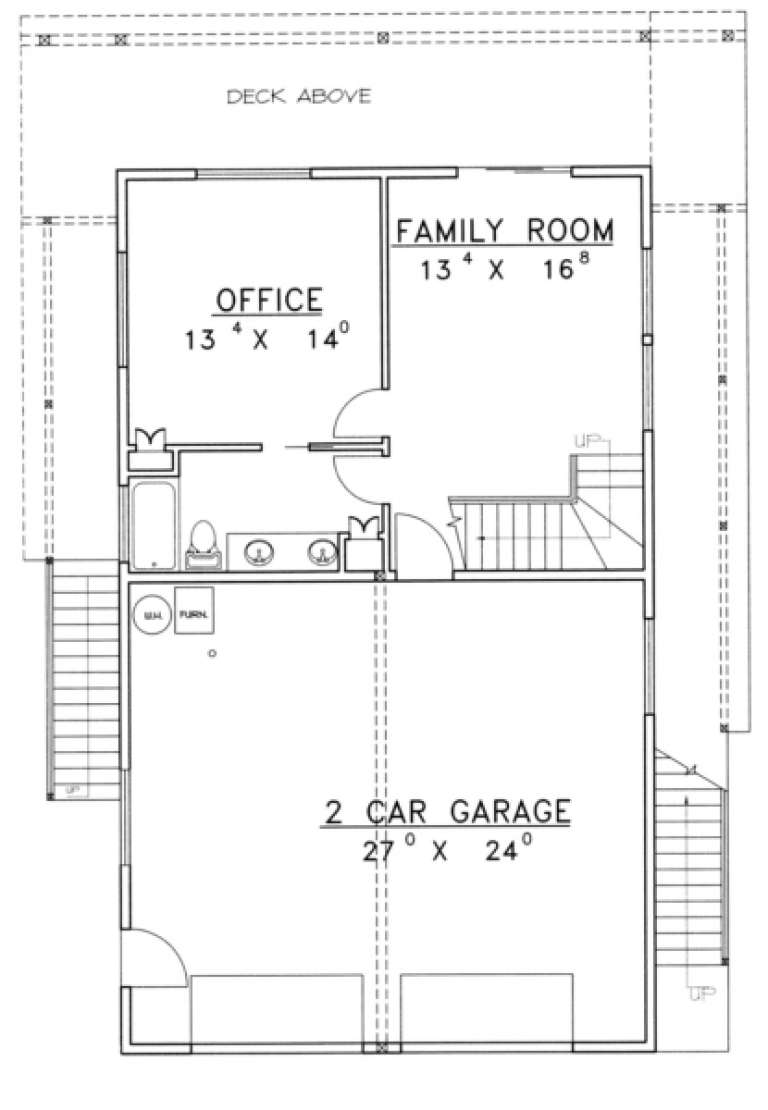
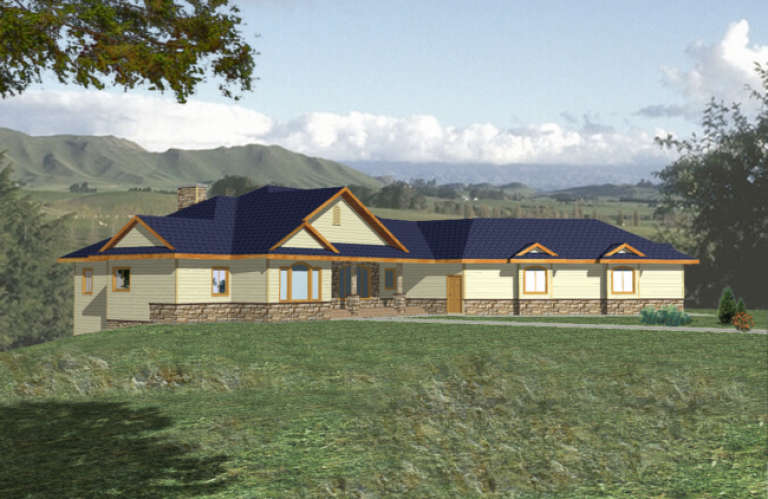
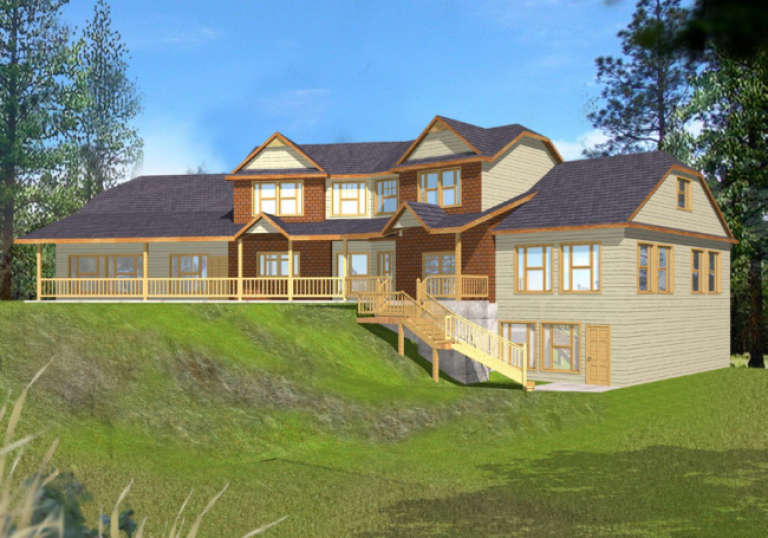
House Plan House Plan #1536 Front Elevation

PLAN #039-00245

Starting at

$1,370
Sq Ft 1,827
Beds 3
Baths 2
½ Baths 0
Cars 2
Stories 1
Width 38'
Depth 54'
House Plan House Plan #1463 Front Elevation

PLAN #039-00200

Starting at

$1,645
Sq Ft 3,304
Beds 2
Baths 2
½ Baths 1
Cars 2
Stories 1
Width 65'
Depth 65' 4"
House Plan House Plan #1459 Front ELevation

PLAN #039-00196

Starting at

$2,085
Sq Ft 3,779
Beds 3
Baths 2
½ Baths 1
Cars 2
Stories 1
Width 116' 3"
Depth 90' 11"
House Plan House Plan #1457 Front Elevation

PLAN #039-00194

Starting at

$2,635
Sq Ft 5,218
Beds 3
Baths 4
½ Baths 0
Cars 3
Stories 1
Width 131' 9"
Depth 78' 4"
House Plan House Plan #1449 Front Elevation

PLAN #039-00186

Starting at

$1,480
Sq Ft 2,576
Beds 2
Baths 2
½ Baths 1
Cars 2
Stories 2
Width 48'
Depth 40'
House Plan House Plan #1448 Front Elevation

PLAN #039-00185

Starting at

$2,525
Sq Ft 4,468
Beds 3
Baths 2
½ Baths 1
Cars 2
Stories 1
Width 83' 10"
Depth 43'
House Plan House Plan #1443 Front Elevation

PLAN #039-00180

Starting at

$2,525
Sq Ft 4,650
Beds 3
Baths 2
½ Baths 1
Cars 3
Stories 2
Width 88' 8"
Depth 77' 6"
House Plan House Plan #1431 Front Elevation

PLAN #039-00168

Starting at

$1,425
Sq Ft 2,332
Beds 2
Baths 2
½ Baths 1
Cars 3
Stories 2
Width 63'
Depth 67'
House Plan House Plan #1418 Front Elevation

PLAN #039-00155

Starting at

$2,525
Sq Ft 4,792
Beds 3
Baths 4
½ Baths 1
Cars 3
Stories 1
Width 93' 1"
Depth 82' 3"
House Plan House Plan #1416 Rear Elevation

PLAN #039-00153

Starting at

$2,525
Sq Ft 4,122
Beds 3
Baths 2
½ Baths 1
Cars 3
Stories 1
Width 99' 7"
Depth 64' 6"
House Plan House Plan #1412 Front Elevation

PLAN #035-00387

Starting at

$1,345
Sq Ft 2,538
Beds 2
Baths 2
½ Baths 0
Cars 2
Stories 1
Width 59'
Depth 77'
House Plan House Plan #1370 Front Elevation

PLAN #039-00118

Starting at

$2,525
Sq Ft 4,256
Beds 4
Baths 3
½ Baths 1
Cars 2
Stories 2
Width 105' 8"
Depth 64'
House Plan House Plan #1369 Front Elevation

PLAN #039-00117

Starting at

$1,425
Sq Ft 2,428
Beds 3
Baths 2
½ Baths 0
Cars 2
Stories 1
Width 86'
Depth 56'
House Plan House Plan #1367 Front Elevation

PLAN #039-00115

Starting at

$2,525
Sq Ft 4,192
Beds 3
Baths 3
½ Baths 0
Cars 2
Stories 2
Width 66'
Depth 46' 6"
House Plan House Plan #1363 Front Elevation

PLAN #039-00111

Starting at

$1,480
Sq Ft 2,752
Beds 2
Baths 2
½ Baths 1
Cars 3
Stories 1
Width 100'
Depth 60' 4"
X
Shop Sign In
Favorites
Cart
Chat