8,907 Results

EDIT SEARCH FILTERS
Clear All FiltersOffice
Sort By:  

8,907 RESULTS

SEARCH FILTERS

    Plan Type
    Square Feet
    Bedrooms
    Bathrooms
    Stories
    Garage (Vehicle Spaces)
    Architectural Styles

    Outdoor Living

    Bedroom Options
    Kitchen & Dining
    Laundry Location
    Additional Rooms

    Garage Type

    Garage Features
    Other Features
    Foundation Type

    Plan Width (FT)
    Plan Depth (FT)
    Plan Height (FT)
    Framing Type
    Media Filters
SEARCHING...
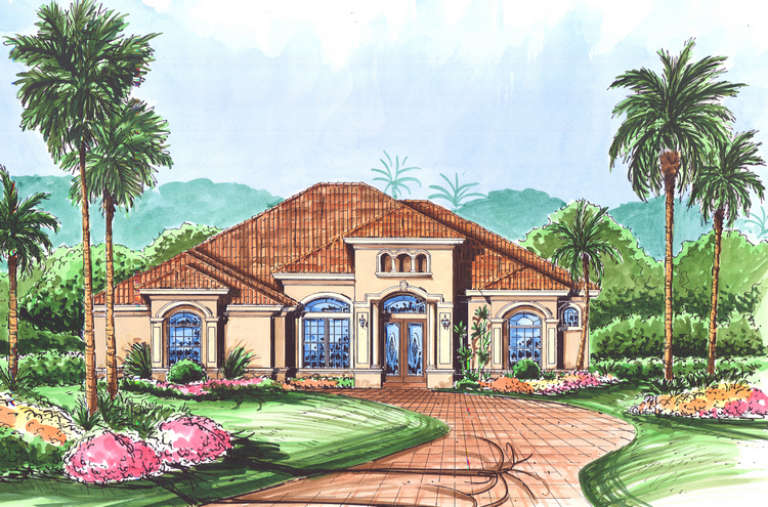
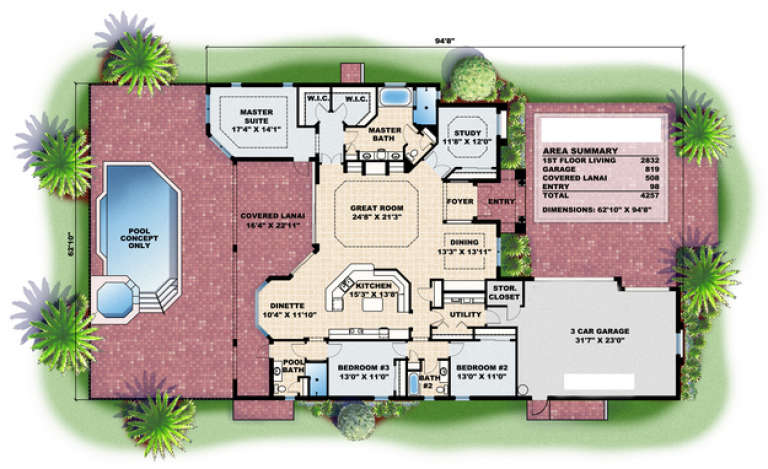
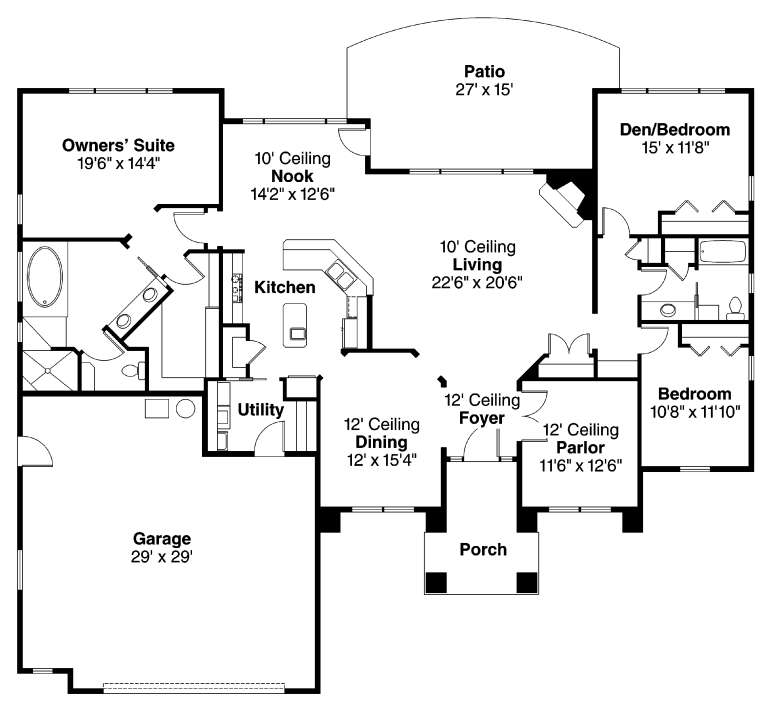
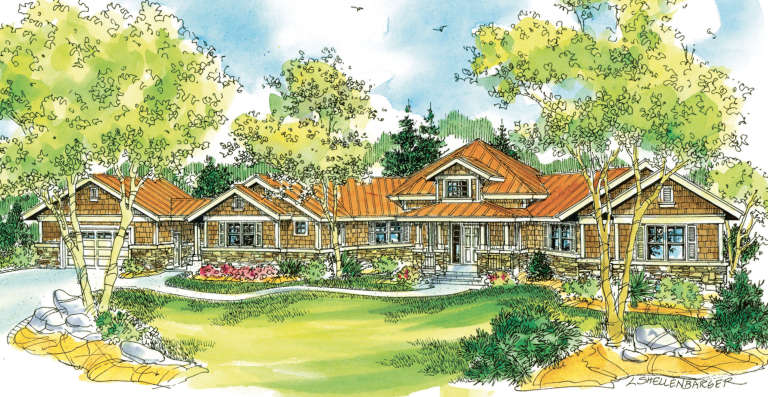
House Plan House Plan #4784 Front Elevation

PLAN #575-00037

Starting at

$2,545
Sq Ft 2,832
Beds 3
Baths 3
½ Baths 0
Cars 3
Stories 1
Width 68' 10"
Depth 94' 8"
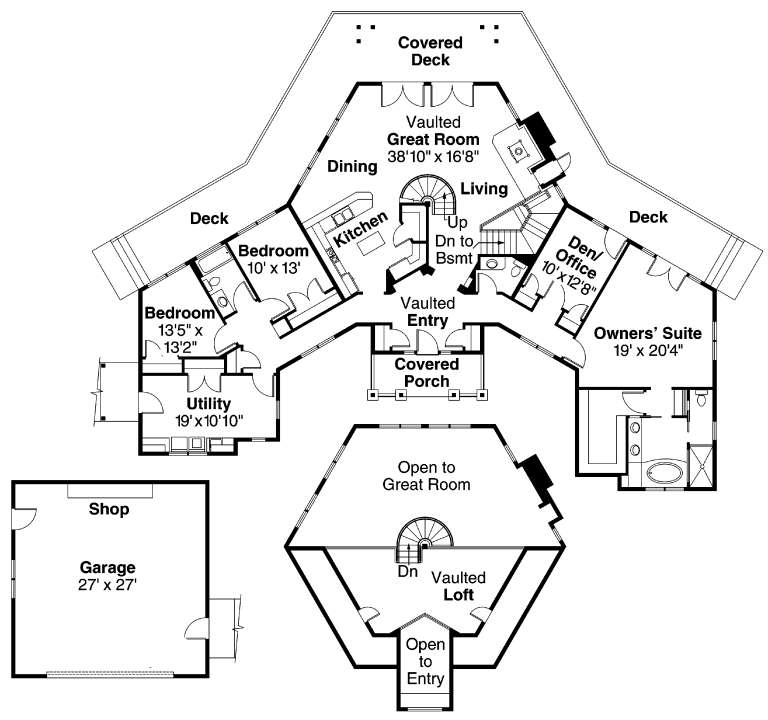
House Plan House Plan #4758 Angled Front Elevation

PLAN #110-00219

Starting at

$1,000
Sq Ft 2,231
Beds 3
Baths 2
½ Baths 1
Cars 2
Stories 1.5
Width 35' 4"
Depth 71' 6"
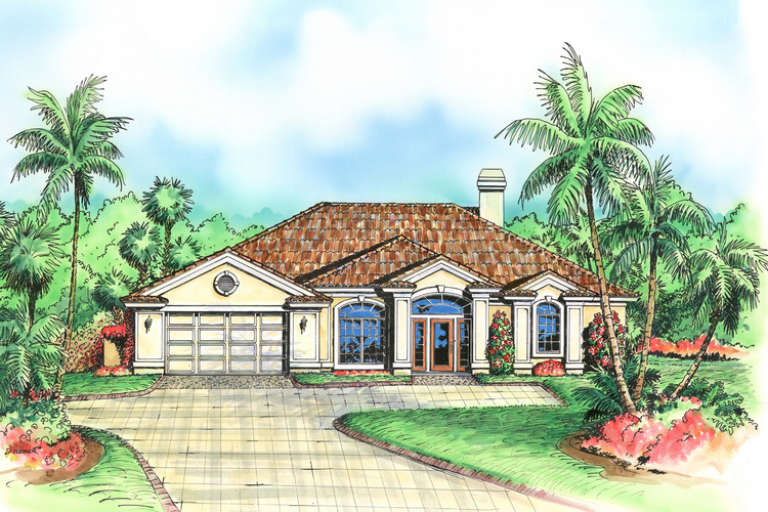
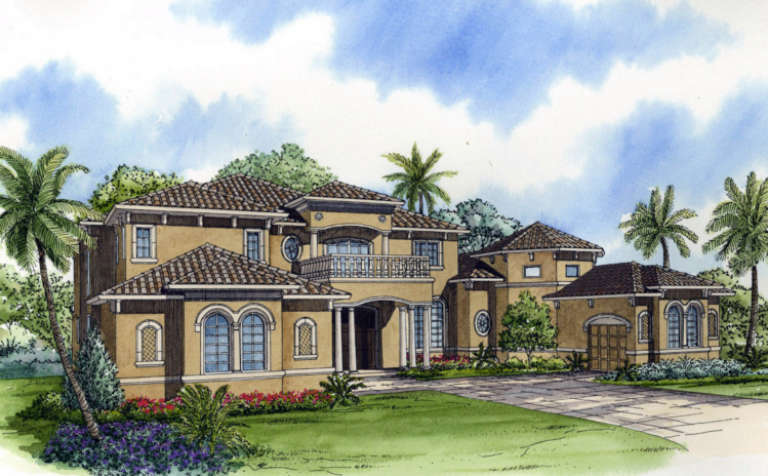
House Plan House Plan #4688 Front Elevation

PLAN #575-00017

Starting at

$2,100
Sq Ft 2,336
Beds 3
Baths 3
½ Baths 0
Cars 2
Stories 1
Width 62' 4"
Depth 68'
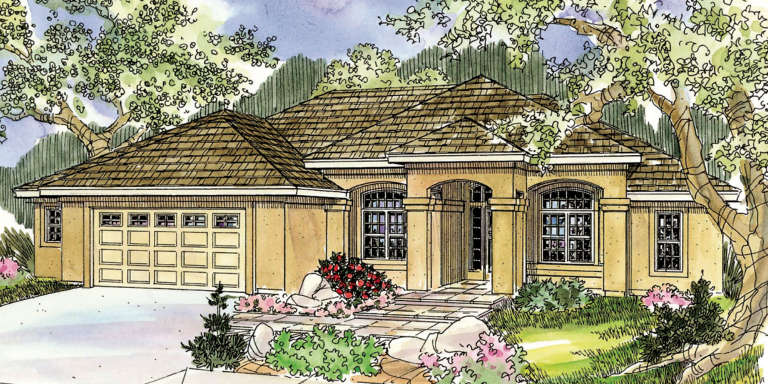
House Plan House Plan #4031 Front Elevation

PLAN #035-00418

Starting at

$1,270
Sq Ft 2,495
Beds 3
Baths 2
½ Baths 0
Cars 2
Stories 1
Width 73'
Depth 60'
House Plan House Plan #4023

PLAN #035-00412

Starting at

$1,575
Sq Ft 2,913
Beds 3
Baths 3
½ Baths 1
Cars 2
Stories 2
Width 82'
Depth 66'
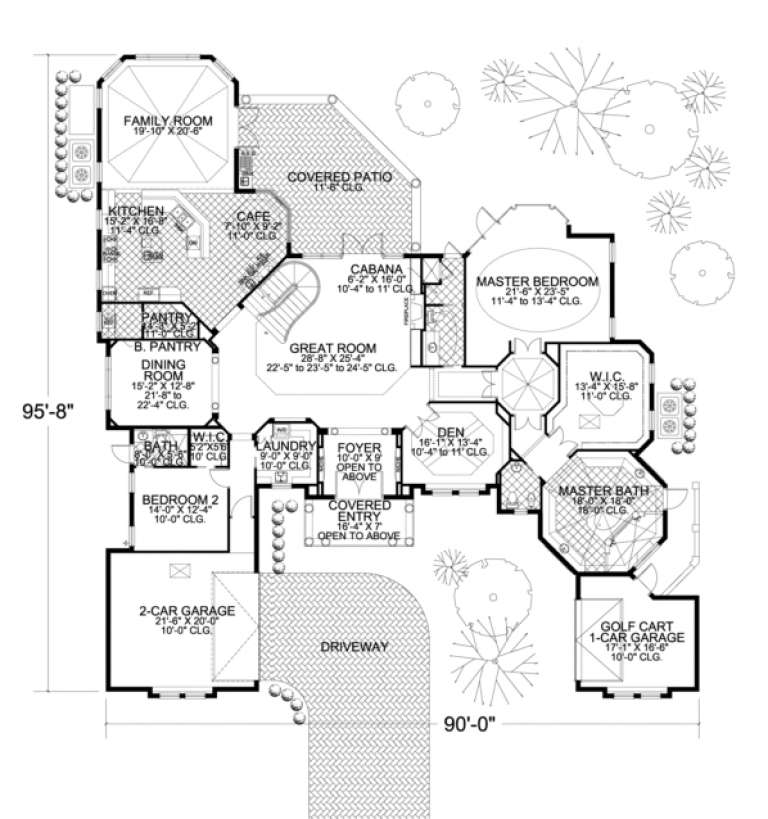
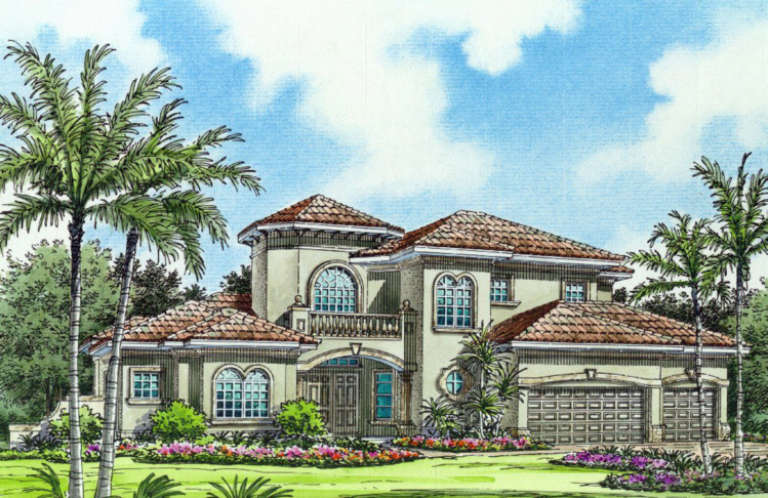
House Plan House Plan #3494 Front Elevation

PLAN #168-00073

Starting at

$1,800
Sq Ft 5,604
Beds 4
Baths 4
½ Baths 1
Cars 3
Stories 2
Width 90'
Depth 95' 8"
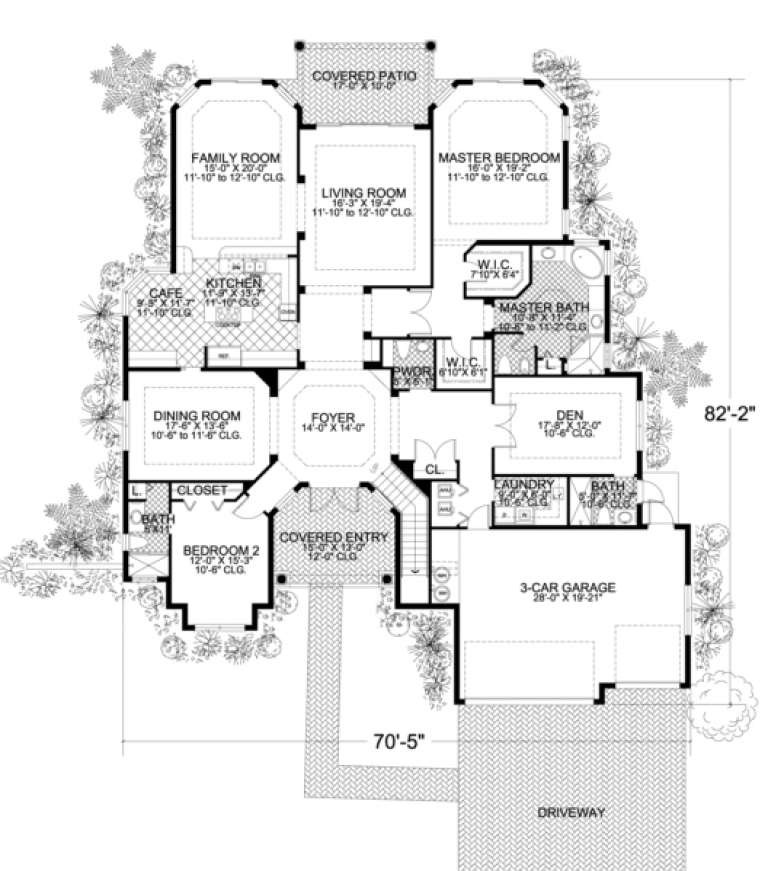
House Plan House Plan #3457 Front Elevation

PLAN #168-00051

Starting at

$1,500
Sq Ft 4,241
Beds 4-5
Baths 5
½ Baths 1
Cars 3
Stories 2
Width 70' 5"
Depth 82' 2"
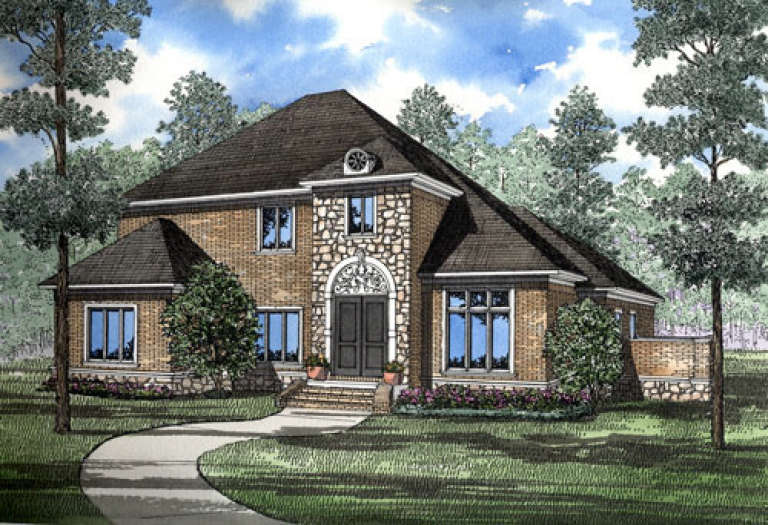
House Plan House Plan #3397 Front Elevation

PLAN #053-00451

Starting at

$1,248
Sq Ft 2,686
Beds 3
Baths 3
½ Baths 0
Cars 2
Stories 2
Width 48'
Depth 56'
House Plan House Plan #3293 Front Elevation

PLAN #110-00143

Starting at

$1,350
Sq Ft 3,623
Beds 3
Baths 3
½ Baths 1
Cars 3
Stories 2
Width 60'
Depth 73' 8"
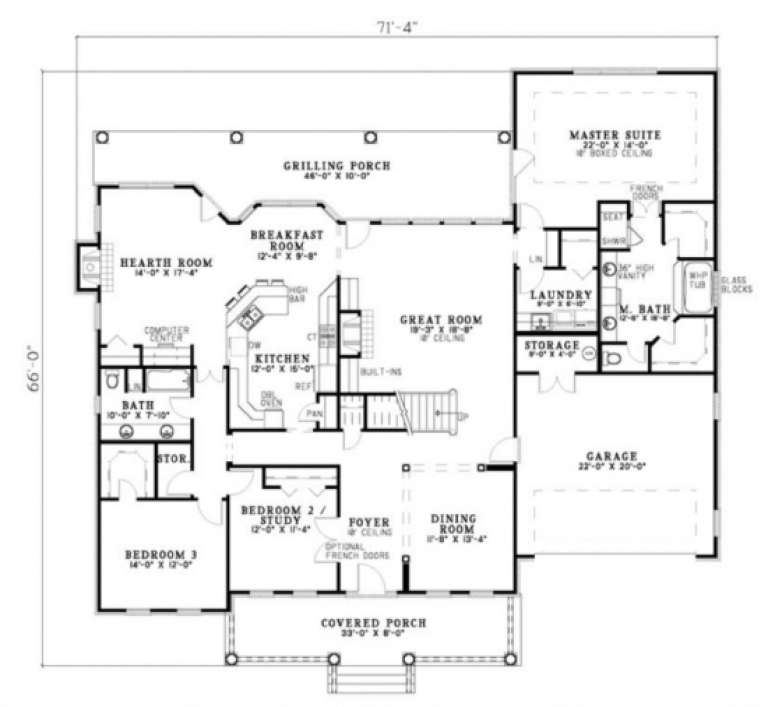
House Plan House Plan #3242 Angled Front Elevation

PLAN #110-00128

Starting at

$1,350
Sq Ft 3,566
Beds 5
Baths 3
½ Baths 0
Cars 2
Stories 1.5
Width 71' 4"
Depth 66'
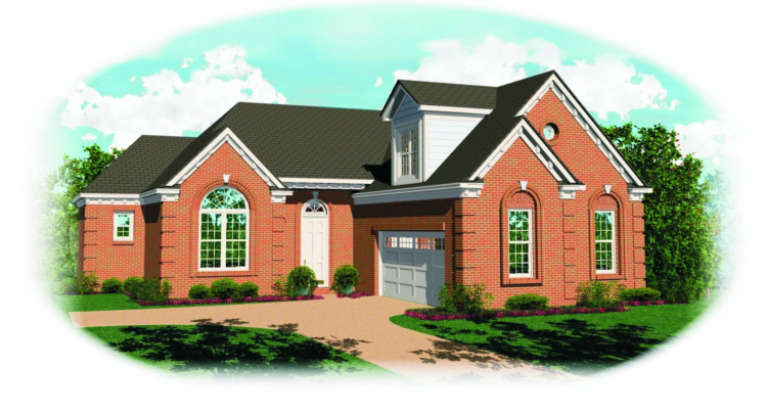
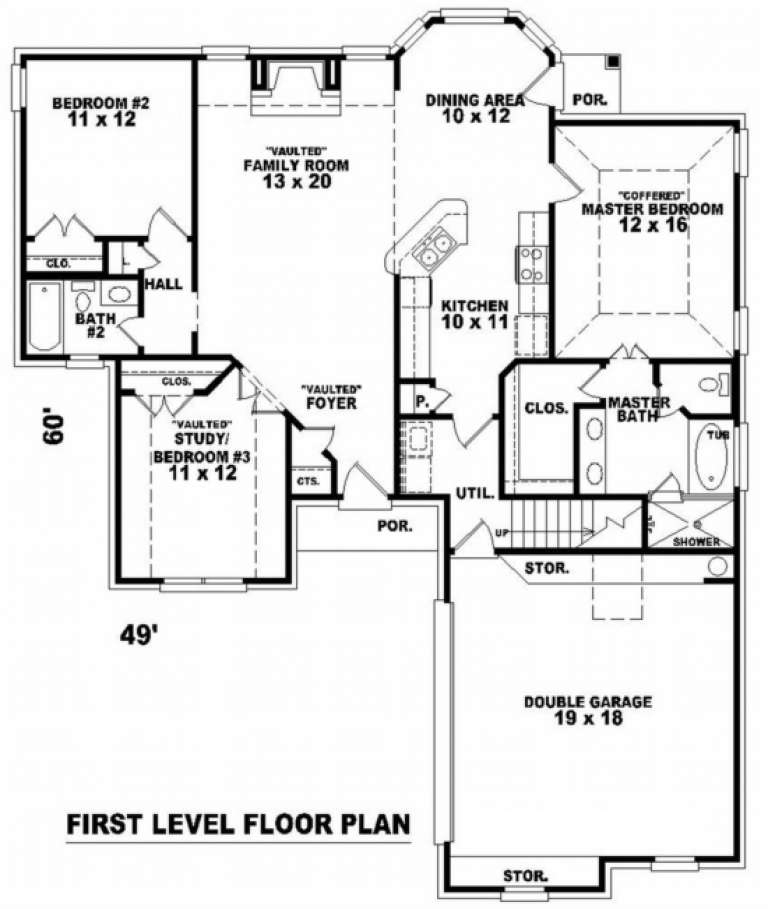
House Plan House Plan #3153 Front Elevation

PLAN #053-00448

Starting at

$994
Sq Ft 1,862
Beds 2
Baths 2
½ Baths 0
Cars 2
Stories 1
Width 49'
Depth 60'
House Plan House Plan #3082 Angled Front Elevation

PLAN #110-00110

Starting at

$1,100
Sq Ft 2,653
Beds 3
Baths 2
½ Baths 1
Cars 2
Stories 2
Width 63' 4"
Depth 53' 10"
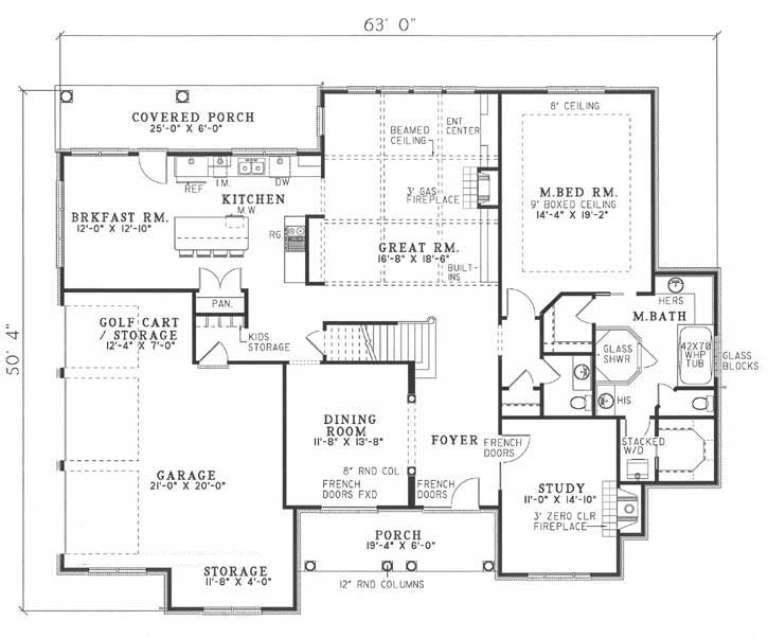
House Plan House Plan #2958 Angled Front Elevation

PLAN #110-00065

Starting at

$1,550
Sq Ft 3,370
Beds 5
Baths 5
½ Baths 1
Cars 2
Stories 1.5
Width 63'
Depth 50' 4"
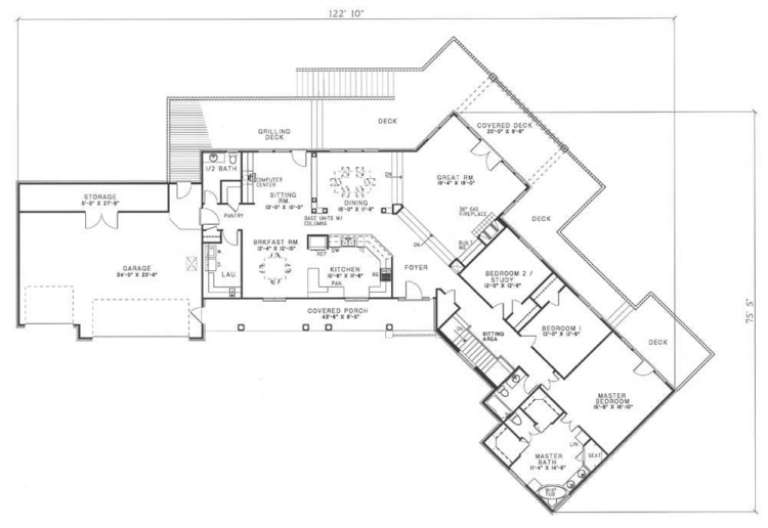
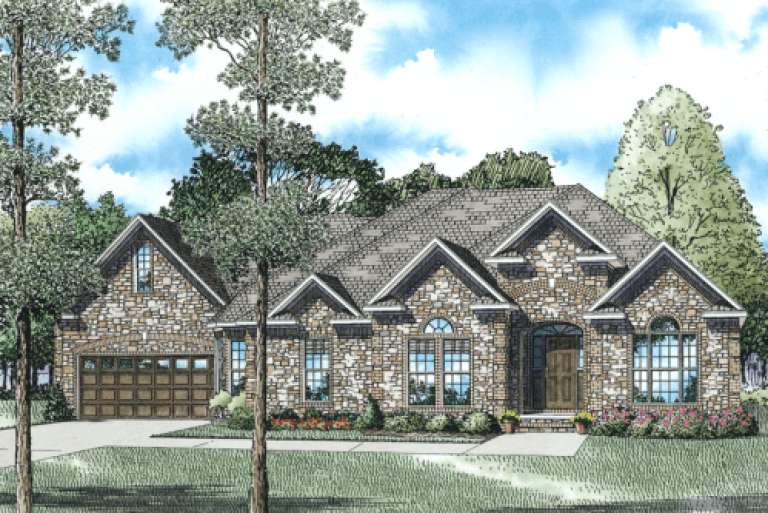
House Plan House Plan #2913 Angled Front Elevation

PLAN #110-00052

Starting at

$1,350
Sq Ft 3,659
Beds 4
Baths 3
½ Baths 1
Cars 3
Stories 1.5
Width 122' 10"
Depth 75' 5"
House Plan House Plan #2897 Front Elevation

PLAN #110-00046

Starting at

$1,350
Sq Ft 2,731
Beds 3
Baths 2
½ Baths 1
Cars 2
Stories 1.5
Width 73' 4"
Depth 51' 8"
House Plan House Plan #2896 Front Elevation

PLAN #110-00045

Starting at

$1,100
Sq Ft 2,636
Beds 3
Baths 2
½ Baths 2
Cars 2
Stories 1.5
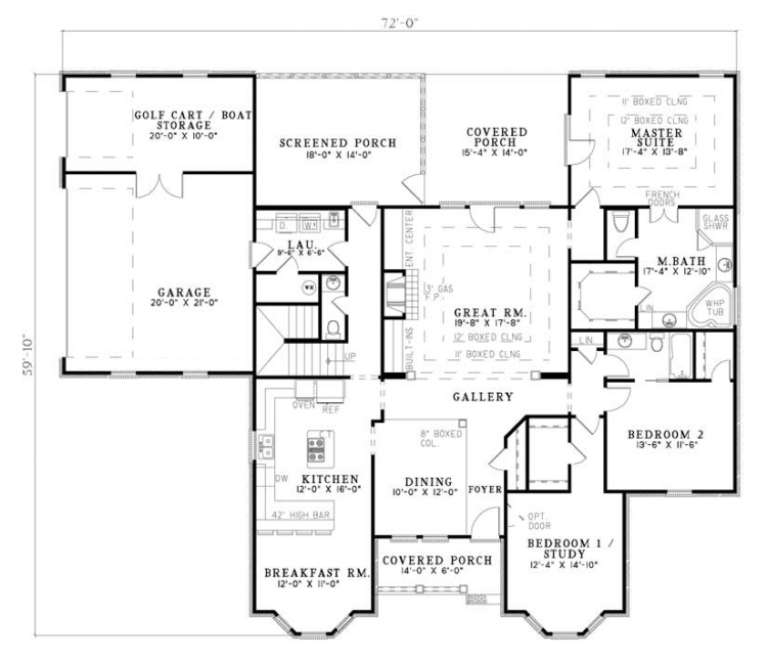
Width 72'
Depth 59' 10"
House Plan House Plan #2851 Angled Front Elevation

PLAN #110-00035

Starting at

$1,100
Sq Ft 2,802
Beds 4
Baths 3
½ Baths 1
Cars 3
Stories 2
Width 60' 4"
Depth 55' 2"
House Plan House Plan #2849 Angled Front Elevation

PLAN #110-00033

Starting at

$1,350
Sq Ft 2,469
Beds 4
Baths 3
½ Baths 0
Cars 2
Stories 1.5
Width 50'
Depth 91' 6"
X
Shop Sign In
Favorites
Cart
Chat